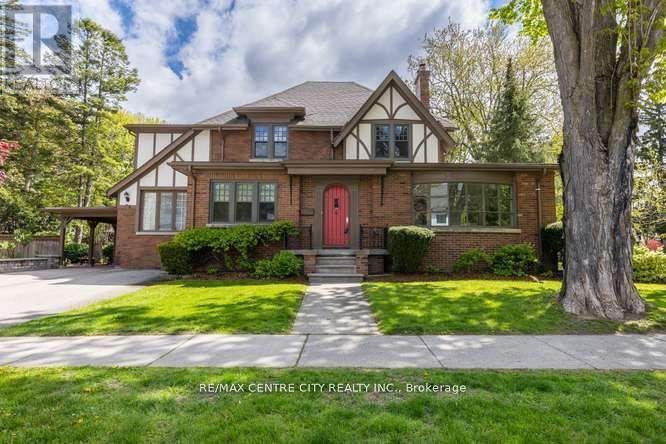
Welcome to 396 Victoria St. A beauty in the heart of one of London's most coveted area's ~ Old North. 3,500 sq. of quality space for your family to enjoy! Character abounds as you step through the front door. A welcoming foyer opens into the front room bathed in natural light from the picture window, a sunny sitting room, library or music room... so many options to savor this favorite place. The mainfloor office a show stopper, with it's own private foyer and front door! Hmm, the possibilities! A central familyroom enjoys handsome windows and a gas fireplace. The lounge, where family & friends will come together & relax. Off toward the kitchen, a very generous diningroom, fit for all your people or designed for intimate dining. A special little nook beckons you with an after dinner beverage. Mom & dad's spot while homework happens. A chef's kitchen, with room for everyone to have a hand in dinner prep is complimented by loads a cabinetry, counter space and beautiful appliances. Around the corner, mainfloor laundry with custom cabinetry, full pantry currently home to many a cookbook, lots of counter space. Tucked aside, out of the way, a 2pc. bath. Upstairs, four very generous bedrooms, gleaming hardwood floors, pretty windows with stunning views enjoyed from each room. The lower level offers a rec-room & three piece bath. Lots of additional storage or space for a home gym. Not without mention, conveniently off the back entry a stunning private courtyard under a canopy of trees. Exquisite gardens filled with Hydrangea's excited to bloom, an expansive patio area for a dining table & lounge chairs. The over-hang (or carport) great coverage to BBQ or enjoy a warm rainy day. Parking for two cars or tuck a third under the port. Proudly situated a block from highly desired Old North Public School. (id:25953)
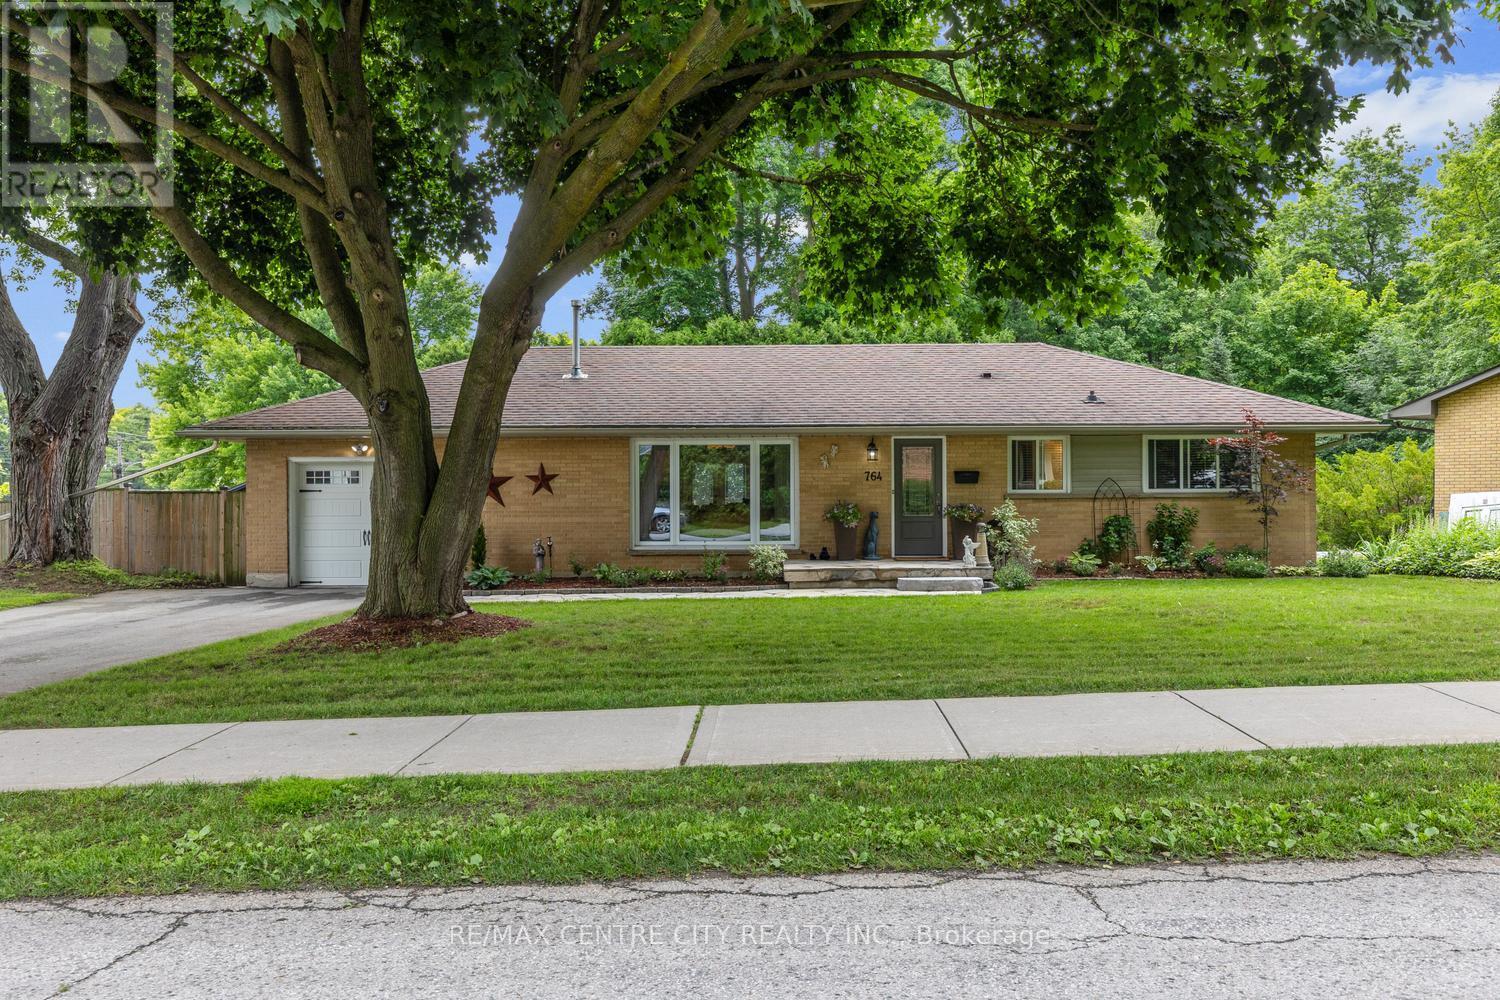
Welcome to 764 Valetta St. Desired Oakridge Acres for it's mature trees, large lots and sought after Ranch homes. No disappointments here in this larger than usual floor plan. Enjoy a spacious livingroom with stunning gas fireplace, attractive brick hearth and built-in shelving. An updated kitchen offers beautiful cabinetry, quartz counter tops, newer stainless appliances and a breakfast bar to keep the cook company. A comfortable eating area with terrace doors invites you to a large deck, very private gorgeous lower stone patio and pool sized privacy fenced yard. The unexpected is the extension of the kitchen area into a main floor den. Great space for the T.V. home work space or playroom. Options here! Down the hall, three bedrooms and a recently renovated main bath. The lower level has seen an update in its recent life offering a bright fresh spacious familyroom with access to the backyard, a guestroom, office or hobby space, a second updated full bathroom, utility and loads of storage. The spacious driveway, generous garage (with inside entry) and updated front porch all fronting on the quiet street of Adevon Ave. Within minutes, tennis courts, splash pad, arena & the park. Some of the best schools in the area, great shopping at Remark, Costco and much more just up the road. There is much to love about this home. (id:25953)
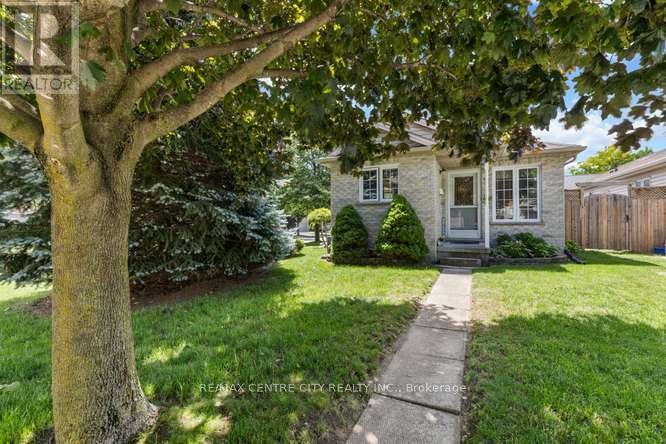
Welcome to 463 Exmouth Cir. Beautifully located on the bend offering a nice feeling of space and an open visual. Perfectly described as a ~condo alternative~ Enjoy the open concept living/diningroom with numerous options for furniture placement. This living area enjoys loads of natural light from both the front window and the side bay window. Beautiful mature tree's envelope this lot with pretty views. A quaint kitchen over-looks the front yard with a convenient U-shaped work area. Everything at your fingertips! Off the dining area, through the side door a perfect spot for morning coffee or your favorite beverage as the sun goes down. Across the back of the house a generous primary bedroom along with the second bedroom, den or office. The lower level boasts a familyroom with a gas fireplace. The other half of the lower offers laundry, loads of storage and the potential for further development. A final perk has to be the double drive! No juggling cars here in the morning. The large shed will hold the things. Additional updates include: Furnace 2014, A/C 2014, Shingles 2014, Doors 2017, Flooring 2018, Patio, Windows 2021, Water Heater - Rental. (id:25953)