
309 - 729 Deveron Crescent London South (South T), Ontario N5Z 4X5

$239,900Maintenance, Common Area Maintenance, Insurance, Water, Parking
$318 Monthly
Maintenance, Common Area Maintenance, Insurance, Water, Parking
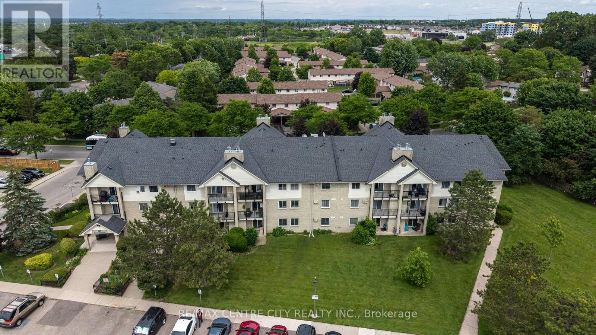
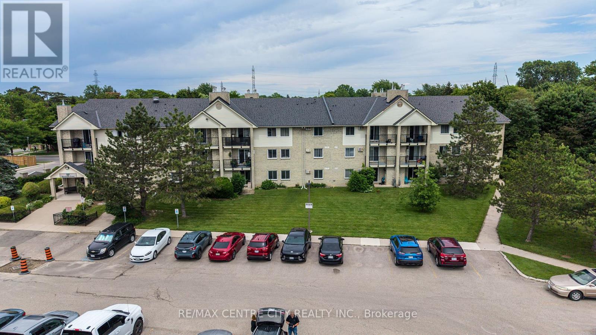
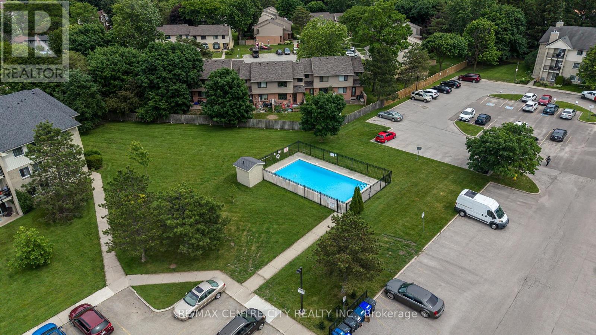
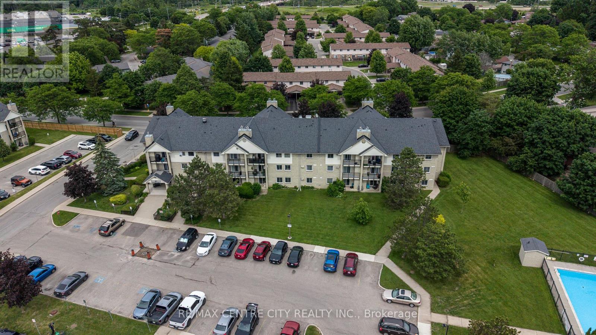
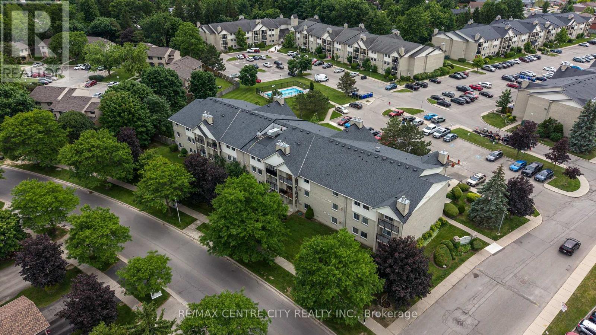
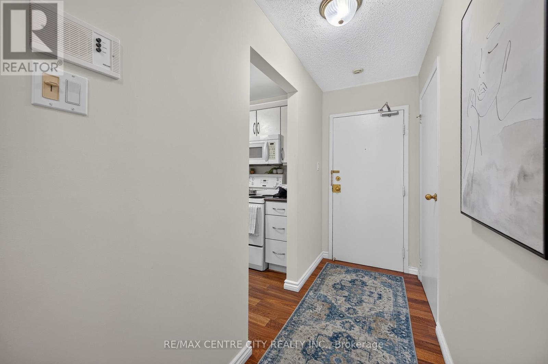
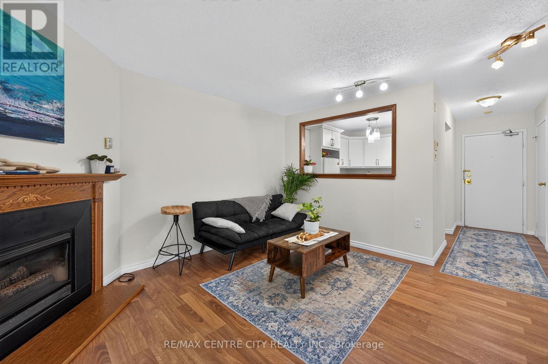
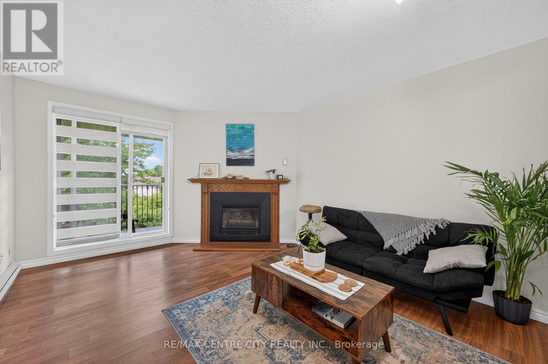
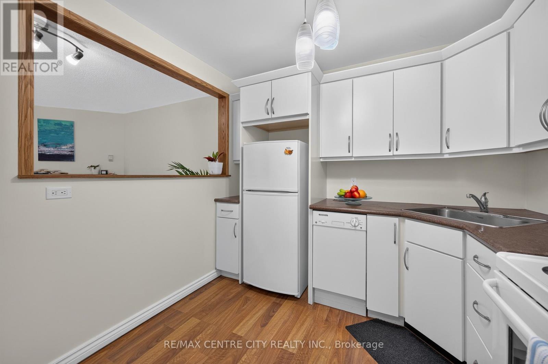
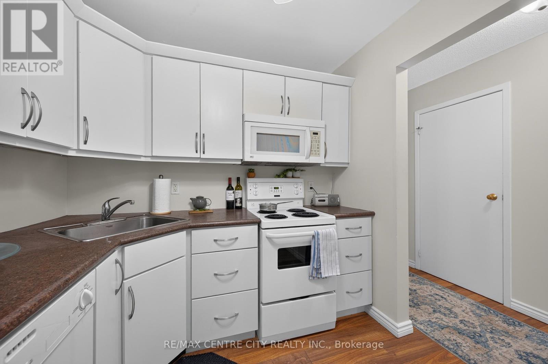
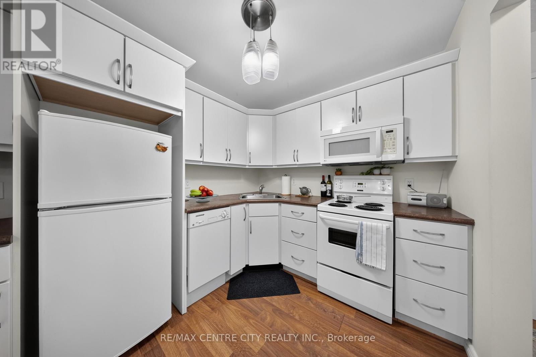
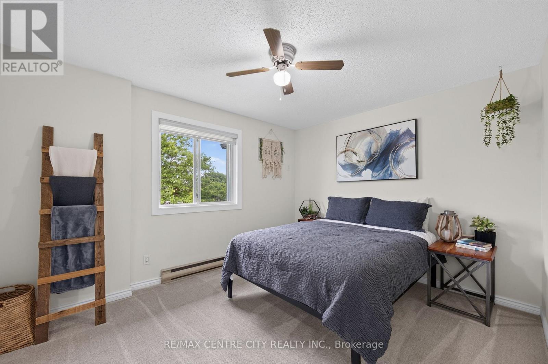
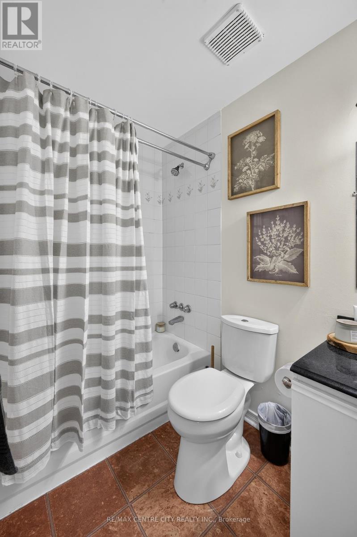
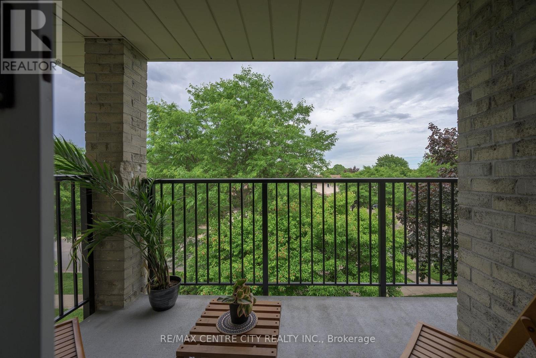
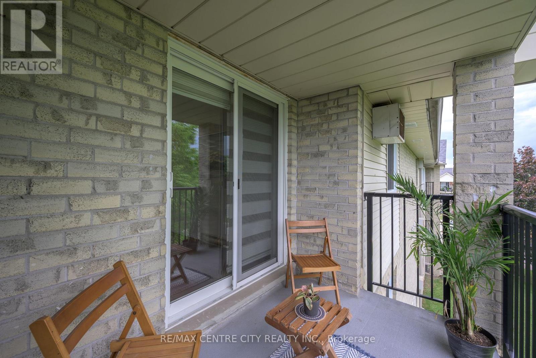
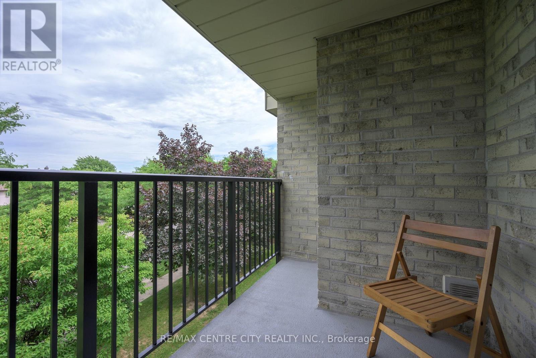
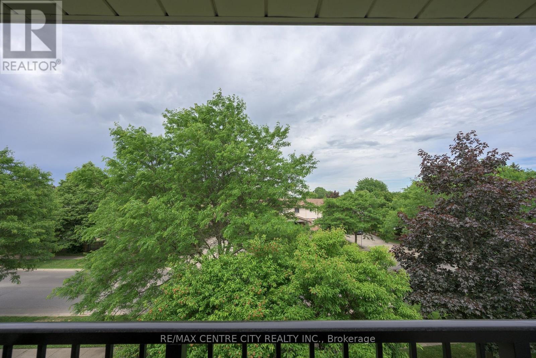
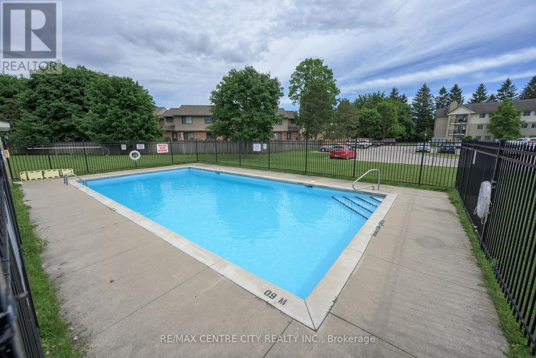
$318 MonthlyDiscover this charming 700 sq ft. one-bedroom unit located on the 3rd floor, offering ample storage space & large closets with a beautifully updated kitchen. Enjoy your morning coffee or unwind in the evenings on your private balcony, and cozy up by the gas fireplace during cooler months. With low utility costs, this unit is both economical and comfortable. The building features an outdoor pool, perfect for relaxation and leisure. It's an ideal residence for seniors, professionals and first time home buyers, providing convenience and accessibility with an elevator in the building. Don't miss the opportunity to make this lovely unit your new home! (id:25953)
Property Details
| MLS® Number | X13454950 |
| Property Type | Single Family |
| Community Name | South T |
| AmenitiesNearBy | Hospital, Place Of Worship, Park, Public Transit, Schools |
| CommunityFeatures | Pets Allowed With Restrictions |
| EquipmentType | Water Heater |
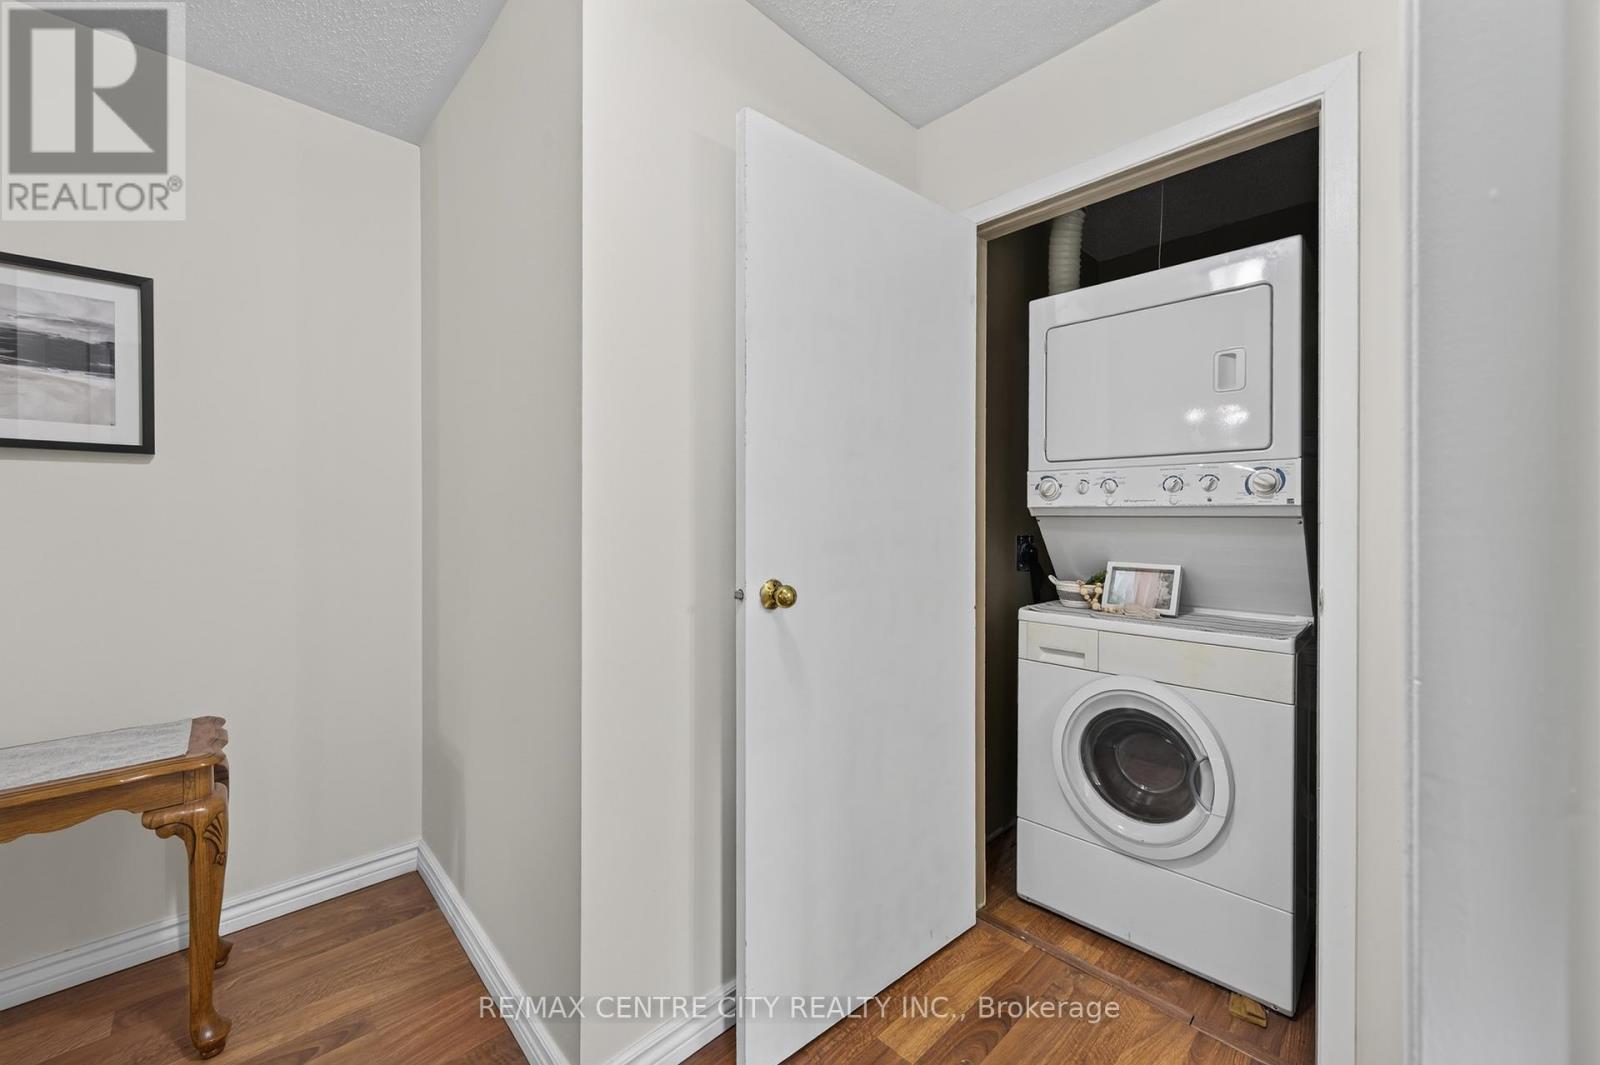
| Features | Flat Site, Elevator, Balcony, In Suite Laundry |
| ParkingSpaceTotal | 1 |
| PoolType | Outdoor Pool |
| RentalEquipmentType | Water Heater |
| ViewType | City View |
Building
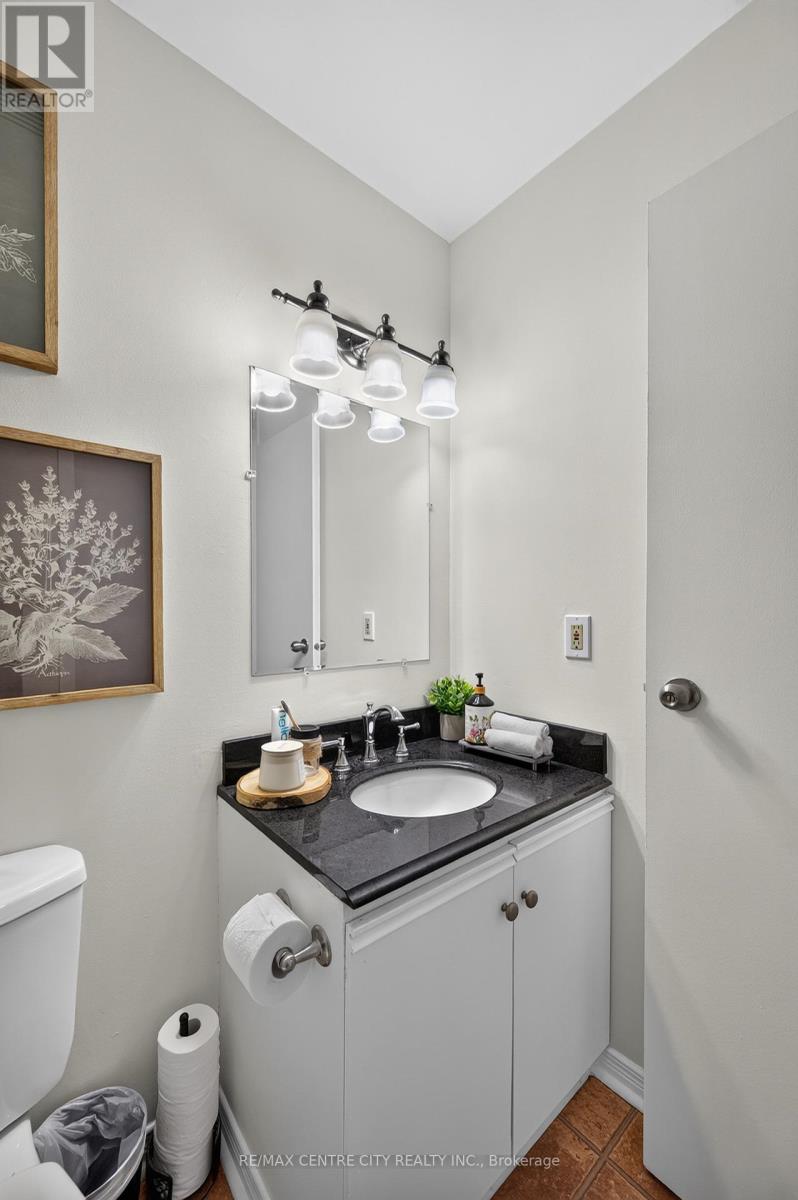
| BathroomTotal | 1 |
| BedroomsAboveGround | 1 |
| BedroomsTotal | 1 |
| Age | 31 To 50 Years |
| Amenities | Visitor Parking |
| Appliances | Dishwasher, Dryer, Stove, Washer, Refrigerator |
| BasementType | None |
| CoolingType | Wall Unit |
| ExteriorFinish | Brick, Vinyl Siding |
| HeatingFuel | Electric, Natural Gas |
| HeatingType | Baseboard Heaters |
| SizeInterior | 700 - 799 Sqft |
| Type | Apartment |
Parking
| No Garage |
Land
| Acreage | No |
| LandAmenities | Hospital, Place Of Worship, Park, Public Transit, Schools |
| ZoningDescription | R8-4 |
Rooms
| Level | Type | Length | Width | Dimensions |
|---|---|---|---|---|
| Main Level | Living Room | 4.29 m | 3.57 m | 4.29 m x 3.57 m |
| Main Level | Kitchen | 2.78 m | 2.44 m | 2.78 m x 2.44 m |
| Main Level | Foyer | 3.03 m | 1.17 m | 3.03 m x 1.17 m |
| Main Level | Utility Room | 3 m | 1.37 m | 3 m x 1.37 m |
| Main Level | Other | 3.4 m | 1.38 m | 3.4 m x 1.38 m |
| Main Level | Laundry Room | 1.3 m | 0.75 m | 1.3 m x 0.75 m |
| Main Level | Bathroom | Measurements not available |
https://www.realtor.ca/real-estate/29914798/309-729-deveron-crescent-london-south-south-t-south-t

The trademarks REALTOR®, REALTORS®, and the REALTOR® logo are controlled by The Canadian Real Estate Association (CREA) and identify real estate professionals who are members of CREA. The trademarks MLS®, Multiple Listing Service® and the associated logos are owned by The Canadian Real Estate Association (CREA) and identify the quality of services provided by real estate professionals who are members of CREA. The trademark DDF® is owned by The Canadian Real Estate Association (CREA) and identifies CREA's Data Distribution Facility (DDF®)
June 17 2026 01:52:50
London and St. Thomas Association of REALTORS®
RE/MAX Centre City Realty Inc.