
Unit C - 3 Brantwood Park Road Brantford, Ontario N3P 1Y3

$399,900Maintenance, Common Area Maintenance, Parking, Insurance
$370 Monthly
Maintenance, Common Area Maintenance, Parking, Insurance
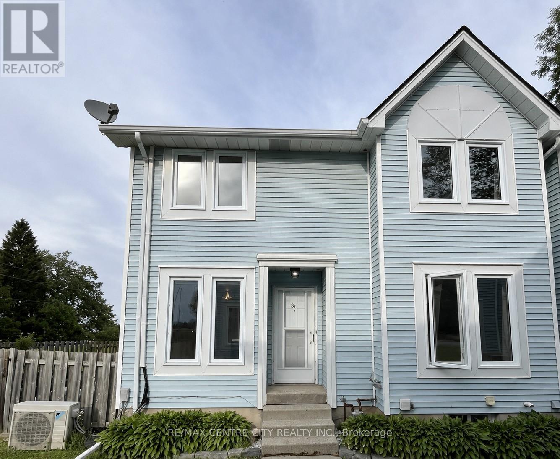
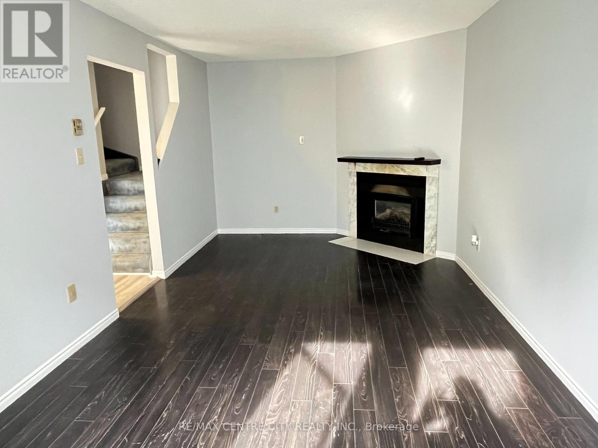
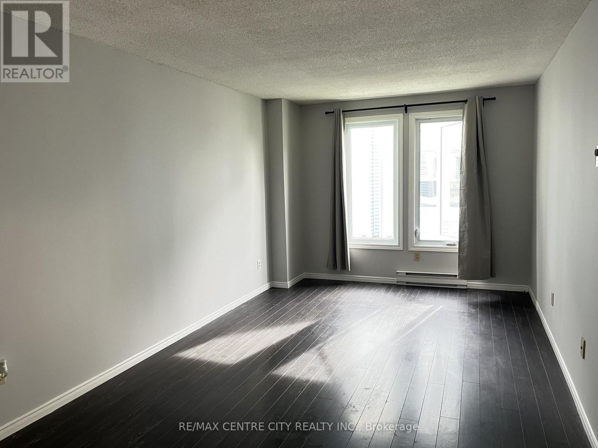
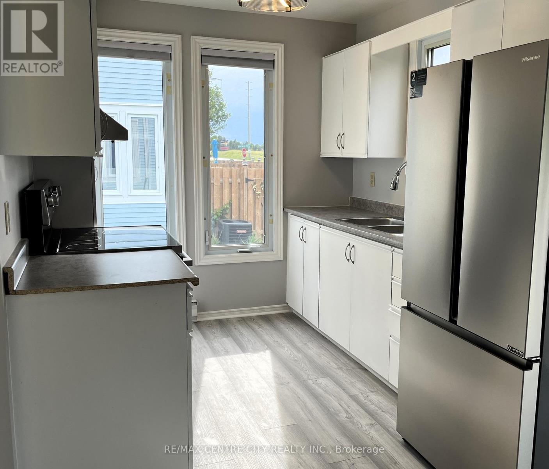
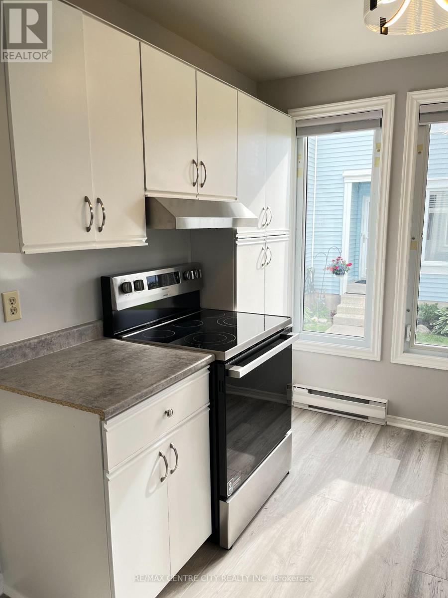
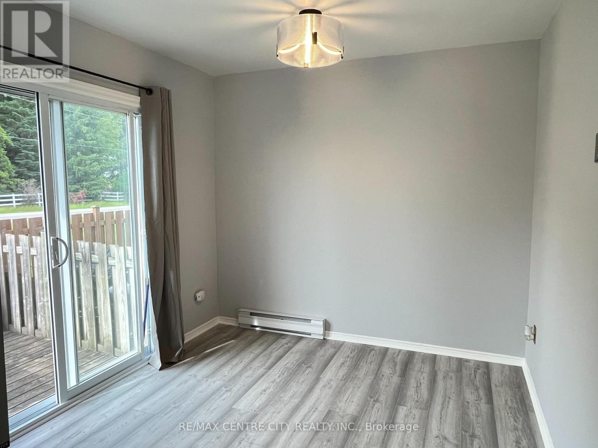
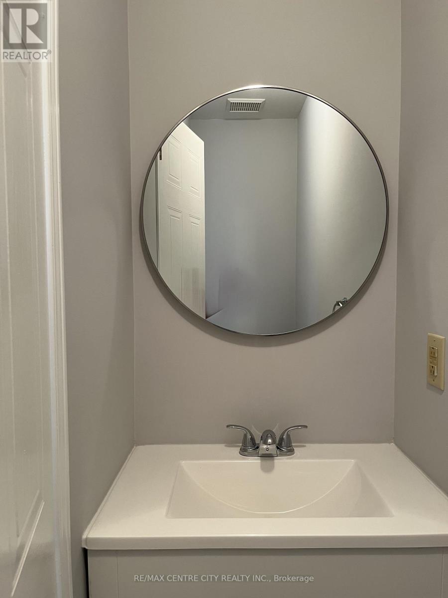
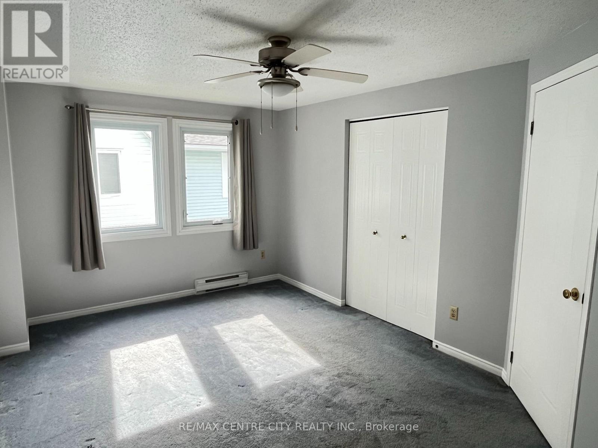
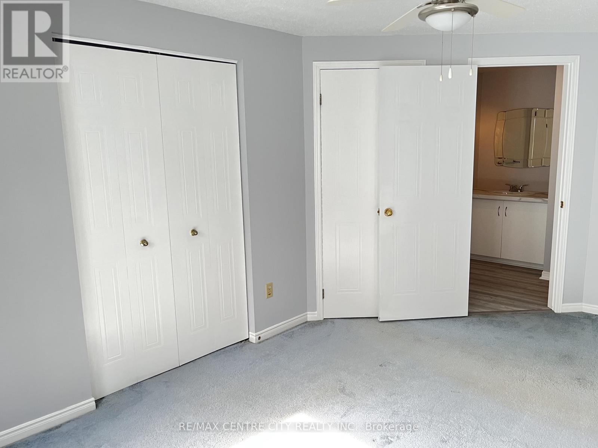
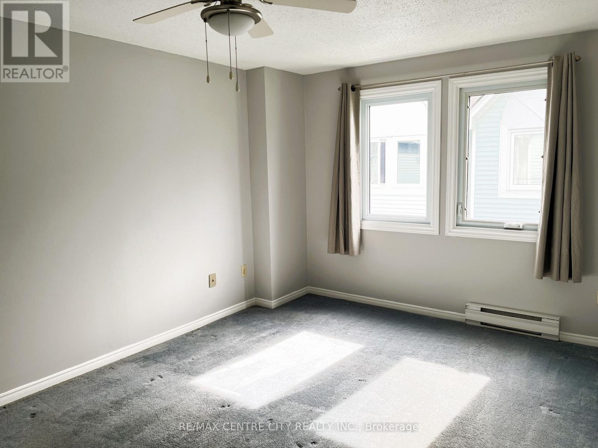
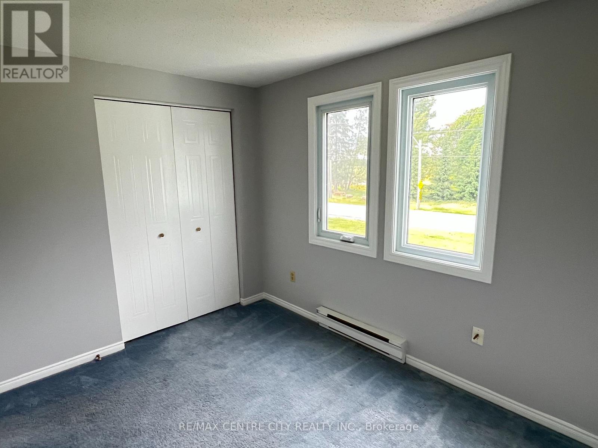
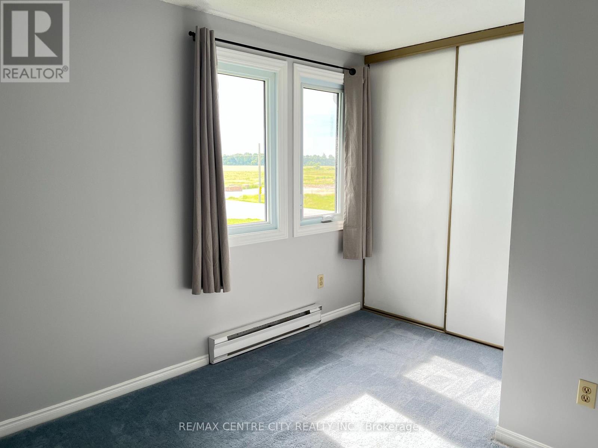
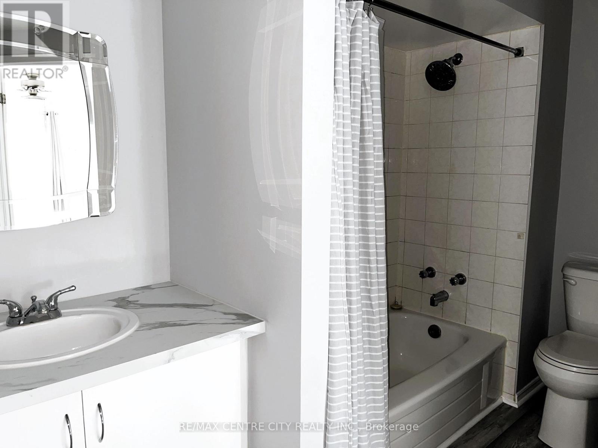
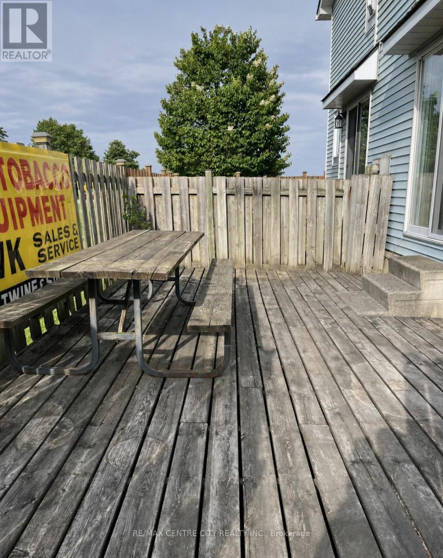
$370 MonthlyOpportunity Knocks! Welcome to this well-maintained townhouse condo located in a desirable North Brantford neighborhood. This bright and functional unit offers comfortable living with spacious rooms, a practical layout, and easy access to shopping, schools, parks, and transit. 3 bedrooms, Finished lower level, Enclosed Deck & more. Many updates in the kitchen, & baths. New Laminate flooring and Freshly Painted top to bottom. Ideal for first-time buyers, investors, or those looking to downsize. Don't miss this opportunity to own in a convenient and established community! (id:25953)
Property Details
| MLS® Number | X13460238 |
| Property Type | Single Family |
| AmenitiesNearBy | Public Transit, Park |
| CommunityFeatures | Pets Allowed With Restrictions |
| EquipmentType | Water Heater |
| Features | Wooded Area, In Suite Laundry |
| ParkingSpaceTotal | 1 |
| RentalEquipmentType | Water Heater |
| Structure | Deck |
Building
| BathroomTotal | 2 |
| BedroomsAboveGround | 3 |
| BedroomsTotal | 3 |
| Amenities | Fireplace(s), Separate Heating Controls |
| Appliances | Dryer, Stove, Washer, Refrigerator |
| BasementDevelopment | Partially Finished |
| BasementType | N/a (partially Finished) |
| CoolingType | Wall Unit |
| ExteriorFinish | Vinyl Siding |
| FireProtection | Smoke Detectors |
| FireplacePresent | Yes |
| FireplaceTotal | 1 |
| FlooringType | Hardwood, Laminate |
| HalfBathTotal | 1 |
| HeatingFuel | Electric, Natural Gas |
| HeatingType | Baseboard Heaters, Other |
| StoriesTotal | 2 |
| SizeInterior | 1000 - 1199 Sqft |
| Type | Row / Townhouse |
Parking
| No Garage |
Land
| Acreage | No |
| FenceType | Fenced Yard |
| LandAmenities | Public Transit, Park |
Rooms
| Level | Type | Length | Width | Dimensions |
|---|---|---|---|---|
| Second Level | Primary Bedroom | 4.77 m | 3.12 m | 4.77 m x 3.12 m |
| Second Level | Bedroom 2 | 3.4 m | 2.46 m | 3.4 m x 2.46 m |
| Second Level | Bedroom 3 | 3.3 m | 2.46 m | 3.3 m x 2.46 m |
| Second Level | Bathroom | 3.04 m | 1.7 m | 3.04 m x 1.7 m |
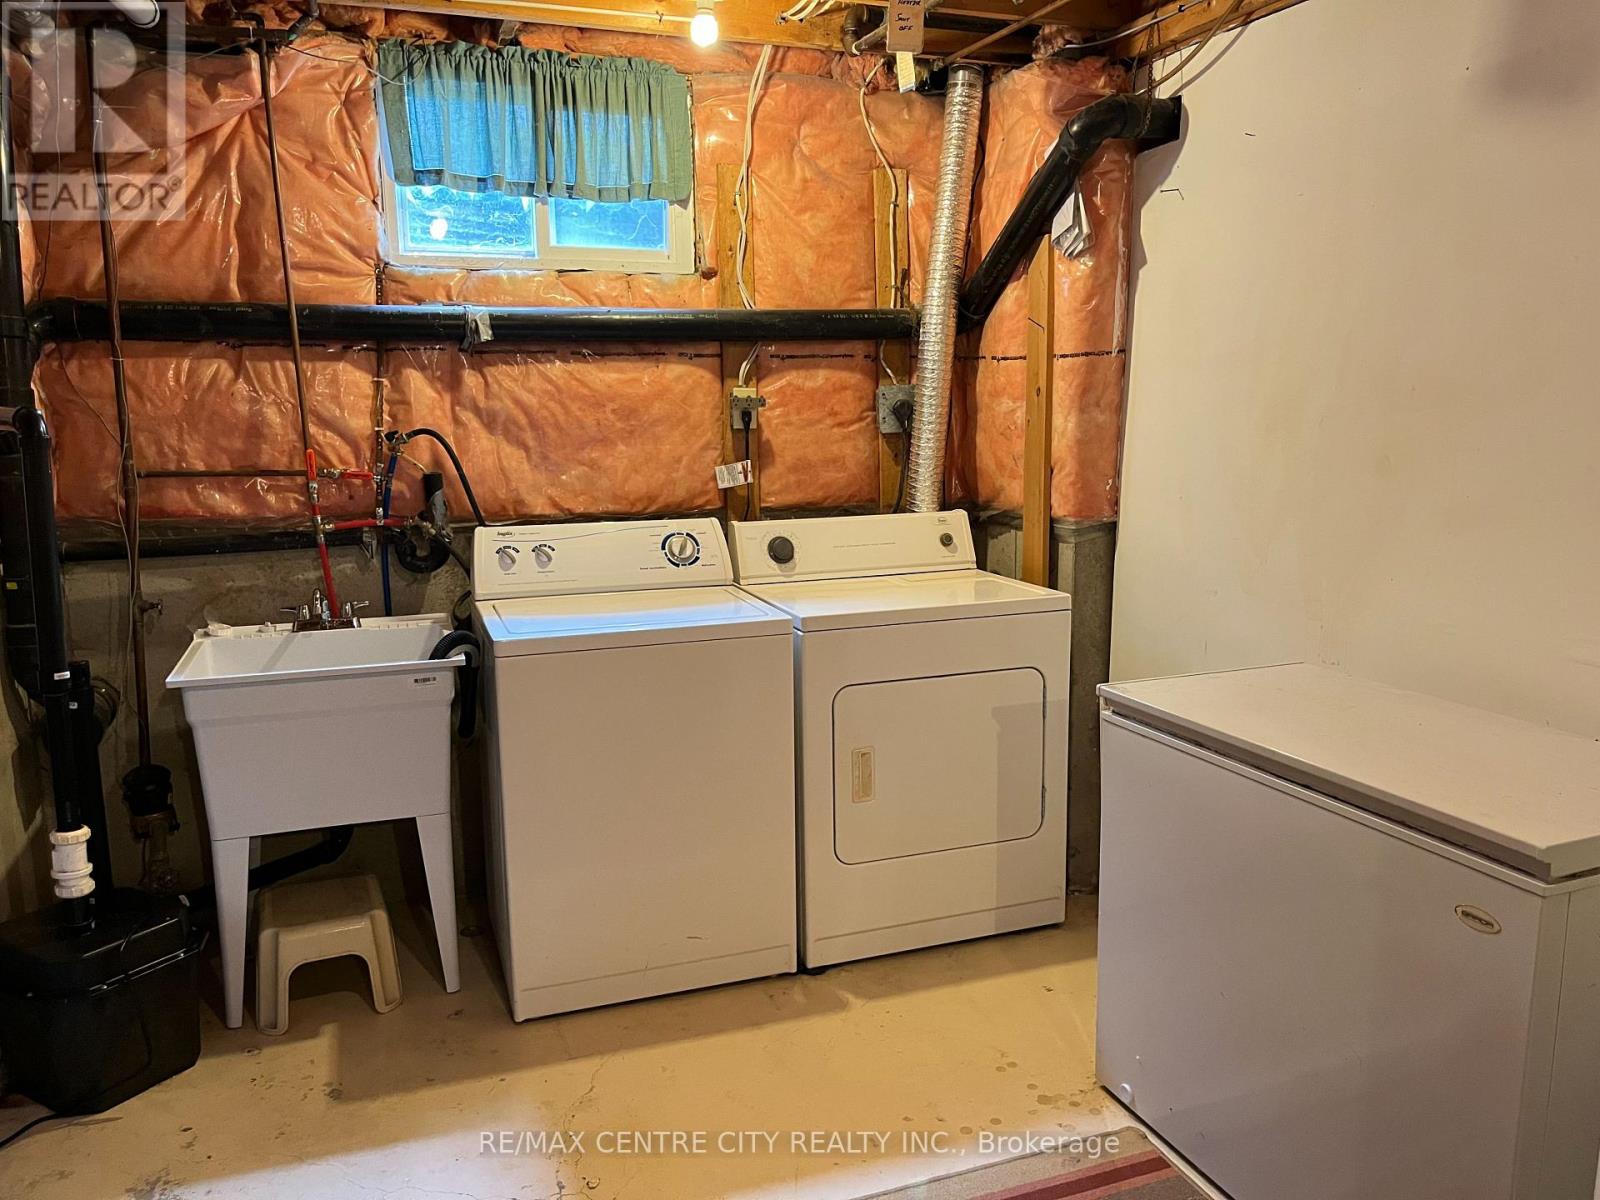
| Lower Level | Laundry Room | 3.05 m | 3.07 m | 3.05 m x 3.07 m |
| Lower Level | Utility Room | 3.05 m | 3.07 m | 3.05 m x 3.07 m |
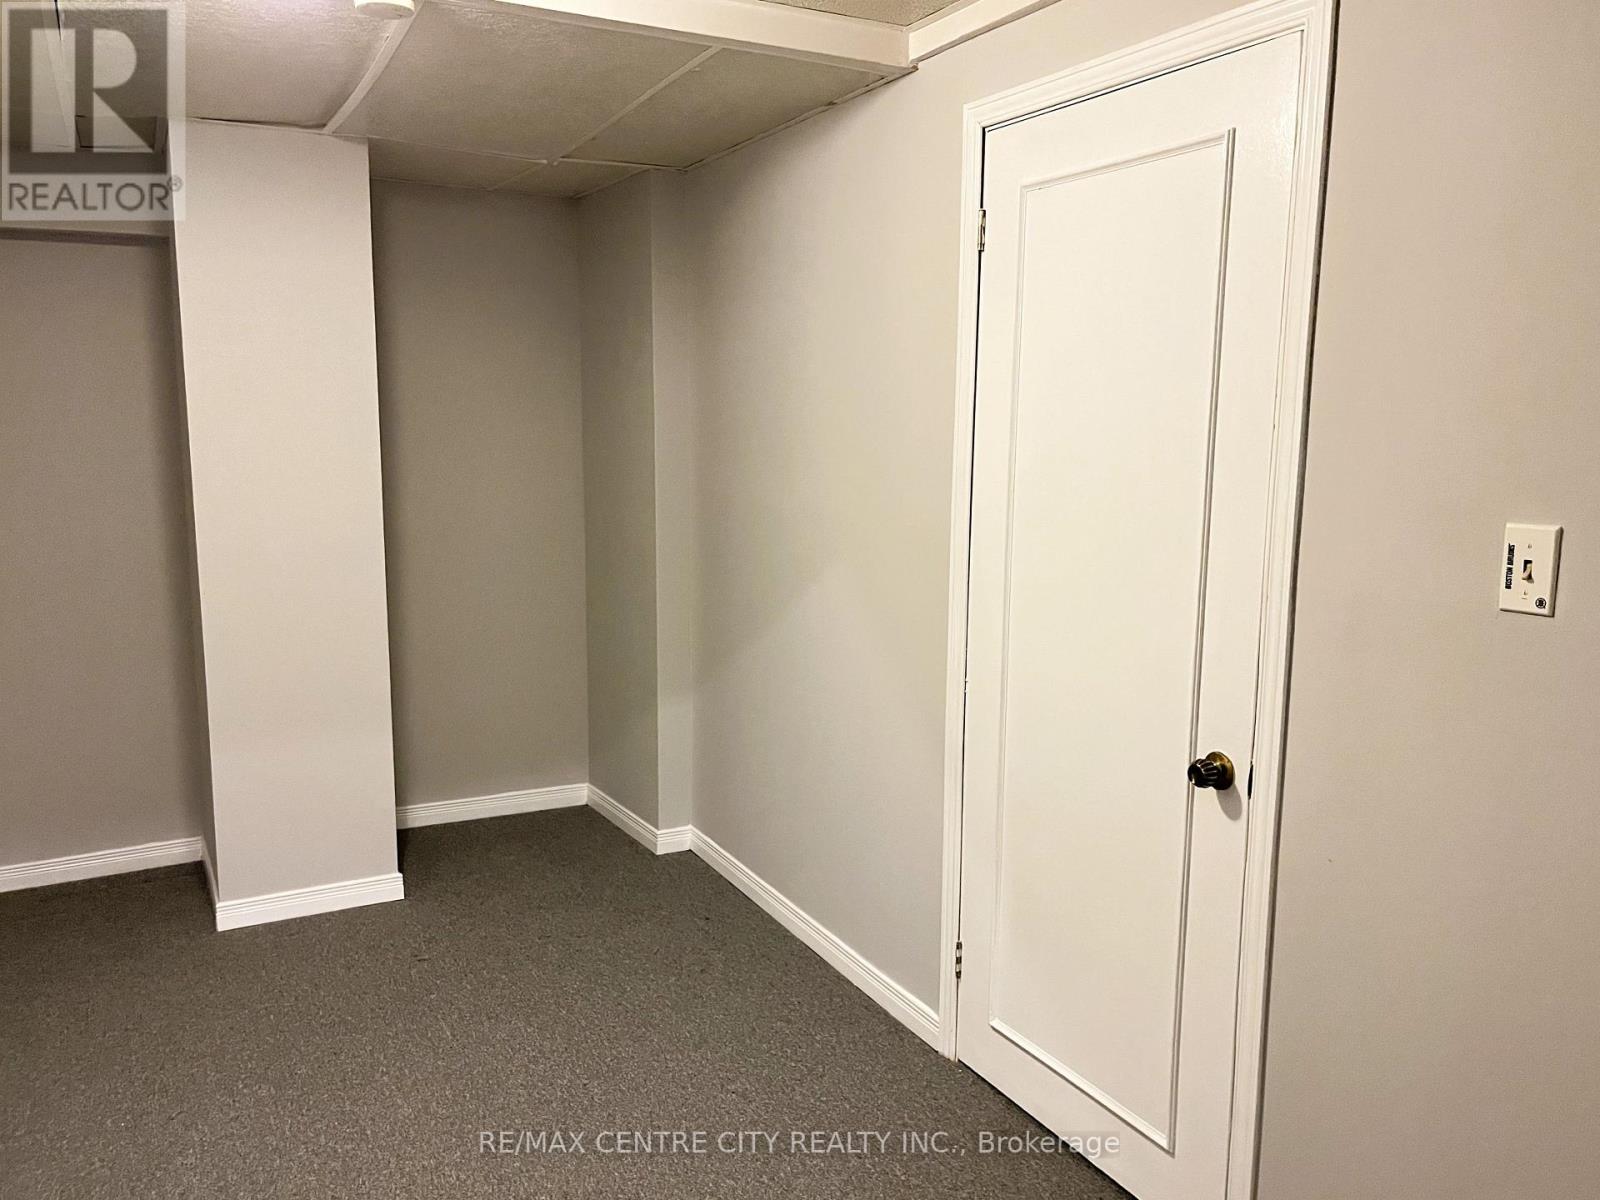
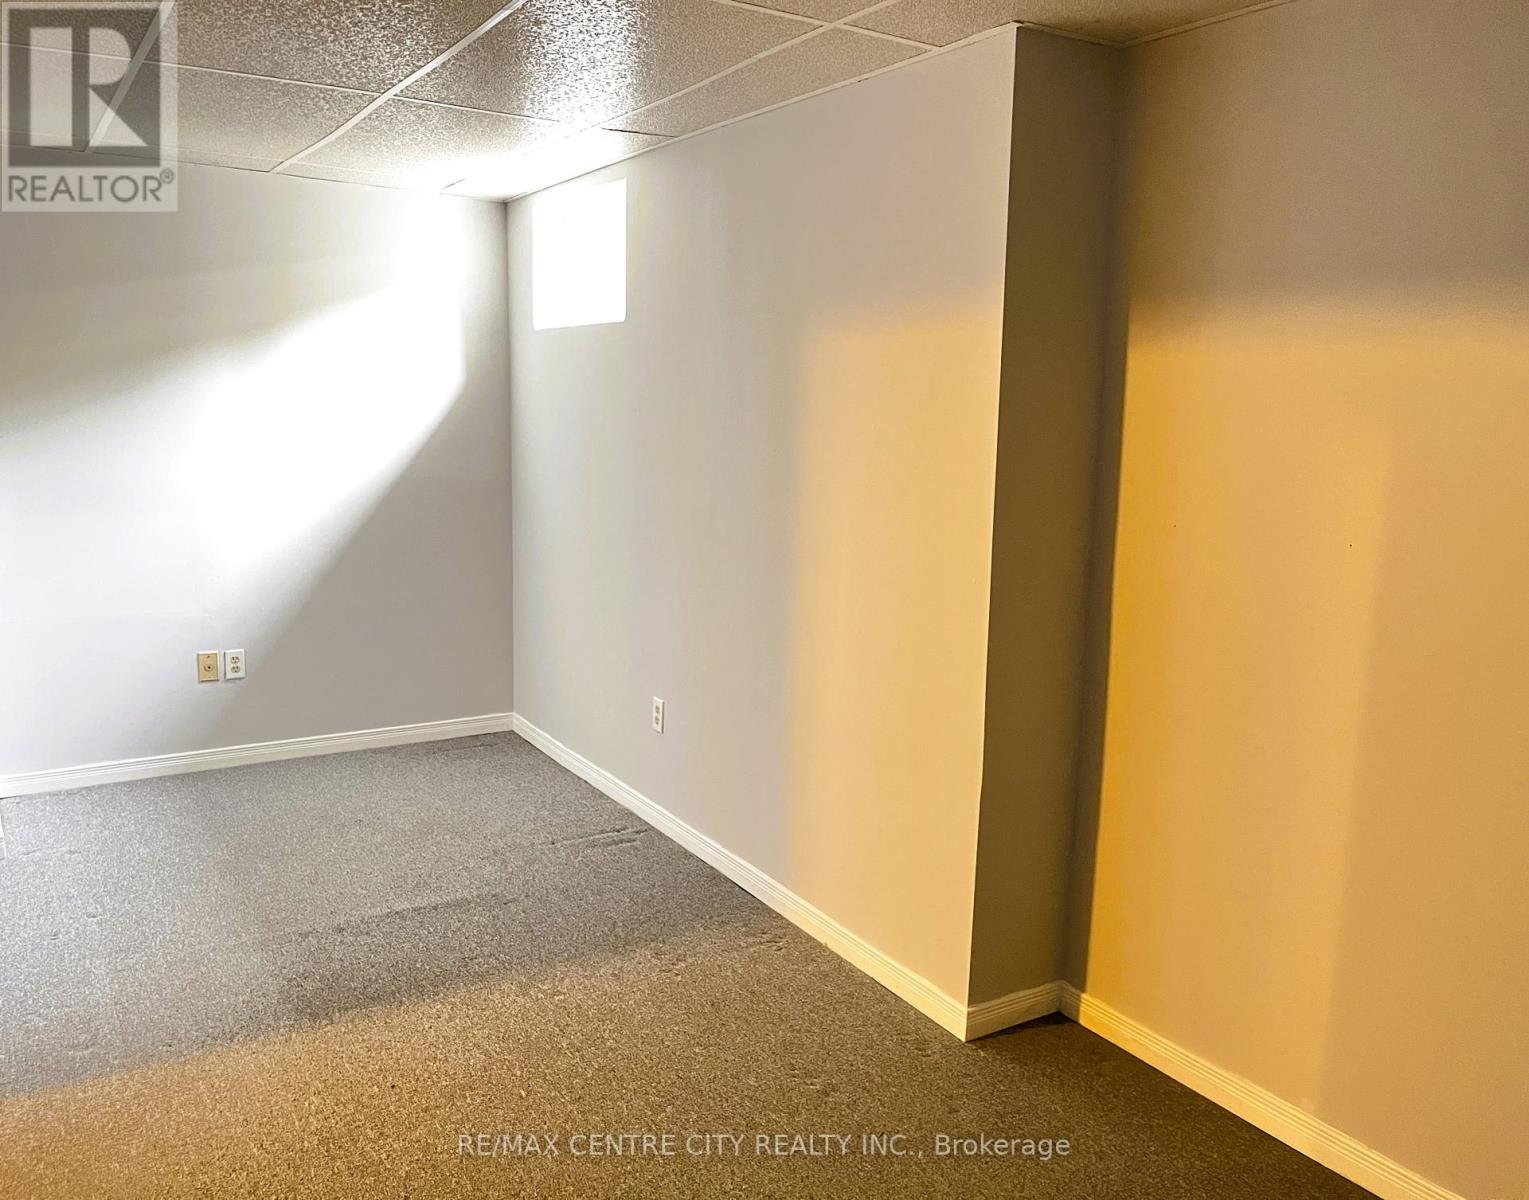
| Lower Level | Office | 4.39 m | 2.05 m | 4.39 m x 2.05 m |
| Lower Level | Family Room | 5.33 m | 2.5 m | 5.33 m x 2.5 m |
| Main Level | Living Room | 6.3 m | 3.1 m | 6.3 m x 3.1 m |
| Main Level | Kitchen | 3 m | 2.46 m | 3 m x 2.46 m |
| Main Level | Dining Room | 2.74 m | 2.74 m | 2.74 m x 2.74 m |
| Main Level | Bathroom | 2.43 m | 0.83 m | 2.43 m x 0.83 m |
https://www.realtor.ca/real-estate/29920940/unit-c-3-brantwood-park-road-brantford

The trademarks REALTOR®, REALTORS®, and the REALTOR® logo are controlled by The Canadian Real Estate Association (CREA) and identify real estate professionals who are members of CREA. The trademarks MLS®, Multiple Listing Service® and the associated logos are owned by The Canadian Real Estate Association (CREA) and identify the quality of services provided by real estate professionals who are members of CREA. The trademark DDF® is owned by The Canadian Real Estate Association (CREA) and identifies CREA's Data Distribution Facility (DDF®)
August 10 2026 11:50:36
London and St. Thomas Association of REALTORS®
RE/MAX Centre City Realty Inc.