
66 Adelaide Street S London South (South I), Ontario N5Z 3K4

$409,900
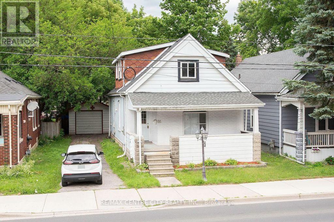
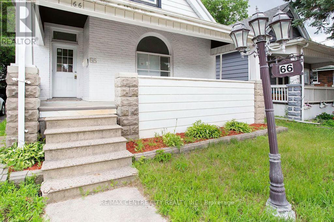
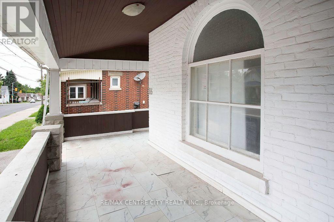
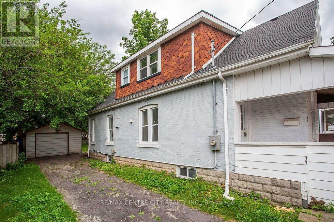
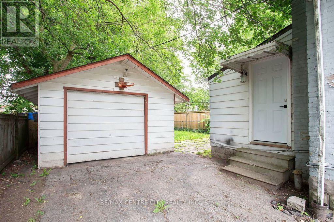
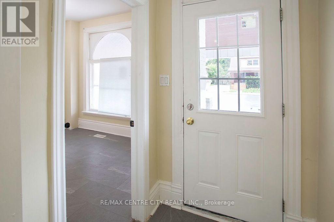
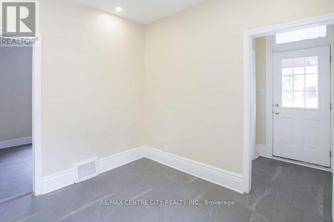
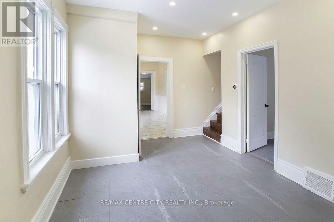
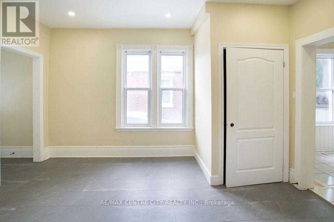
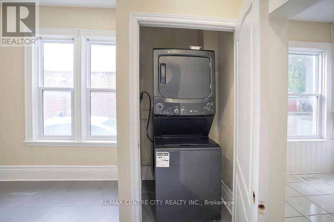
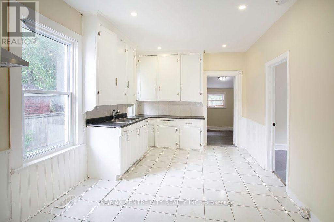
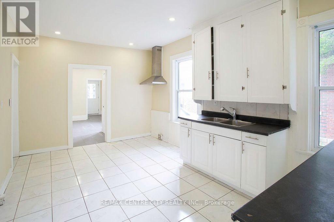
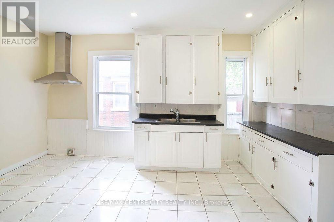
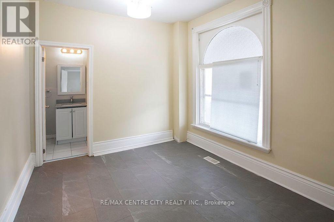
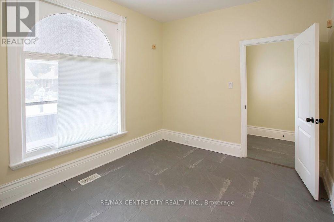
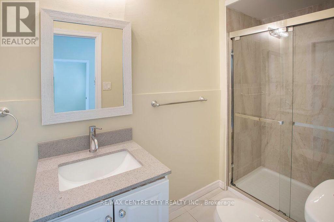
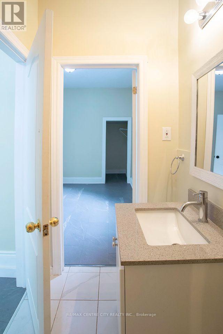
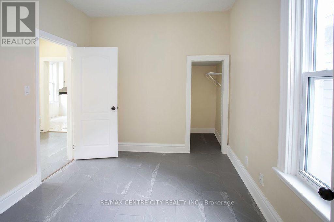
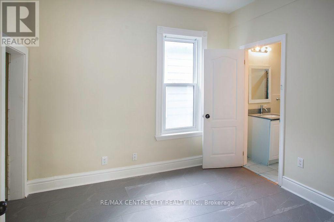
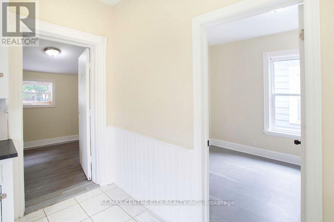
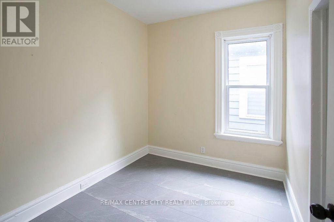
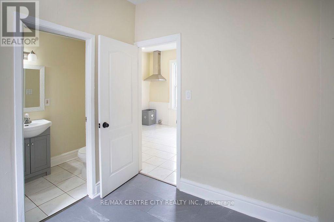
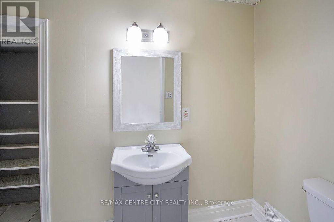
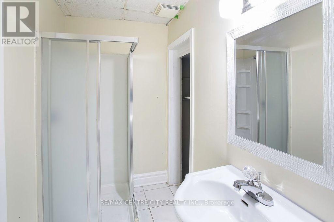
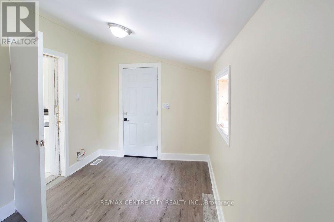
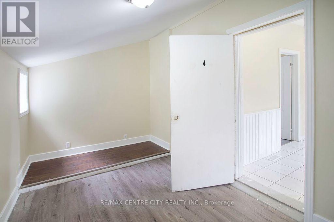
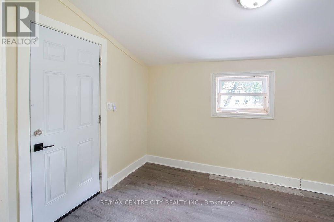
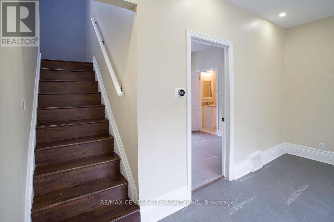
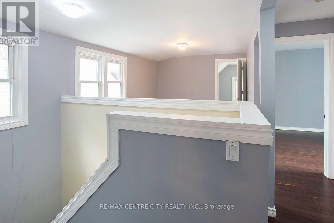
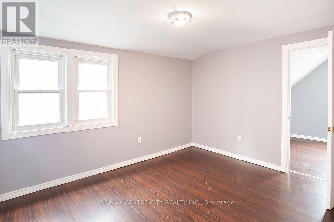
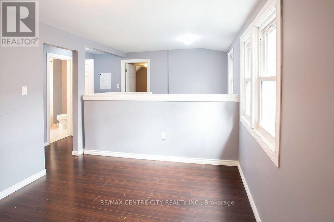
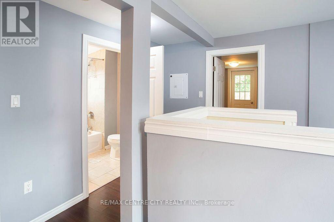
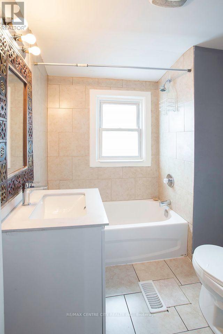
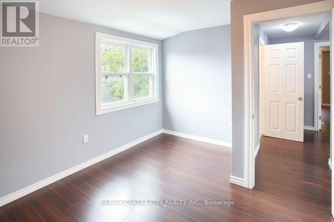
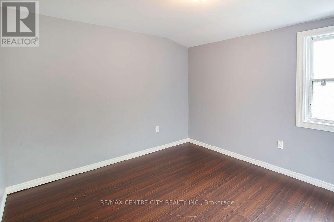
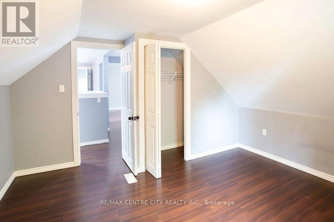
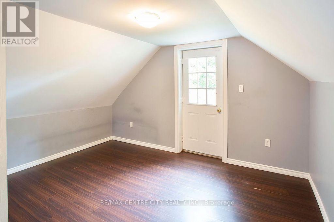
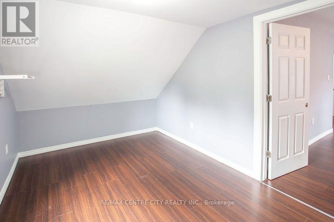
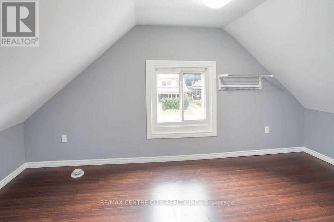
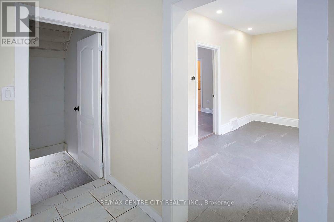
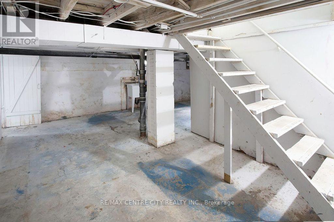
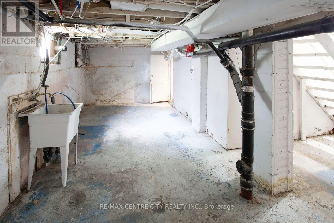
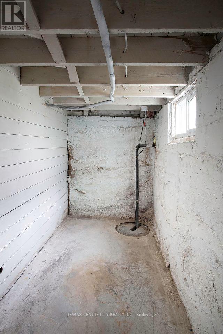
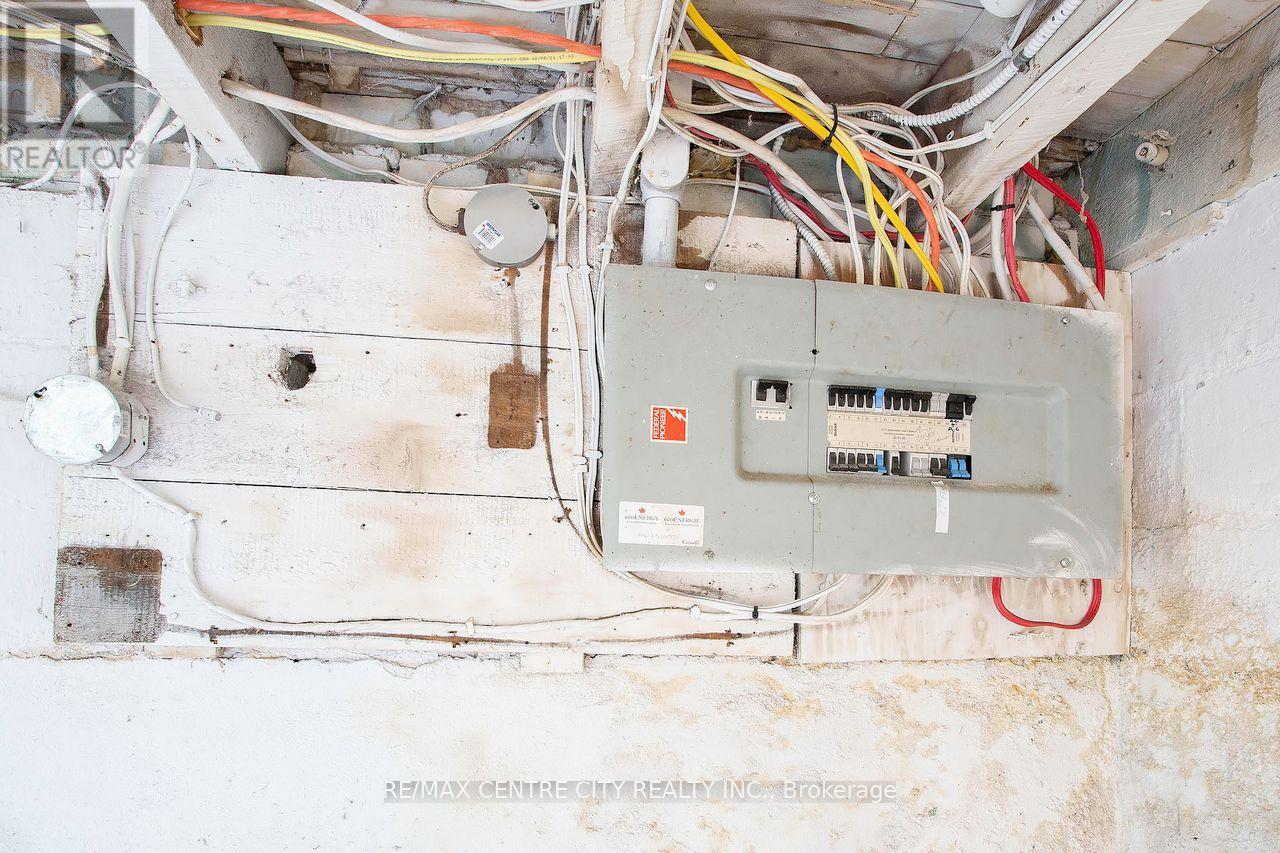
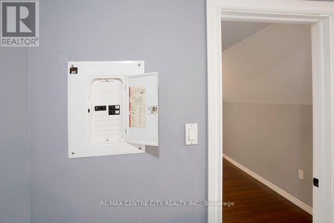
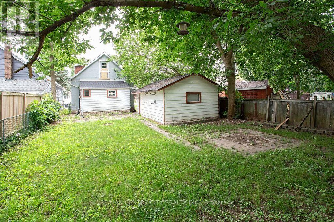
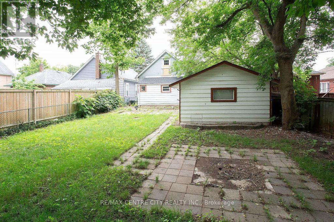
POWER OF SALE!!! Don't miss!! Detached garage! 1.75 storey with curb appeal. Lots of space for the money. 6 bedrooms, 3 bathrooms, spacious kitchen, main floor family room/sunroom with door to spacious backyard, main floor laundry, 2nd level family room, lots of storage in the spacious basement. Good sized front porch. some recent updates & great opportunity to build equity. Quick possession possible. (id:25953)
Property Details
| MLS® Number | X13505126 |
| Property Type | Single Family |
| Community Name | South I |
| AmenitiesNearBy | Public Transit, Schools, Hospital |
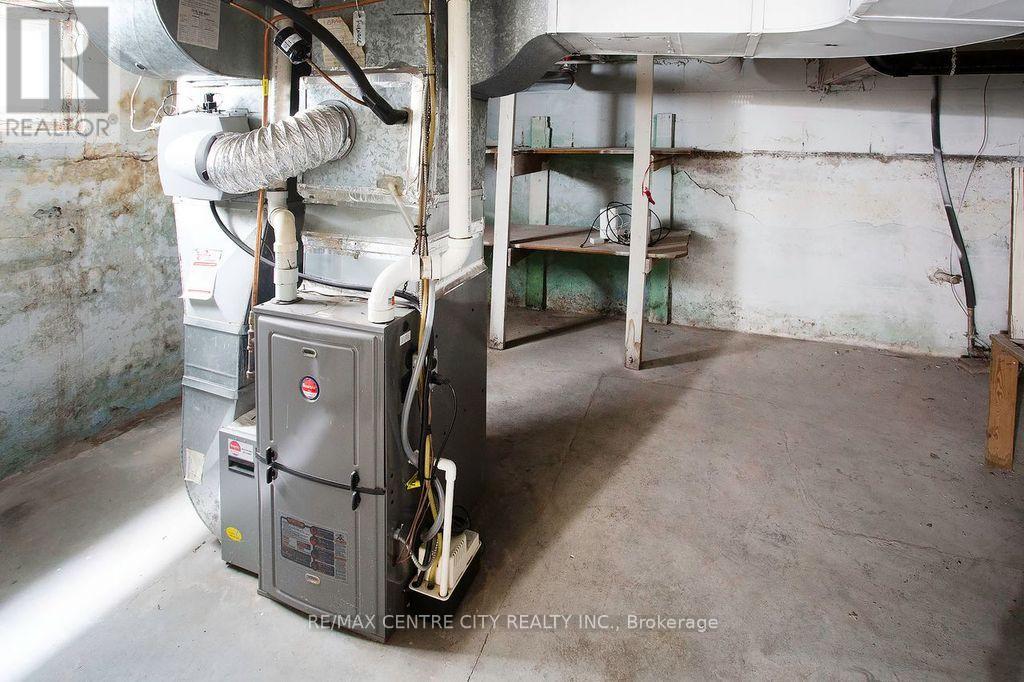
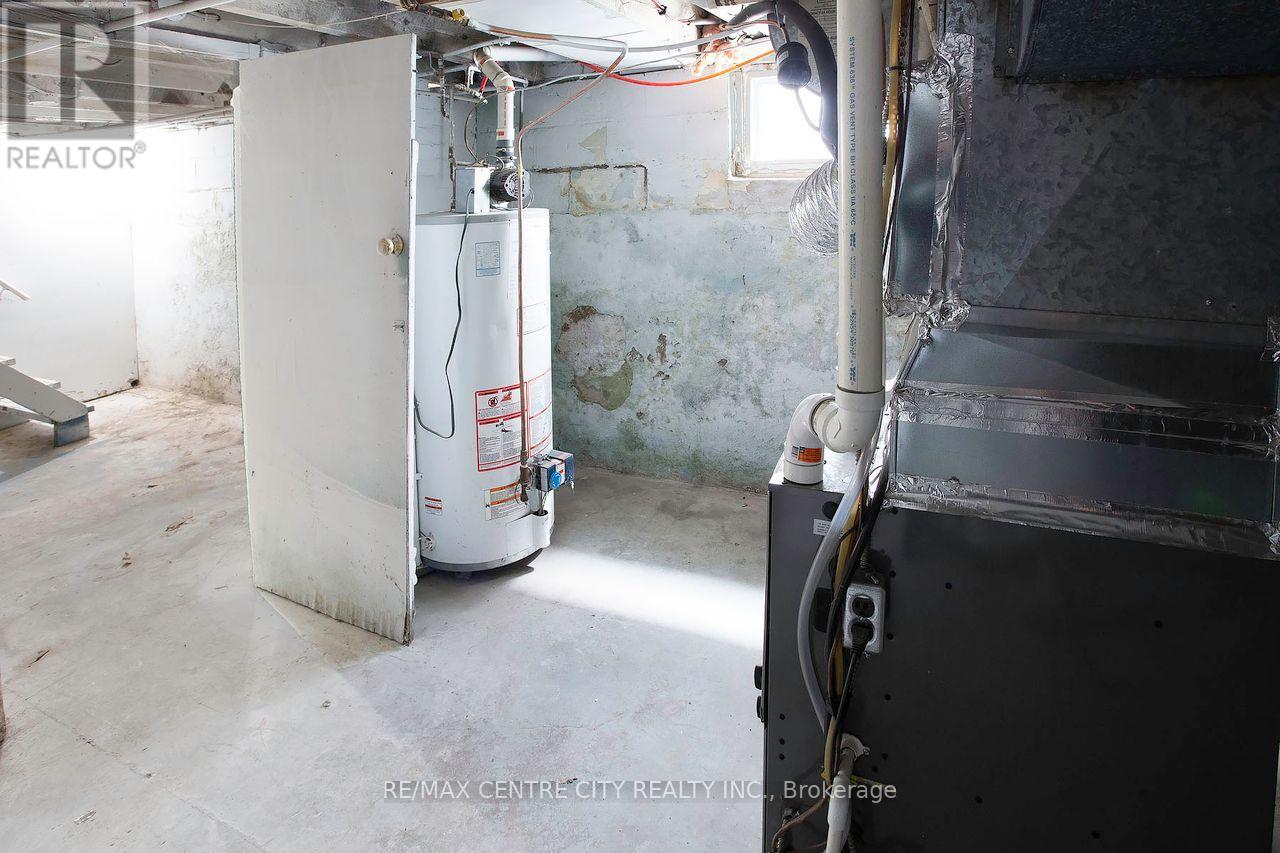
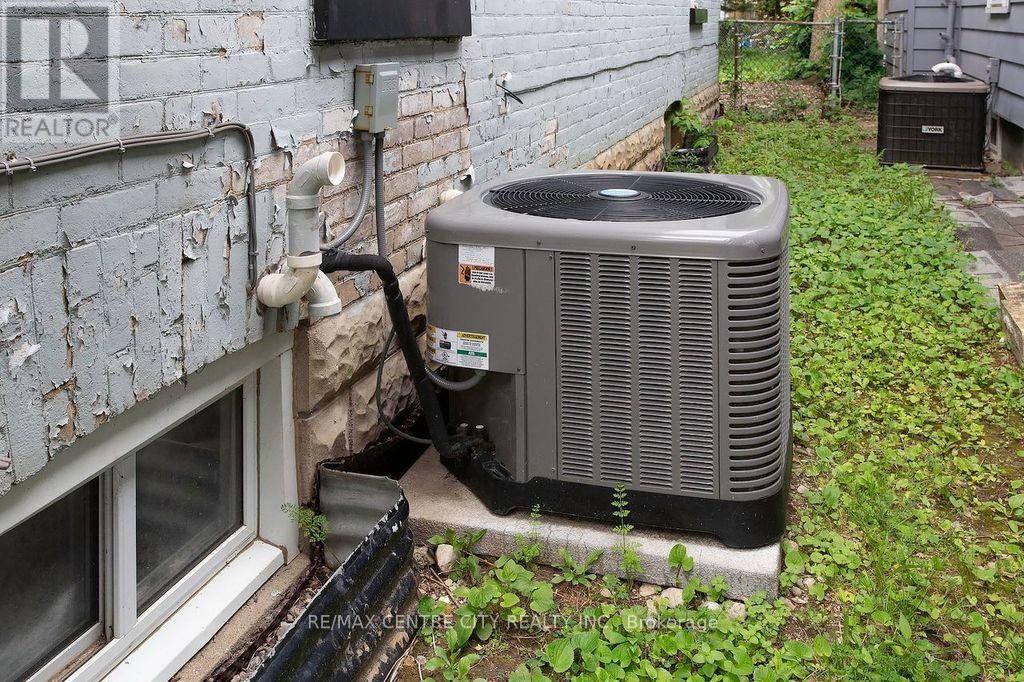
| EquipmentType | Water Heater, Air Conditioner, Furnace |
| ParkingSpaceTotal | 4 |
| RentalEquipmentType | Water Heater, Air Conditioner, Furnace |
Building
| BathroomTotal | 3 |
| BedroomsAboveGround | 6 |
| BedroomsTotal | 6 |
| Age | 51 To 99 Years |
| Appliances | Water Heater |
| BasementDevelopment | Unfinished |
| BasementType | Full (unfinished) |
| ConstructionStyleAttachment | Detached |
| CoolingType | Central Air Conditioning |
| ExteriorFinish | Aluminum Siding, Brick |
| FoundationType | Concrete |
| HeatingFuel | Natural Gas |
| HeatingType | Forced Air |
| StoriesTotal | 2 |
| SizeInterior | 1500 - 2000 Sqft |
| Type | House |
| UtilityWater | Municipal Water |
Parking
| Detached Garage | |
| Garage |
Land
| Acreage | No |
| LandAmenities | Public Transit, Schools, Hospital |
| Sewer | Sanitary Sewer |
| SizeDepth | 125 Ft ,3 In |
| SizeFrontage | 40 Ft ,1 In |
| SizeIrregular | 40.1 X 125.3 Ft |
| SizeTotalText | 40.1 X 125.3 Ft |
| ZoningDescription | R2-2 |
Rooms
| Level | Type | Length | Width | Dimensions |
|---|---|---|---|---|
| Second Level | Family Room | 3.28 m | 2.74 m | 3.28 m x 2.74 m |
| Second Level | Bedroom | 4.5 m | 3.66 m | 4.5 m x 3.66 m |
| Second Level | Bedroom 2 | 3.89 m | 3.48 m | 3.89 m x 3.48 m |
| Second Level | Bedroom 3 | 3.05 m | 2.74 m | 3.05 m x 2.74 m |
| Lower Level | Other | 7.24 m | 3.66 m | 7.24 m x 3.66 m |
| Lower Level | Other | 3.35 m | 1.52 m | 3.35 m x 1.52 m |
| Lower Level | Utility Room | 4.88 m | 4.57 m | 4.88 m x 4.57 m |
| Lower Level | Den | 3.66 m | 3.05 m | 3.66 m x 3.05 m |
| Main Level | Living Room | 3.05 m | 2.74 m | 3.05 m x 2.74 m |
| Main Level | Kitchen | 2.95 m | 2.95 m | 2.95 m x 2.95 m |
| Main Level | Bedroom | 3.17 m | 2.87 m | 3.17 m x 2.87 m |
| Main Level | Bedroom 4 | 3.17 m | 2.74 m | 3.17 m x 2.74 m |
| Main Level | Bedroom 5 | 2.74 m | 2.44 m | 2.74 m x 2.44 m |
| Main Level | Family Room | 4.19 m | 2.57 m | 4.19 m x 2.57 m |
| Main Level | Laundry Room | 1.14 m | 0.76 m | 1.14 m x 0.76 m |
https://www.realtor.ca/real-estate/29970768/66-adelaide-street-s-london-south-south-i-south-i

The trademarks REALTOR®, REALTORS®, and the REALTOR® logo are controlled by The Canadian Real Estate Association (CREA) and identify real estate professionals who are members of CREA. The trademarks MLS®, Multiple Listing Service® and the associated logos are owned by The Canadian Real Estate Association (CREA) and identify the quality of services provided by real estate professionals who are members of CREA. The trademark DDF® is owned by The Canadian Real Estate Association (CREA) and identifies CREA's Data Distribution Facility (DDF®)
August 06 2026 08:50:16
London and St. Thomas Association of REALTORS®
RE/MAX Centre City Realty Inc.