
170 Watts Drive Lucan Biddulph (Lucan), Ontario N0M 2J0

$699,900
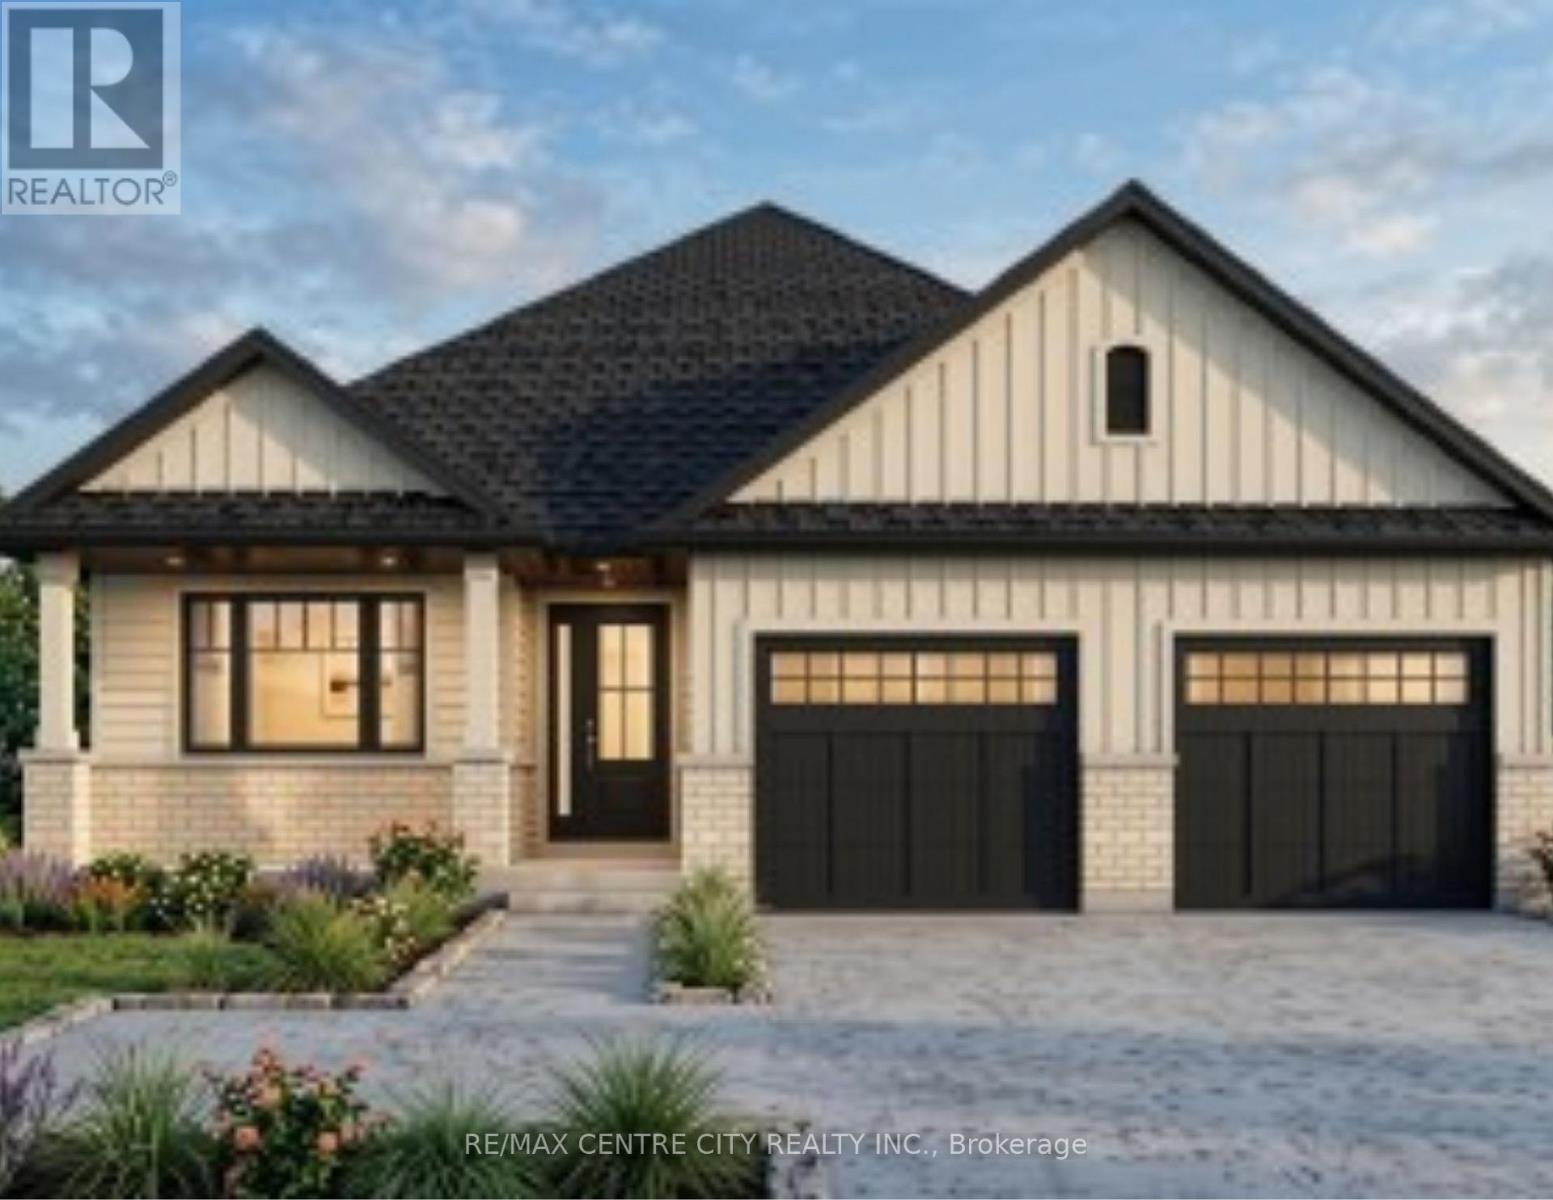
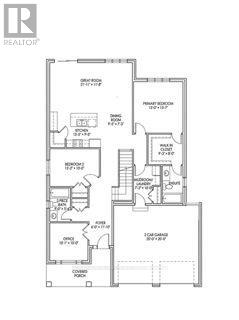
Imagine a beautifully designed 1609 sq ft bungalow where comfort meets style. Two inviting bedrooms and a versatile office provide room to thrive. The primary suite is a serene retreat, complete with a walk-in closet and ensuite. The kitchen, adorned with elegant stone countertops and a spacious pantry, invites culinary creativity. Main-floor laundry adds ease to daily life, and a two-car garage provides ample space. Nestled in Lucan, you're moments from amenities and only a short 17-minute drive to London. A perfect blend of convenience and charm. Photos are for illustrative purposes only and may show optional upgrades, finishes, features, and selections that are not included in the standard purchase price. The price in the listing reflects the new HST rebate from the Ontario government already applied. (id:25953)
Property Details
| MLS® Number | X13675342 |
| Property Type | Single Family |
| Community Name | Lucan |
| EquipmentType | Water Heater |
| Features | Sump Pump |
| ParkingSpaceTotal | 4 |
| RentalEquipmentType | Water Heater |
| Structure | Porch |
Building
| BathroomTotal | 2 |
| BedroomsAboveGround | 2 |
| BedroomsTotal | 2 |
| ArchitecturalStyle | Bungalow |
| BasementDevelopment | Unfinished |
| BasementType | Full (unfinished) |
| ConstructionStyleAttachment | Detached |
| CoolingType | Central Air Conditioning |
| ExteriorFinish | Brick, Vinyl Siding |
| FoundationType | Poured Concrete |
| HeatingFuel | Natural Gas |
| HeatingType | Forced Air |
| StoriesTotal | 1 |
| SizeInterior | 1500 - 2000 Sqft |
| Type | House |
| UtilityWater | Municipal Water |
Parking
| Attached Garage | |
| Garage |
Land
| Acreage | No |
| Sewer | Sanitary Sewer |
| SizeDepth | 120 Ft |
| SizeFrontage | 48 Ft ,7 In |
| SizeIrregular | 48.6 X 120 Ft ; 120.02 Ft X 48.63 Ft X 120.03 Ft X 48.63 |
| SizeTotalText | 48.6 X 120 Ft ; 120.02 Ft X 48.63 Ft X 120.03 Ft X 48.63 |
Rooms
| Level | Type | Length | Width | Dimensions |
|---|---|---|---|---|
| Main Level | Great Room | 6.68 m | 3.96 m | 6.68 m x 3.96 m |
| Main Level | Kitchen | 3.81 m | 2.84 m | 3.81 m x 2.84 m |
| Main Level | Dining Room | 2.9 m | 2.84 m | 2.9 m x 2.84 m |
| Main Level | Primary Bedroom | 3.97 m | 4.75 m | 3.97 m x 4.75 m |
| Main Level | Bedroom 2 | 3.97 m | 3 m | 3.97 m x 3 m |
| Main Level | Office | 3.08 m | 3.05 m | 3.08 m x 3.05 m |
| Main Level | Foyer | 1.84 m | 3.6 m | 1.84 m x 3.6 m |
| Main Level | Mud Room | 2.21 m | 3.05 m | 2.21 m x 3.05 m |
Utilities
| Cable | Installed |
| Electricity | Installed |
| Sewer | Installed |
https://www.realtor.ca/real-estate/30155665/170-watts-drive-lucan-biddulph-lucan-lucan

The trademarks REALTOR®, REALTORS®, and the REALTOR® logo are controlled by The Canadian Real Estate Association (CREA) and identify real estate professionals who are members of CREA. The trademarks MLS®, Multiple Listing Service® and the associated logos are owned by The Canadian Real Estate Association (CREA) and identify the quality of services provided by real estate professionals who are members of CREA. The trademark DDF® is owned by The Canadian Real Estate Association (CREA) and identifies CREA's Data Distribution Facility (DDF®)
August 14 2026 02:31:45
London and St. Thomas Association of REALTORS®
RE/MAX Centre City Realty Inc.