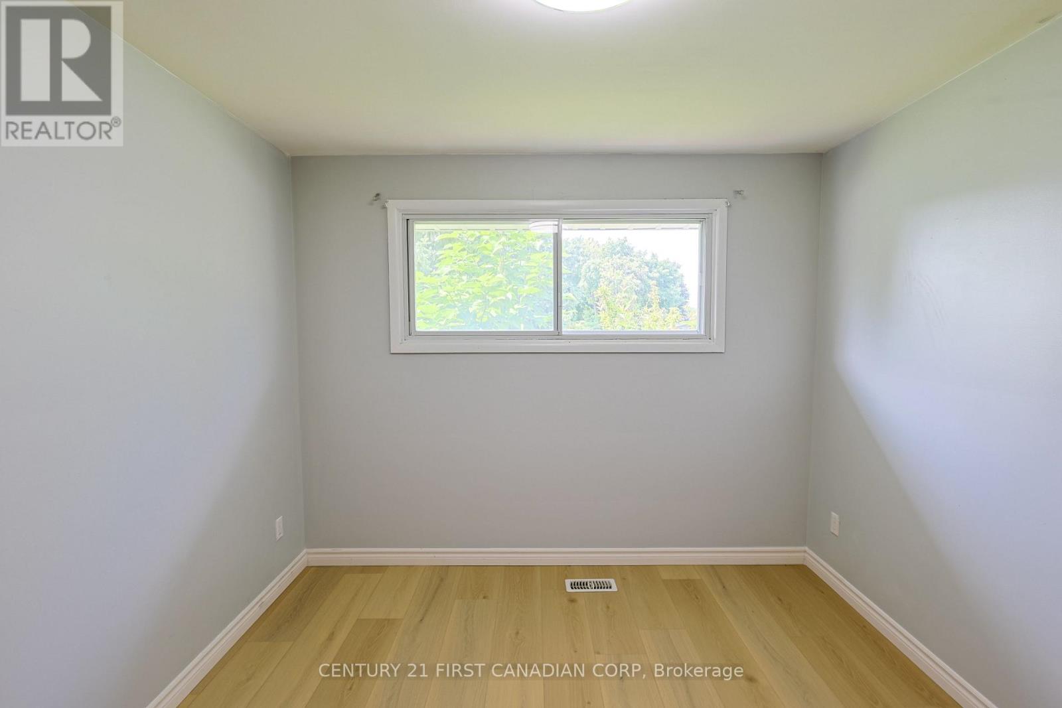
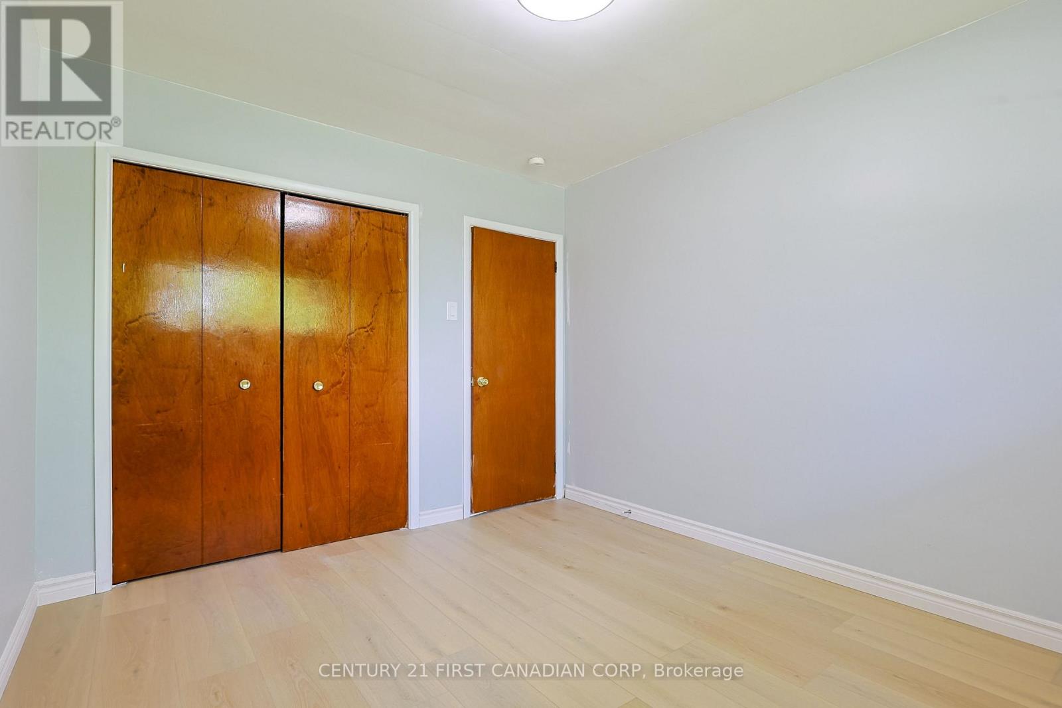
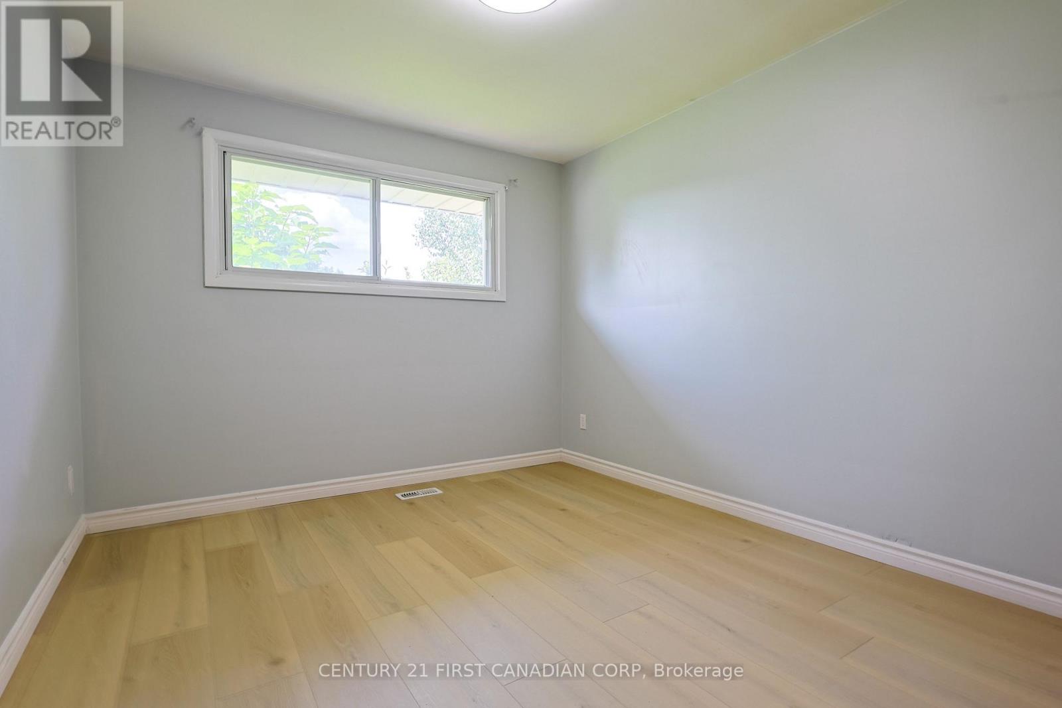
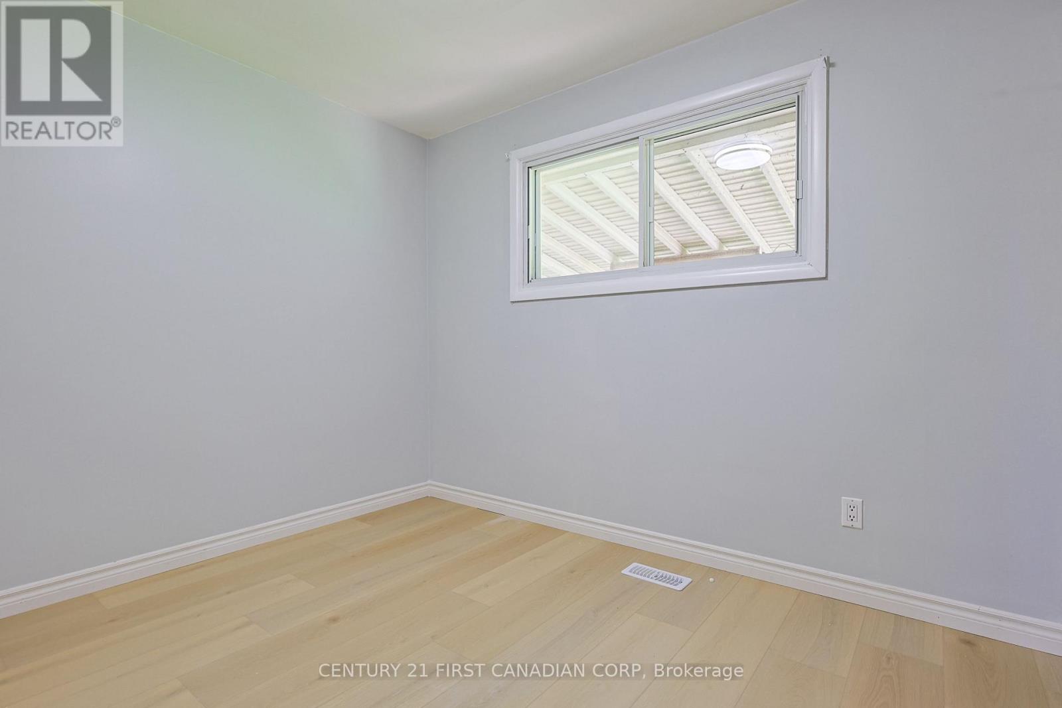
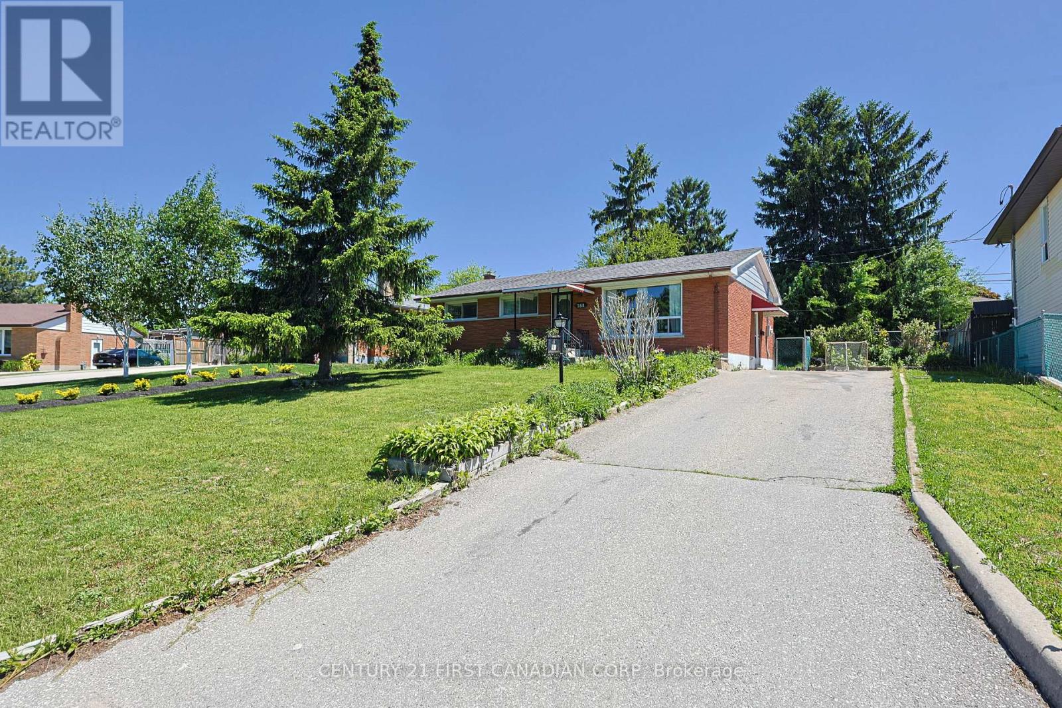
3 Bedroom
2 Bathroom
1100 - 1500 sqft
Bungalow
Forced Air
$2,150 Monthly
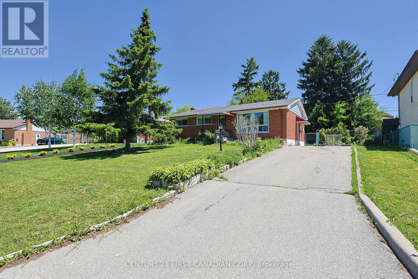
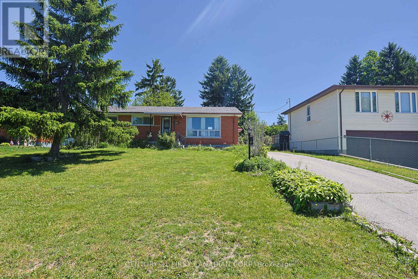
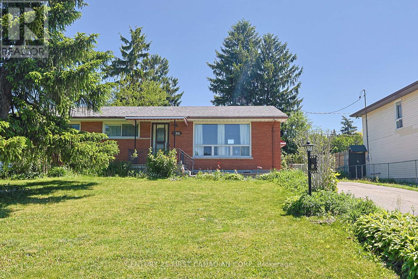
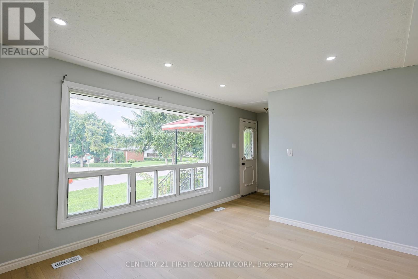
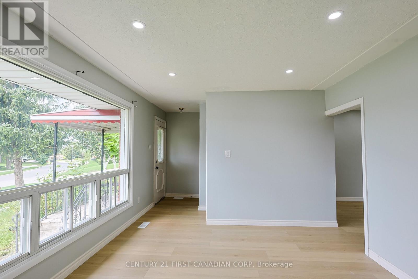
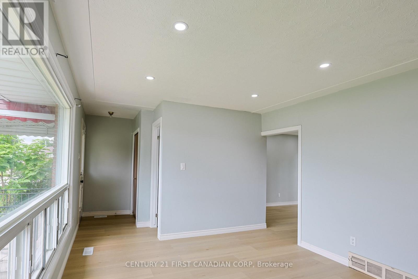
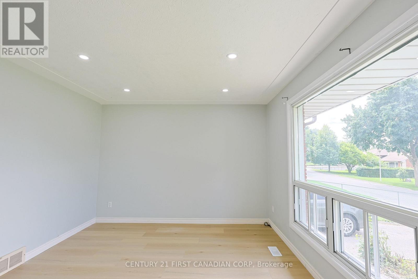
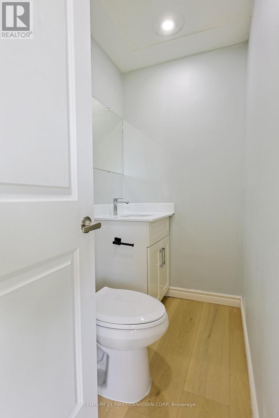
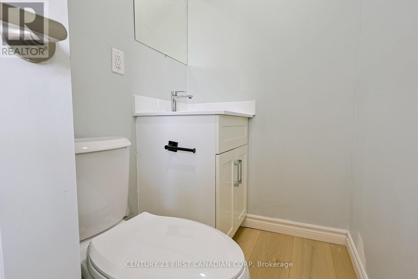
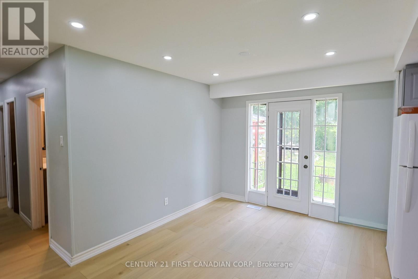
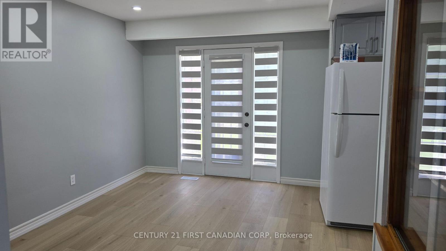
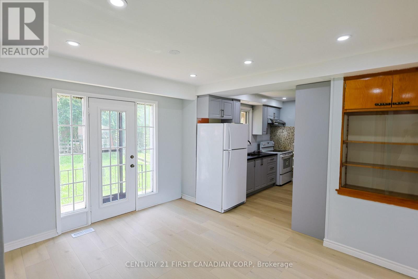
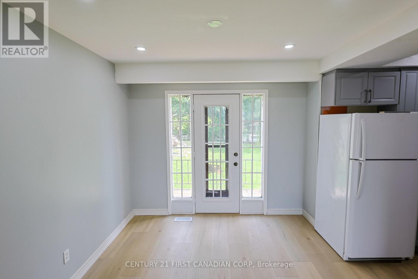
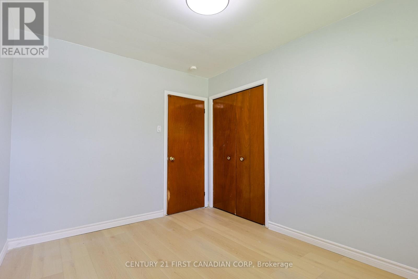
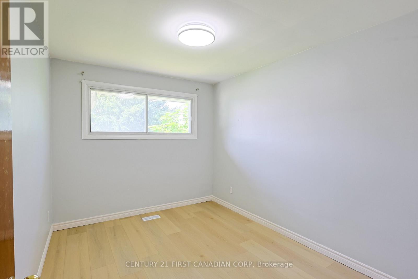
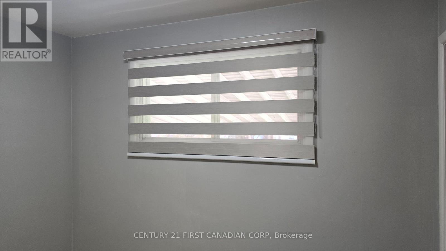
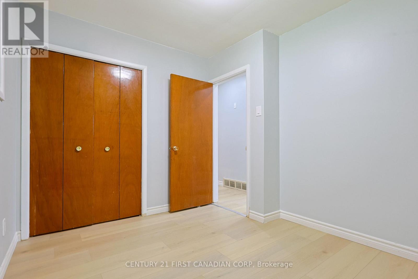
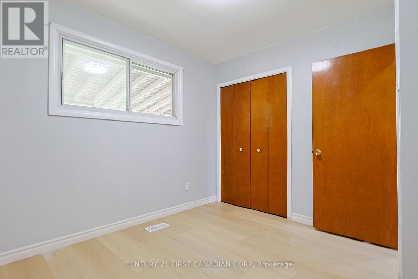
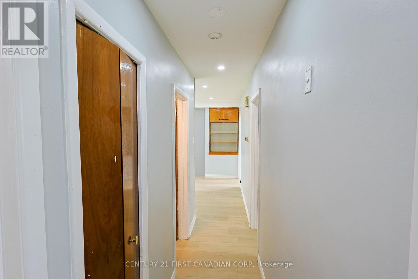
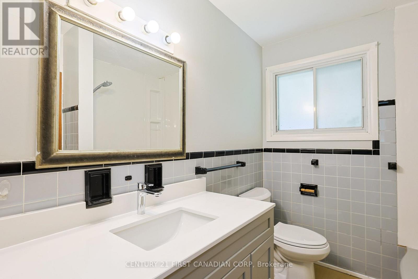
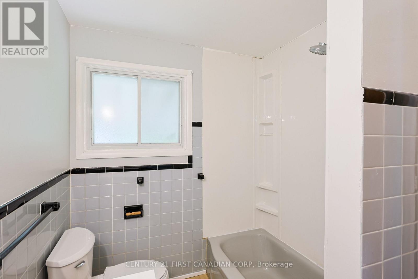
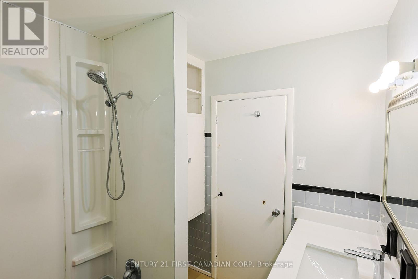
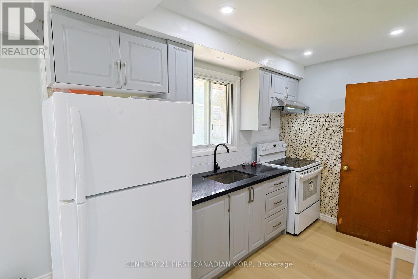
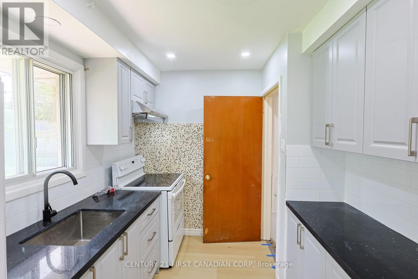
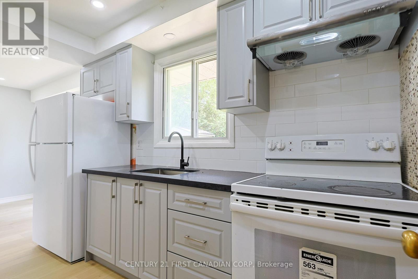
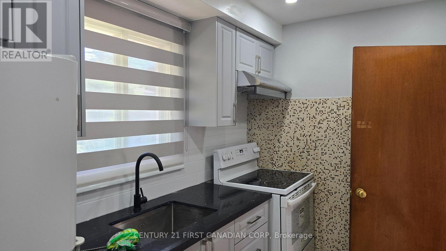
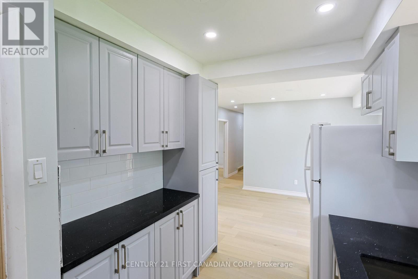
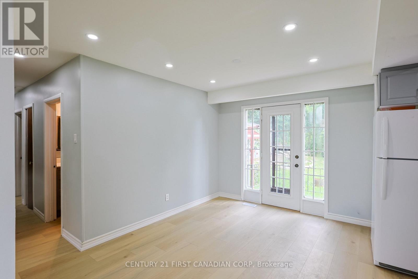
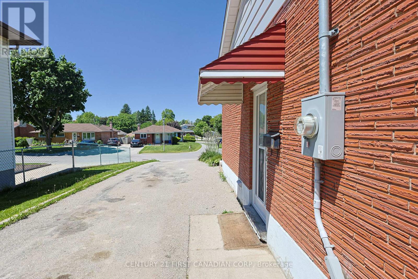
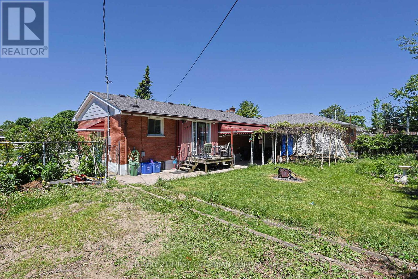
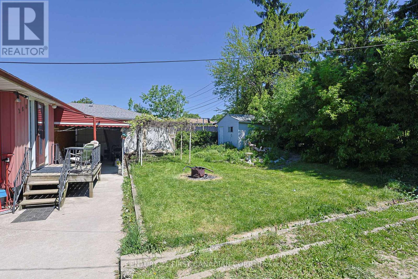
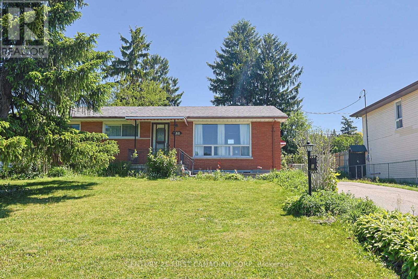
3 bedroom 2 bath spacious and bright brick bungalow. Immaculate, Close to schools, shopping, parks, and trails. Covered back patio with large lot. New shingles 2019. New kitchen and flooring. Pot lights, freshly painted and new zebra blinds. Parking for 2 cars. Back shed for tools! Family rental!. A non-smoker with an employment letter and good credit is a must. (id:25953)
Property Details
|
MLS® Number
|
X13677550 |
|
Property Type
|
Single Family |
|
Community Name
|
South J |
|
AmenitiesNearBy
|
Hospital |
|
ParkingSpaceTotal
|
4 |
Building
|
BathroomTotal
|
2 |
|
BedroomsAboveGround
|
3 |
|
BedroomsTotal
|
3 |
|
ArchitecturalStyle
|
Bungalow |
|
BasementDevelopment
|
Finished |
|
BasementType
|
Full (finished) |
|
ConstructionStyleAttachment
|
Detached |
|
ExteriorFinish
|
Brick |
|
FoundationType
|
Poured Concrete |
|
HalfBathTotal
|
1 |
|
HeatingFuel
|
Natural Gas |
|
HeatingType
|
Forced Air |
|
StoriesTotal
|
1 |
|
SizeInterior
|
1100 - 1500 Sqft |
|
Type
|
House |
|
UtilityWater
|
Municipal Water |
Parking
Land
|
Acreage
|
No |
|
LandAmenities
|
Hospital |
|
Sewer
|
Sanitary Sewer |
|
SizeDepth
|
100 Ft |
|
SizeFrontage
|
70 Ft |
|
SizeIrregular
|
70 X 100 Ft |
|
SizeTotalText
|
70 X 100 Ft|under 1/2 Acre |
Rooms
| Level |
Type |
Length |
Width |
Dimensions |
|
Second Level |
Family Room |
4.77 m |
3.42 m |
4.77 m x 3.42 m |
|
Second Level |
Family Room |
6.01 m |
3.4 m |
6.01 m x 3.4 m |
|
Second Level |
Bathroom |
|
|
Measurements not available |
|
Main Level |
Living Room |
3.47 m |
5.02 m |
3.47 m x 5.02 m |
|
Main Level |
Kitchen |
6.14 m |
3.58 m |
6.14 m x 3.58 m |
|
Main Level |
Primary Bedroom |
3.5 m |
3.04 m |
3.5 m x 3.04 m |
|
Main Level |
Bedroom |
3.5 m |
2.74 m |
3.5 m x 2.74 m |
|
Main Level |
Bedroom |
3.14 m |
2.74 m |
3.14 m x 2.74 m |
|
Main Level |
Bathroom |
|
|
Measurements not available |
Utilities
https://www.realtor.ca/real-estate/30158259/upper-268-burlington-crescent-london-south-south-j-south-j