
14 Washington Street Lambton Shores (Forest), Ontario N0N 1J0

$275,000
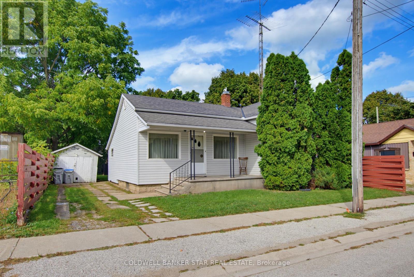
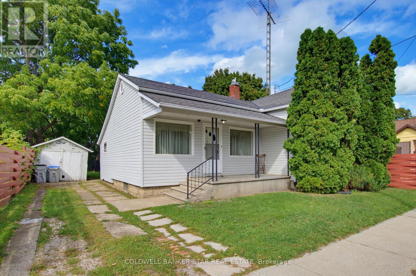
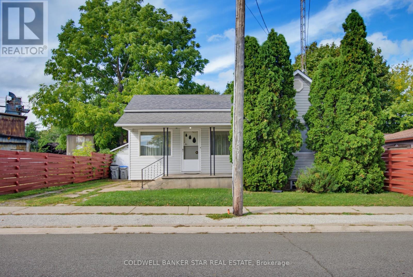
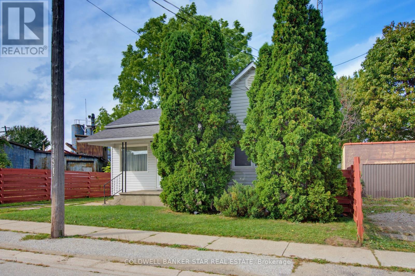
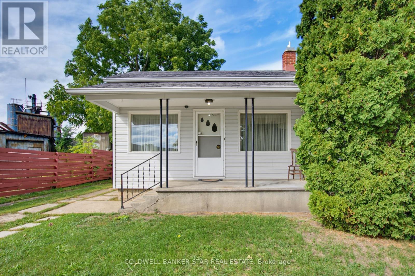
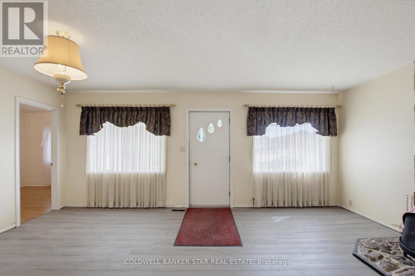
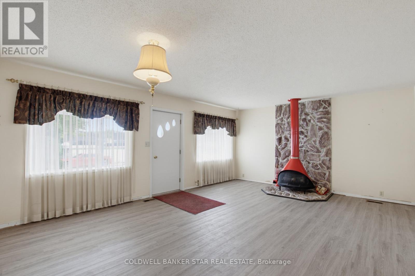
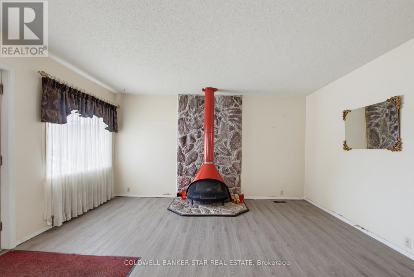
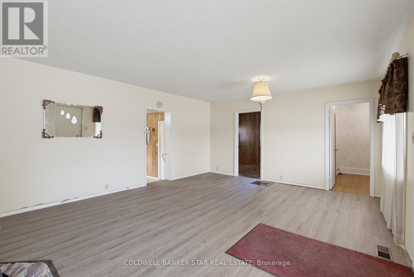
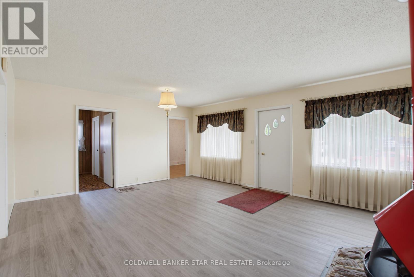
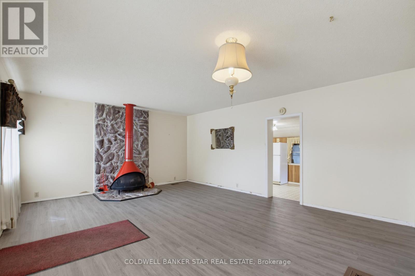
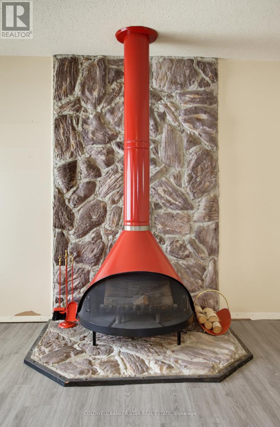
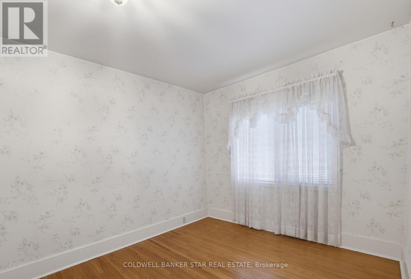
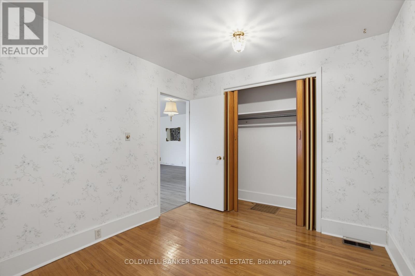
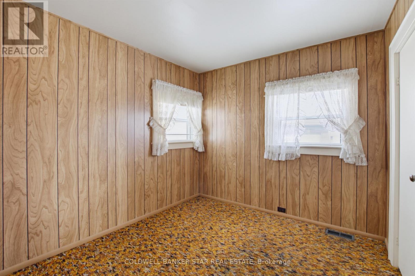
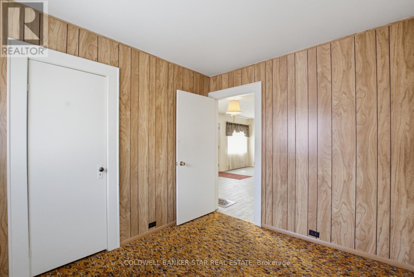
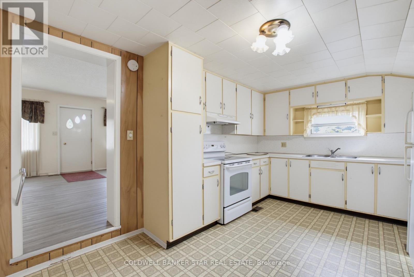
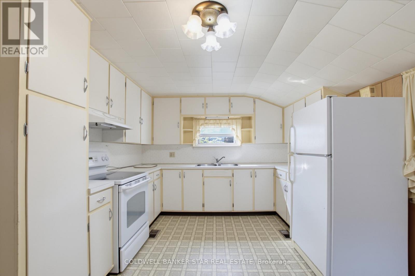
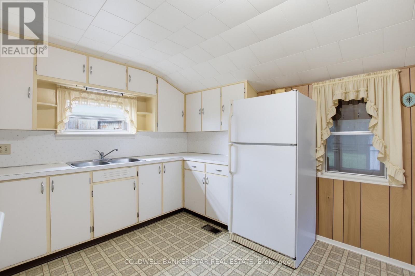
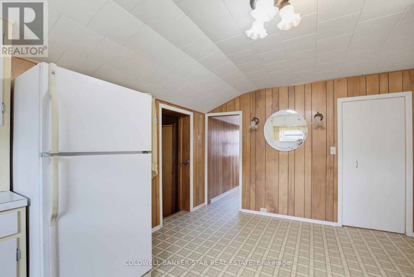
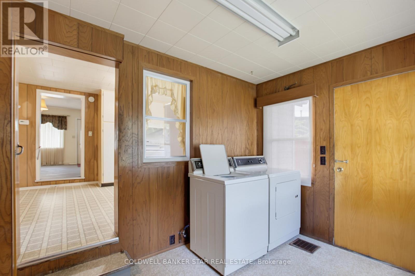
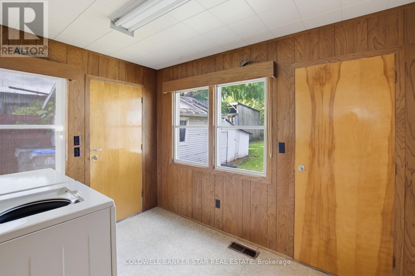
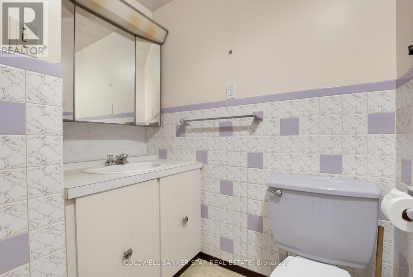
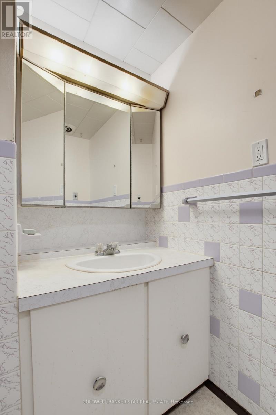
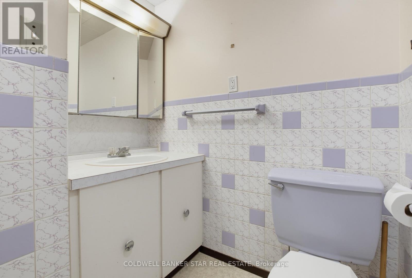
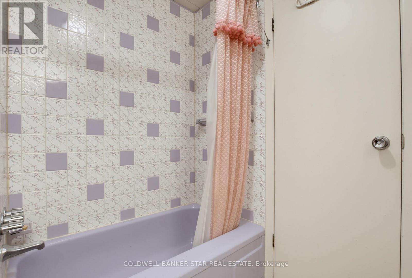
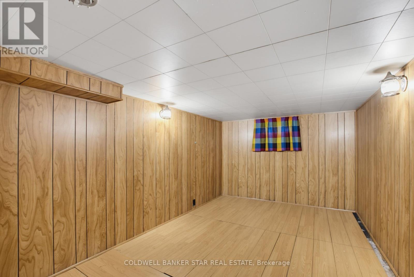
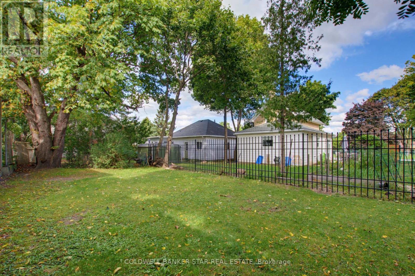
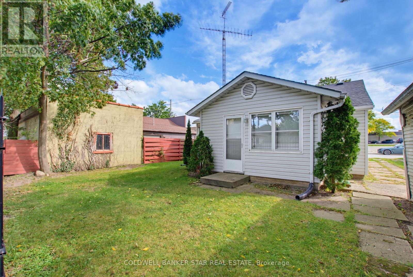
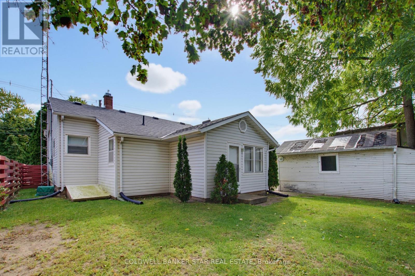
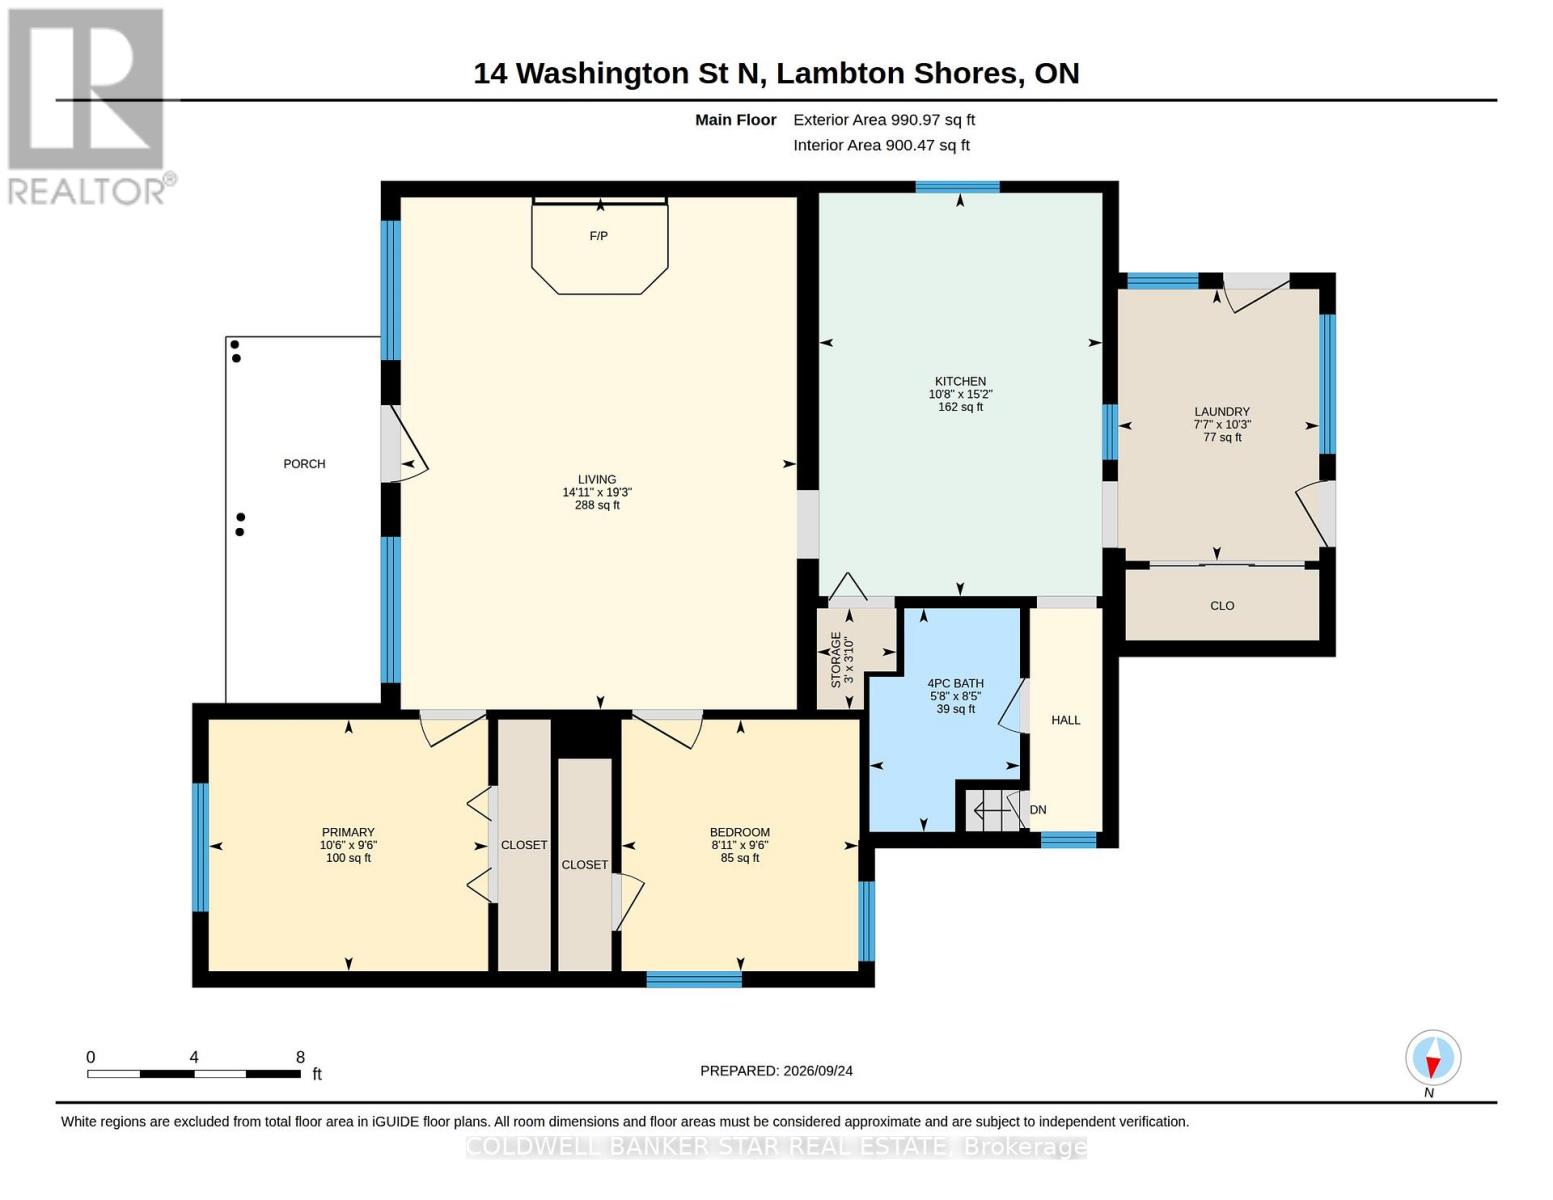
A little home with a lot of history. Owned by the same family since 1957, this charming 2 bedroom bungalow offers an affordable opportunity for first time home buyers, downsizers, or investors. The main floor features a spacious living room with a distinctive electric fireplace, two bedrooms, a 4 piece bath, main floor laundry, and a functional eat-in kitchen. Outside, enjoy a mature yard with established trees, a covered front porch and detached storage. This is a true "cute as a button" home with good bones, character, and endless possibilities. (id:25953)
Property Details
| MLS® Number | X13826918 |
| Property Type | Single Family |
| Community Name | Forest |
| Features | Irregular Lot Size |
| ParkingSpaceTotal | 2 |
Building
| BathroomTotal | 1 |
| BedroomsAboveGround | 2 |
| BedroomsTotal | 2 |
| Age | 100+ Years |
| Amenities | Fireplace(s) |
| Appliances | Water Heater |
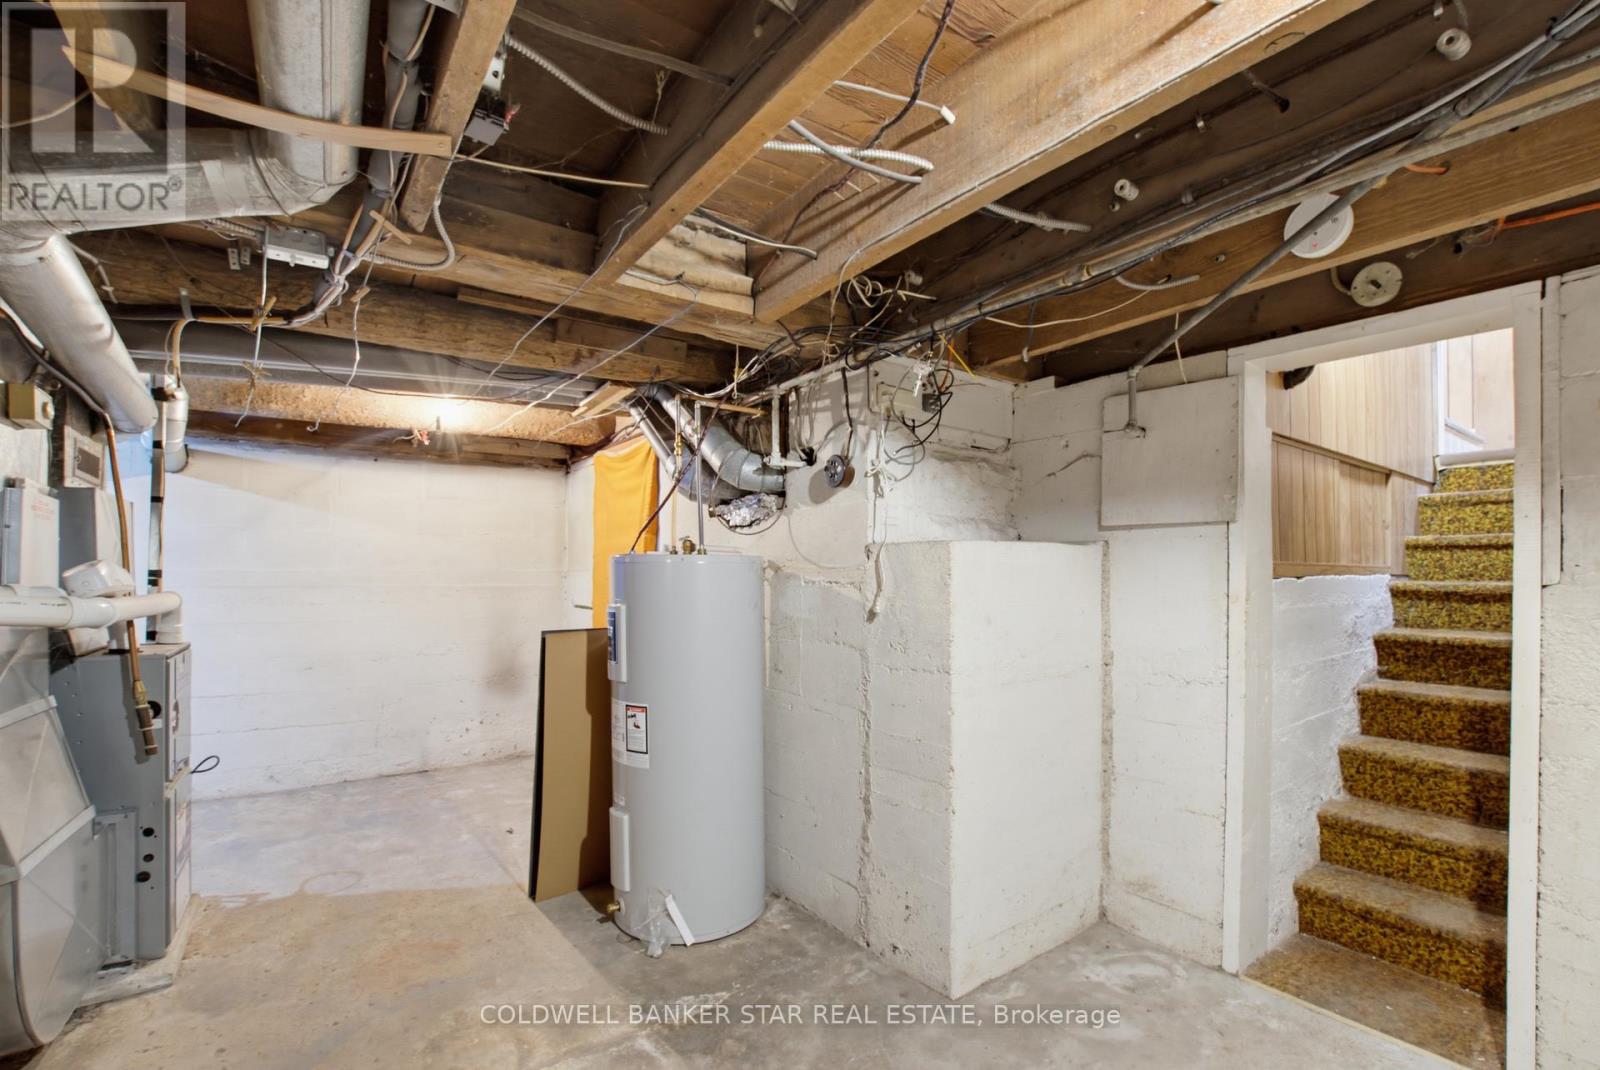
| BasementDevelopment | Unfinished |
| BasementType | N/a (unfinished) |
| ConstructionStyleAttachment | Detached |
| CoolingType | Central Air Conditioning |
| ExteriorFinish | Vinyl Siding |
| FireplacePresent | Yes |
| FoundationType | Block |
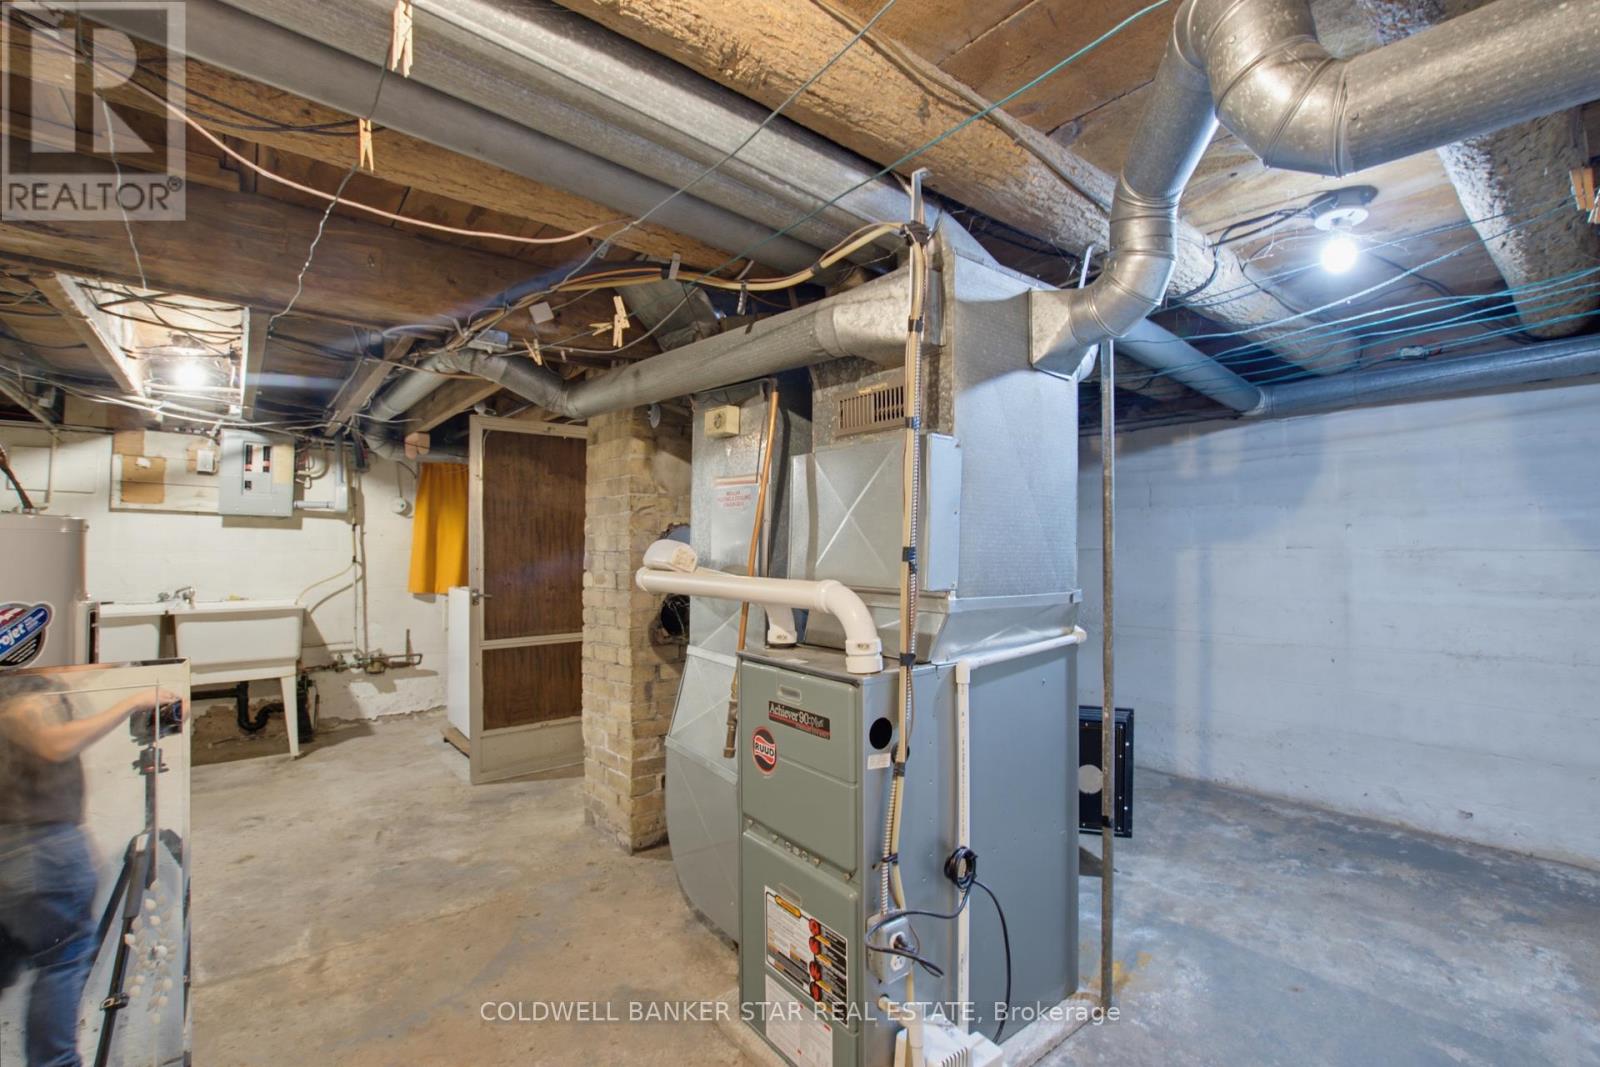
| HeatingFuel | Natural Gas |
| HeatingType | Forced Air |
| SizeInterior | 700 - 1100 Sqft |
| Type | House |
| UtilityWater | Municipal Water |
Parking
| Detached Garage | |
| No Garage |
Land
| Acreage | No |
| Sewer | Sanitary Sewer |
| SizeDepth | 138 Ft ,4 In |
| SizeFrontage | 46 Ft ,10 In |
| SizeIrregular | 46.9 X 138.4 Ft ; Lot Shape Irregular |
| SizeTotalText | 46.9 X 138.4 Ft ; Lot Shape Irregular |
| ZoningDescription | C1 |
Rooms
| Level | Type | Length | Width | Dimensions |
|---|---|---|---|---|
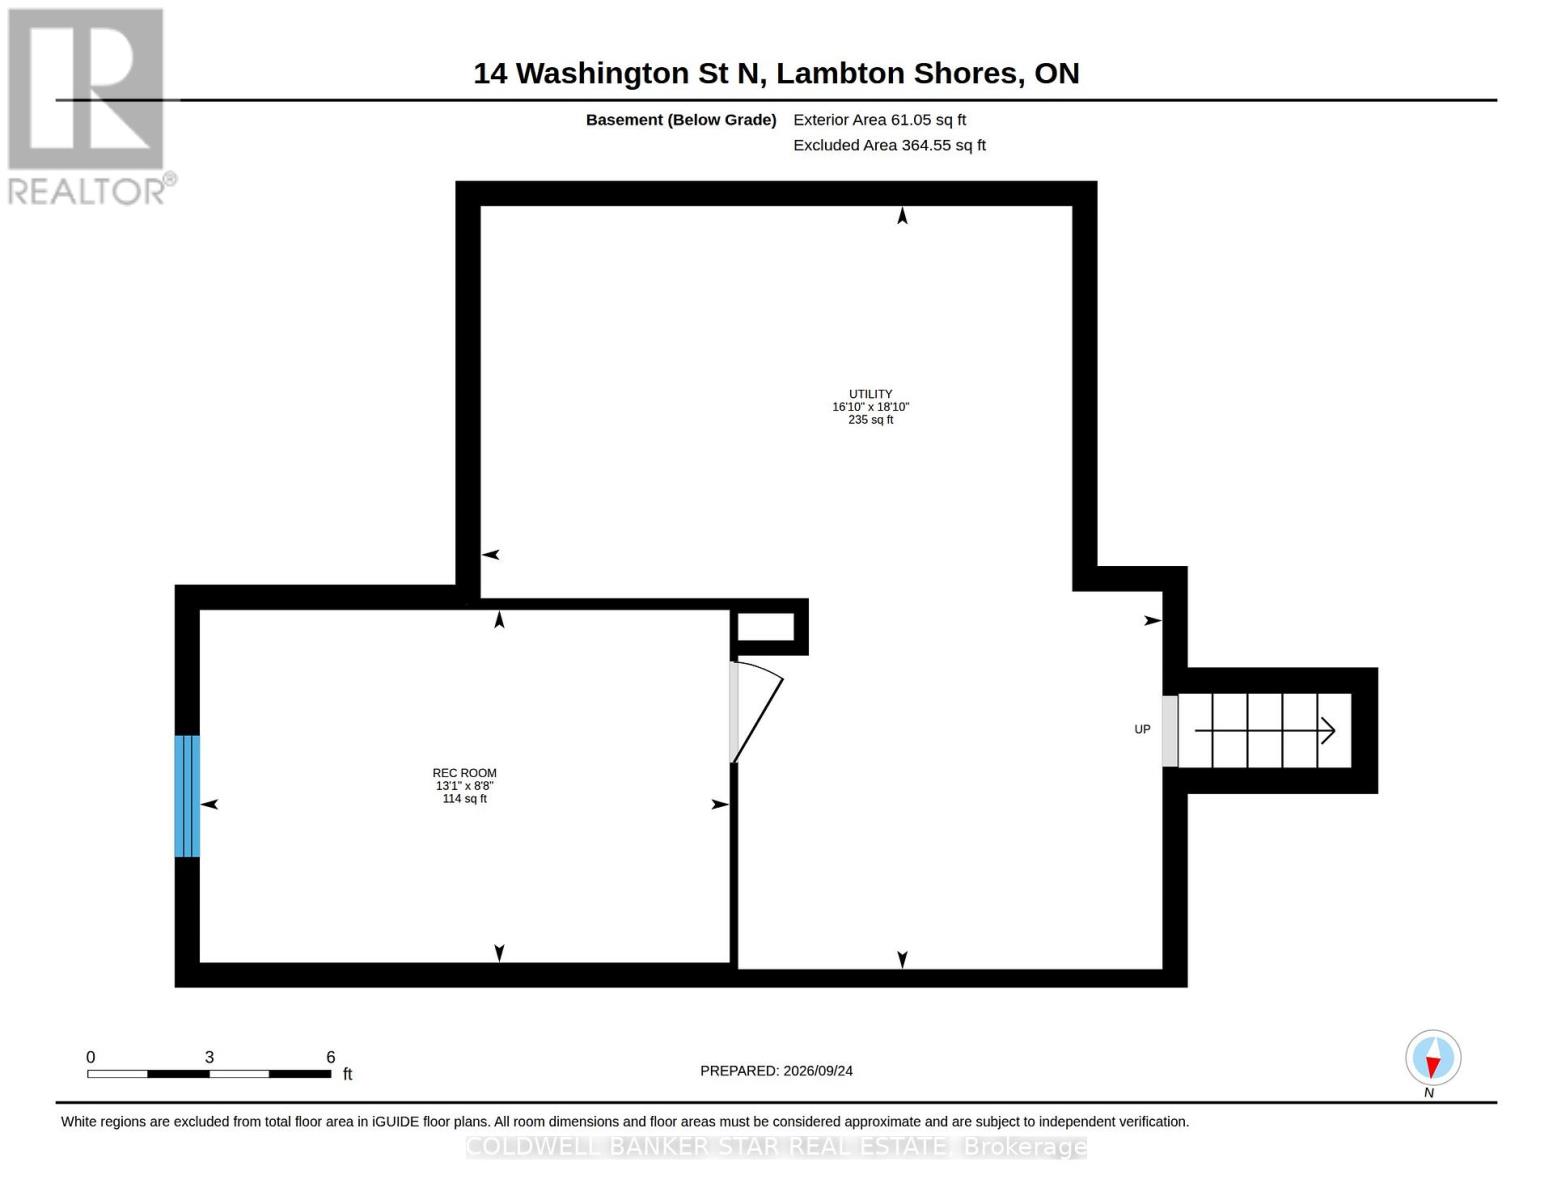
| Basement | Other | 2.64 m | 3.99 m | 2.64 m x 3.99 m |
| Basement | Utility Room | 5.74 m | 5.13 m | 5.74 m x 5.13 m |
| Main Level | Living Room | 5.87 m | 4.55 m | 5.87 m x 4.55 m |
| Main Level | Kitchen | 4.62 m | 3.25 m | 4.62 m x 3.25 m |
| Main Level | Primary Bedroom | 2.9 m | 3.2 m | 2.9 m x 3.2 m |
| Main Level | Bedroom 2 | 2.9 m | 2.72 m | 2.9 m x 2.72 m |
| Main Level | Laundry Room | 3.12 m | 2.31 m | 3.12 m x 2.31 m |
| Main Level | Bathroom | 2.57 m | 1.73 m | 2.57 m x 1.73 m |
https://www.realtor.ca/real-estate/30326396/14-washington-street-lambton-shores-forest-forest
Calculate Mortgage Payments


The trademarks REALTOR®, REALTORS®, and the REALTOR® logo are controlled by The Canadian Real Estate Association (CREA) and identify real estate professionals who are members of CREA. The trademarks MLS®, Multiple Listing Service® and the associated logos are owned by The Canadian Real Estate Association (CREA) and identify the quality of services provided by real estate professionals who are members of CREA. The trademark DDF® is owned by The Canadian Real Estate Association (CREA) and identifies CREA's Data Distribution Facility (DDF®)
September 25 2026 04:50:52
London and St. Thomas Association of REALTORS®
Coldwell Banker Star Real Estate