
1189 Sandbar Street London North (North I), Ontario N6G 5K2

$759,000
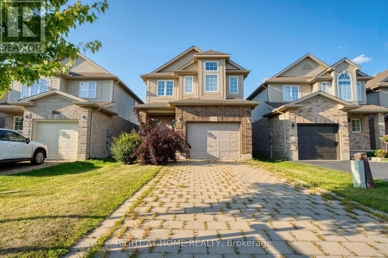
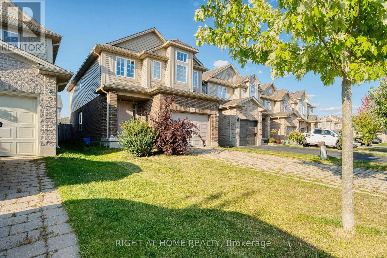
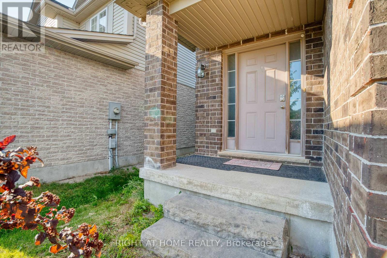
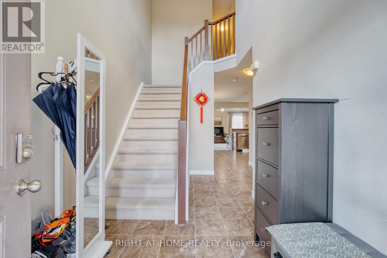
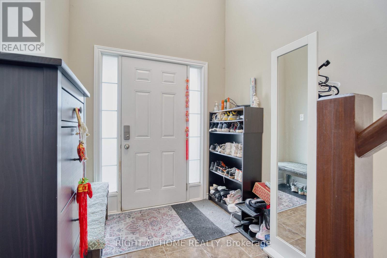
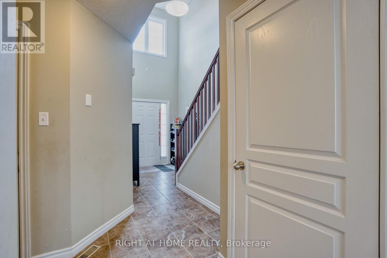
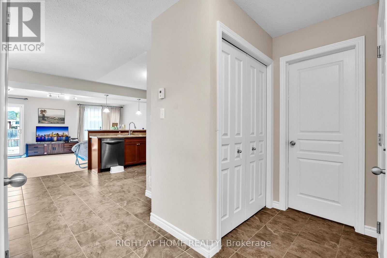
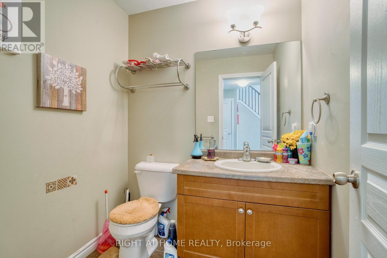
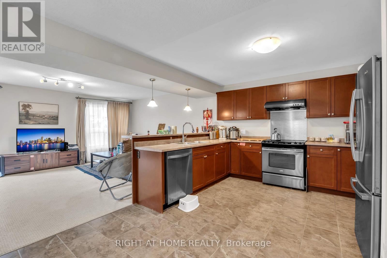
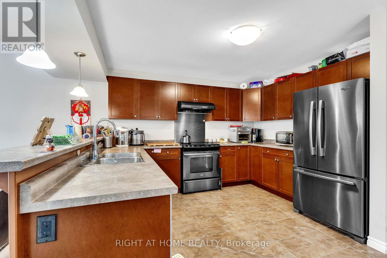
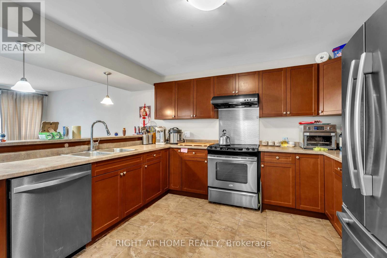
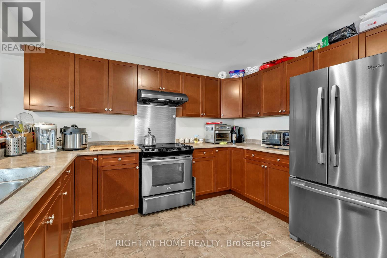
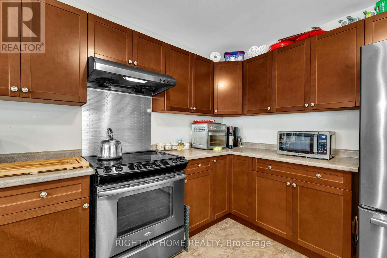
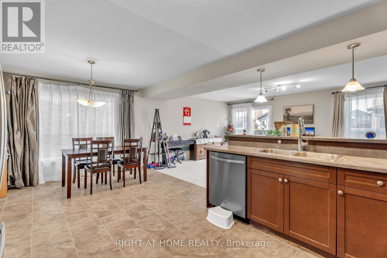
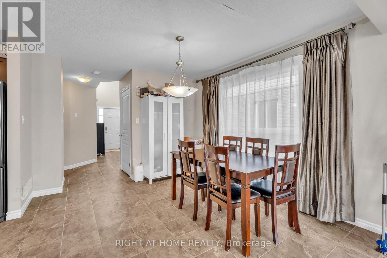
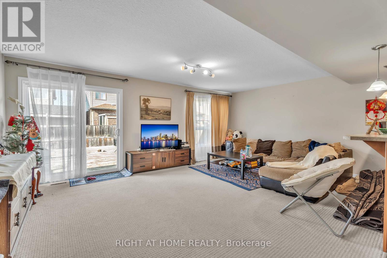
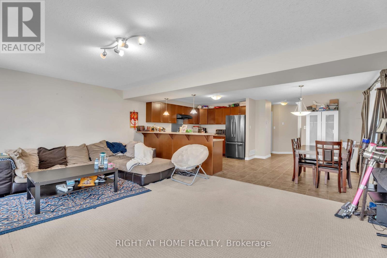
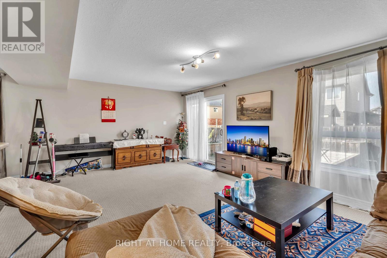
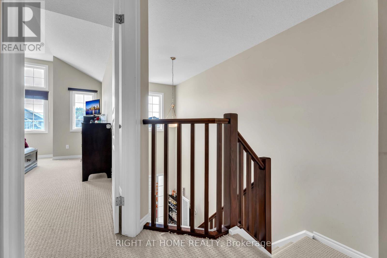
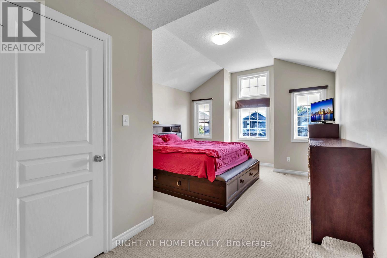
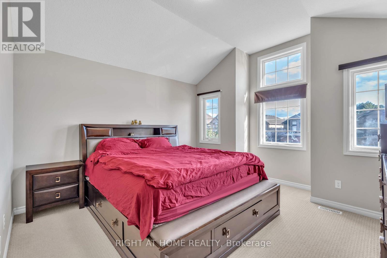
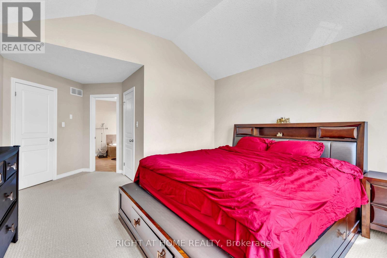
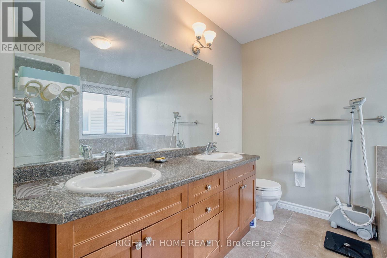
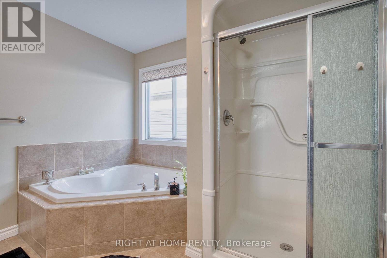
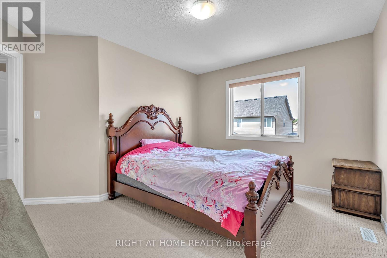
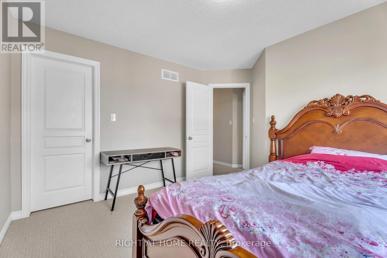
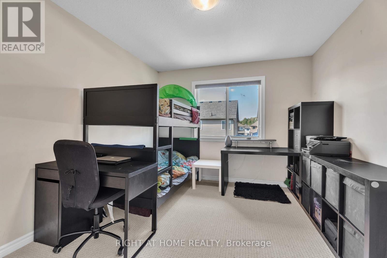
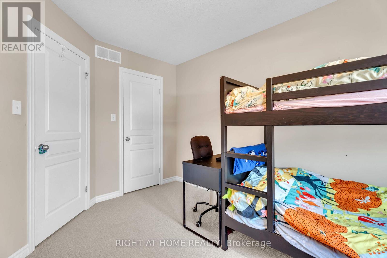
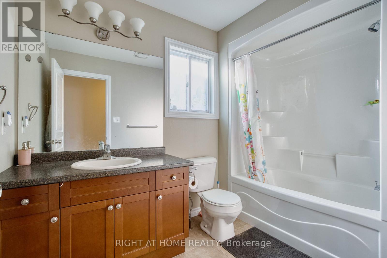
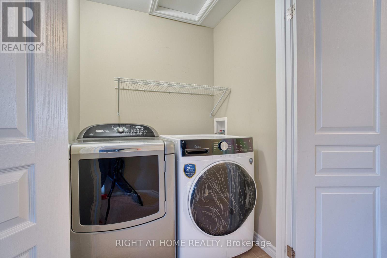
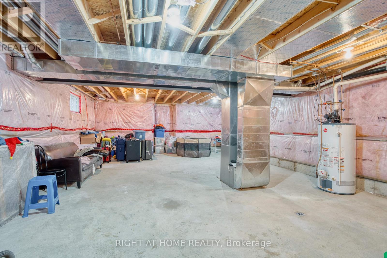
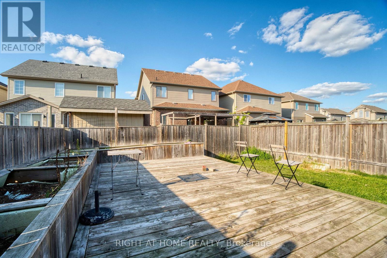
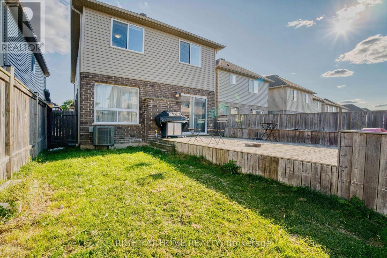
Beautifully maintained Sutherland model by Kenmore Homes offering 1,892 sq. ft. in the heart of North London. Prime location close to COSTCO, T&T Supermarket, Western University, restaurants, and all amenities. Features include a soaring ceiling foyer, spacious kitchen with maple cabinetry, stainless steel appliances, and breakfast bar, open dining and living area with rough-in fireplace and patio doors to a sun deck with raised planters. Ceramic tile flooring throughout foyer and wet areas. The upper level offers a primary bedroom with vaulted ceiling and 5-piece ensuite with separate shower and tub, plus walk-in closets in all bedrooms and a second-floor laundry room. Enjoy peace of mind with recent upgrades including central A/C (2025) and washer(2025). (id:25953)
Property Details
| MLS® Number | X12832768 |
| Property Type | Single Family |
| Community Name | North I |
| AmenitiesNearBy | Public Transit |
| EquipmentType | Water Heater |
| Features | Irregular Lot Size, Flat Site |
| ParkingSpaceTotal | 2 |
| RentalEquipmentType | Water Heater |
| Structure | Deck |
| ViewType | City View |
Building
| BathroomTotal | 3 |
| BedroomsAboveGround | 3 |
| BedroomsTotal | 3 |
| Age | 6 To 15 Years |
| Appliances | Garage Door Opener Remote(s), Water Meter, Dishwasher, Dryer, Stove, Washer, Refrigerator |
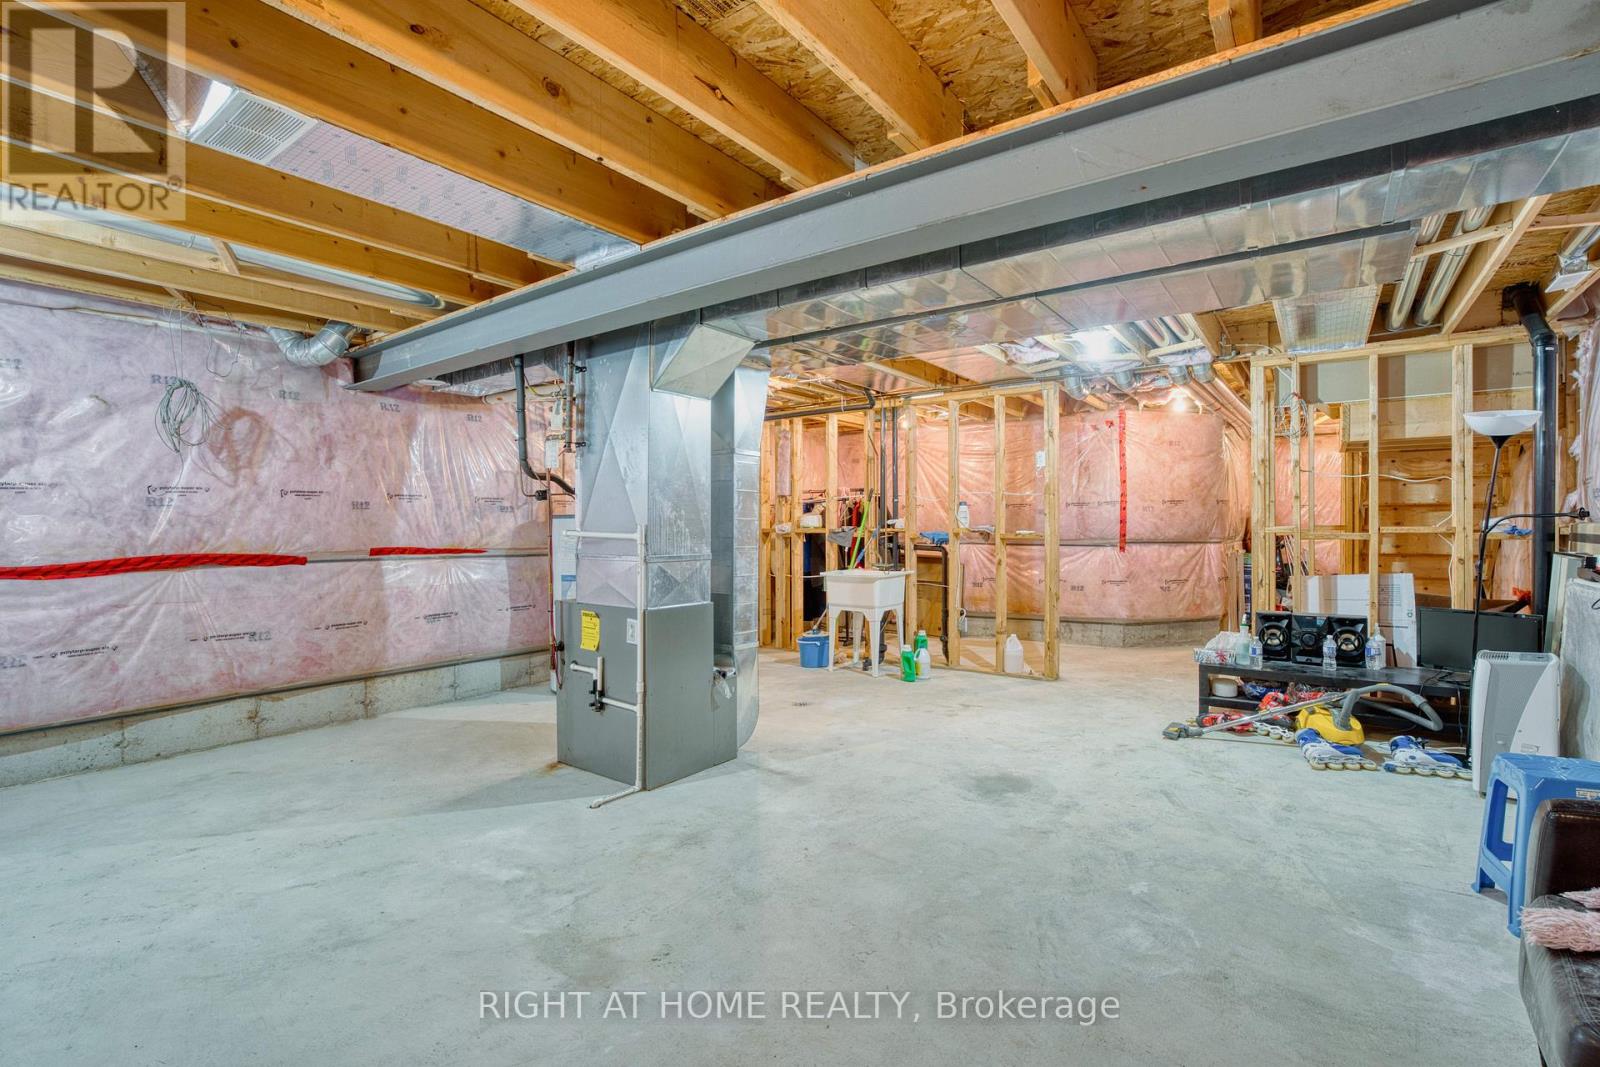
| BasementType | Full |
| ConstructionStyleAttachment | Detached |
| CoolingType | Central Air Conditioning |
| ExteriorFinish | Vinyl Siding, Brick |
| FireProtection | Smoke Detectors |
| FoundationType | Poured Concrete |
| HalfBathTotal | 1 |
| HeatingFuel | Natural Gas |
| HeatingType | Forced Air |
| StoriesTotal | 2 |
| SizeInterior | 1500 - 2000 Sqft |
| Type | House |
| UtilityWater | Municipal Water, Unknown |
Parking
| Attached Garage | |
| Garage |
Land
| Acreage | No |
| FenceType | Fenced Yard |
| LandAmenities | Public Transit |
| Sewer | Sanitary Sewer |
| SizeDepth | 103 Ft ,8 In |
| SizeFrontage | 30 Ft |
| SizeIrregular | 30 X 103.7 Ft ; 29.93ft X 104.36ft X 30.02ft X 103.04ft |
| SizeTotalText | 30 X 103.7 Ft ; 29.93ft X 104.36ft X 30.02ft X 103.04ft|under 1/2 Acre |
| ZoningDescription | R1-13(3) |
Rooms
| Level | Type | Length | Width | Dimensions |
|---|---|---|---|---|
| Second Level | Primary Bedroom | 4.01 m | 3.65 m | 4.01 m x 3.65 m |
| Second Level | Bedroom | 3.96 m | 3.14 m | 3.96 m x 3.14 m |
| Second Level | Bedroom | 3.96 m | 3.14 m | 3.96 m x 3.14 m |
| Main Level | Kitchen | 3.58 m | 2.81 m | 3.58 m x 2.81 m |
| Main Level | Dining Room | 3.37 m | 3.58 m | 3.37 m x 3.58 m |
| Main Level | Great Room | 6.19 m | 4.49 m | 6.19 m x 4.49 m |
https://www.realtor.ca/real-estate/29413382/1189-sandbar-street-london-north-north-i-north-i
Calculate Mortgage Payments


The trademarks REALTOR®, REALTORS®, and the REALTOR® logo are controlled by The Canadian Real Estate Association (CREA) and identify real estate professionals who are members of CREA. The trademarks MLS®, Multiple Listing Service® and the associated logos are owned by The Canadian Real Estate Association (CREA) and identify the quality of services provided by real estate professionals who are members of CREA. The trademark DDF® is owned by The Canadian Real Estate Association (CREA) and identifies CREA's Data Distribution Facility (DDF®)
July 03 2026 02:39:04
London and St. Thomas Association of REALTORS®
Right At Home Realty