
122 Garland Lane London East (East I), Ontario N5V 3K8

$459,900
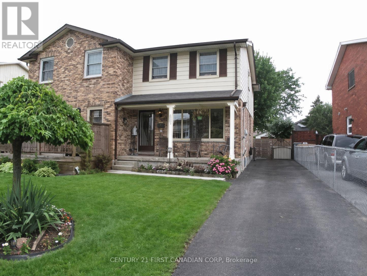
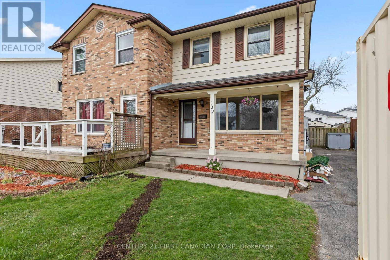
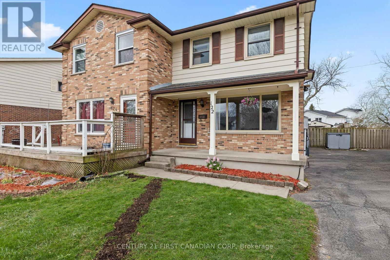
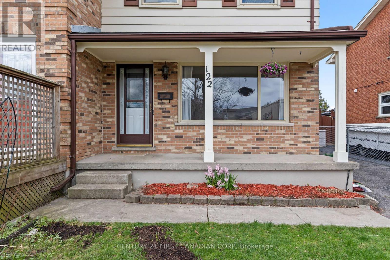
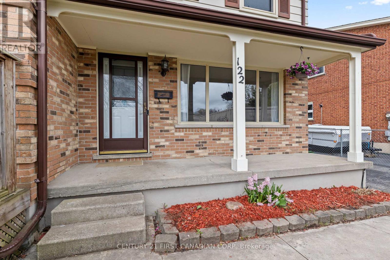
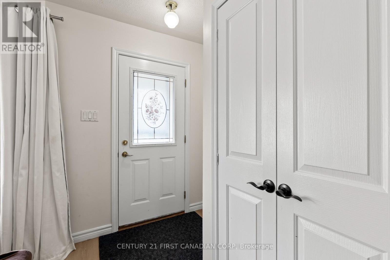
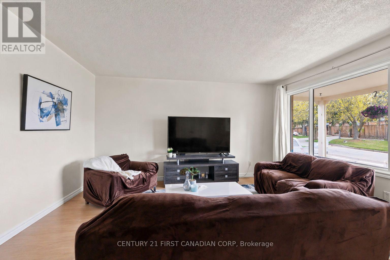
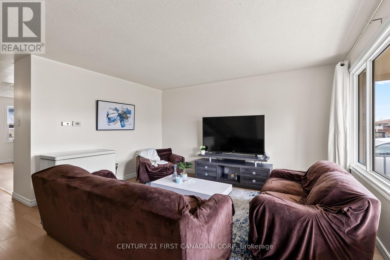
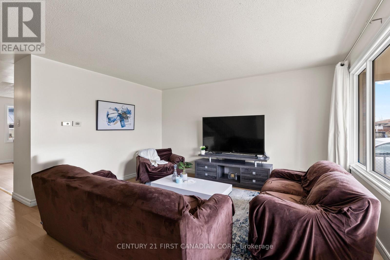
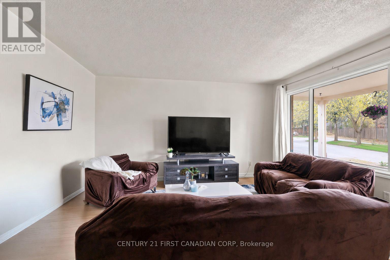
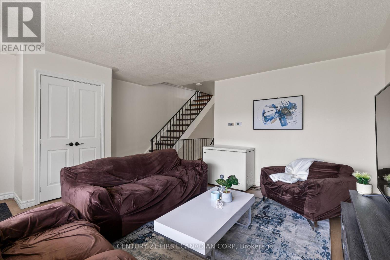
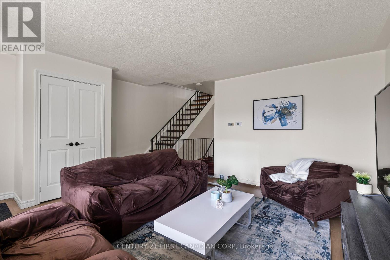
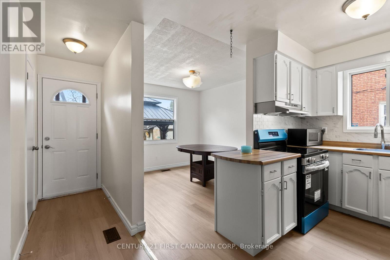
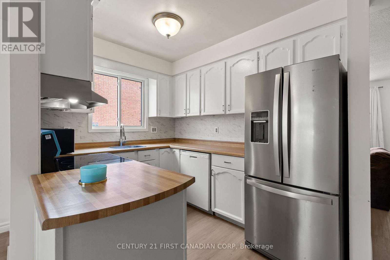
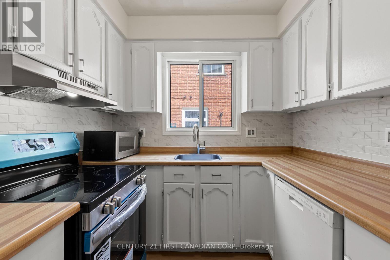
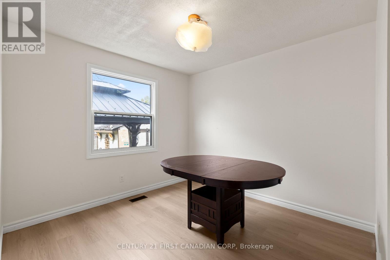
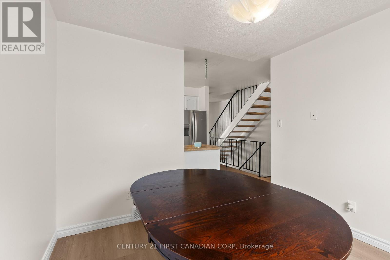
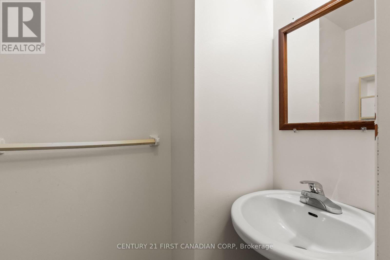
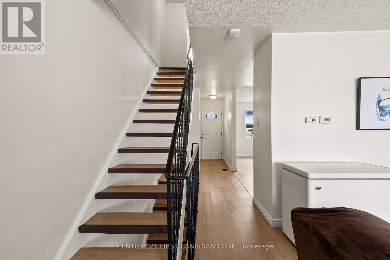
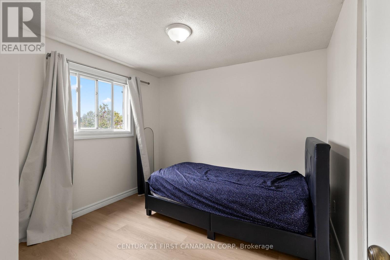
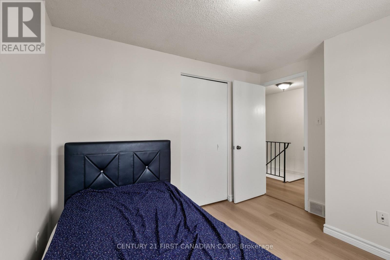
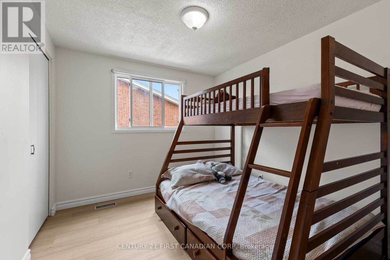

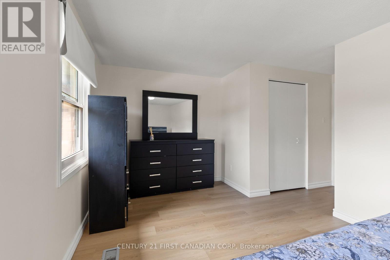


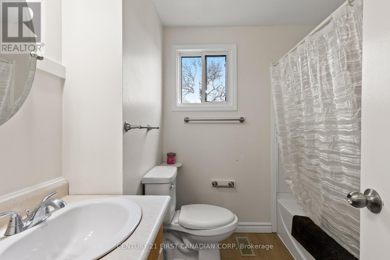
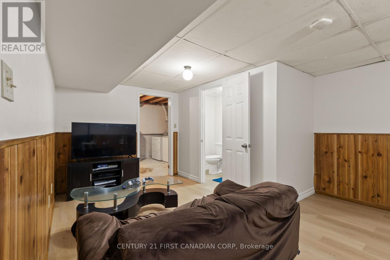
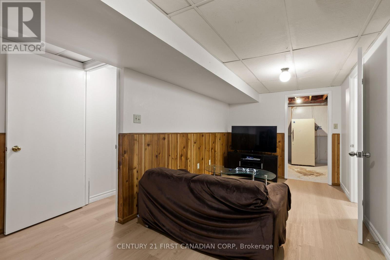
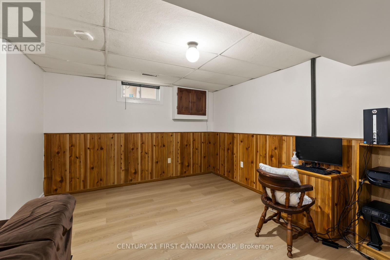
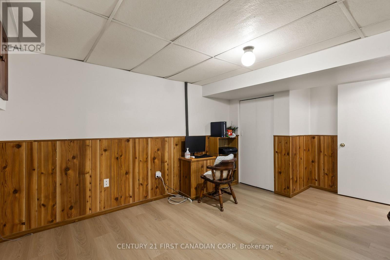
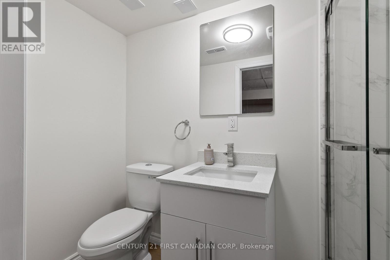
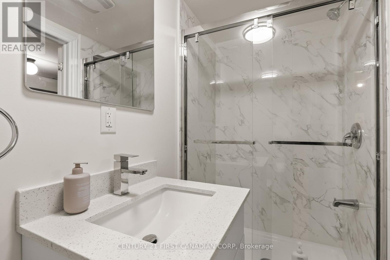
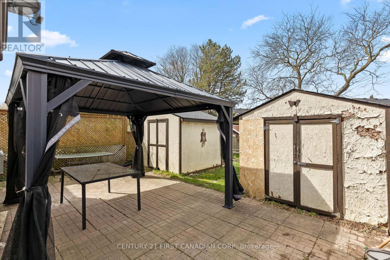
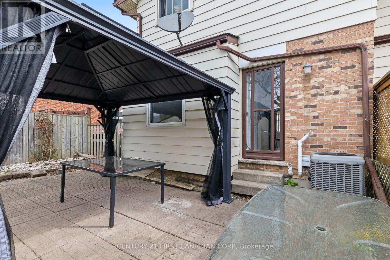
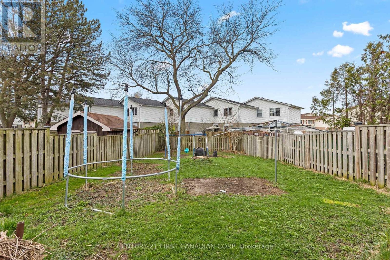
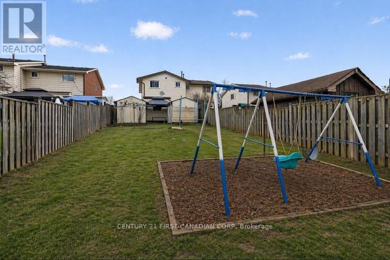
One of the best values in London East! Spacious 2-storey semi-detached home on a fabulous 148 ft lot, tucked away on a pretty cul-de-sac. Featuring 3 bedrooms, 3 bathrooms, and a finished lower-level family room with a newly added basement bathroom. Updates include shingles (2006), A/C (2016), furnace (4 years old), new flooring, and fresh paint. Great potential, plenty of space, and an excellent opportunity to add your own touches! (id:25953)
Property Details
| MLS® Number | X13034876 |
| Property Type | Single Family |
| Community Name | East I |
| EquipmentType | Water Heater - Gas, Water Heater |
| Features | Dry |
| ParkingSpaceTotal | 3 |
| RentalEquipmentType | Water Heater - Gas, Water Heater |
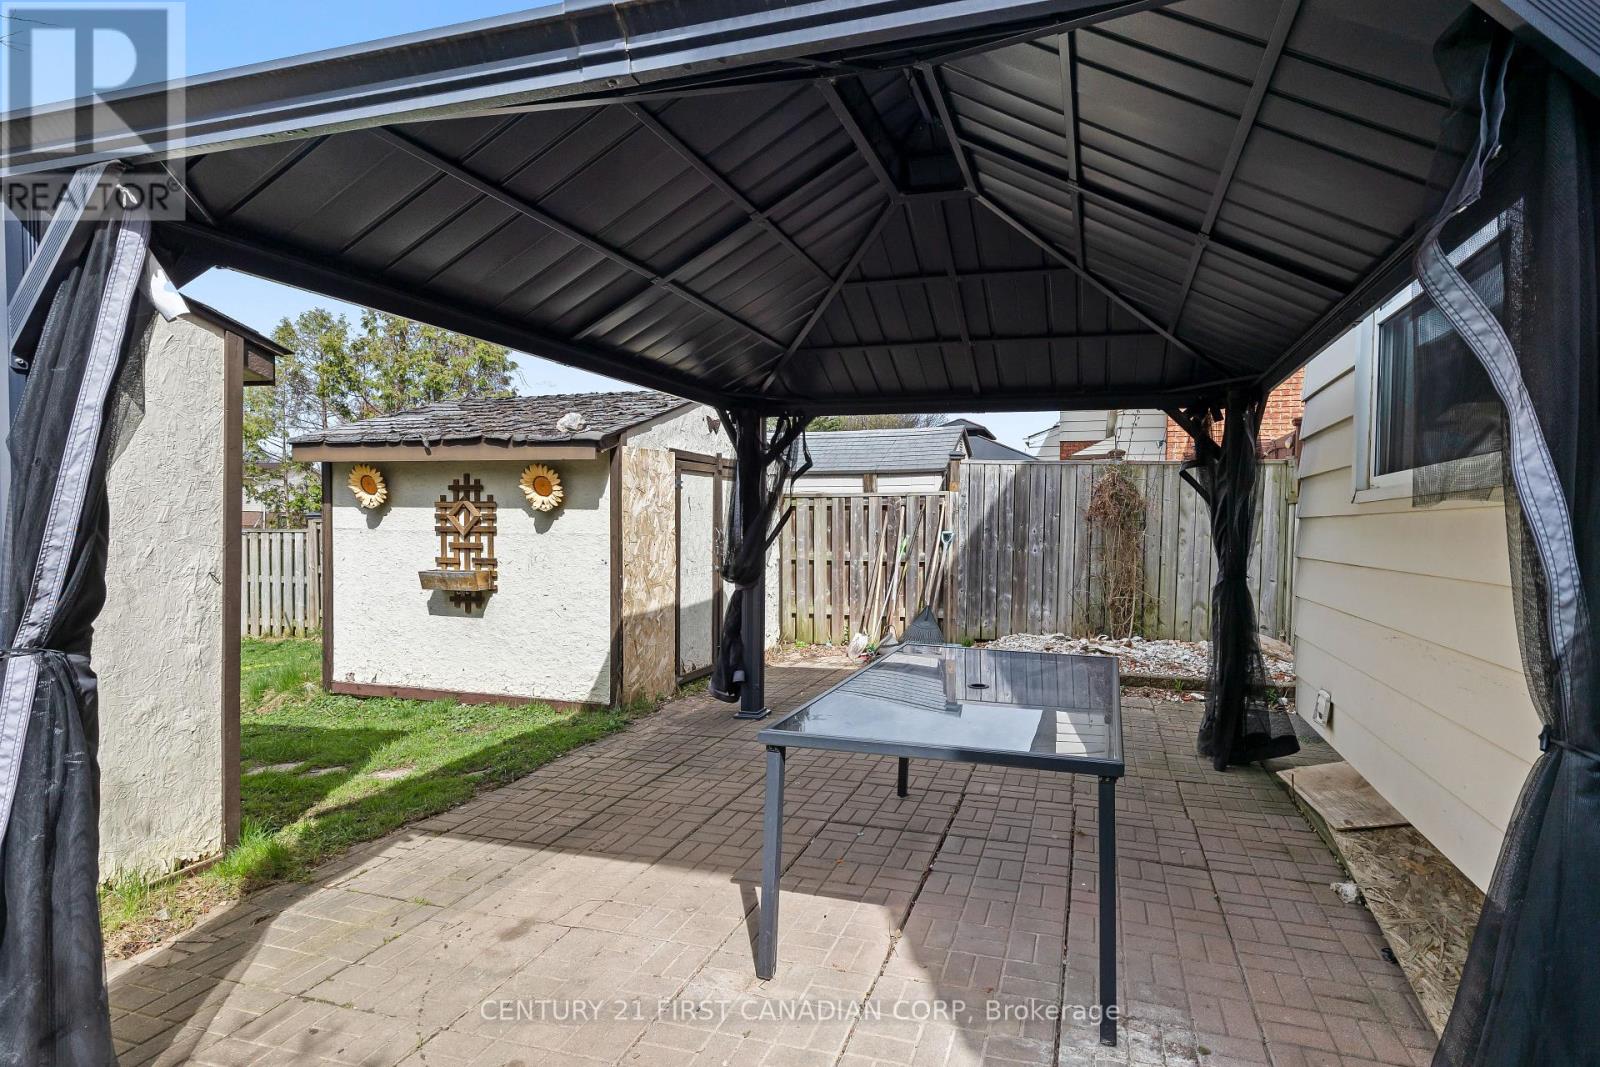
| Structure | Porch, Patio(s) |
Building
| BathroomTotal | 3 |
| BedroomsAboveGround | 3 |
| BedroomsTotal | 3 |
| Age | 31 To 50 Years |
| Appliances | Water Meter, Dishwasher, Dryer, Stove, Washer, Refrigerator |
| BasementDevelopment | Partially Finished |
| BasementType | N/a (partially Finished) |
| ConstructionStyleAttachment | Semi-detached |
| CoolingType | Central Air Conditioning |
| ExteriorFinish | Vinyl Siding, Brick |
| FoundationType | Concrete |
| HalfBathTotal | 1 |
| HeatingFuel | Natural Gas |
| HeatingType | Forced Air |
| StoriesTotal | 2 |
| SizeInterior | 1100 - 1500 Sqft |
| Type | House |
| UtilityWater | Municipal Water |
Parking
| No Garage |
Land
| Acreage | No |
| Sewer | Sanitary Sewer |
| SizeDepth | 148 Ft ,3 In |
| SizeFrontage | 28 Ft |
| SizeIrregular | 28 X 148.3 Ft |
| SizeTotalText | 28 X 148.3 Ft |
| ZoningDescription | R2-2 |
Rooms
| Level | Type | Length | Width | Dimensions |
|---|---|---|---|---|
| Second Level | Bathroom | Measurements not available | ||
| Second Level | Primary Bedroom | 5.18 m | 2.99 m | 5.18 m x 2.99 m |
| Second Level | Bedroom 2 | 3.04 m | 2.74 m | 3.04 m x 2.74 m |
| Second Level | Bedroom 3 | 3.17 m | 2.43 m | 3.17 m x 2.43 m |
| Basement | Family Room | 3.86 m | 6 m | 3.86 m x 6 m |
| Basement | Bathroom | Measurements not available | ||
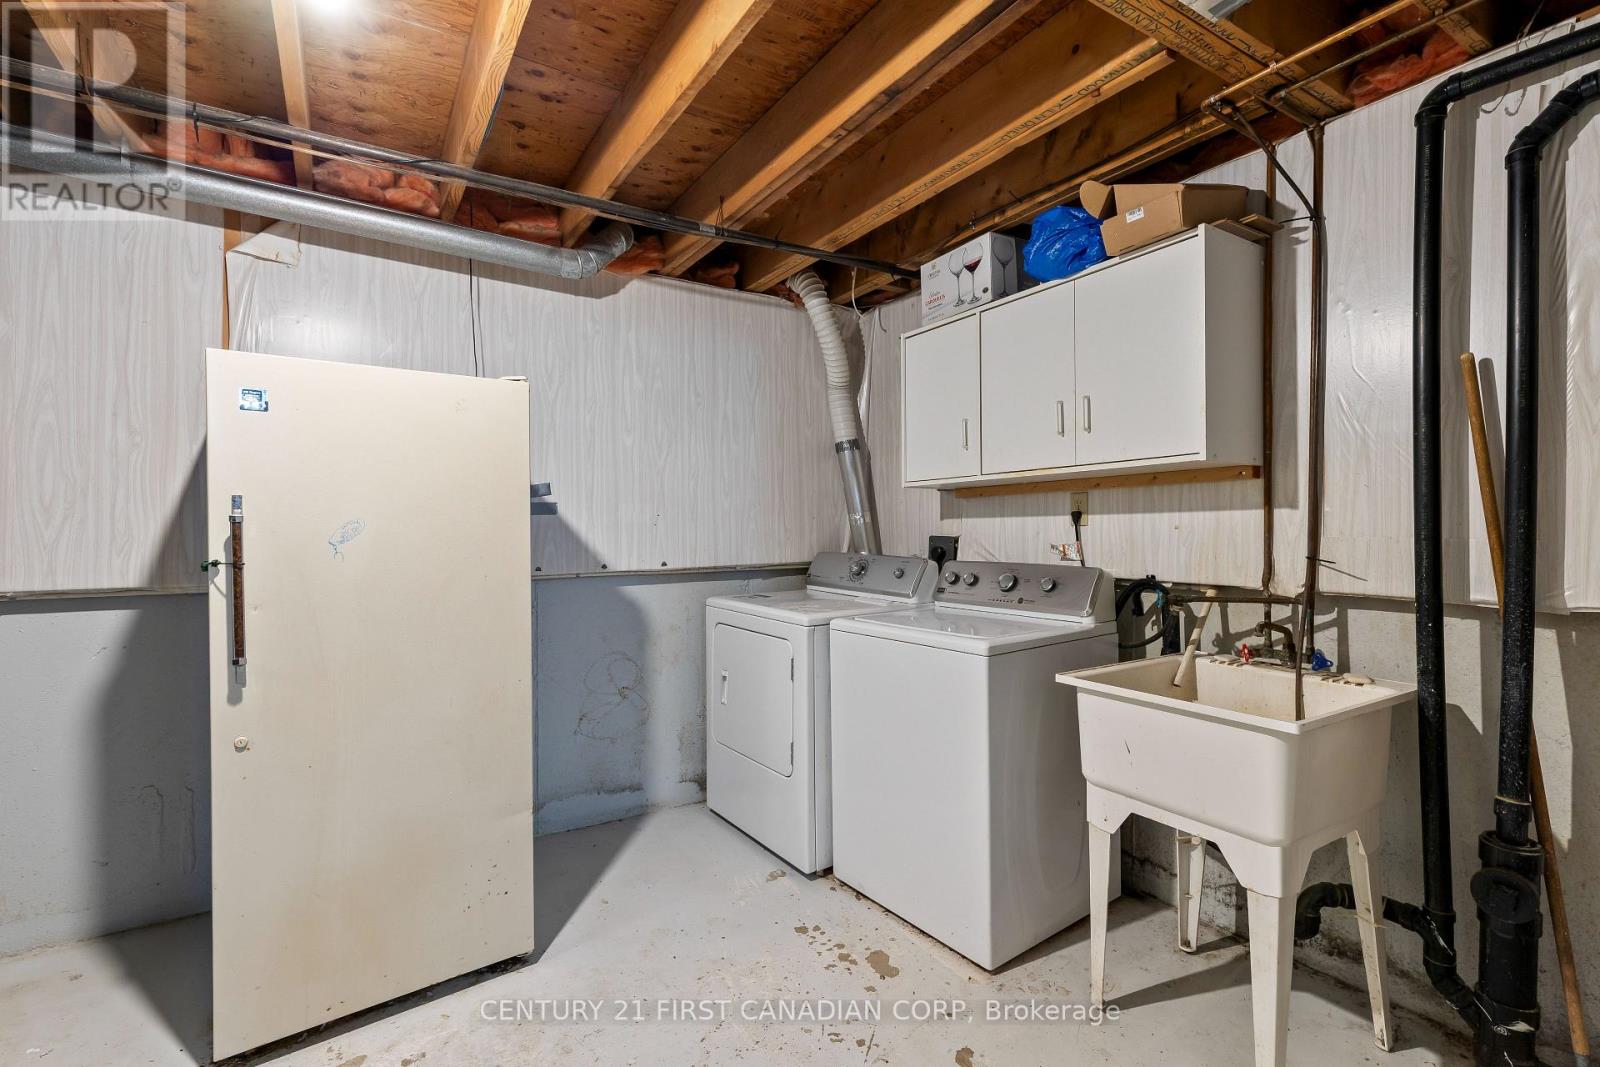
| Basement | Laundry Room | Measurements not available | ||
| Main Level | Living Room | 4.31 m | 3.81 m | 4.31 m x 3.81 m |
| Main Level | Kitchen | 5.45 m | 2.74 m | 5.45 m x 2.74 m |
| Main Level | Bathroom | Measurements not available |
https://www.realtor.ca/real-estate/29646063/122-garland-lane-london-east-east-i-east-i
Calculate Mortgage Payments


The trademarks REALTOR®, REALTORS®, and the REALTOR® logo are controlled by The Canadian Real Estate Association (CREA) and identify real estate professionals who are members of CREA. The trademarks MLS®, Multiple Listing Service® and the associated logos are owned by The Canadian Real Estate Association (CREA) and identify the quality of services provided by real estate professionals who are members of CREA. The trademark DDF® is owned by The Canadian Real Estate Association (CREA) and identifies CREA's Data Distribution Facility (DDF®)
July 13 2026 08:50:09
London and St. Thomas Association of REALTORS®
Century 21 First Canadian Corp