
123 St Andrew Street Aylmer, Ontario N5H 2N2

$2,250 Monthly
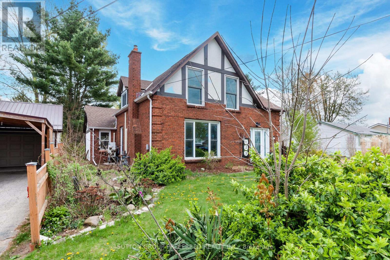
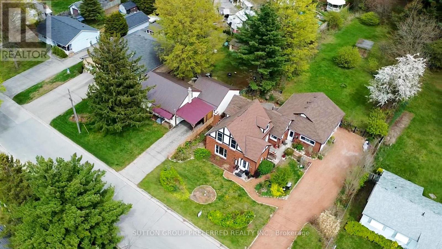
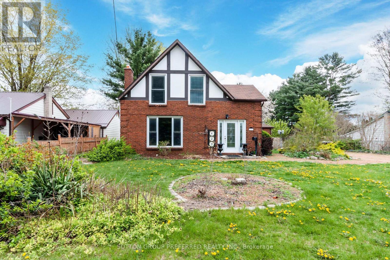
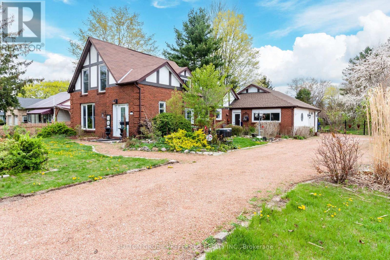
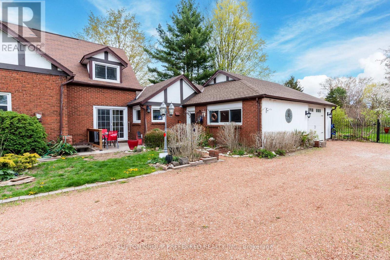
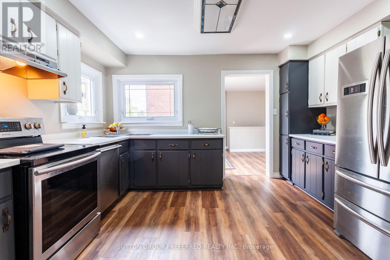
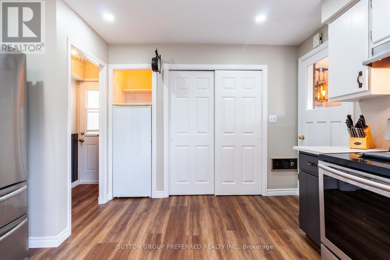
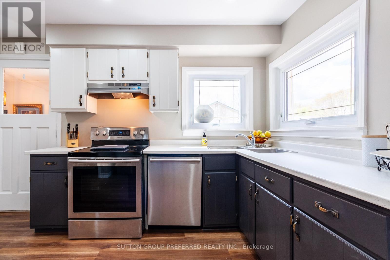
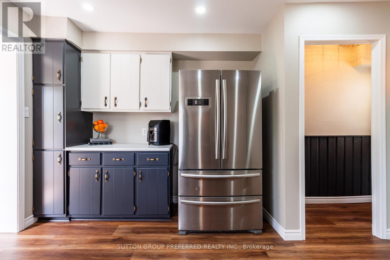
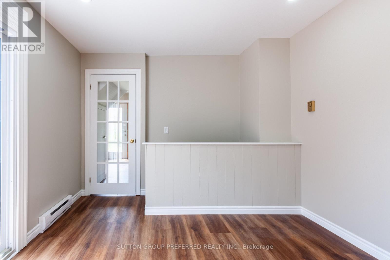
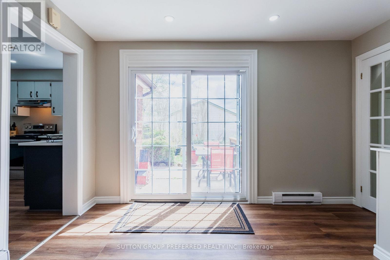
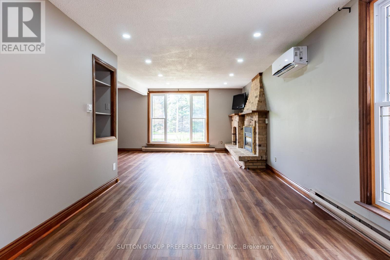
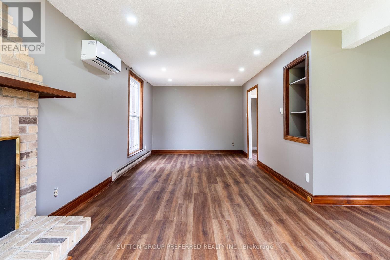
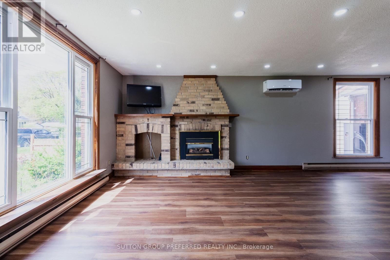
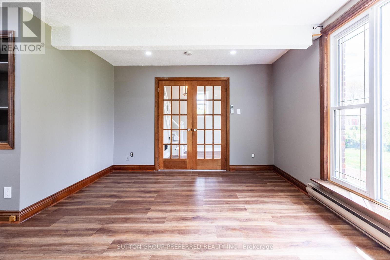
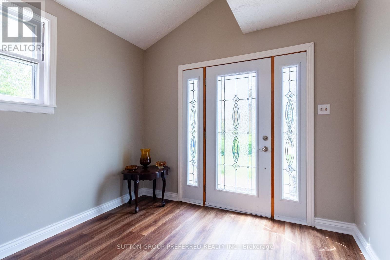
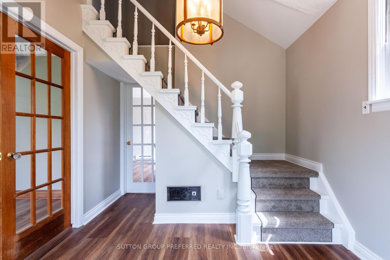
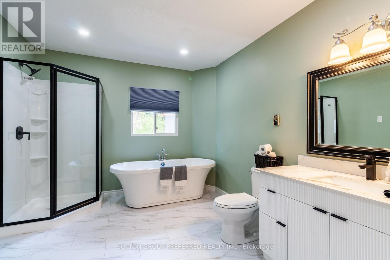
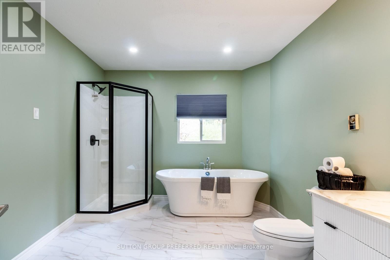
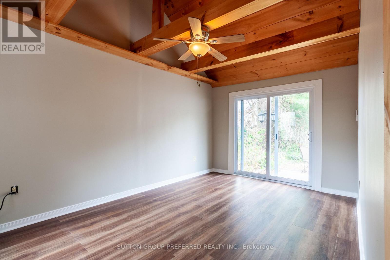
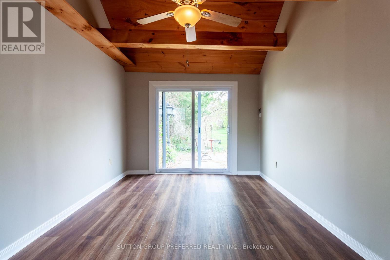
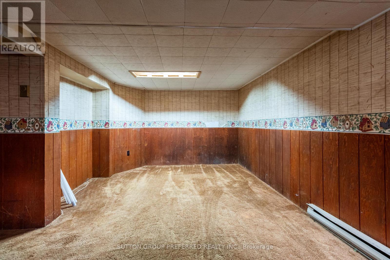
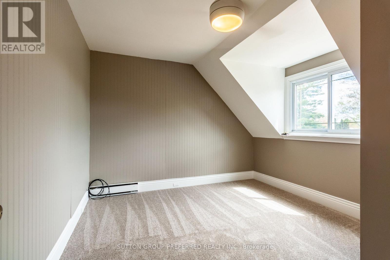
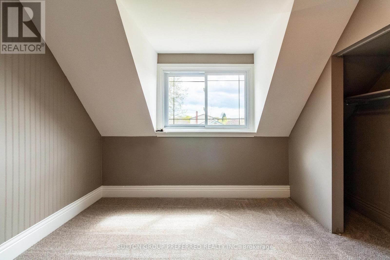
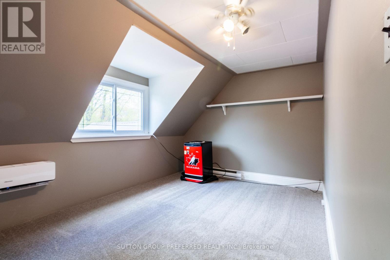
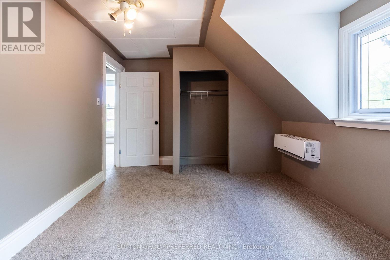
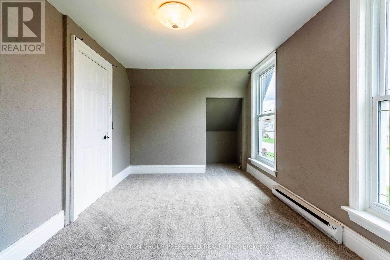
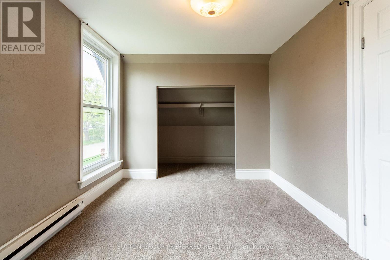
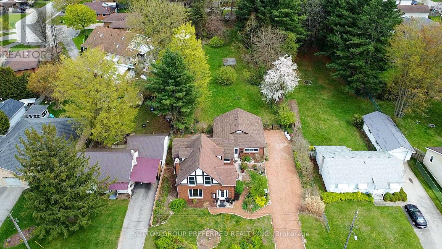
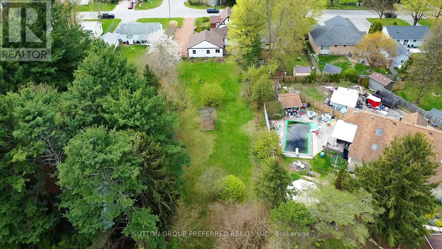
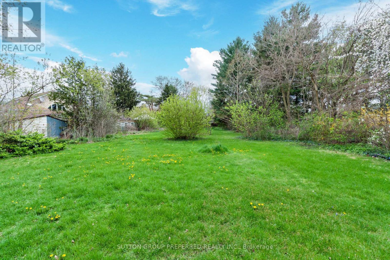
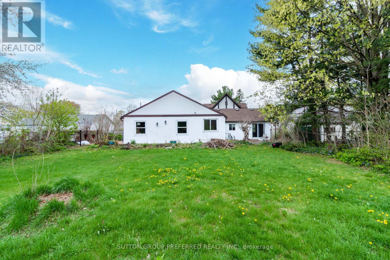
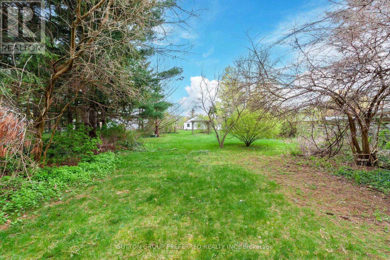
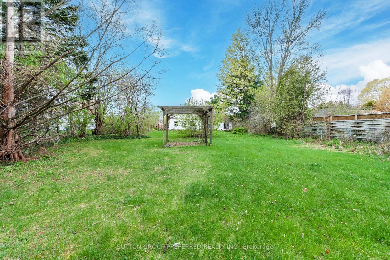
Welcome to 123 St. Andrew Street, Aylmer--a place where modern comfort meets everyday convenience in a home designed for making memories. From the moment you arrive, you'll appreciate the warmth and charm of this beautifully renovated four-bedroom home. Thoughtfully updated throughout, it offers bright, inviting living spaces that blend contemporary finishes with a welcoming atmosphere, making it ideal for families, professionals, or anyone looking for extra room to live and grow. Step outside and discover one of the home's standout features: an exceptionally large backyard. Whether you envision summer barbeques, a safe place for children to play, a garden oasis, or simply relaxing under the open sky, this expansive outdoor space offers endless possibilities. The home is offered with utilities included, providing added convenience and predictable monthly living costs. Please note that the garage and one rear room are excluded from the rental and are not included in the leased premises. Located in a quiet, established neighbourhood, 123 St. Andrew Street places you close to schools, parks, shopping, and everyday amenities while offering the comfort of a move-in-ready home in a welcoming community. If you've been searching for a spacious, renovated home with an incredible backyard and hassle-free living, this is an opportunity you won't want to miss. Book your private viewing today and experience all this exceptional property has to offer. Utilities will be in addition to and will calculate a split based on occupancy. (id:25953)
Property Details
| MLS® Number | X13640186 |
| Property Type | Single Family |
| Community Name | Aylmer |
| Features | Flat Site, Lane |
| ParkingSpaceTotal | 7 |
Building
| BathroomTotal | 3 |
| BedroomsAboveGround | 5 |
| BedroomsTotal | 5 |
| Amenities | Fireplace(s) |
| Appliances | Garage Door Opener Remote(s) |
| BasementFeatures | Walk-up |
| BasementType | N/a |
| ConstructionStyleAttachment | Detached |
| CoolingType | Wall Unit |
| ExteriorFinish | Brick |
| FireplacePresent | Yes |
| FireplaceTotal | 1 |
| FoundationType | Concrete |
| HalfBathTotal | 1 |
| HeatingFuel | Electric |
| HeatingType | Heat Pump |
| StoriesTotal | 2 |
| SizeInterior | 2000 - 2500 Sqft |
| Type | House |
| UtilityWater | Municipal Water |
Parking
| Attached Garage | |
| Garage |
Land
| Acreage | No |
| Sewer | Sanitary Sewer |
| SizeDepth | 331 Ft ,7 In |
| SizeFrontage | 82 Ft |
| SizeIrregular | 82 X 331.6 Ft |
| SizeTotalText | 82 X 331.6 Ft |
Rooms
| Level | Type | Length | Width | Dimensions |
|---|---|---|---|---|
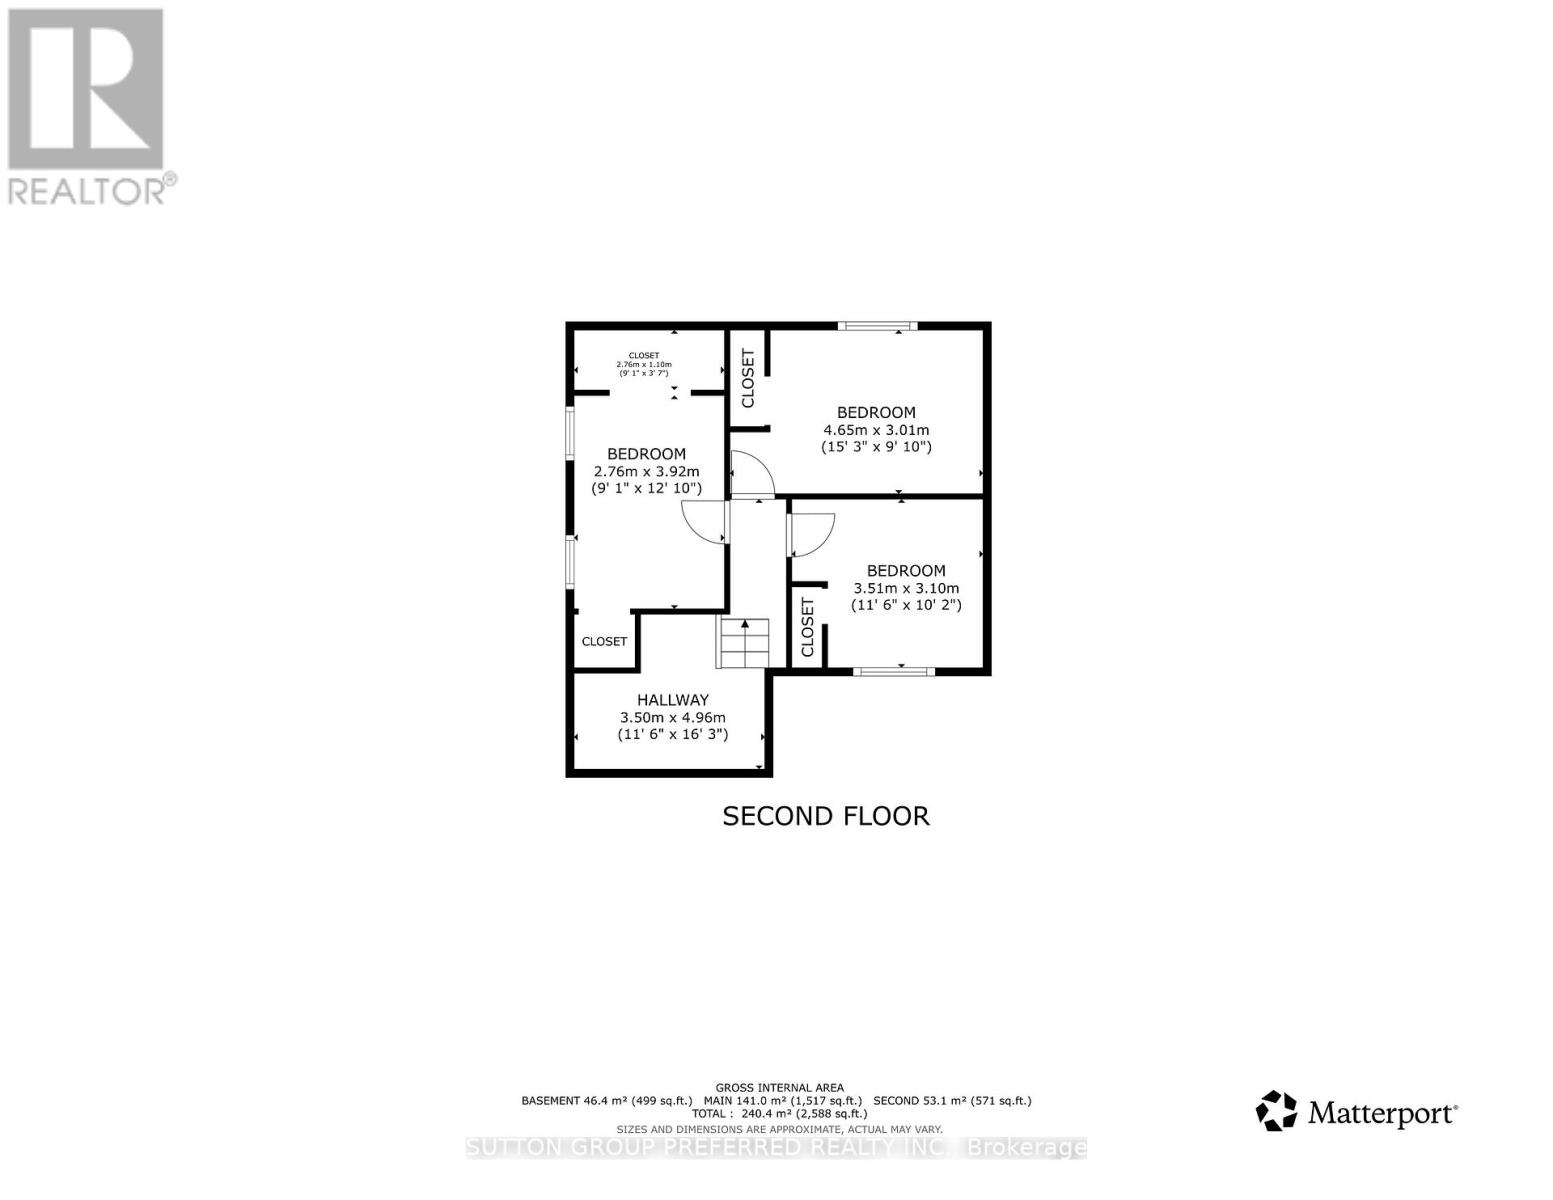
| Second Level | Bedroom 2 | 3.51 m | 3.1 m | 3.51 m x 3.1 m |
| Second Level | Bedroom 3 | 2.76 m | 3.92 m | 2.76 m x 3.92 m |
| Second Level | Bedroom 4 | 4.65 m | 3.01 m | 4.65 m x 3.01 m |
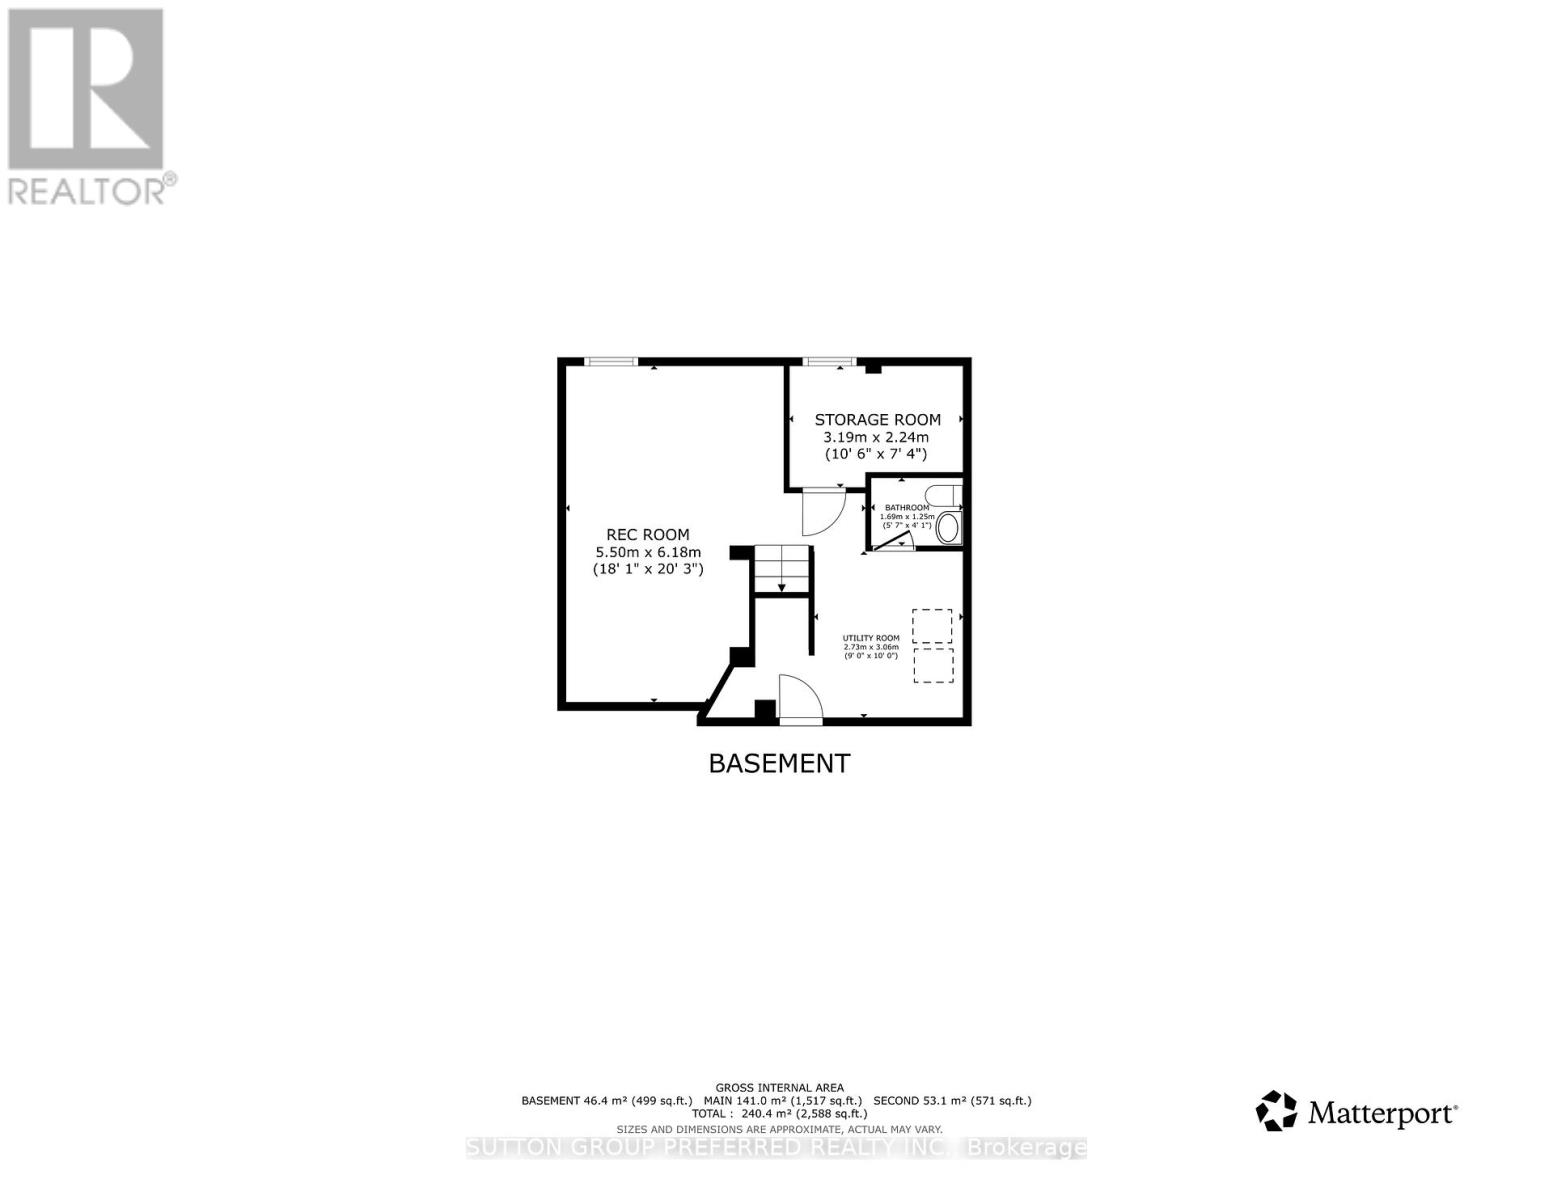
| Basement | Recreational, Games Room | 5.5 m | 6.18 m | 5.5 m x 6.18 m |
| Basement | Other | 3.19 m | 2.24 m | 3.19 m x 2.24 m |
| Basement | Bathroom | 1.69 m | 1.25 m | 1.69 m x 1.25 m |
| Basement | Utility Room | 2.73 m | 3.06 m | 2.73 m x 3.06 m |
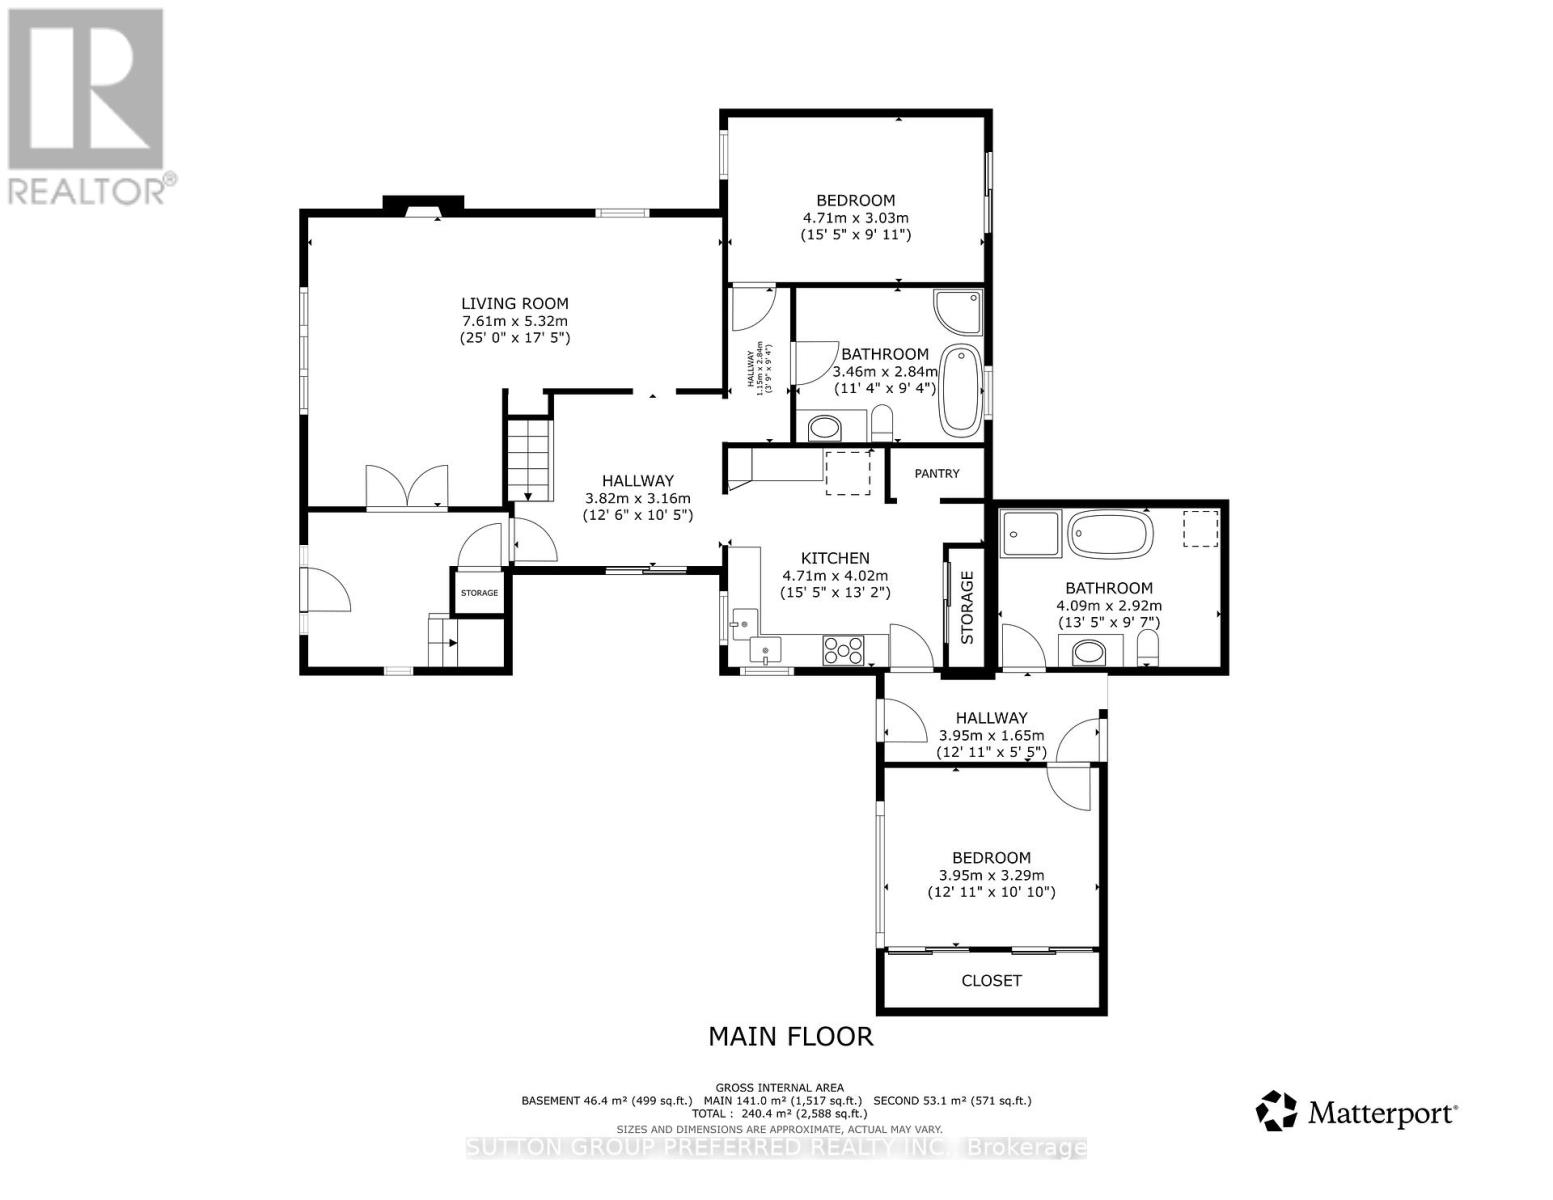
| Main Level | Living Room | 7.61 m | 5.32 m | 7.61 m x 5.32 m |
| Main Level | Dining Room | 3.82 m | 3.16 m | 3.82 m x 3.16 m |
| Main Level | Kitchen | 4.71 m | 4.02 m | 4.71 m x 4.02 m |
| Main Level | Primary Bedroom | 4.71 m | 3.03 m | 4.71 m x 3.03 m |
| Main Level | Bathroom | 3.46 m | 2.84 m | 3.46 m x 2.84 m |
https://www.realtor.ca/real-estate/30116797/123-st-andrew-street-aylmer-aylmer
Calculate Mortgage Payments


The trademarks REALTOR®, REALTORS®, and the REALTOR® logo are controlled by The Canadian Real Estate Association (CREA) and identify real estate professionals who are members of CREA. The trademarks MLS®, Multiple Listing Service® and the associated logos are owned by The Canadian Real Estate Association (CREA) and identify the quality of services provided by real estate professionals who are members of CREA. The trademark DDF® is owned by The Canadian Real Estate Association (CREA) and identifies CREA's Data Distribution Facility (DDF®)
August 10 2026 07:50:44
London and St. Thomas Association of REALTORS®
Sutton Group Preferred Realty Inc.