
164 Mckeand Street Ingersoll (Ingersoll - North), Ontario N5C 3H9

$624,900
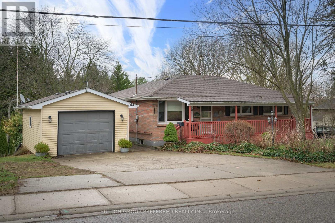
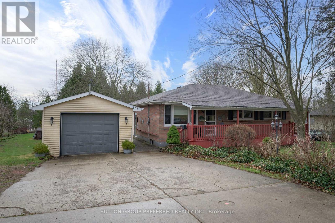
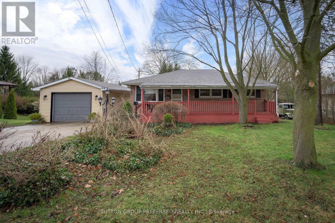
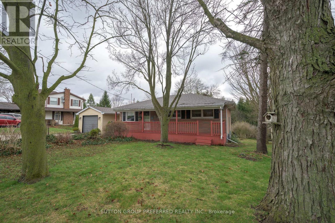
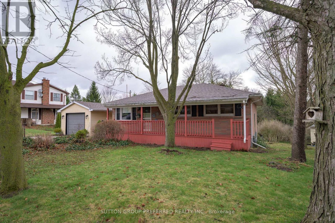
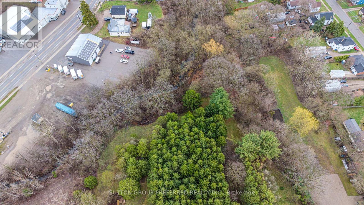
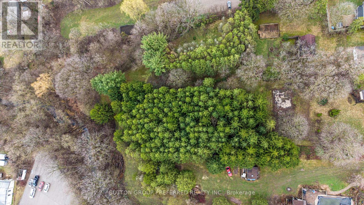
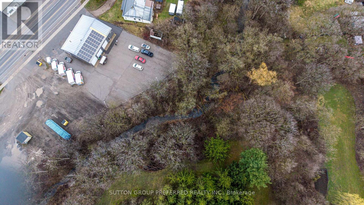
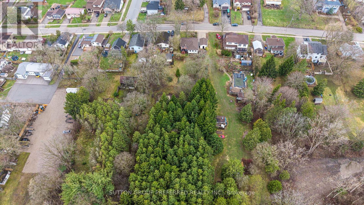
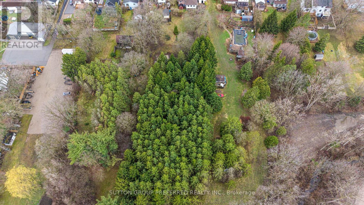
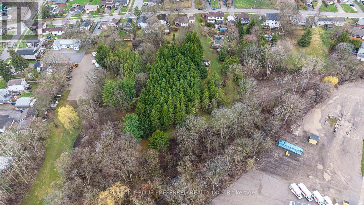
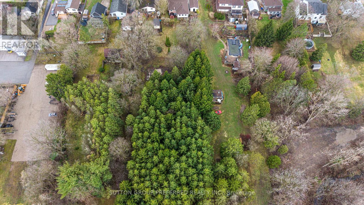
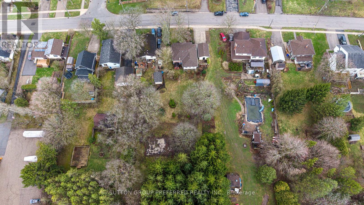
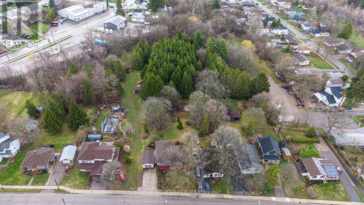
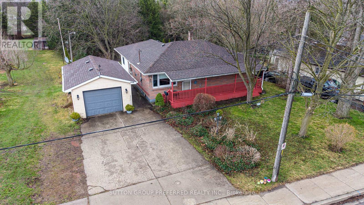
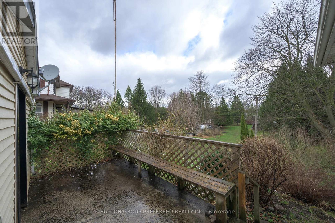
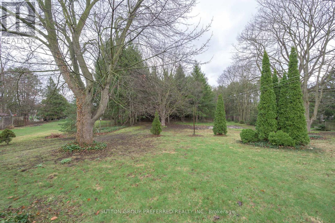
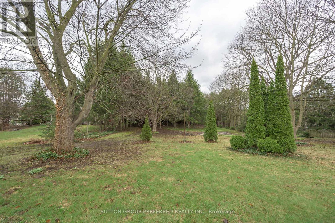
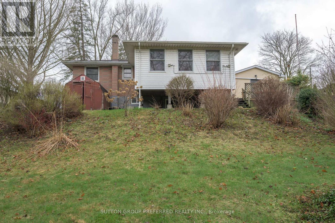
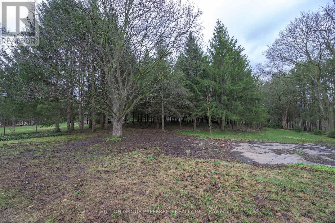
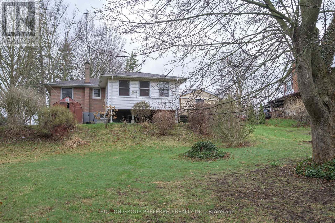
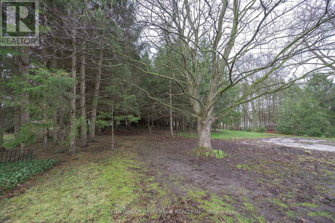
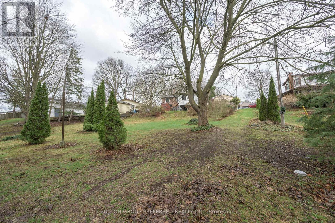
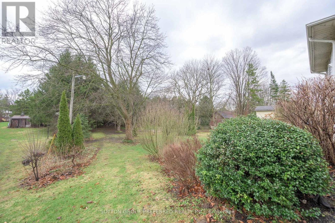
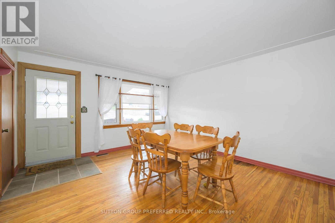
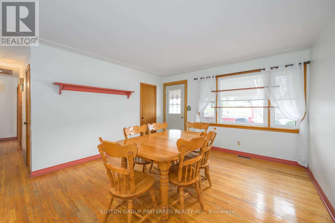
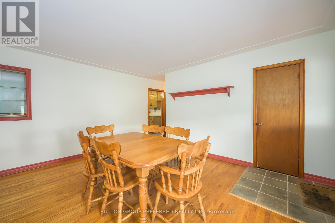
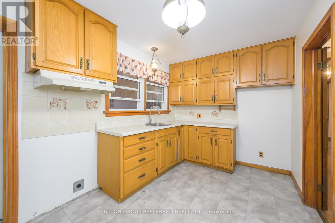
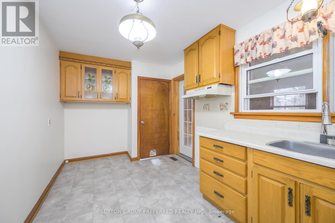
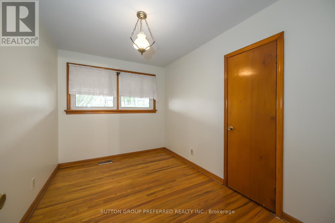
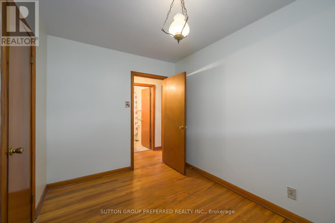
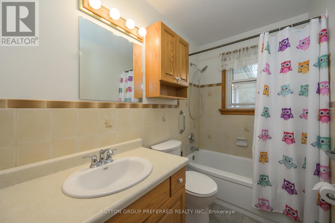
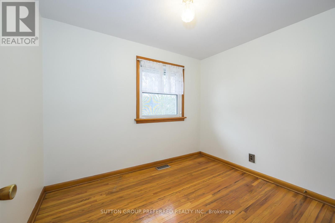
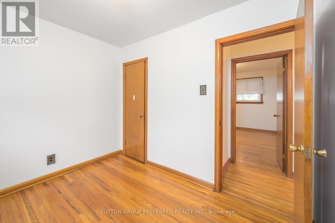
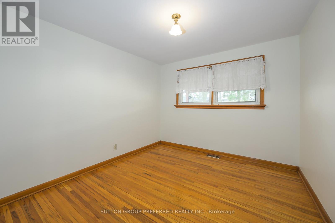
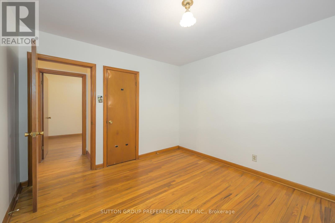
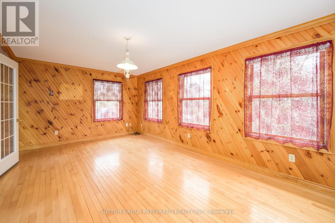
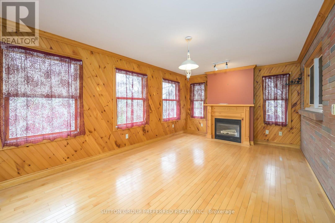
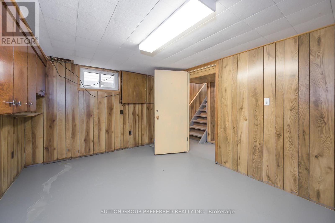
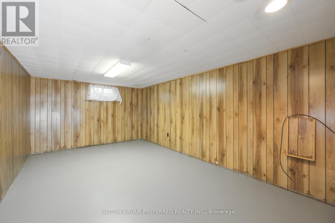
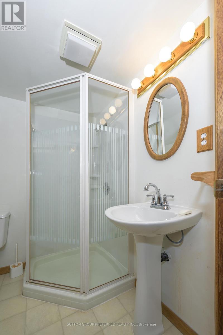
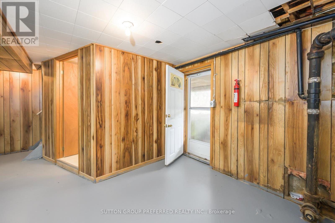
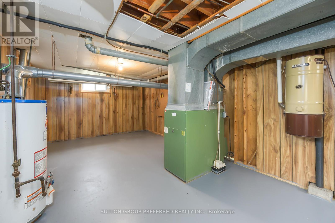
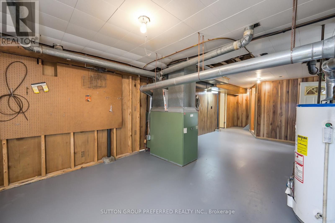
Ingersoll. This is an amazing property - 80' x approx 600' depth. Just under 1.85 acres. Multifamily zoning with development potential - designated as low density residential at the front of the property and open space on the rear portion in the Oxford County Official plan. Rear portion of the property is reforested - and Woodlands area that backs to the creek. Solid brick ranch 3 bedroom and 2 bathroom home with detached 1 car garage. Relax on the covered front porch. Large living room. Eat in kitchen. Family room addition with gas fireplace. Good sized bedrooms. Loads of space in the lower level - Family room, 3 piece bathroom, walk up exit to the rear yard, and lots of storage space. New Lennox furnace, water heater and c/air July 2026 (id:25953)
Property Details
| MLS® Number | X13632202 |
| Property Type | Single Family |
| Community Name | Ingersoll - North |
| Features | Wooded Area, Irregular Lot Size, Conservation/green Belt |
| ParkingSpaceTotal | 4 |
| Structure | Porch, Patio(s), Shed |
Building
| BathroomTotal | 2 |
| BedroomsAboveGround | 3 |
| BedroomsTotal | 3 |
| Age | 51 To 99 Years |
| Amenities | Fireplace(s) |
| Appliances | Central Vacuum, Garage Door Opener Remote(s), Water Heater, Window Coverings |
| ArchitecturalStyle | Bungalow |
| BasementDevelopment | Partially Finished |
| BasementFeatures | Walk-up |
| BasementType | N/a (partially Finished), N/a |
| ConstructionStyleAttachment | Detached |
| CoolingType | Central Air Conditioning |
| ExteriorFinish | Brick |
| FireProtection | Smoke Detectors |
| FireplacePresent | Yes |
| FireplaceTotal | 1 |
| FireplaceType | Insert |
| FoundationType | Concrete |
| HeatingFuel | Natural Gas |
| HeatingType | Forced Air |
| StoriesTotal | 1 |
| SizeInterior | 1100 - 1500 Sqft |
| Type | House |
| UtilityWater | Municipal Water |
Parking
| Detached Garage | |
| Garage |
Land
| Acreage | No |
| LandscapeFeatures | Landscaped |
| Sewer | Sanitary Sewer |
| SizeDepth | 669 Ft ,8 In |
| SizeFrontage | 80 Ft |
| SizeIrregular | 80 X 669.7 Ft |
| SizeTotalText | 80 X 669.7 Ft |
| SurfaceWater | River/stream |
| ZoningDescription | R2 |
Rooms
| Level | Type | Length | Width | Dimensions |
|---|---|---|---|---|
| Lower Level | Family Room | 5.66 m | 3.38 m | 5.66 m x 3.38 m |
| Lower Level | Utility Room | 7.48 m | 3.65 m | 7.48 m x 3.65 m |
| Lower Level | Office | 4.61 m | 3.28 m | 4.61 m x 3.28 m |
| Main Level | Living Room | 4.38 m | 3.96 m | 4.38 m x 3.96 m |
| Main Level | Kitchen | 4.67 m | 2.51 m | 4.67 m x 2.51 m |
| Main Level | Family Room | 5.87 m | 3.54 m | 5.87 m x 3.54 m |
| Main Level | Bedroom | 3.52 m | 2.46 m | 3.52 m x 2.46 m |
| Main Level | Bedroom 2 | 3.51 m | 3.1 m | 3.51 m x 3.1 m |
| Main Level | Bedroom 3 | 3.06 m | 2.51 m | 3.06 m x 2.51 m |
Calculate Mortgage Payments


The trademarks REALTOR®, REALTORS®, and the REALTOR® logo are controlled by The Canadian Real Estate Association (CREA) and identify real estate professionals who are members of CREA. The trademarks MLS®, Multiple Listing Service® and the associated logos are owned by The Canadian Real Estate Association (CREA) and identify the quality of services provided by real estate professionals who are members of CREA. The trademark DDF® is owned by The Canadian Real Estate Association (CREA) and identifies CREA's Data Distribution Facility (DDF®)
August 04 2026 03:50:44
London and St. Thomas Association of REALTORS®
Sutton Group Preferred Realty Inc.