
1721 Moffatt Avenue London East (East H), Ontario N5W 2A2

$439,900
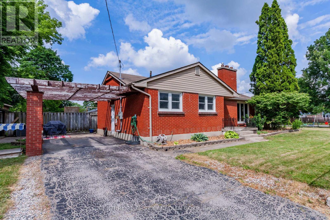
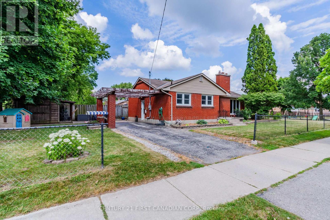
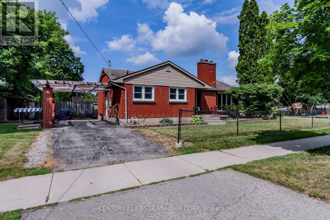
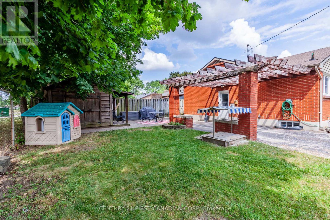
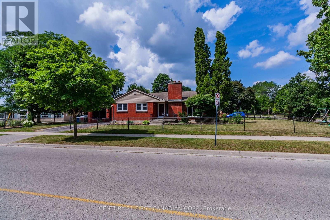
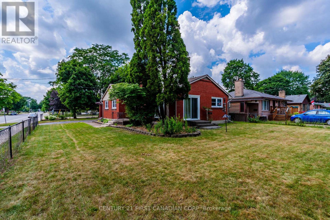
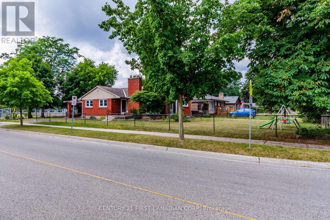
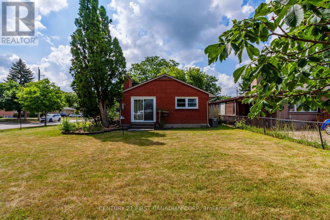
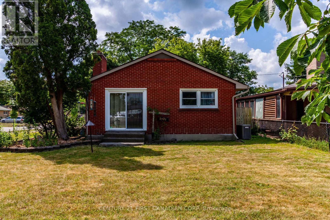
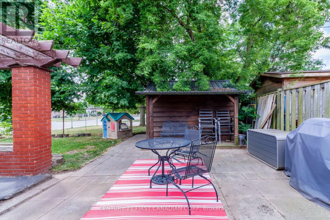
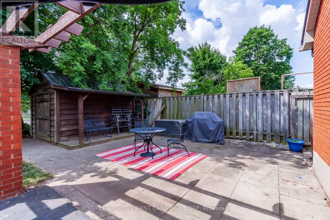
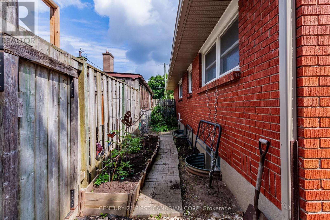
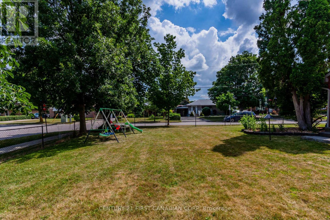
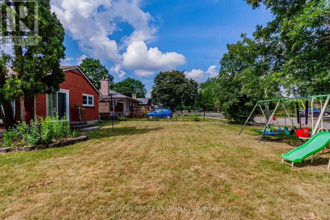
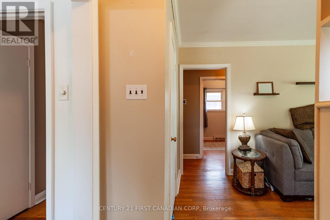
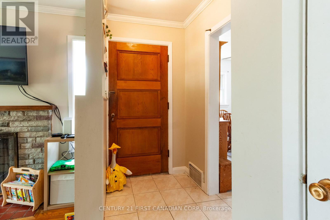
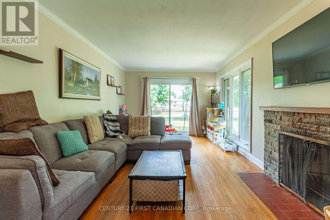
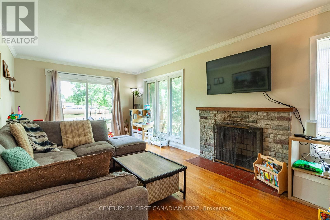
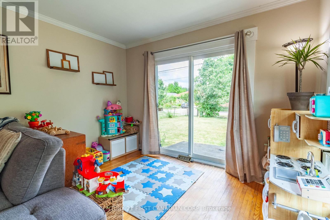
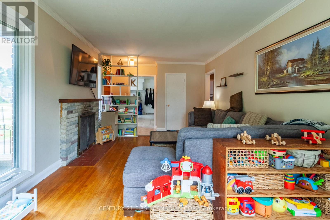
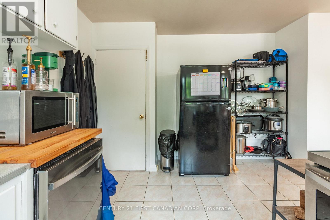
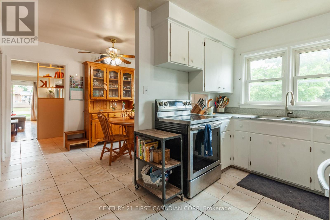
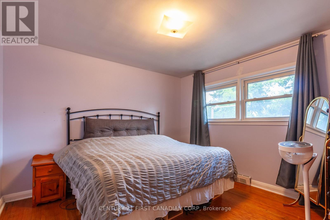
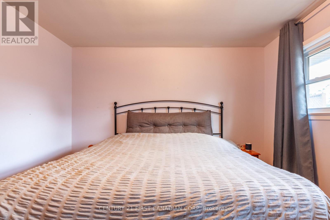
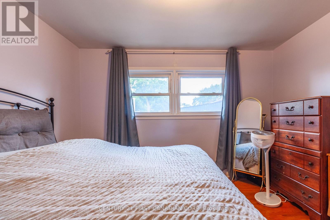
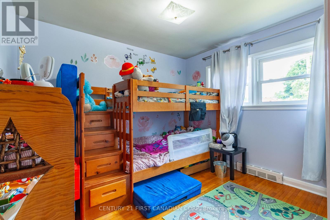
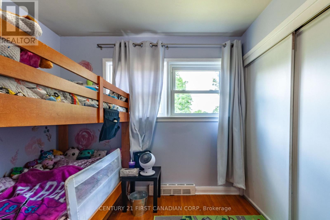
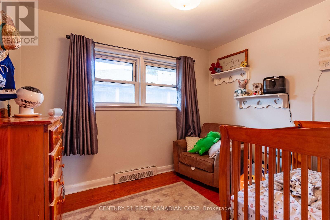
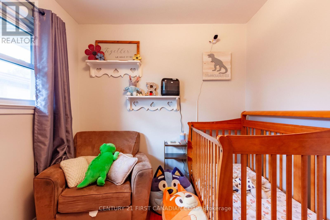
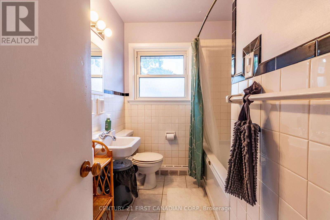
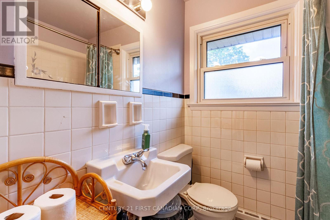
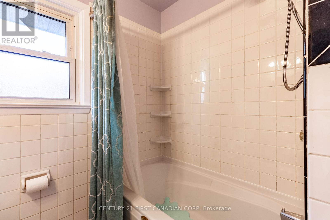
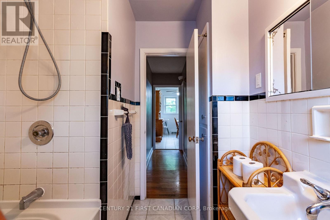
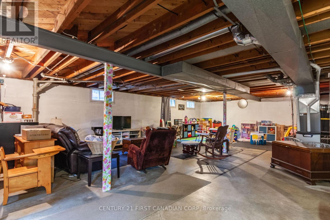
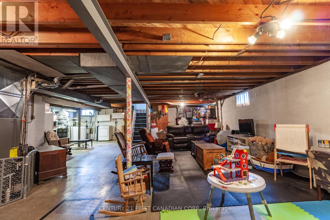
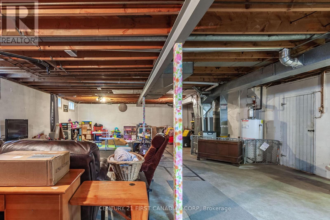
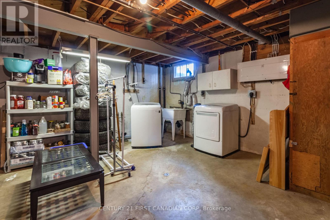
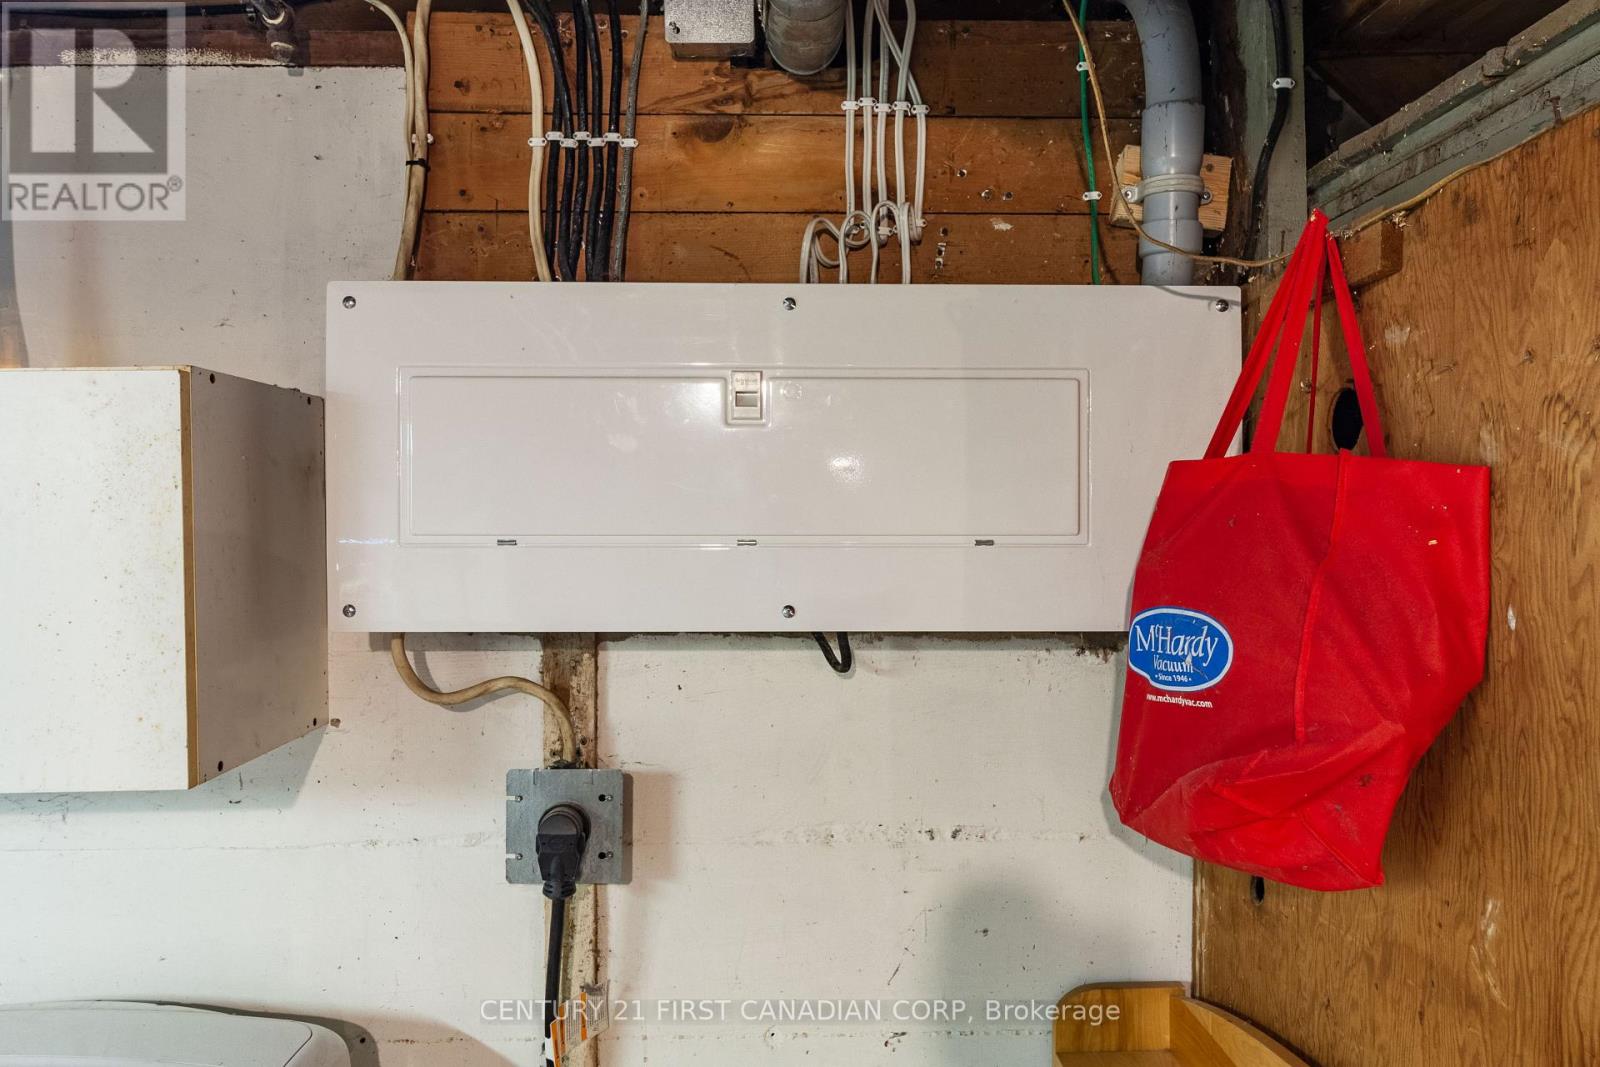
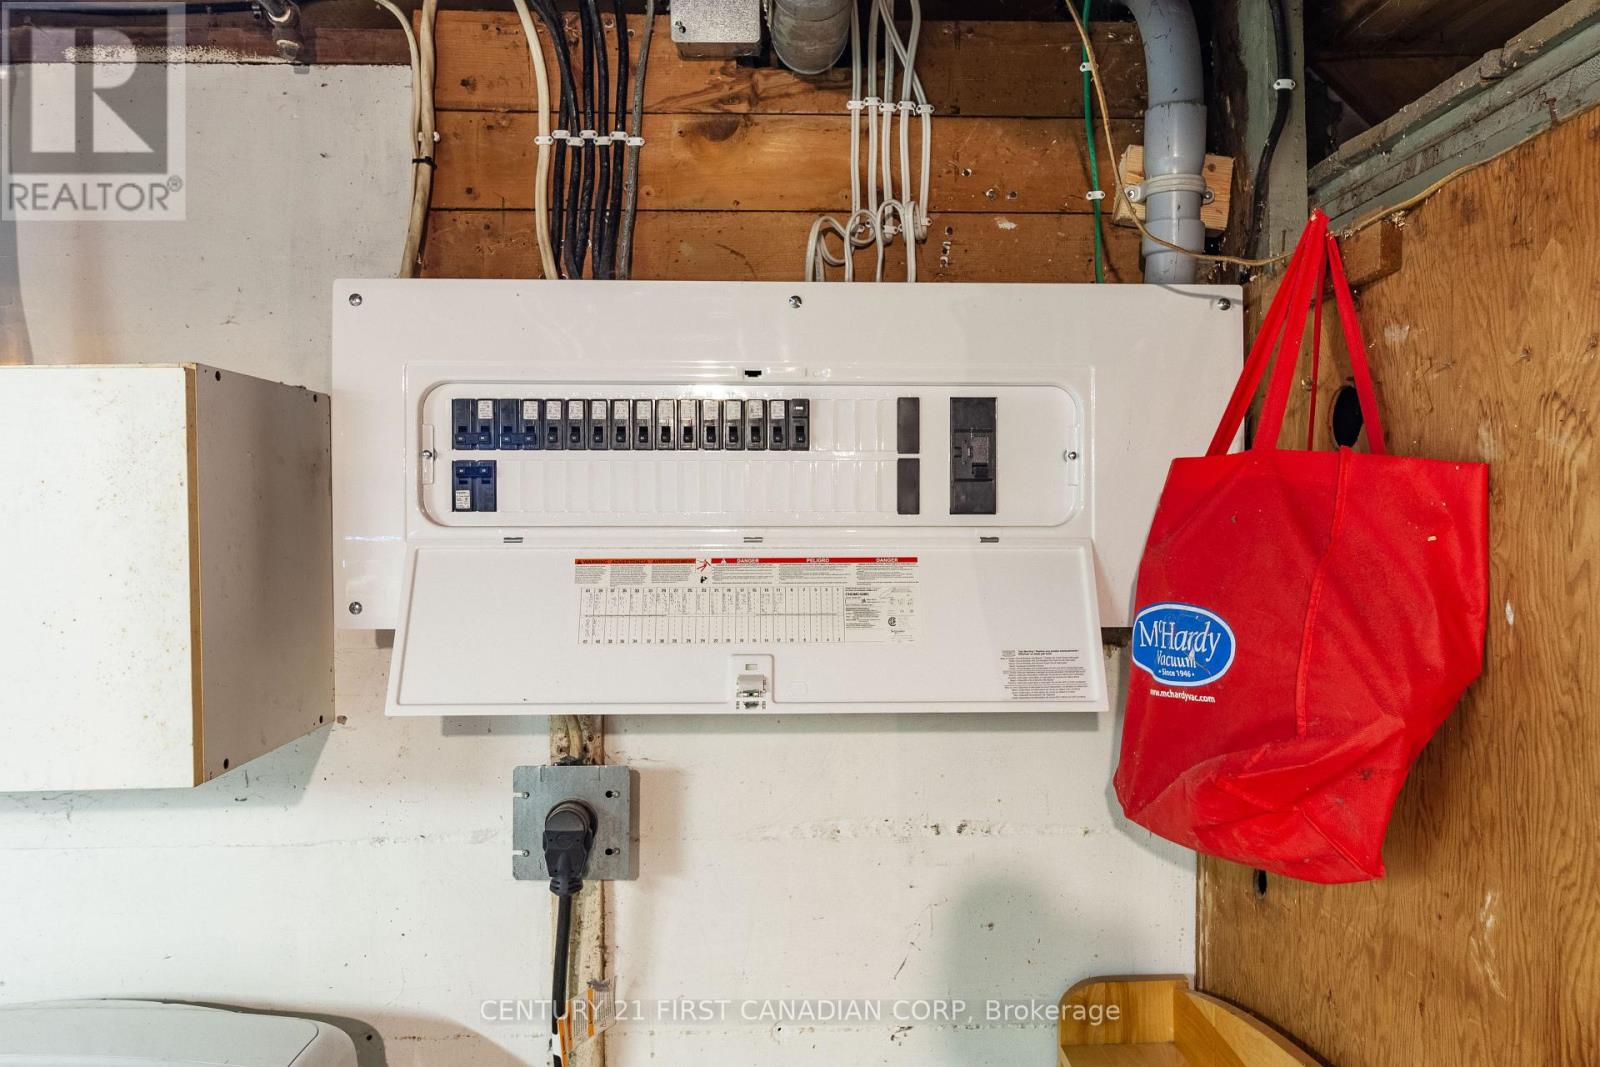
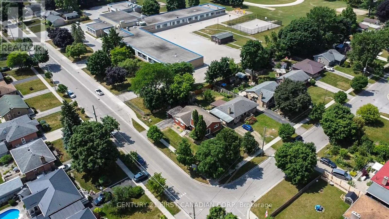
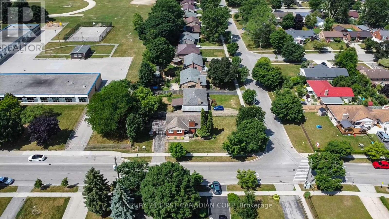
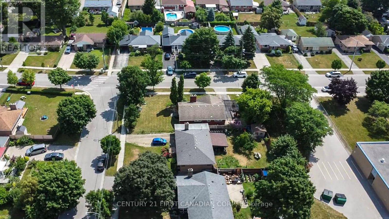
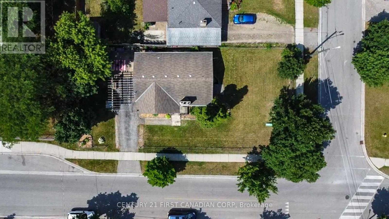
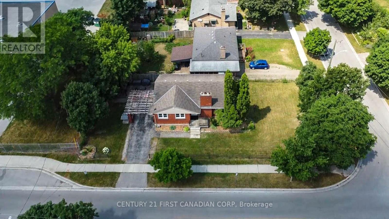
Don't miss this opportunity!! Great home for first time home buyers,3 large bedrooms,1bathroom. Large unspoiled basement, updated electrical panel, with laundry facilities. Large bright family room with sliding doors that open onto side yard, hardwood floors throughout family room and bedrooms. Large shed, carport, garden and patio area. Located in great neighbourhood beside Princess Anne School. Very solid home with endless potential!! (id:25953)
Property Details
| MLS® Number | X13556342 |
| Property Type | Single Family |
| Community Name | East H |
| AmenitiesNearBy | Public Transit, Schools |
| EquipmentType | Water Heater - Gas, Water Heater |
| Features | Flat Site |
| ParkingSpaceTotal | 3 |
| RentalEquipmentType | Water Heater - Gas, Water Heater |
Building
| BathroomTotal | 1 |
| BedroomsAboveGround | 3 |
| BedroomsTotal | 3 |
| Age | 51 To 99 Years |
| Amenities | Fireplace(s), Separate Electricity Meters |
| Appliances | Water Heater, Dishwasher, Dryer, Stove, Washer |
| BasementDevelopment | Unfinished |
| BasementType | N/a (unfinished) |
| ConstructionStyleAttachment | Detached |
| CoolingType | Central Air Conditioning |
| ExteriorFinish | Brick, Vinyl Siding |
| FireplacePresent | Yes |
| FireplaceTotal | 1 |
| FoundationType | Concrete |
| HeatingFuel | Natural Gas |
| HeatingType | Forced Air |
| StoriesTotal | 2 |
| SizeInterior | 700 - 1100 Sqft |
| Type | House |
| UtilityWater | Municipal Water |
Parking
| Carport | |
| No Garage |
Land
| Acreage | No |
| FenceType | Fenced Yard |
| LandAmenities | Public Transit, Schools |
| LandscapeFeatures | Landscaped |
| Sewer | Sanitary Sewer |
| SizeDepth | 120 Ft |
| SizeFrontage | 57 Ft |
| SizeIrregular | 57 X 120 Ft |
| SizeTotalText | 57 X 120 Ft |
| ZoningDescription | R1-7 |
Rooms
| Level | Type | Length | Width | Dimensions |
|---|---|---|---|---|
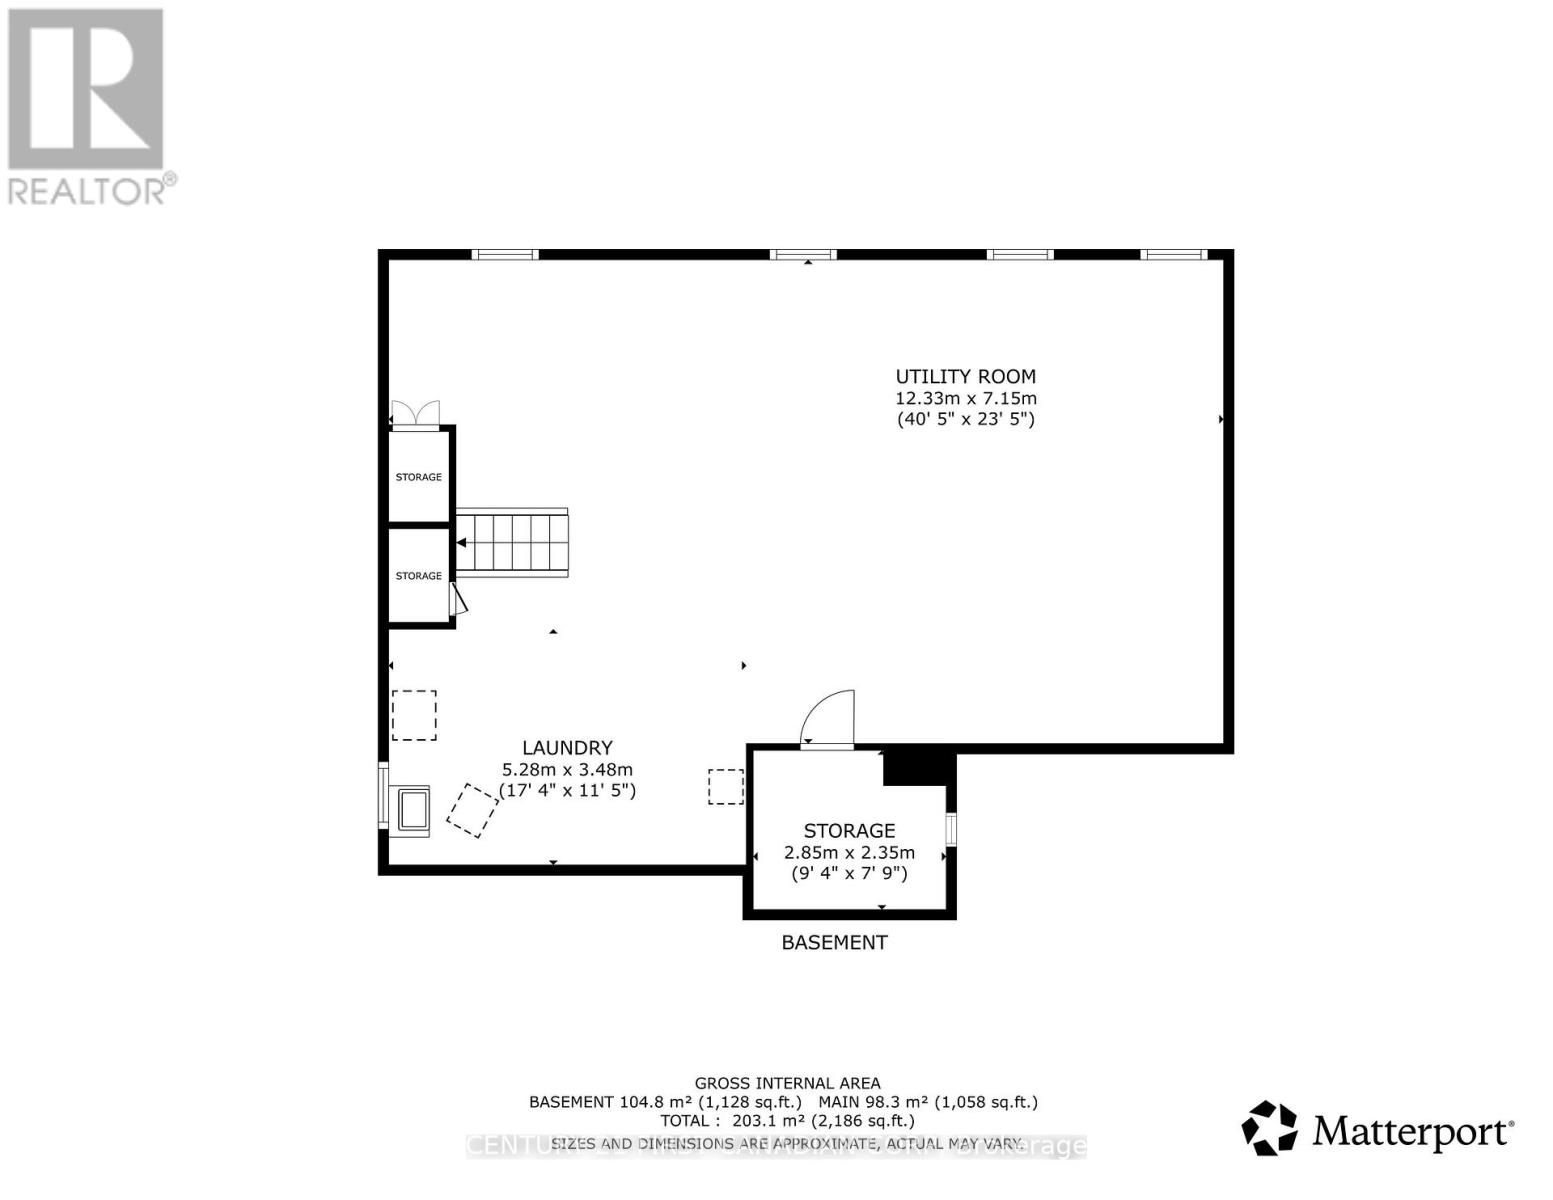
| Basement | Laundry Room | 3.48 m | 5.28 m | 3.48 m x 5.28 m |
| Basement | Utility Room | 7.15 m | 12.33 m | 7.15 m x 12.33 m |
| Basement | Other | 3.48 m | 5.28 m | 3.48 m x 5.28 m |
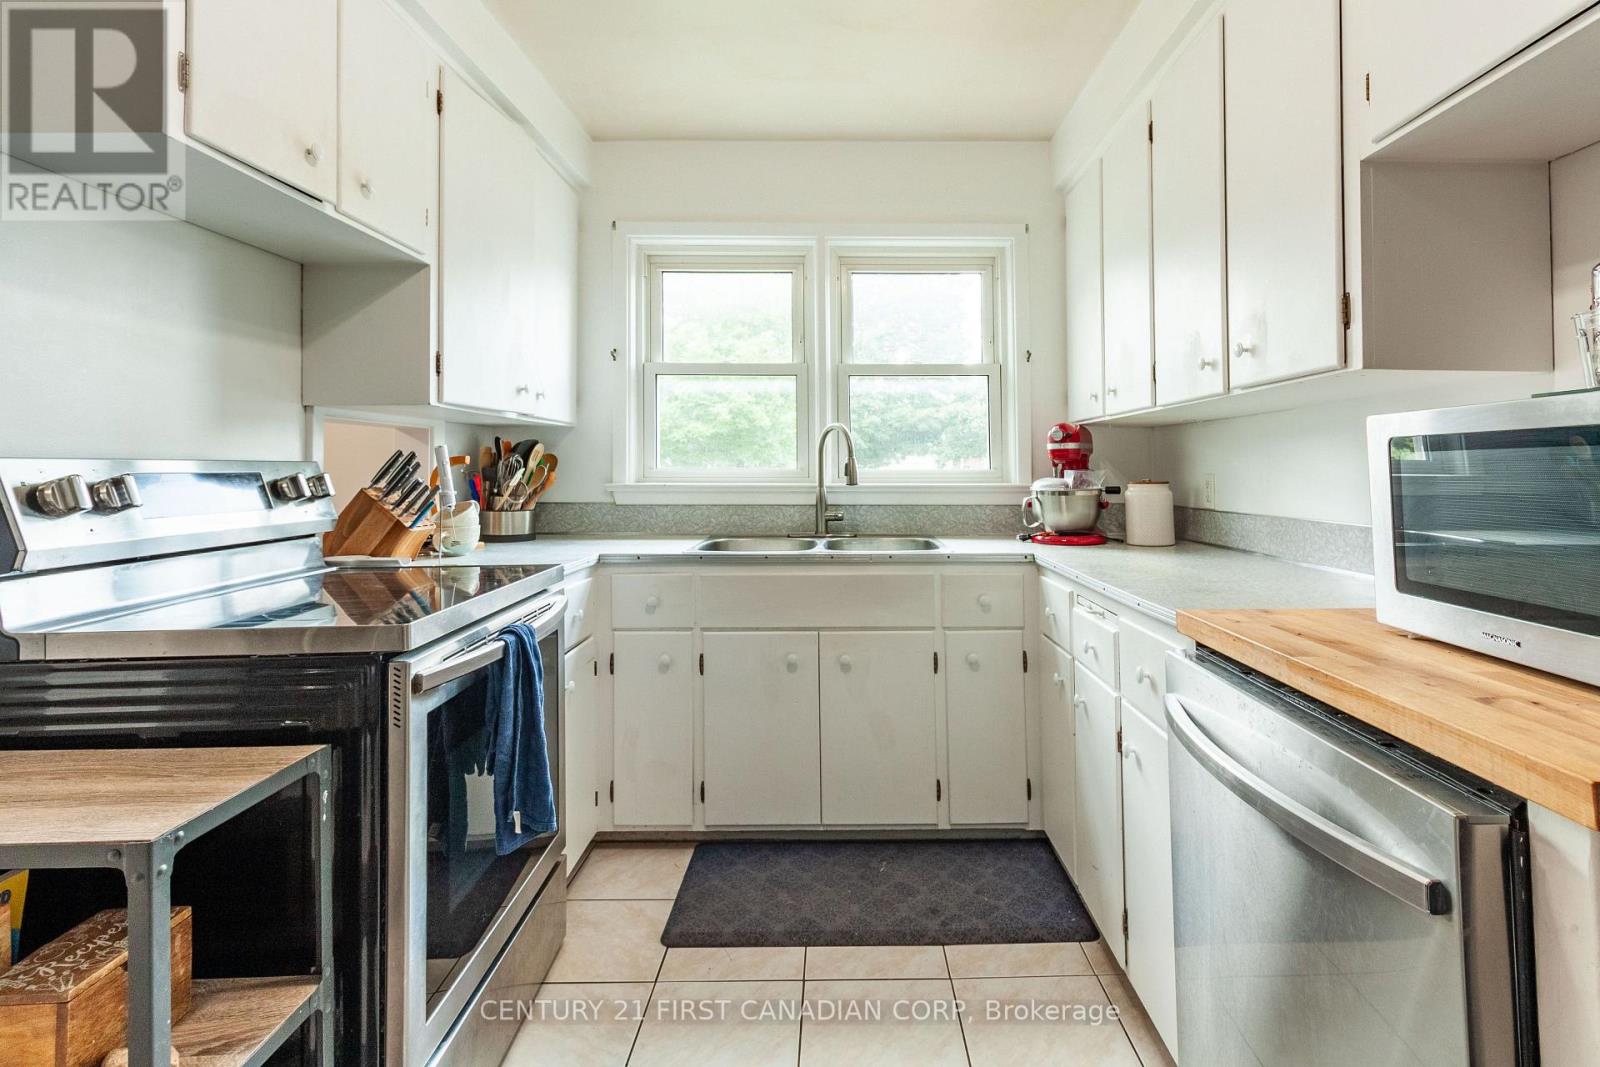
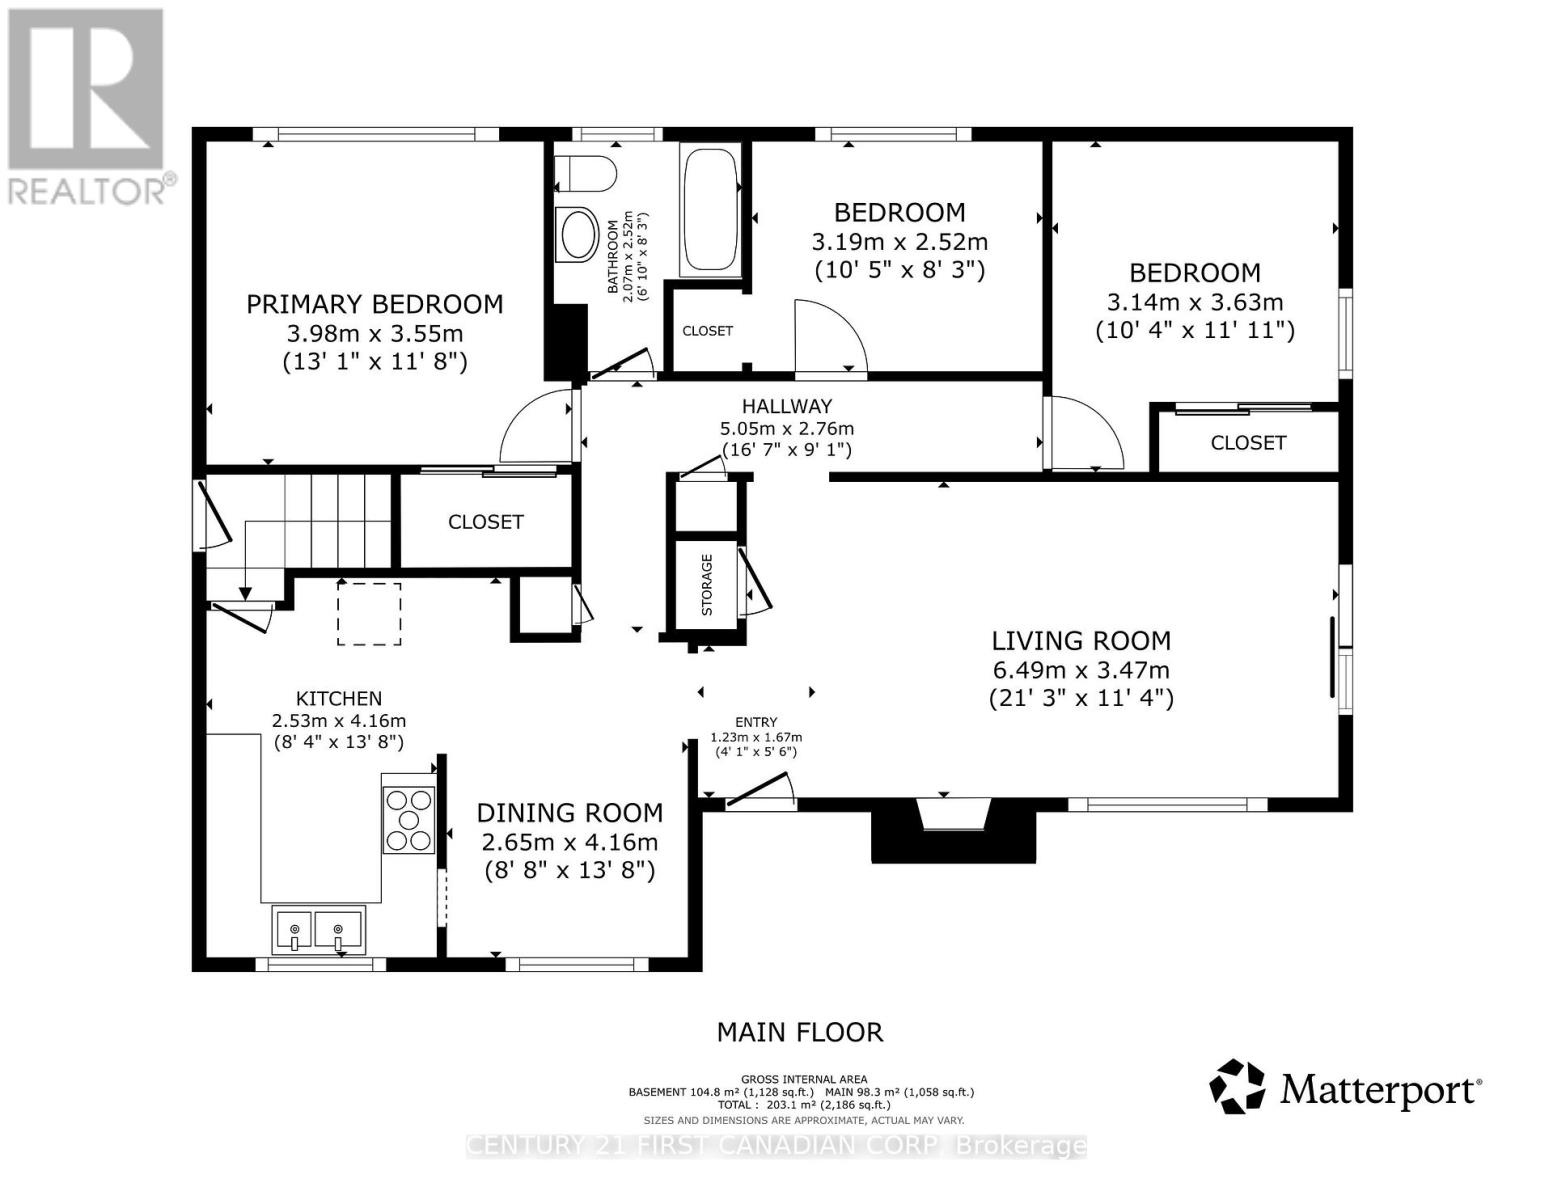
| Main Level | Kitchen | 4.16 m | 2.53 m | 4.16 m x 2.53 m |
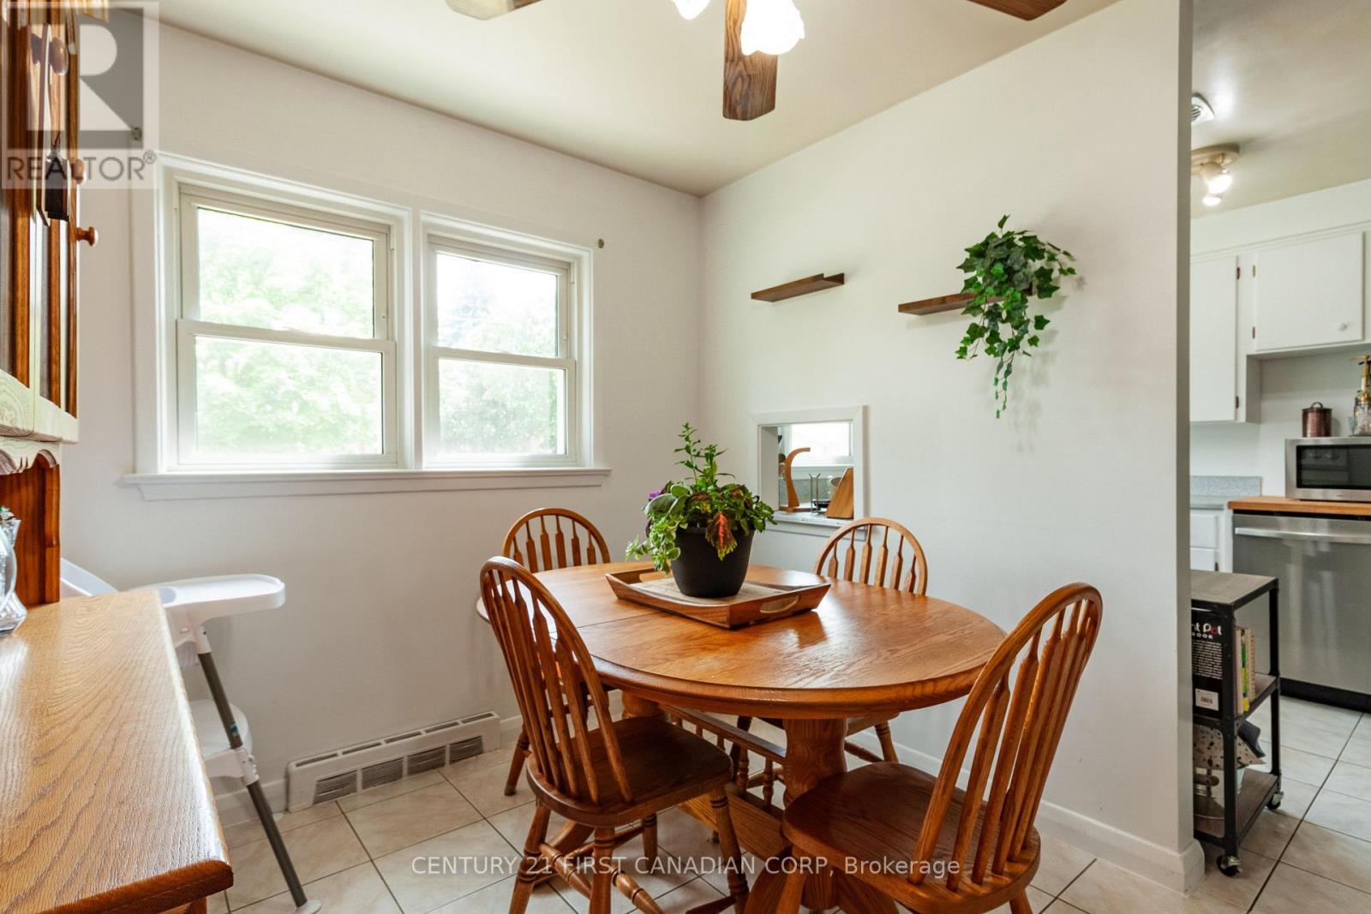
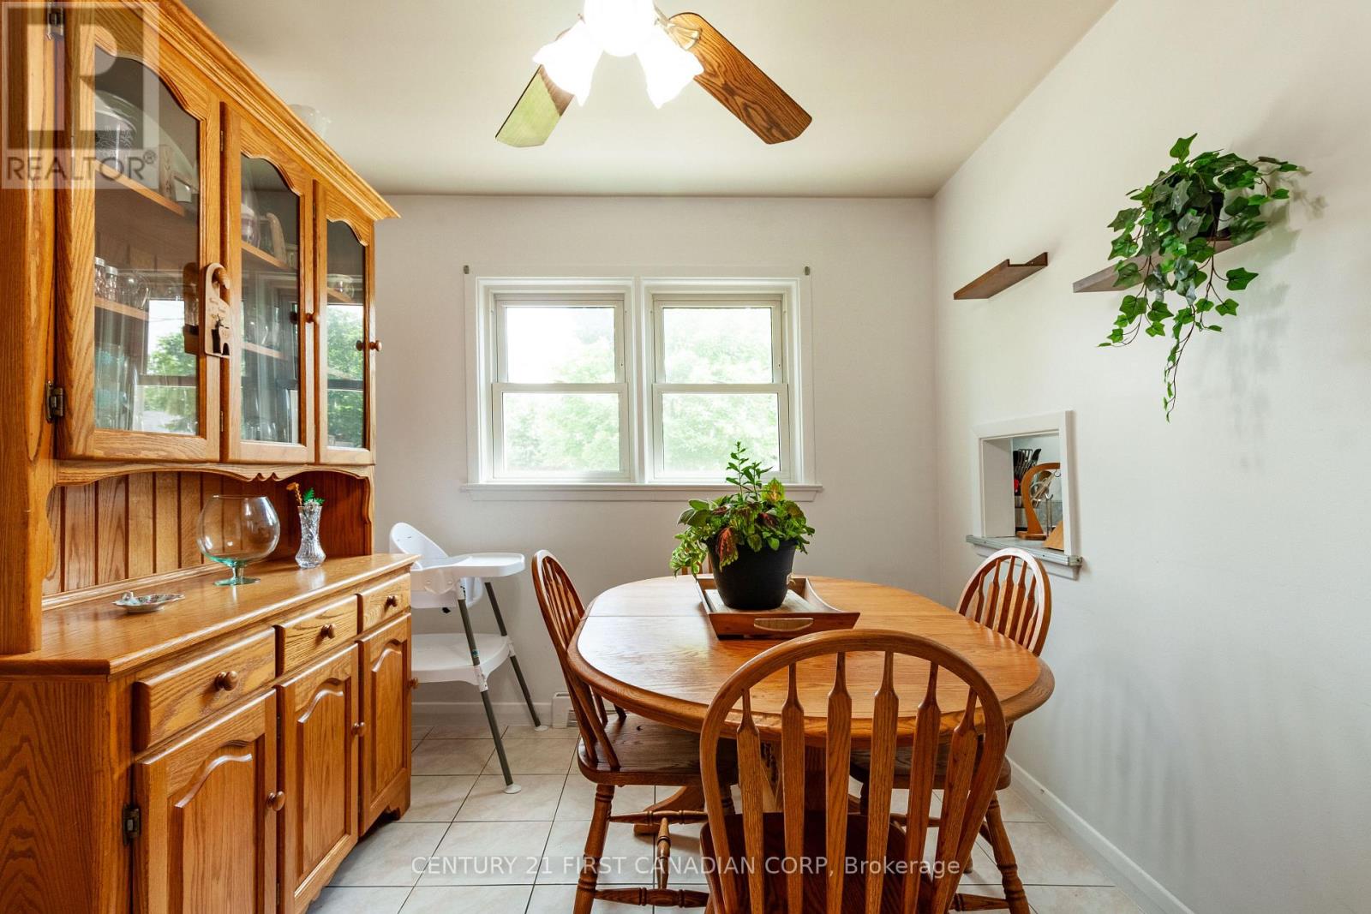
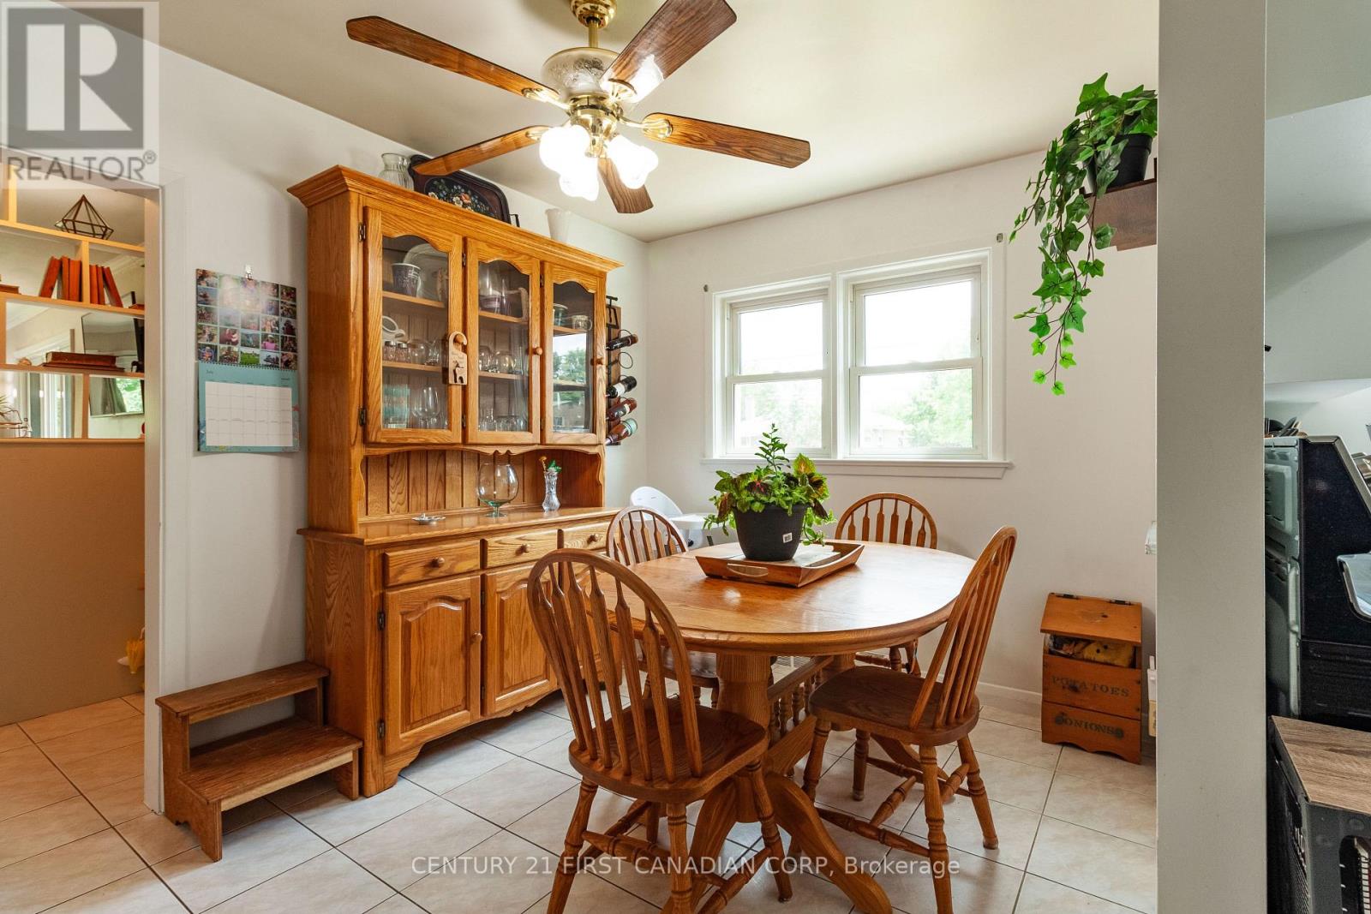
| Main Level | Dining Room | 4.16 m | 2.65 m | 4.16 m x 2.65 m |
| Main Level | Foyer | 1.67 m | 1.23 m | 1.67 m x 1.23 m |
| Main Level | Living Room | 3.47 m | 6.49 m | 3.47 m x 6.49 m |
| Main Level | Bedroom 3 | 3.63 m | 3.14 m | 3.63 m x 3.14 m |
| Main Level | Bedroom 2 | 2.52 m | 3.19 m | 2.52 m x 3.19 m |
| Main Level | Primary Bedroom | 3.55 m | 3.98 m | 3.55 m x 3.98 m |
| Main Level | Bathroom | 2.52 m | 2.07 m | 2.52 m x 2.07 m |
Utilities
| Cable | Installed |
| Electricity | Installed |
| Sewer | Installed |
https://www.realtor.ca/real-estate/30025189/1721-moffatt-avenue-london-east-east-h-east-h
Calculate Mortgage Payments


The trademarks REALTOR®, REALTORS®, and the REALTOR® logo are controlled by The Canadian Real Estate Association (CREA) and identify real estate professionals who are members of CREA. The trademarks MLS®, Multiple Listing Service® and the associated logos are owned by The Canadian Real Estate Association (CREA) and identify the quality of services provided by real estate professionals who are members of CREA. The trademark DDF® is owned by The Canadian Real Estate Association (CREA) and identifies CREA's Data Distribution Facility (DDF®)
August 10 2026 11:50:56
London and St. Thomas Association of REALTORS®
Century 21 First Canadian Corp