
22 - 3260 Singleton Avenue London South (South W), Ontario N6L 0E7

$464,900Maintenance, Common Area Maintenance
$150 Monthly
Maintenance, Common Area Maintenance
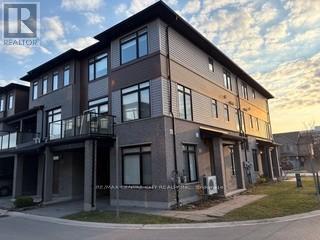
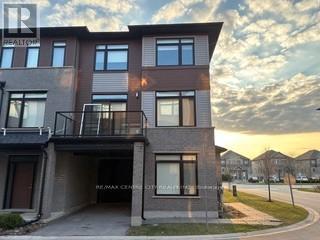
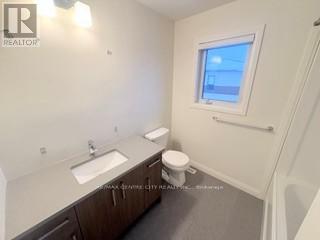
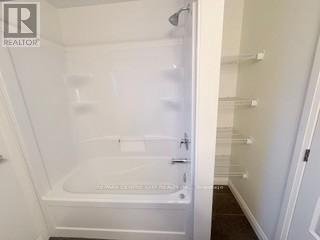
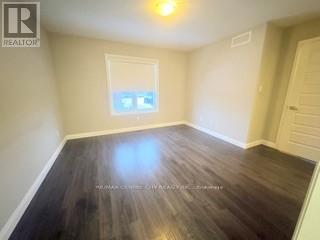
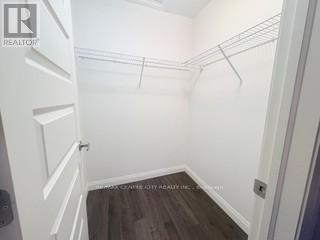
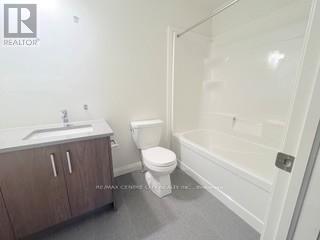
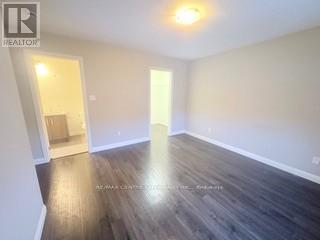
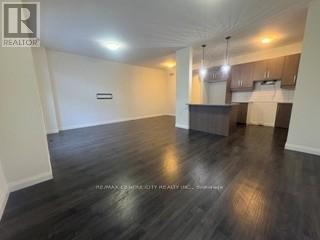
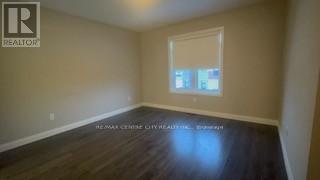
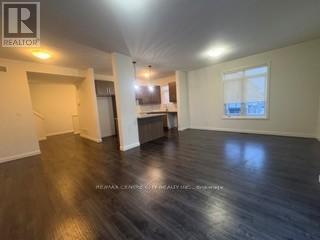
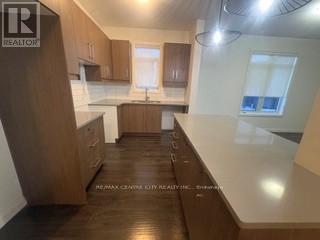
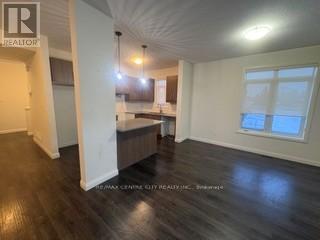
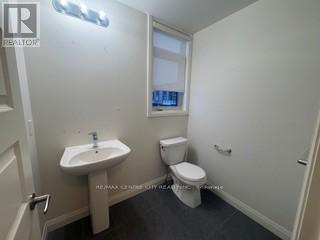
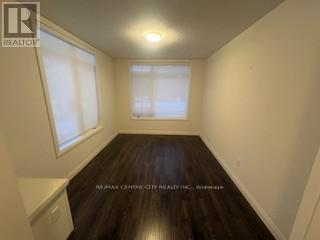
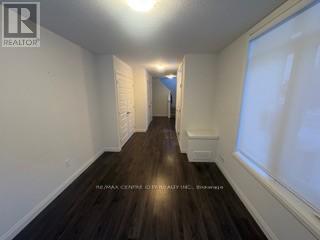
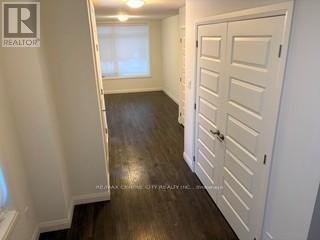
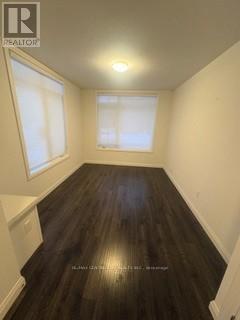
$150 MonthlyGorgeous three-storey corner unit freehold townhome offering approximately 1,864 sq. ft. ofliving space. Features three good-sized bedrooms, 2.5 bathrooms, and a main-floor den withmodern finishes throughout. Wood flooring runs through the home, and large windows provideabundant natural light.The second floor includes a spacious kitchen with upgraded quartz countertops, centre island,ample cabinetry, eating area, and a large dining space. The open living area offers a walkoutto a glass-railed balcony.The third floor features all three bedrooms, including a primary bedroom with a walk-in closetand ensuite bathroom with an upgraded glass shower.Vacant with immediate possession available. Located in South London close to White Oaks Mall,Westmount Mall, the Wonderland/Southdale shopping district, and with easy access to Highways401 and 402. (id:25953)
Property Details
| MLS® Number | X13482560 |
| Property Type | Single Family |
| Community Name | South W |
| CommunityFeatures | Pets Allowed With Restrictions |
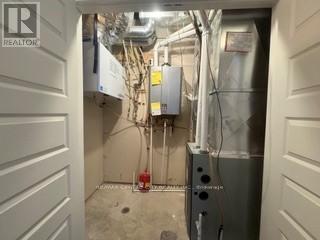
| EquipmentType | Water Heater |
| Features | Balcony |
| ParkingSpaceTotal | 2 |
| RentalEquipmentType | Water Heater |
Building
| BathroomTotal | 3 |
| BedroomsAboveGround | 3 |
| BedroomsTotal | 3 |
| BasementType | None |
| CoolingType | Central Air Conditioning |
| ExteriorFinish | Brick, Vinyl Siding |
| HalfBathTotal | 1 |
| HeatingFuel | Natural Gas |
| HeatingType | Forced Air |
| StoriesTotal | 3 |
| SizeInterior | 1800 - 1999 Sqft |
| Type | Other |
Parking
| Garage |
Land
| Acreage | No |
Rooms
| Level | Type | Length | Width | Dimensions |
|---|---|---|---|---|
| Second Level | Kitchen | 5.51 m | 2.44 m | 5.51 m x 2.44 m |
| Second Level | Dining Room | 2.79 m | 2.59 m | 2.79 m x 2.59 m |
| Second Level | Living Room | 6.43 m | 3.89 m | 6.43 m x 3.89 m |
| Third Level | Primary Bedroom | 3.71 m | 3.66 m | 3.71 m x 3.66 m |
| Third Level | Bedroom 2 | 3.25 m | 2.95 m | 3.25 m x 2.95 m |
| Third Level | Bedroom 3 | 3.05 m | 3.05 m | 3.05 m x 3.05 m |
| Ground Level | Den | 3.05 m | 2.87 m | 3.05 m x 2.87 m |
https://www.realtor.ca/real-estate/29945864/22-3260-singleton-avenue-london-south-south-w-south-w
Calculate Mortgage Payments


The trademarks REALTOR®, REALTORS®, and the REALTOR® logo are controlled by The Canadian Real Estate Association (CREA) and identify real estate professionals who are members of CREA. The trademarks MLS®, Multiple Listing Service® and the associated logos are owned by The Canadian Real Estate Association (CREA) and identify the quality of services provided by real estate professionals who are members of CREA. The trademark DDF® is owned by The Canadian Real Estate Association (CREA) and identifies CREA's Data Distribution Facility (DDF®)
June 24 2026 01:23:34
London and St. Thomas Association of REALTORS®
RE/MAX Centre City Realty Inc.