
25 - 500 Sunnystone Road London North (North R), Ontario N5X 4R4

$2,950 Monthly
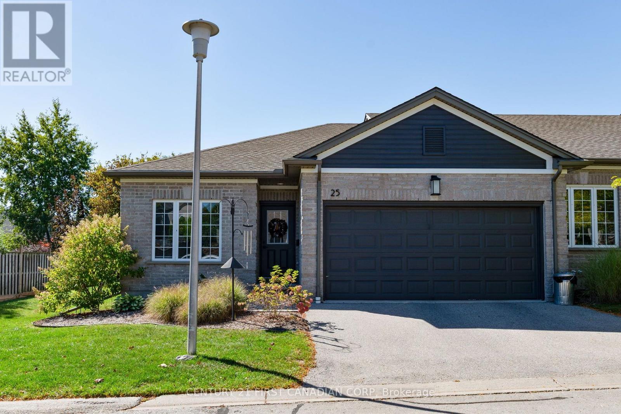
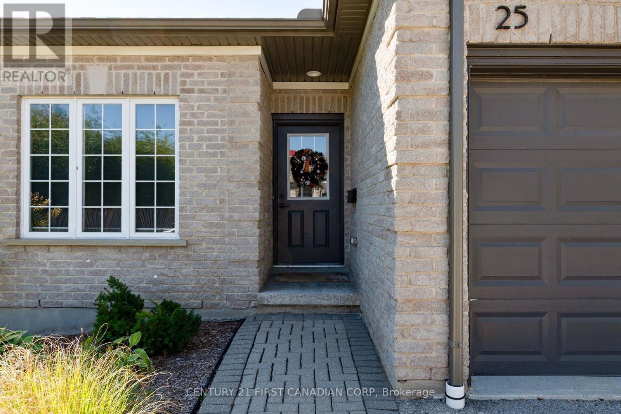
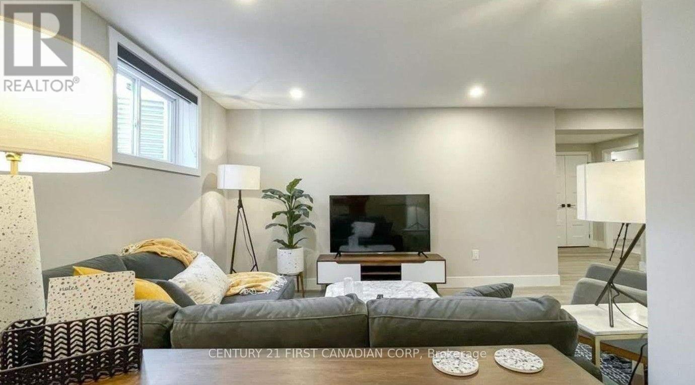
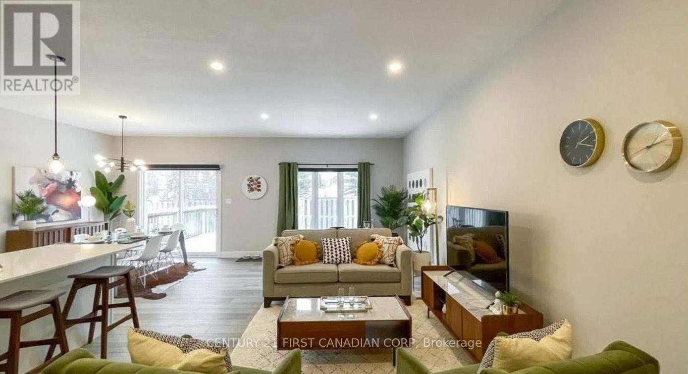
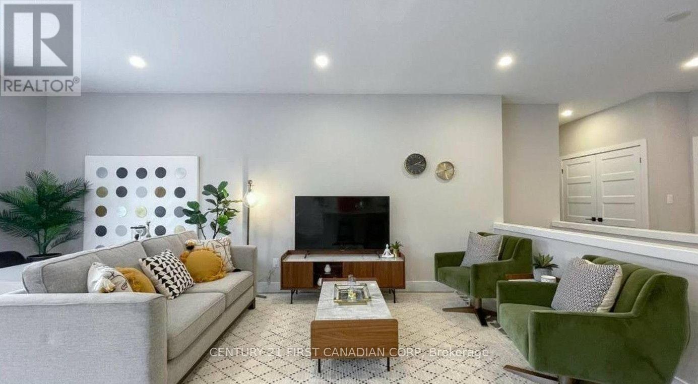
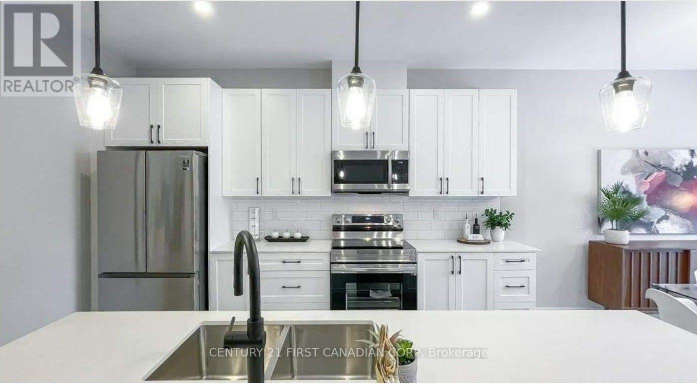
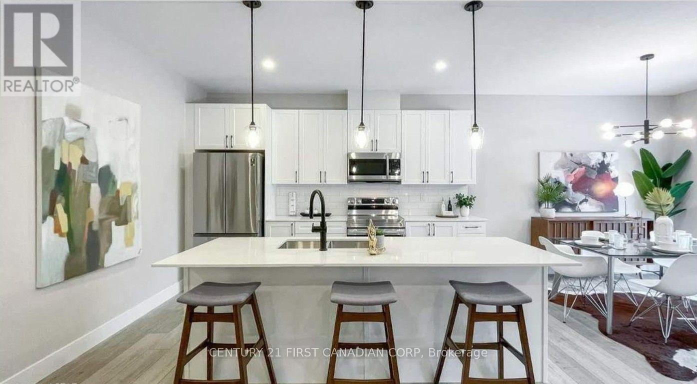
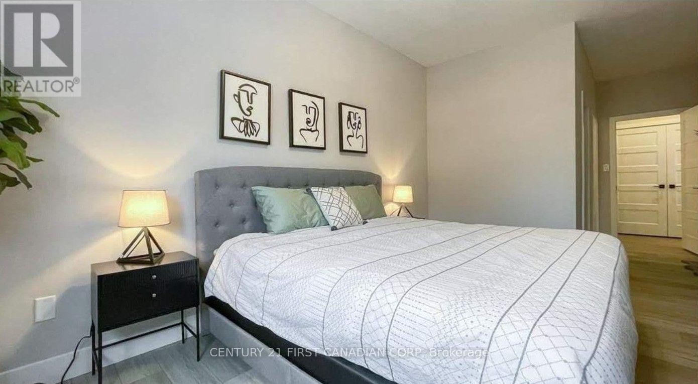
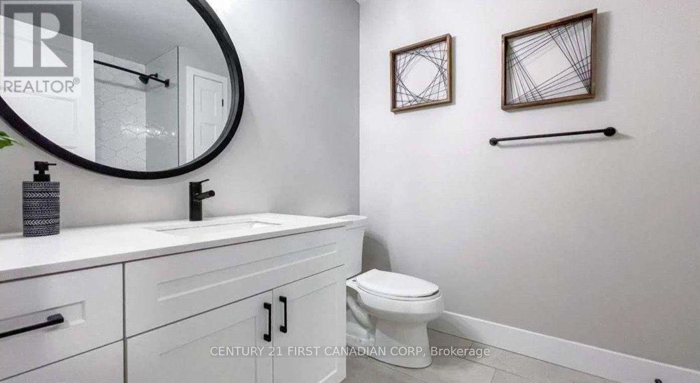
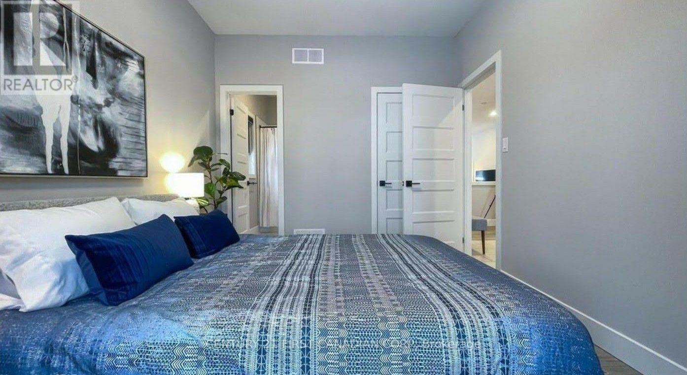
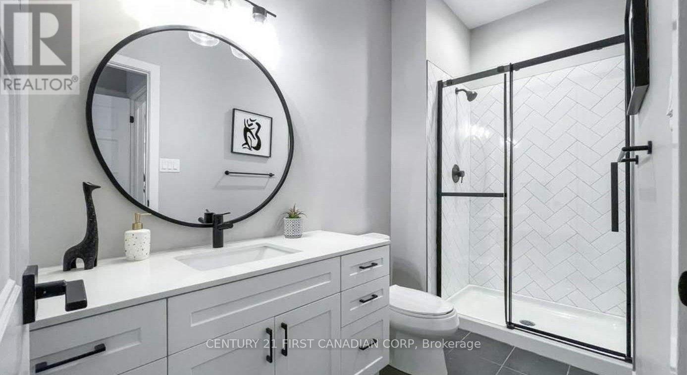
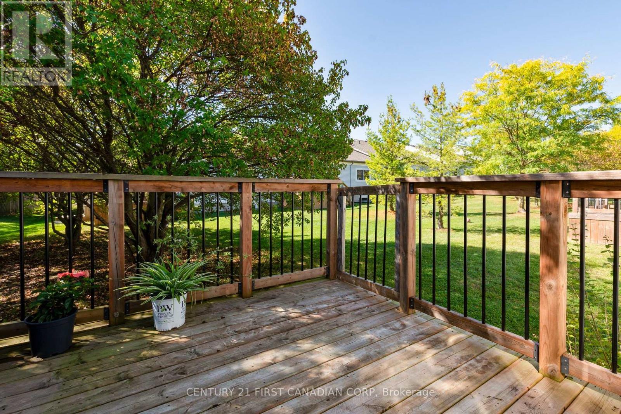
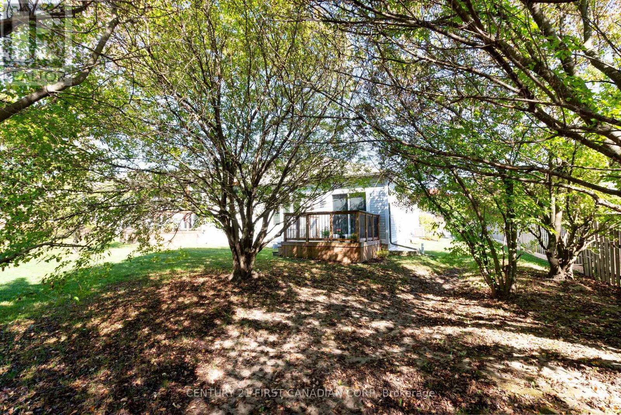
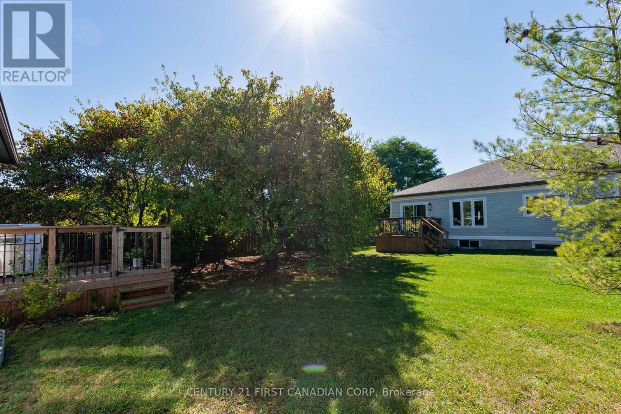
Welcome to Unit 25 at 500 Sunnystone Road in North London's sought after Sunningdale neighbourhood and within the desirable Jack Chambers school district. This recently updated bungalow condo offers 3 total bedrooms (2+1), 3 bathrooms, an attached double car garage, and a fully finished basement with plenty of additional living space. Enjoy a bright, functional layout in a quiet community close to parks, shopping, restaurants, University Hospital, Western University, and Masonville Mall. A great opportunity to lease a well maintained home in one of North London's most desirable locations. (id:25953)
Property Details
| MLS® Number | X13658212 |
| Property Type | Single Family |
| Community Name | North R |
| AmenitiesNearBy | Park, Schools |
| CommunityFeatures | Pets Allowed With Restrictions |
| EquipmentType | Water Heater |
| Features | Cul-de-sac, Irregular Lot Size, Flat Site |
| ParkingSpaceTotal | 4 |
| RentalEquipmentType | Water Heater |
| ViewType | City View |
Building
| BathroomTotal | 2 |
| BedroomsAboveGround | 2 |
| BedroomsBelowGround | 1 |
| BedroomsTotal | 3 |
| Age | 16 To 30 Years |
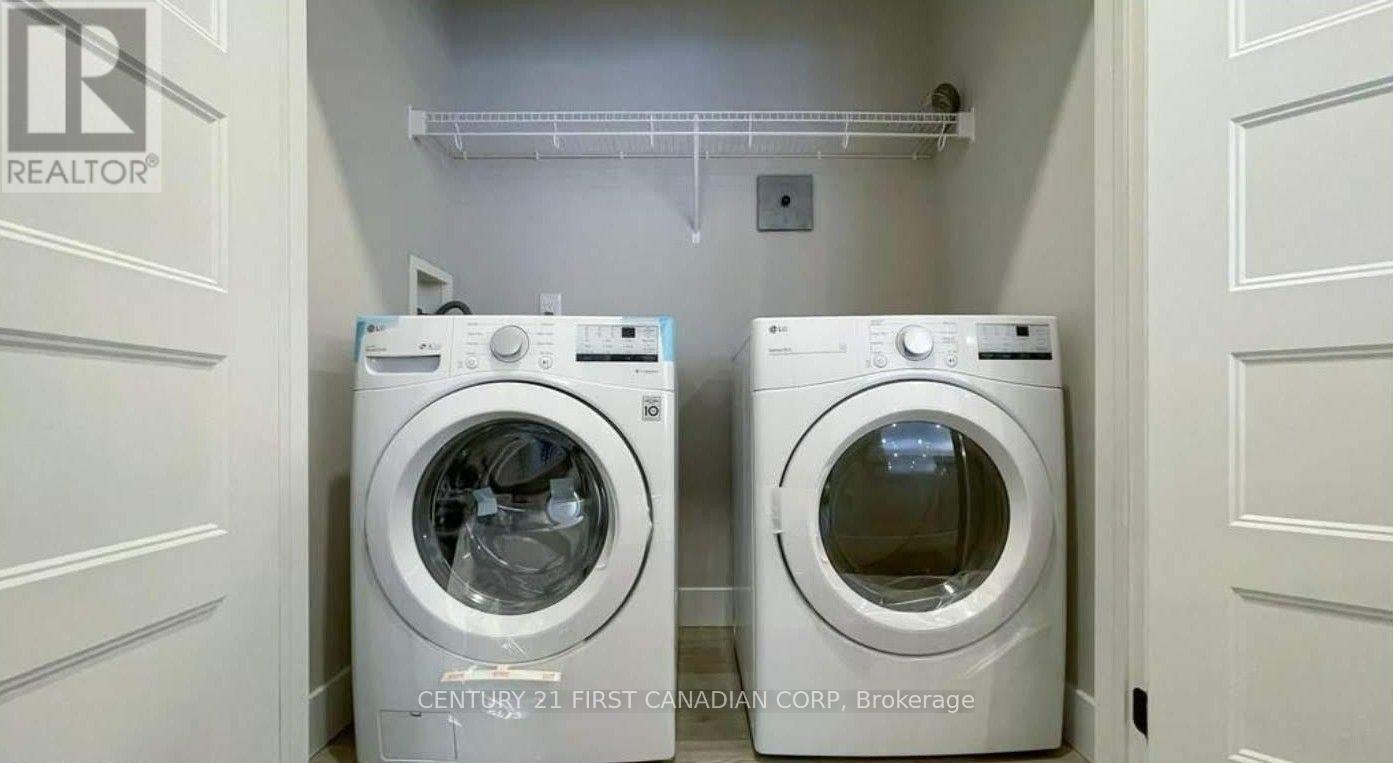
| Appliances | Garage Door Opener Remote(s), Dishwasher, Dryer, Stove, Washer, Refrigerator |
| ArchitecturalStyle | Bungalow |
| BasementDevelopment | Finished |
| BasementType | Full (finished) |
| CoolingType | Central Air Conditioning |
| ExteriorFinish | Brick, Vinyl Siding |
| FoundationType | Poured Concrete |
| HeatingFuel | Natural Gas |
| HeatingType | Forced Air |
| StoriesTotal | 1 |
| SizeInterior | 1200 - 1399 Sqft |
| Type | Row / Townhouse |
Parking
| Attached Garage | |
| Garage |
Land
| Acreage | No |
| LandAmenities | Park, Schools |
| LandscapeFeatures | Landscaped |
Rooms
| Level | Type | Length | Width | Dimensions |
|---|---|---|---|---|
| Basement | Recreational, Games Room | 6.05 m | 6.02 m | 6.05 m x 6.02 m |
| Basement | Bedroom | 4.17 m | 3.61 m | 4.17 m x 3.61 m |
| Basement | Utility Room | 6.81 m | 6.91 m | 6.81 m x 6.91 m |
| Main Level | Living Room | 6.22 m | 3.56 m | 6.22 m x 3.56 m |
| Main Level | Kitchen | 4.01 m | 3.07 m | 4.01 m x 3.07 m |
| Main Level | Dining Room | 3.15 m | 3.07 m | 3.15 m x 3.07 m |
| Main Level | Primary Bedroom | 7.32 m | 3.38 m | 7.32 m x 3.38 m |
| Main Level | Bedroom | 3.96 m | 3.07 m | 3.96 m x 3.07 m |
https://www.realtor.ca/real-estate/30136478/25-500-sunnystone-road-london-north-north-r-north-r
Calculate Mortgage Payments


The trademarks REALTOR®, REALTORS®, and the REALTOR® logo are controlled by The Canadian Real Estate Association (CREA) and identify real estate professionals who are members of CREA. The trademarks MLS®, Multiple Listing Service® and the associated logos are owned by The Canadian Real Estate Association (CREA) and identify the quality of services provided by real estate professionals who are members of CREA. The trademark DDF® is owned by The Canadian Real Estate Association (CREA) and identifies CREA's Data Distribution Facility (DDF®)
August 10 2026 05:31:32
London and St. Thomas Association of REALTORS®
Century 21 First Canadian Corp