
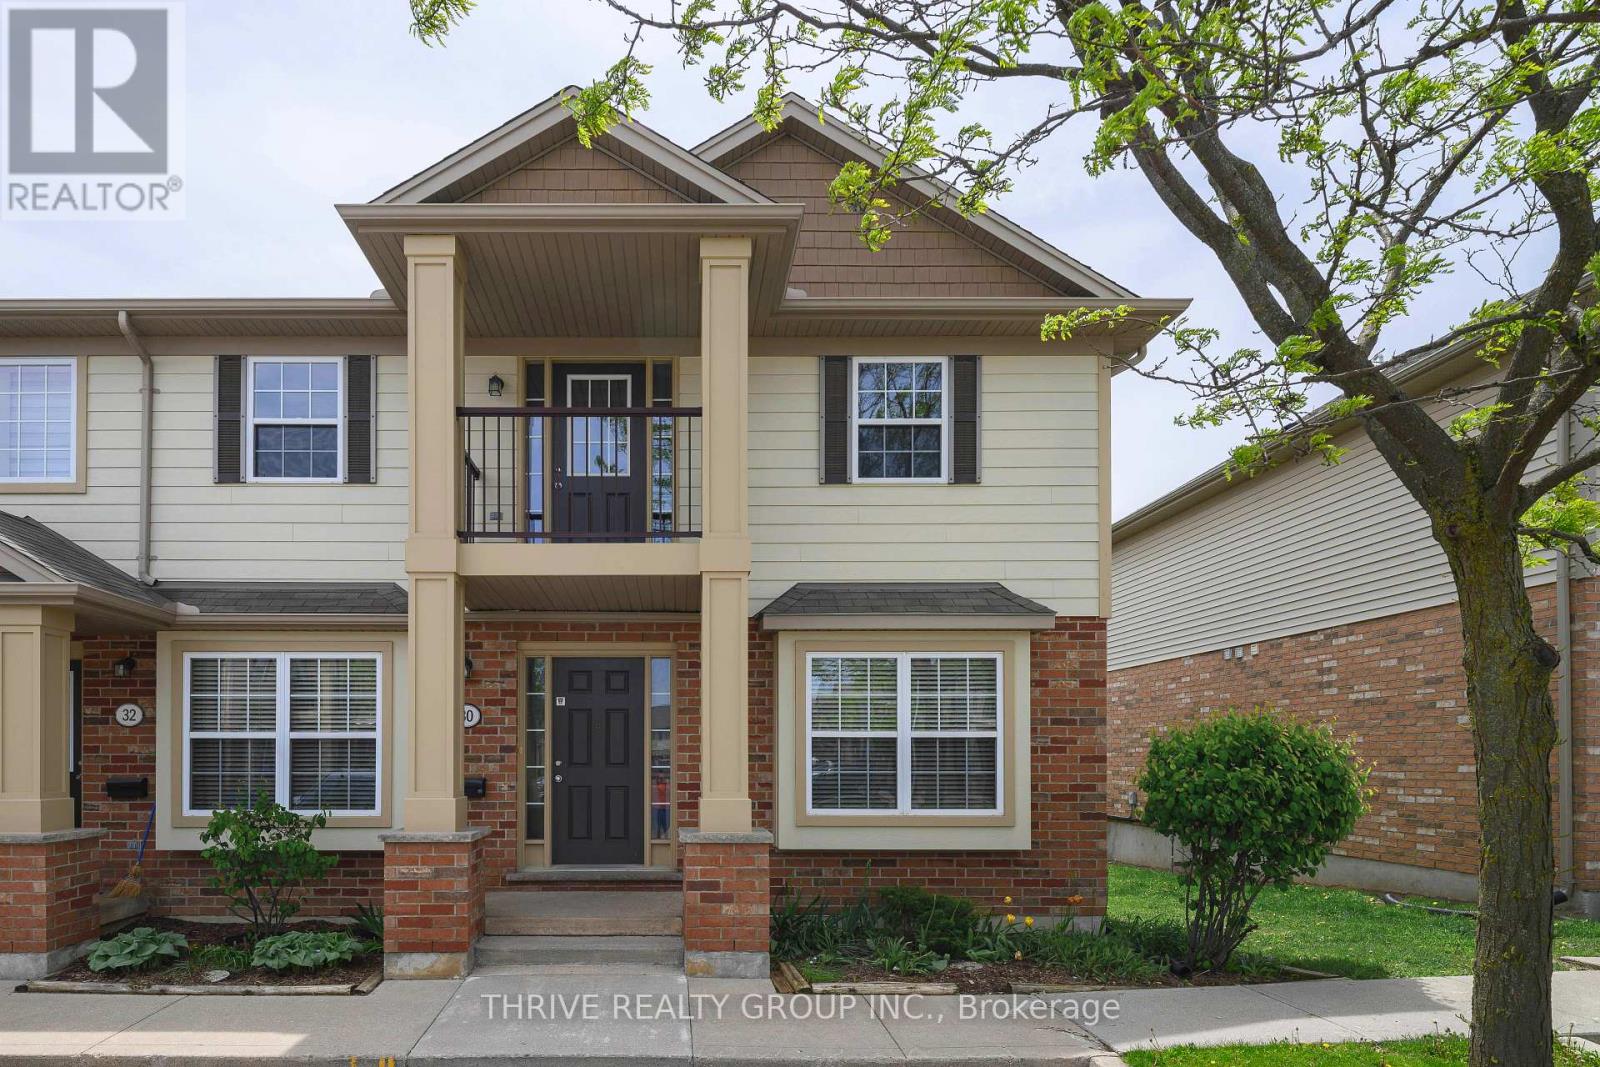
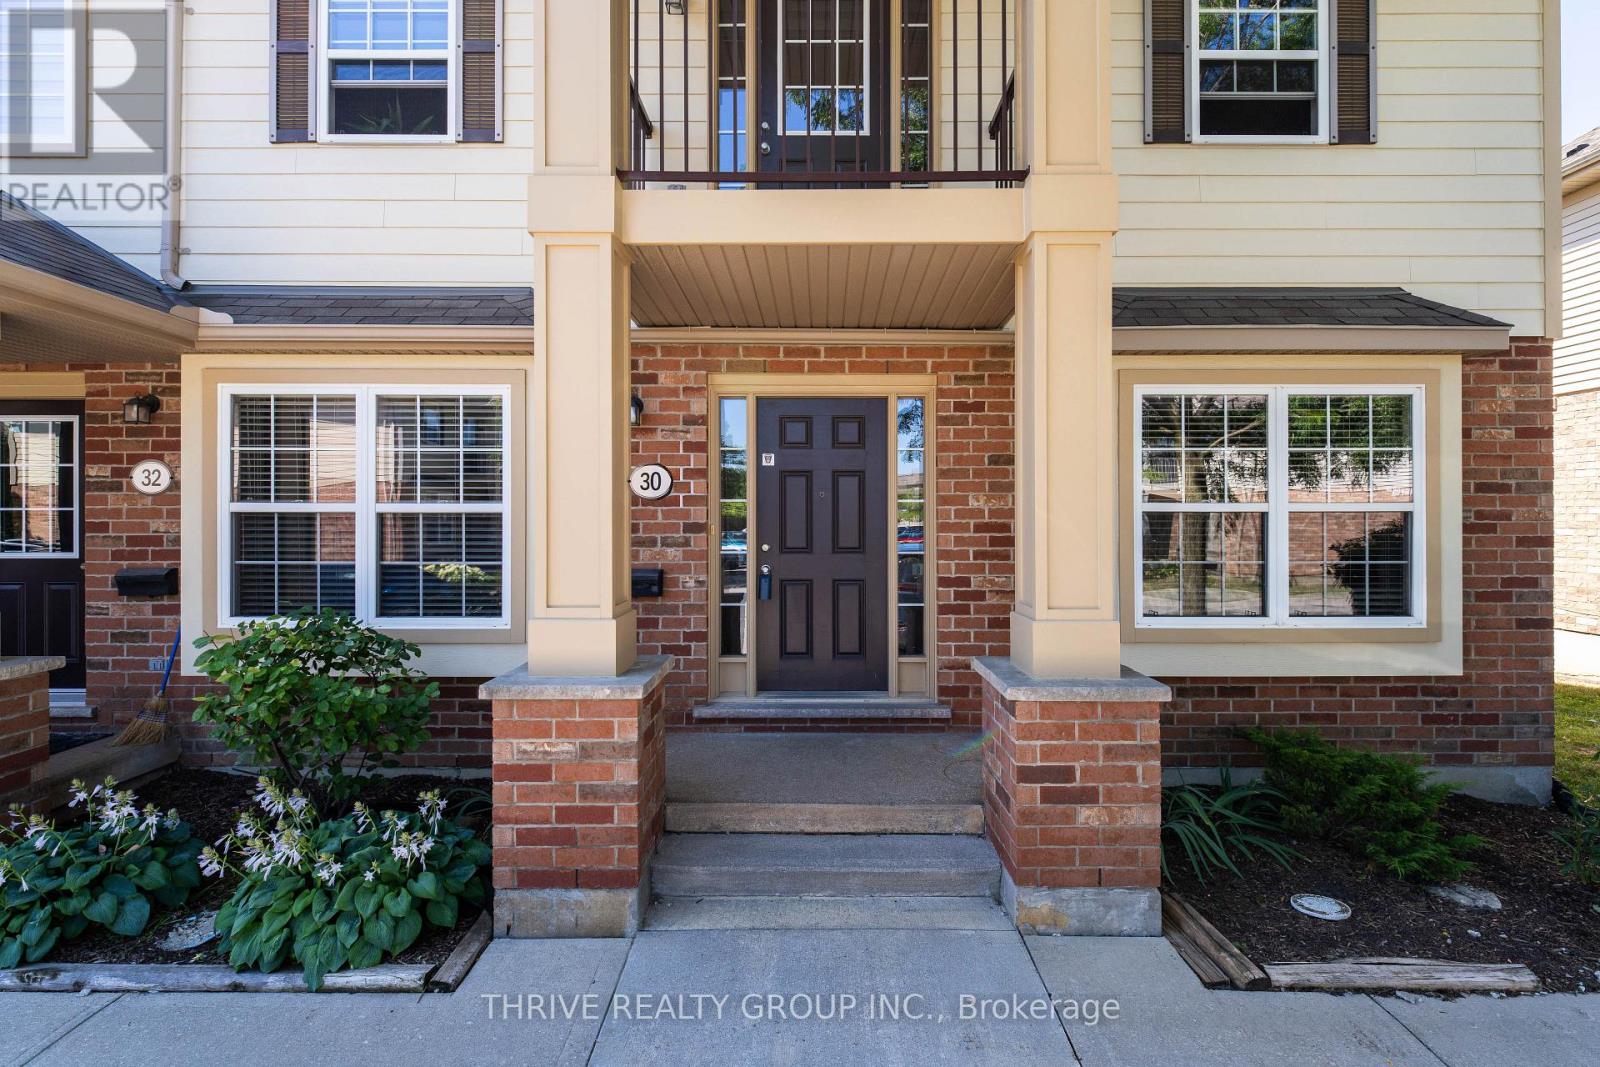
30 - 3320 Meadowgate Boulevard London South (South J), Ontario N6M 0A7

$369,900Maintenance, Common Area Maintenance, Parking
$320 Monthly
Maintenance, Common Area Maintenance, Parking
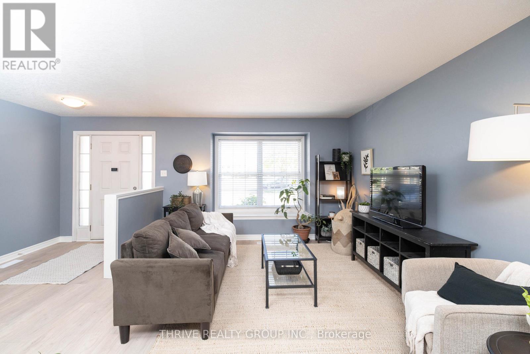
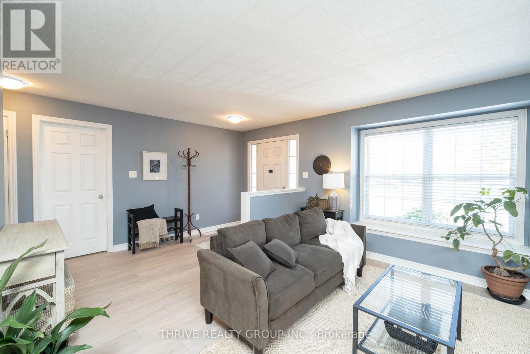
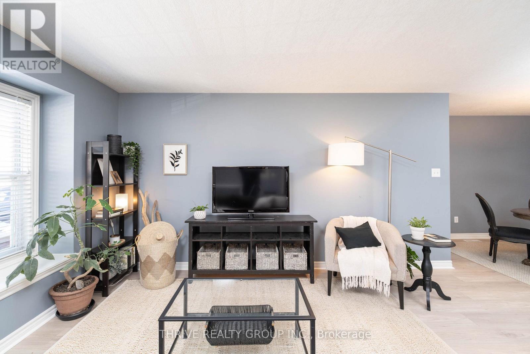
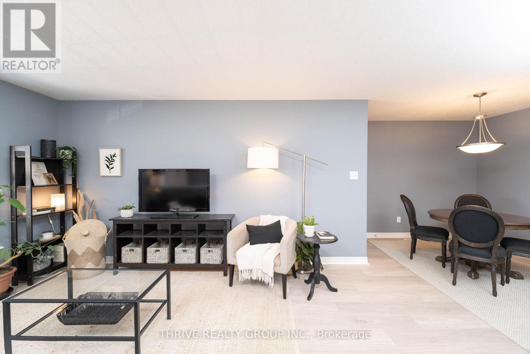
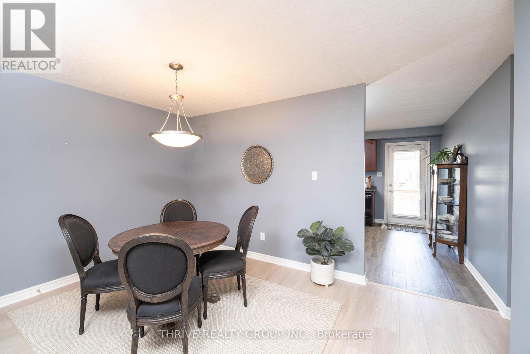
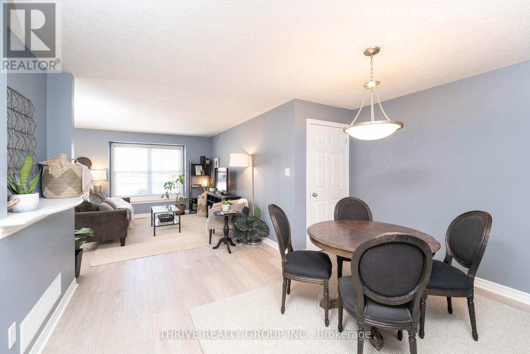
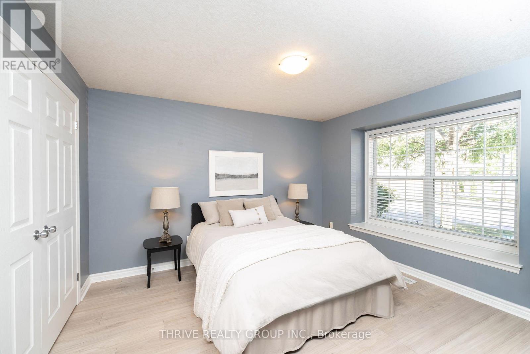
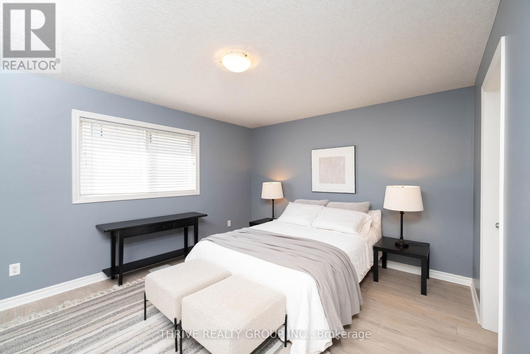
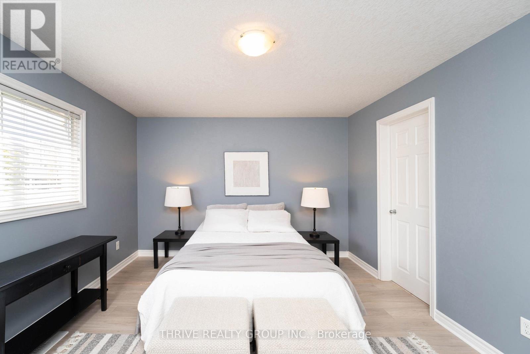
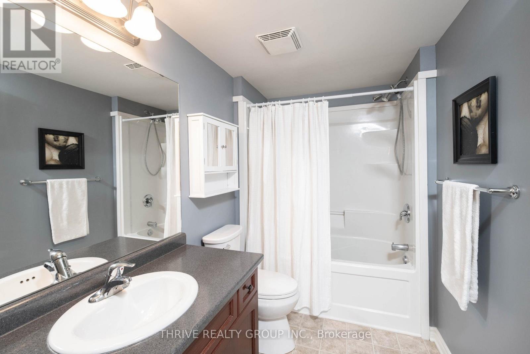
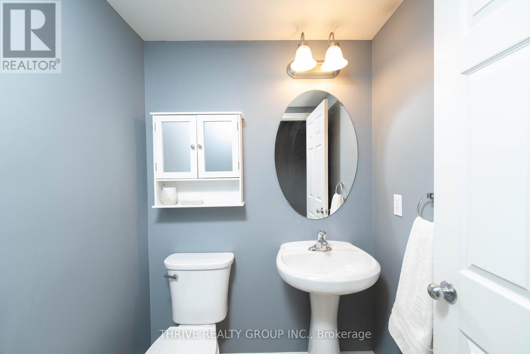
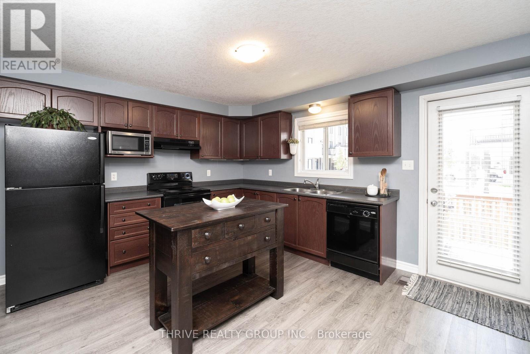
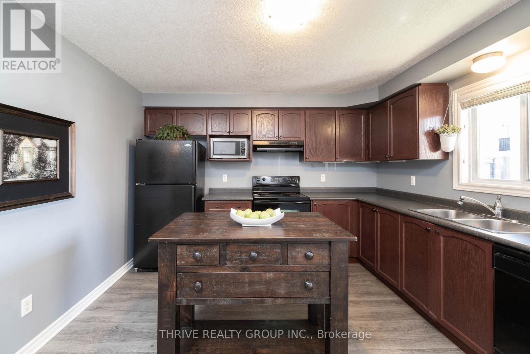
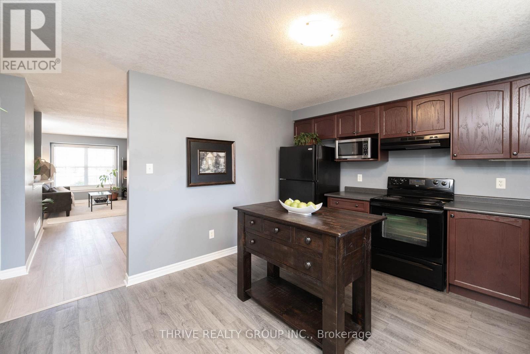
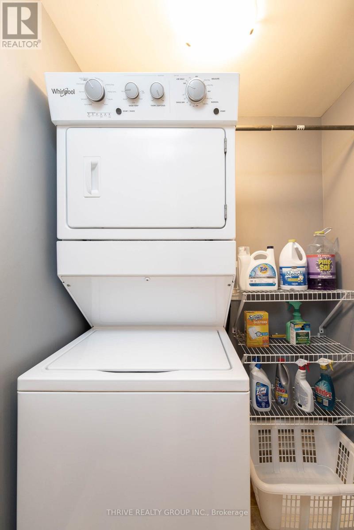
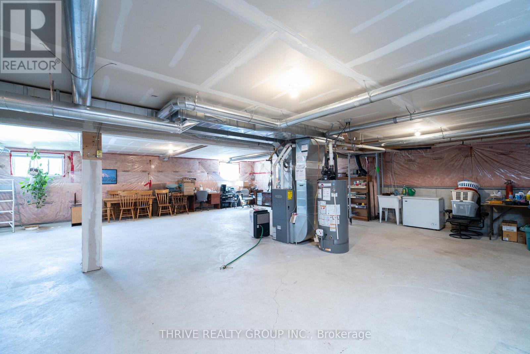
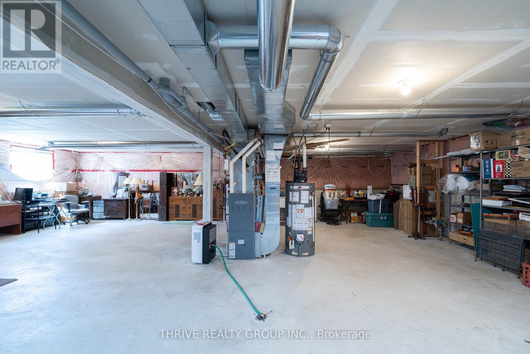
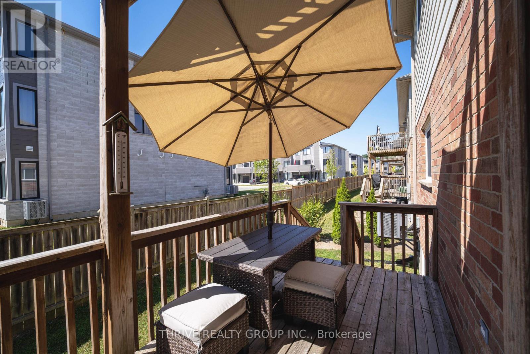
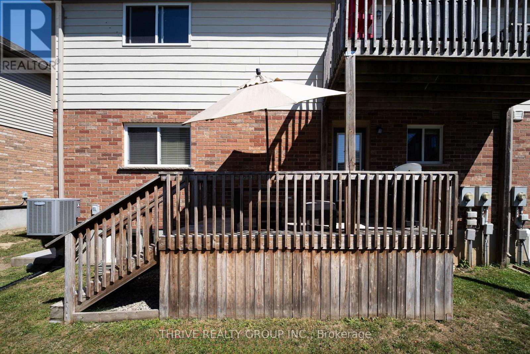
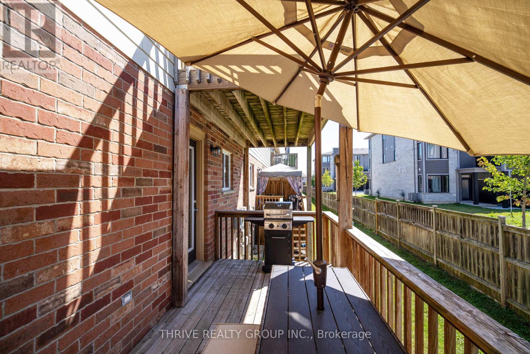
$320 MonthlyLOW CONDO FEES! Welcome to Unit 30 at 3320 Meadowgate Boulevard -The highly functional main floor plus exceptionally large unspoiled basement plan already features 2 spacious bedrooms, 1.5 bathrooms and has the potential to add 1 to 2 more bedrooms, another bath (already roughed in) and/or another large living space. The heart of the home features an open-concept living and dining area that flows into the kitchen, creating an ideal layout for both everyday comfort and effortless entertaining. Step out from the main level onto your own private outdoor deck, perfect for morning coffee, evening relaxation, or summer BBQs. Main-floor laundry adds to the seamless accessibility of this home. Turnkey lifestyle in this immaculate home, nestled in a beautiful, low-maintenance complex, minutes away from Highway 401, local parks, schools, and shopping. (id:25953)
Property Details
| MLS® Number | X13632690 |
| Property Type | Single Family |
| Community Name | South J |
| CommunityFeatures | Pets Allowed With Restrictions |
| EquipmentType | Water Heater |
| ParkingSpaceTotal | 1 |
| RentalEquipmentType | Water Heater |
Building
| BathroomTotal | 2 |
| BedroomsAboveGround | 2 |
| BedroomsTotal | 2 |
| Appliances | Dishwasher, Dryer, Stove, Washer, Window Coverings, Refrigerator |
| ArchitecturalStyle | Bungalow |
| BasementDevelopment | Unfinished |
| BasementType | Full (unfinished) |
| CoolingType | Central Air Conditioning |
| ExteriorFinish | Brick, Vinyl Siding |
| HalfBathTotal | 1 |
| HeatingFuel | Natural Gas |
| HeatingType | Forced Air |
| StoriesTotal | 1 |
| SizeInterior | 1200 - 1399 Sqft |
| Type | Row / Townhouse |
Parking
| No Garage |
Land
| Acreage | No |
Rooms
| Level | Type | Length | Width | Dimensions |
|---|---|---|---|---|
| Basement | Other | 10.3 m | 11 m | 10.3 m x 11 m |
| Main Level | Living Room | 3.6 m | 4.5 m | 3.6 m x 4.5 m |
| Main Level | Dining Room | 2.8 m | 4 m | 2.8 m x 4 m |
| Main Level | Kitchen | 3.6 m | 4.3 m | 3.6 m x 4.3 m |
| Main Level | Bathroom | 1.5 m | 1.5 m | 1.5 m x 1.5 m |
| Main Level | Primary Bedroom | 3.6 m | 4.3 m | 3.6 m x 4.3 m |
| Main Level | Bathroom | 1.6 m | 2.7 m | 1.6 m x 2.7 m |
| Main Level | Bedroom 2 | 3.3 m | 3.7 m | 3.3 m x 3.7 m |
Calculate Mortgage Payments


The trademarks REALTOR®, REALTORS®, and the REALTOR® logo are controlled by The Canadian Real Estate Association (CREA) and identify real estate professionals who are members of CREA. The trademarks MLS®, Multiple Listing Service® and the associated logos are owned by The Canadian Real Estate Association (CREA) and identify the quality of services provided by real estate professionals who are members of CREA. The trademark DDF® is owned by The Canadian Real Estate Association (CREA) and identifies CREA's Data Distribution Facility (DDF®)
August 11 2026 10:50:32
London and St. Thomas Association of REALTORS®
Thrive Realty Group Inc.