
3200 Jinnies Way London South (South W), Ontario N6L 0B5

$739,000
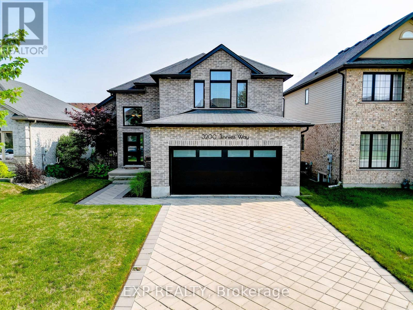
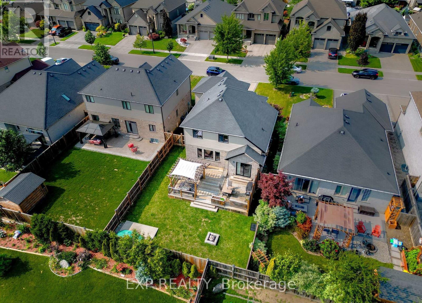
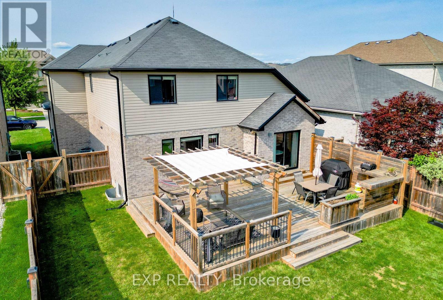
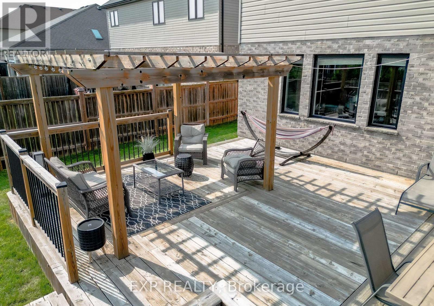
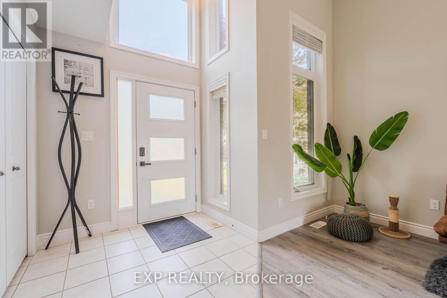
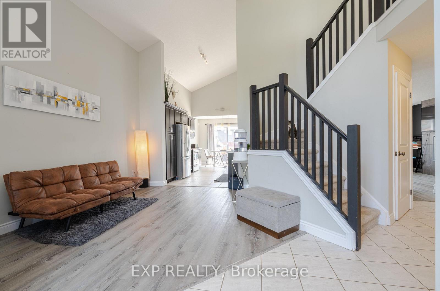
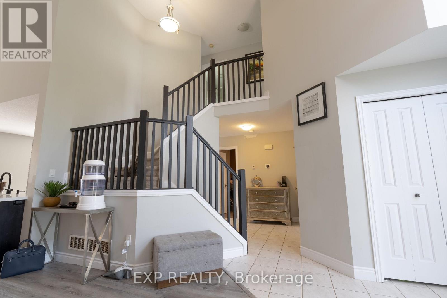
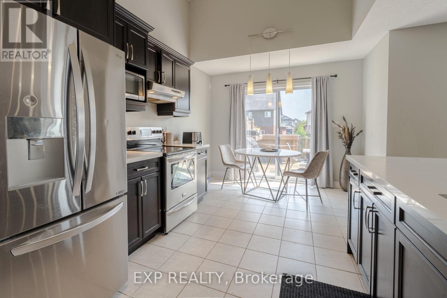
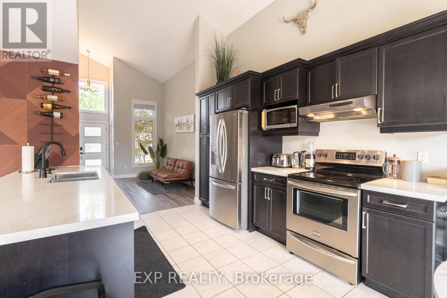
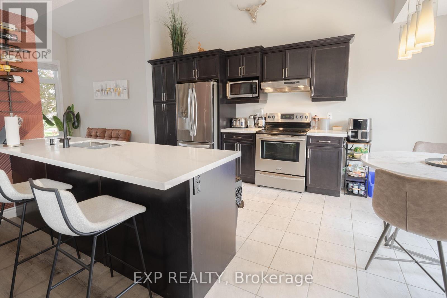
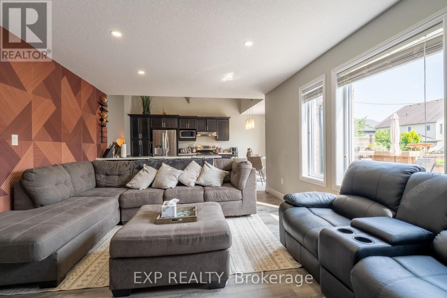
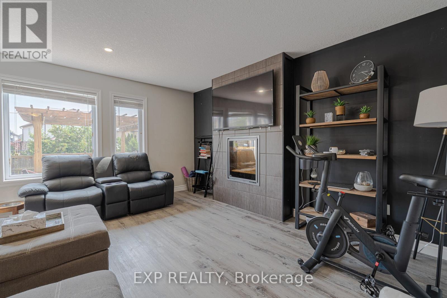
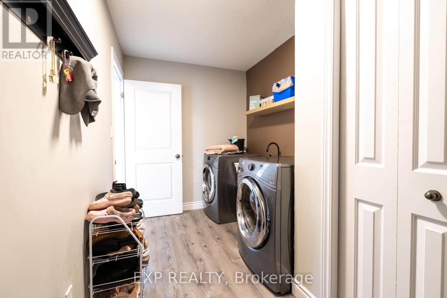
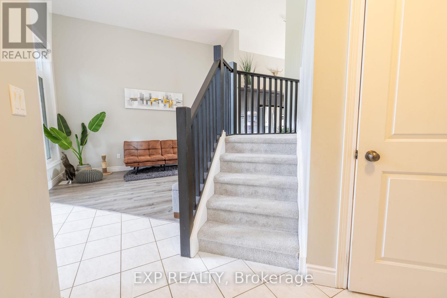
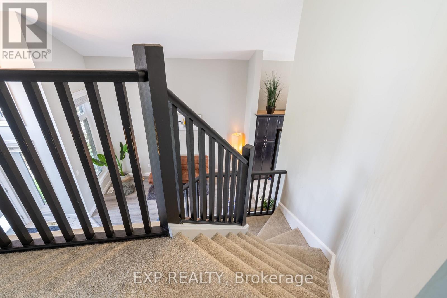
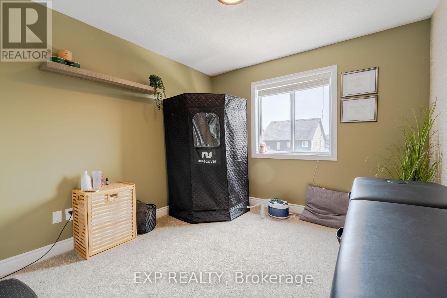
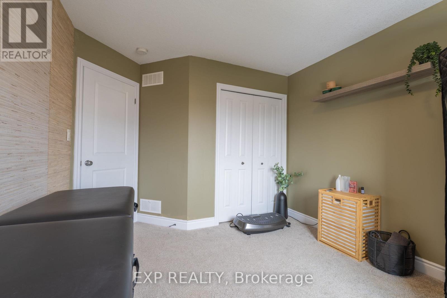
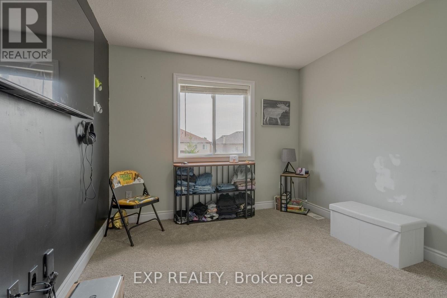
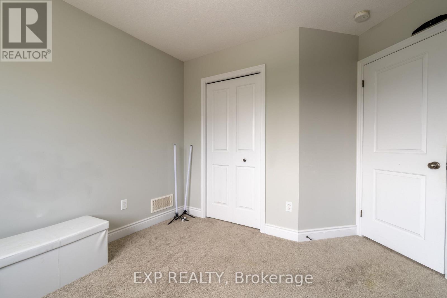
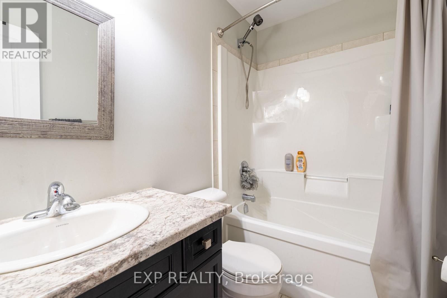
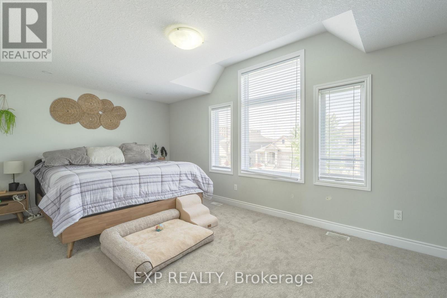
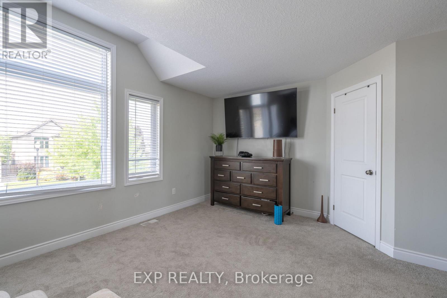
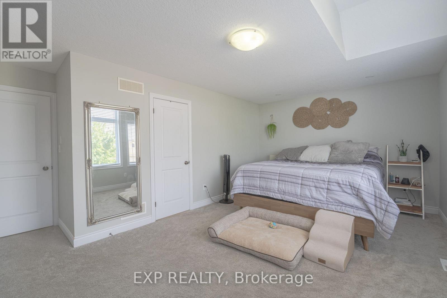
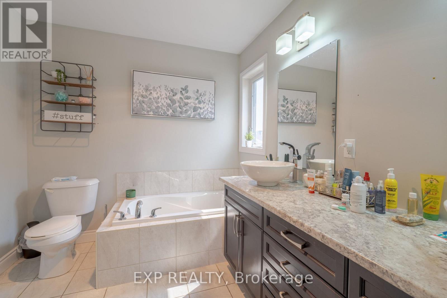
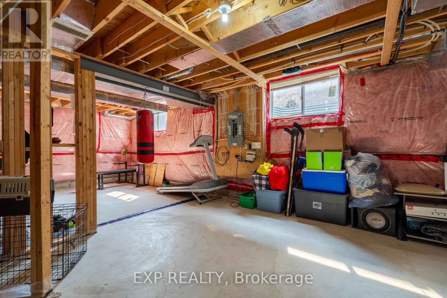
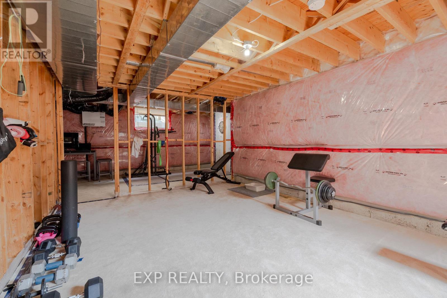
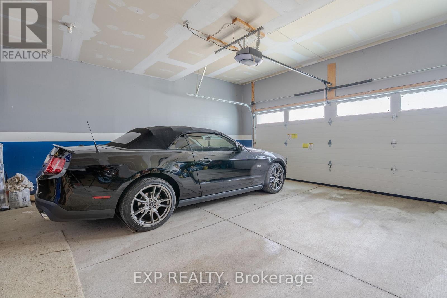
Welcome to Andover Trails, one of South London's most sought-after family neighbourhoods. This well-maintained 2-storey detached home (built 2014) offers 3 bedrooms, 2.5 baths, and a bright open-concept main floor where the kitchen, dining, and living areas flow together, perfect for family life and entertaining. Upstairs, the spacious primary retreat features a walk-in closet and 5-piece ensuite, plus two generously sized bedrooms and a 4-piece main bath. The full unfinished basement is ready for your vision, in-law suite, rec room, or home gym. Attached 2-car garage with parking for 6. Minutes to shopping, schools, parks, and quick access to Southdale Rd W and Wharncliffe Rd S. Move-in ready in a neighbourhood that keeps growing. (id:25953)
Open House
This property has open houses!
2:00 pm
Ends at:4:00 pm
Property Details
| MLS® Number | X13674062 |
| Property Type | Single Family |
| Community Name | South W |
| EquipmentType | Water Heater |
| Features | Sump Pump |
| ParkingSpaceTotal | 6 |
| RentalEquipmentType | Water Heater |
Building
| BathroomTotal | 3 |
| BedroomsAboveGround | 3 |
| BedroomsTotal | 3 |
| Age | 6 To 15 Years |
| Appliances | Dishwasher, Dryer, Microwave, Range, Stove, Washer, Window Coverings, Refrigerator |
| BasementDevelopment | Unfinished |
| BasementType | N/a (unfinished) |
| ConstructionStyleAttachment | Detached |
| CoolingType | Central Air Conditioning |
| ExteriorFinish | Brick Facing |
| FireplacePresent | Yes |
| FoundationType | Poured Concrete |
| HalfBathTotal | 1 |
| HeatingFuel | Natural Gas |
| HeatingType | Forced Air |
| StoriesTotal | 2 |
| SizeInterior | 2000 - 2500 Sqft |
| Type | House |
| UtilityWater | Municipal Water |
Parking
| Attached Garage | |
| Garage |
Land
| Acreage | No |
| Sewer | Sanitary Sewer |
| SizeDepth | 116 Ft |
| SizeFrontage | 46 Ft |
| SizeIrregular | 46 X 116 Ft |
| SizeTotalText | 46 X 116 Ft |
Rooms
| Level | Type | Length | Width | Dimensions |
|---|---|---|---|---|
| Second Level | Bedroom | 6.09 m | 4.46 m | 6.09 m x 4.46 m |
| Second Level | Bedroom 2 | 4.08 m | 2.82 m | 4.08 m x 2.82 m |
| Second Level | Bedroom 3 | 3.95 m | 2.98 m | 3.95 m x 2.98 m |
| Second Level | Bathroom | 2.37 m | 1.59 m | 2.37 m x 1.59 m |
| Main Level | Living Room | 5.55 m | 4.68 m | 5.55 m x 4.68 m |
https://www.realtor.ca/real-estate/30154508/3200-jinnies-way-london-south-south-w-south-w
Calculate Mortgage Payments


The trademarks REALTOR®, REALTORS®, and the REALTOR® logo are controlled by The Canadian Real Estate Association (CREA) and identify real estate professionals who are members of CREA. The trademarks MLS®, Multiple Listing Service® and the associated logos are owned by The Canadian Real Estate Association (CREA) and identify the quality of services provided by real estate professionals who are members of CREA. The trademark DDF® is owned by The Canadian Real Estate Association (CREA) and identifies CREA's Data Distribution Facility (DDF®)
August 19 2026 11:51:12
London and St. Thomas Association of REALTORS®
Exp Realty