
42400 John Wise Line Central Elgin, Ontario N5R 5T5

$579,000
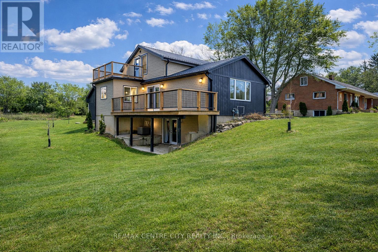
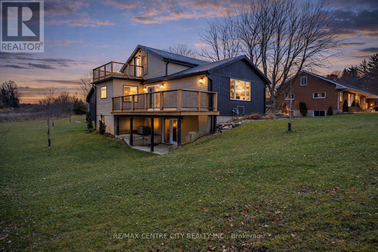
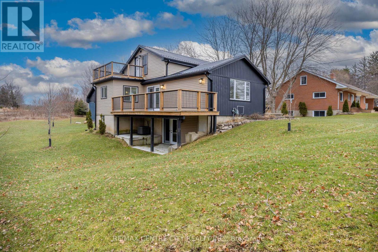
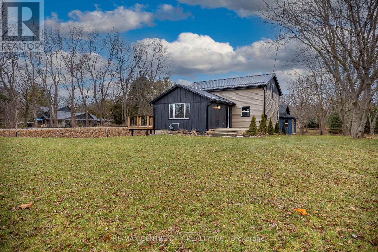
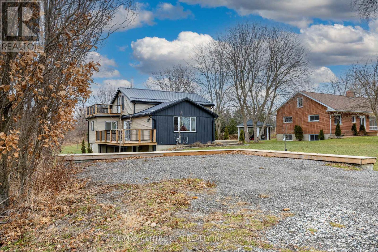
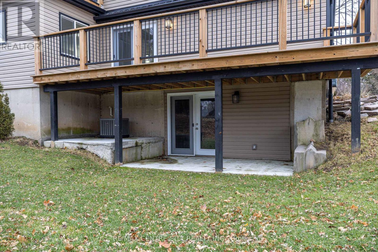
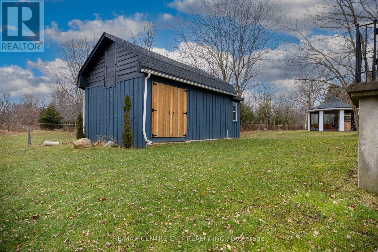
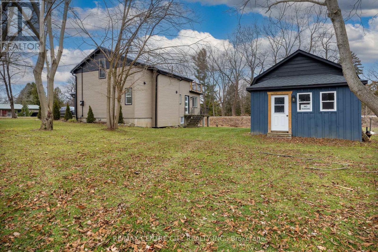
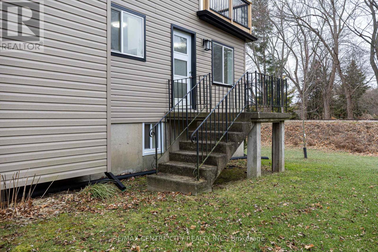
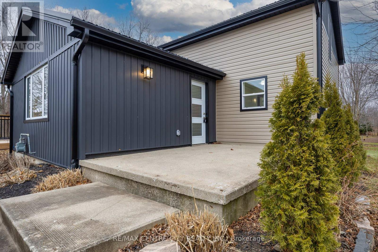
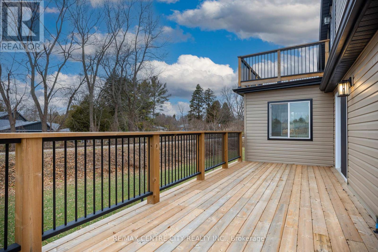


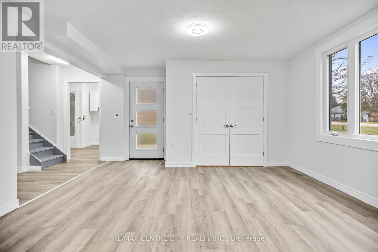
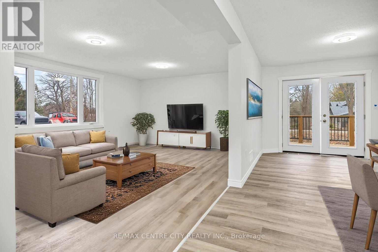
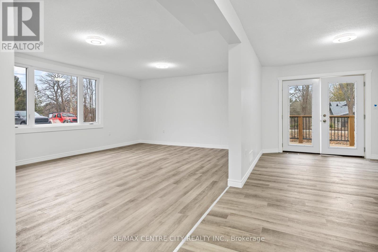
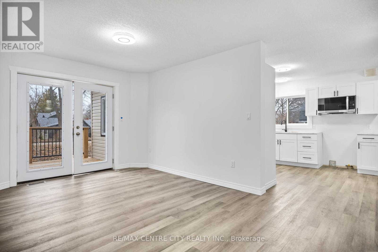
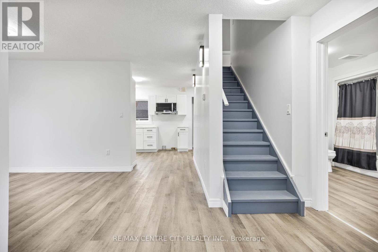
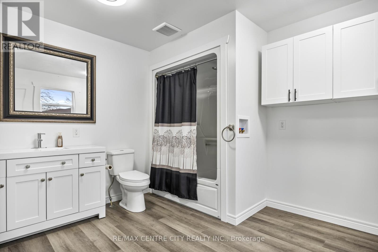
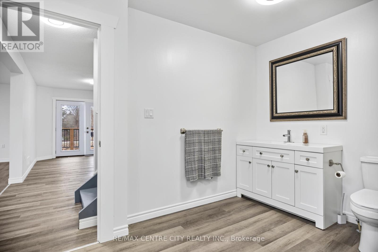
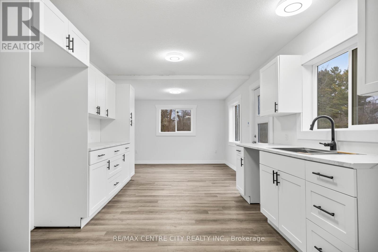
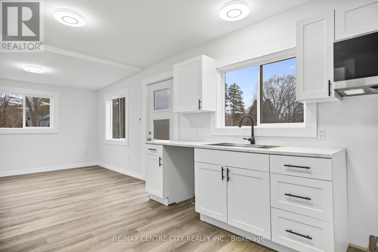
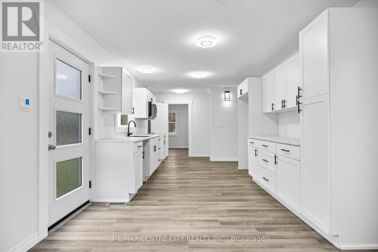
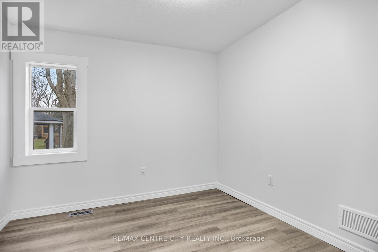
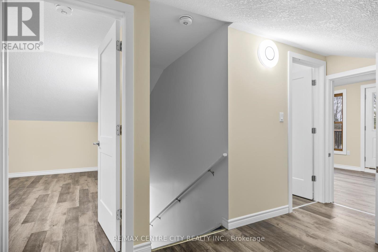
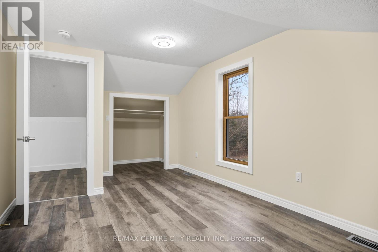
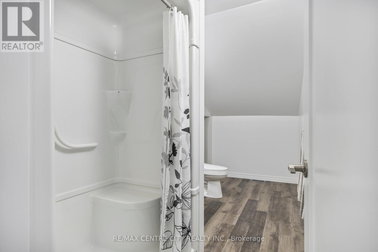
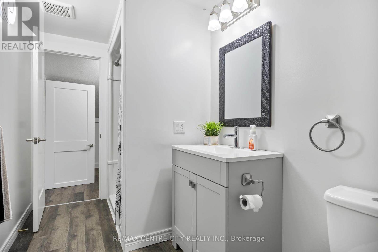
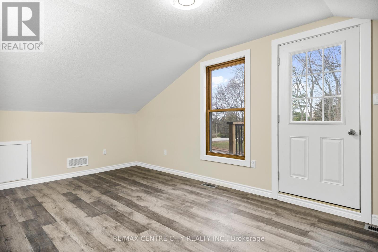
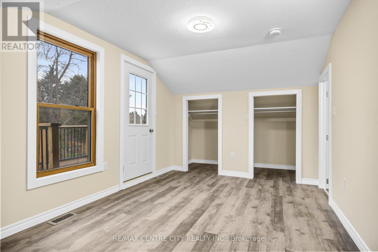
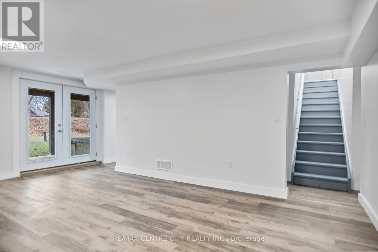
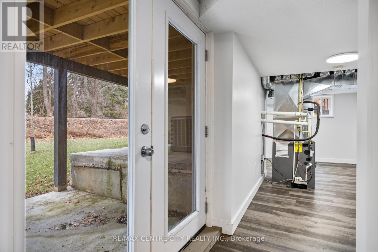
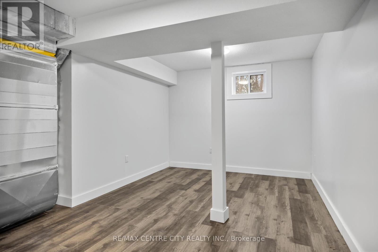
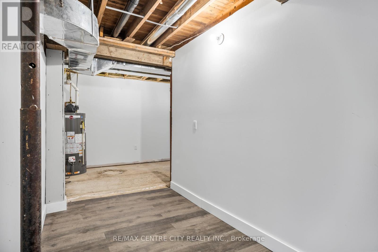

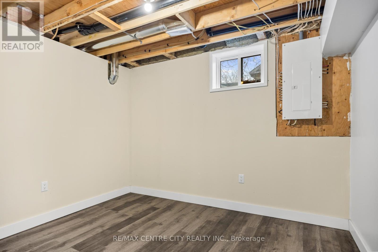
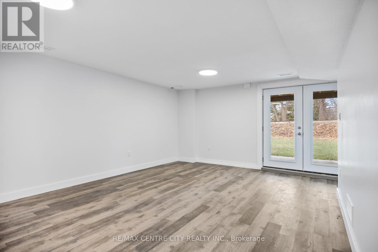
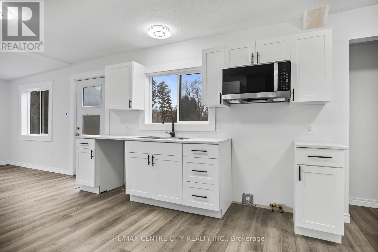
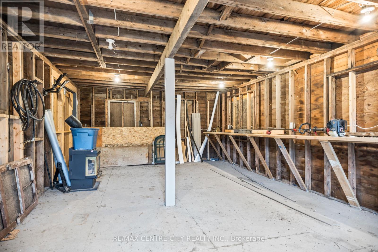
Amazing rural listing just south of St. Thomas. Extensively renovated top to bottom. Approx 1800 sq ft plus a finished lower walk-out level. Very private lot, nicely landscaped. Drilled well septic in front yard. Sandy soil, new metal roof, spray foam insulated from top peak to basement floor. Small barn/garage workshop 2 floors at rear of property with hydro. Gas hook-up at side deck, stove, dryer, all new heating/air conditioning and ductwork. New wiring, flooring, paint and trim. You will love this layout, location and ammenities. (id:25953)
Property Details
| MLS® Number | X12855966 |
| Property Type | Single Family |
| Community Name | Rural Central Elgin |
| Features | Hillside |
| ParkingSpaceTotal | 3 |
Building
| BathroomTotal | 2 |
| BedroomsAboveGround | 3 |
| BedroomsBelowGround | 1 |
| BedroomsTotal | 4 |
| Appliances | Water Heater |
| BasementDevelopment | Finished |
| BasementFeatures | Walk Out |
| BasementType | N/a (finished) |
| ConstructionStyleAttachment | Detached |
| CoolingType | Central Air Conditioning |
| ExteriorFinish | Vinyl Siding |
| FoundationType | Block |
| HeatingFuel | Natural Gas |
| HeatingType | Forced Air |
| StoriesTotal | 2 |
| SizeInterior | 1500 - 2000 Sqft |
| Type | House |
Parking
| No Garage |
Land
| Acreage | No |
| Sewer | Septic System |
| SizeDepth | 45.59 M |
| SizeFrontage | 34.45 M |
| SizeIrregular | 34.5 X 45.6 M |
| SizeTotalText | 34.5 X 45.6 M |
| ZoningDescription | R1 |
Rooms
| Level | Type | Length | Width | Dimensions |
|---|---|---|---|---|
| Second Level | Primary Bedroom | 5.2 m | 3 m | 5.2 m x 3 m |
| Second Level | Bedroom | 5.2 m | 3 m | 5.2 m x 3 m |
| Lower Level | Recreational, Games Room | 5.48 m | 4 m | 5.48 m x 4 m |
| Lower Level | Bedroom | 3.048 m | 3.6 m | 3.048 m x 3.6 m |
| Lower Level | Recreational, Games Room | 5.48 m | 4 m | 5.48 m x 4 m |
| Lower Level | Bedroom | 3.048 m | 3 m | 3.048 m x 3 m |
| Main Level | Laundry Room | 3.048 m | 3.048 m | 3.048 m x 3.048 m |
| Main Level | Living Room | 3.962 m | 5.48 m | 3.962 m x 5.48 m |
| Main Level | Dining Room | 5.48 m | 3.2 m | 5.48 m x 3.2 m |
| Main Level | Kitchen | 7.6 m | 3.65 m | 7.6 m x 3.65 m |
| Main Level | Bedroom | 3.048 m | 3.048 m | 3.048 m x 3.048 m |
https://www.realtor.ca/real-estate/29439615/42400-john-wise-line-central-elgin-rural-central-elgin
Calculate Mortgage Payments


The trademarks REALTOR®, REALTORS®, and the REALTOR® logo are controlled by The Canadian Real Estate Association (CREA) and identify real estate professionals who are members of CREA. The trademarks MLS®, Multiple Listing Service® and the associated logos are owned by The Canadian Real Estate Association (CREA) and identify the quality of services provided by real estate professionals who are members of CREA. The trademark DDF® is owned by The Canadian Real Estate Association (CREA) and identifies CREA's Data Distribution Facility (DDF®)
July 13 2026 11:50:04
London and St. Thomas Association of REALTORS®
RE/MAX Centre City Realty Inc.