
49 - 110 Deveron Crescent London South (South T), Ontario N5Z 4W7


$339,900Maintenance, Insurance, Common Area Maintenance
$415 Monthly
Maintenance, Insurance, Common Area Maintenance
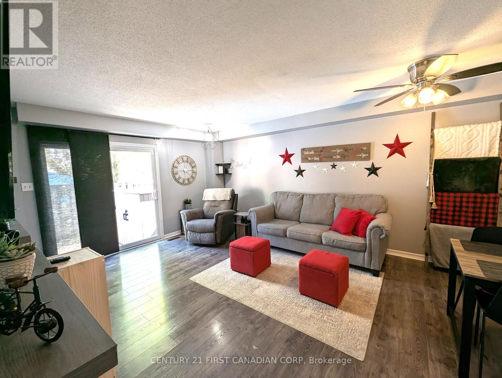
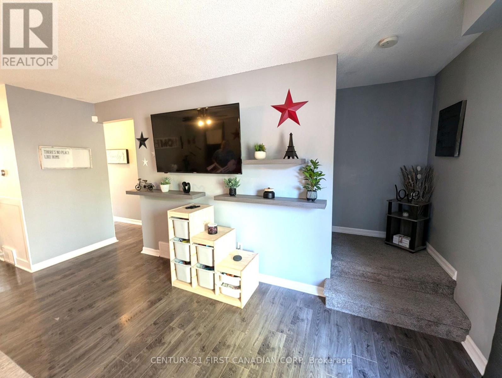
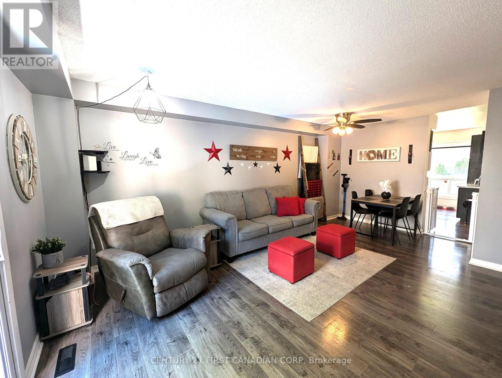
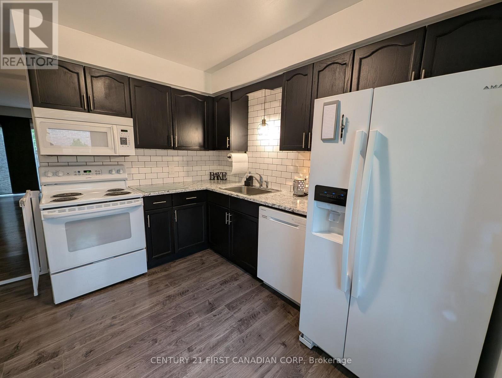
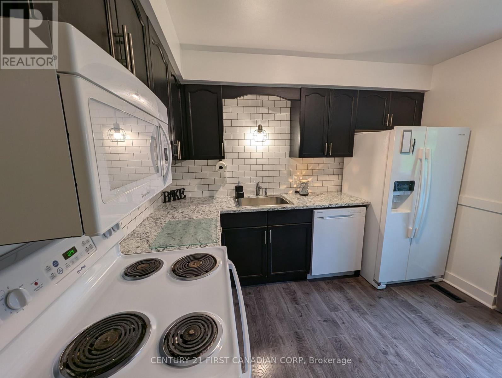
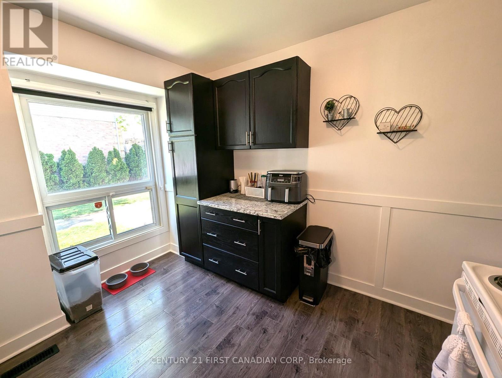
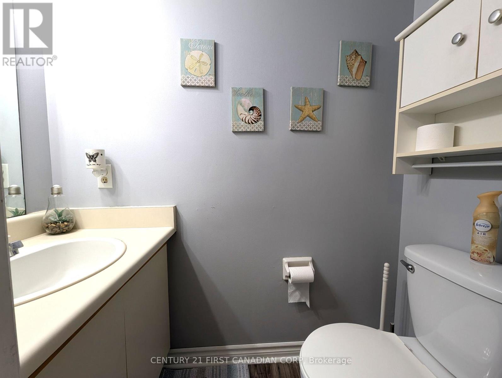
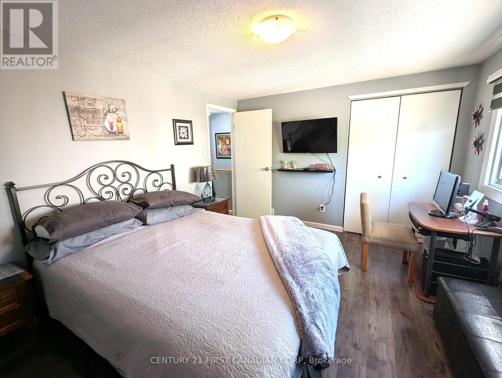
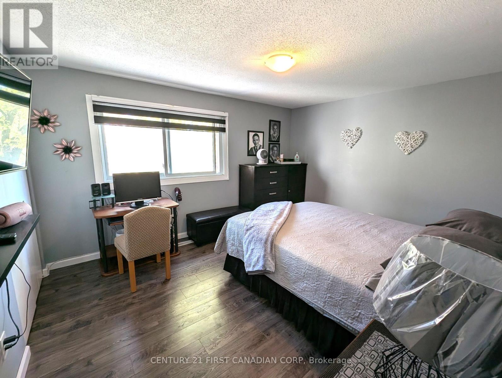
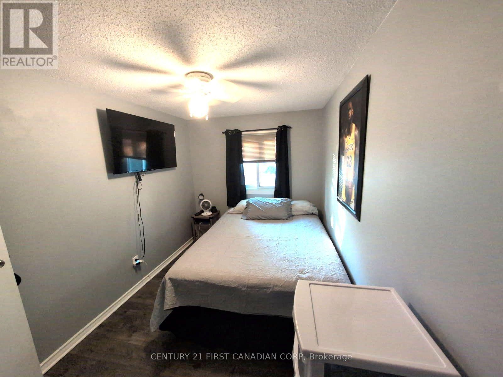
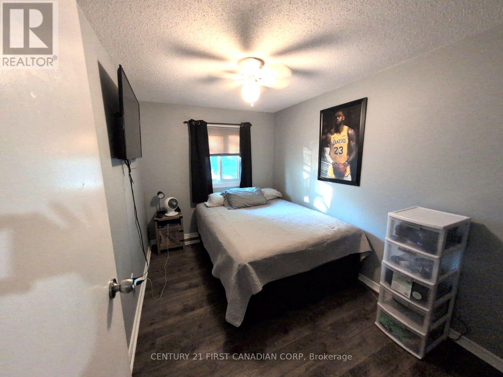
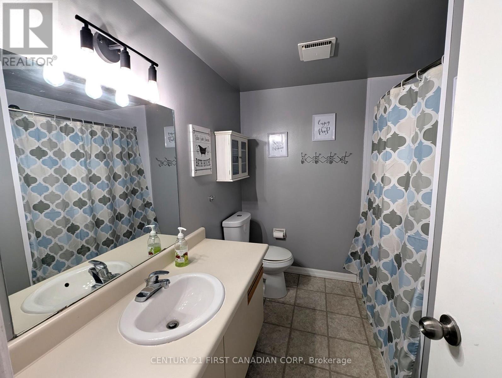
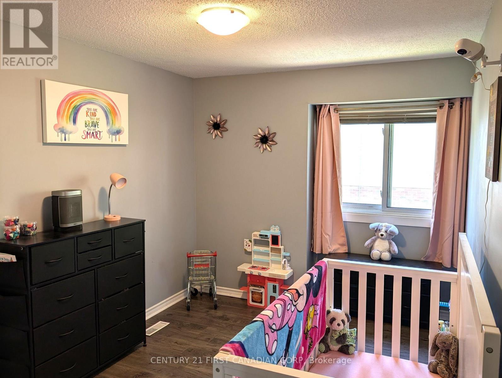
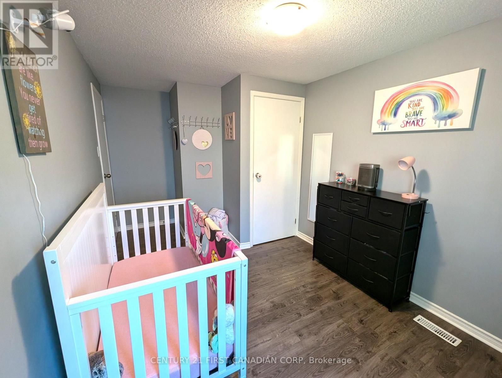
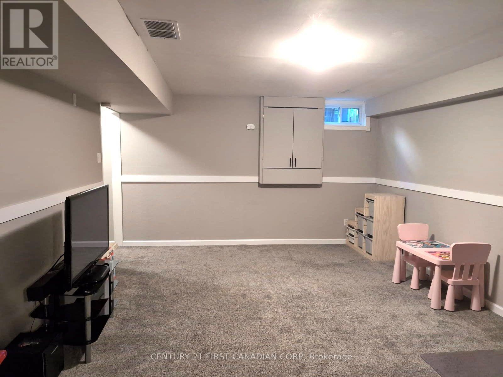
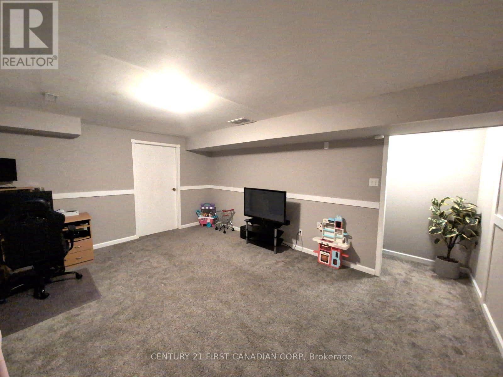
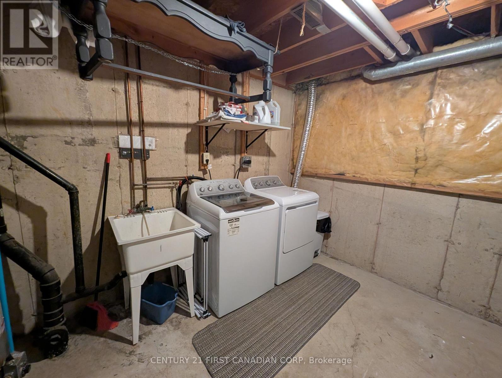
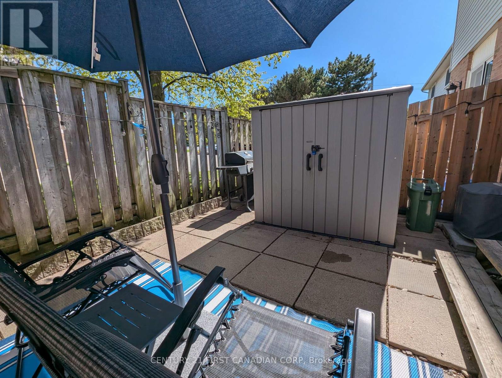
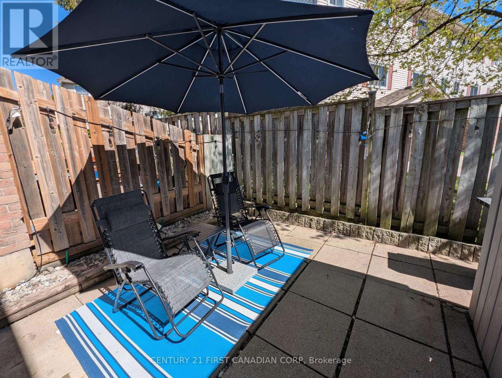
$415 MonthlyThis clean, well maintained, 3-bedroom, 1.5-bathroom townhome condo offers an exceptional opportunity in South London's highly desirable Pond Mills community. The main level features a spacious living room, a convenient 2-piece powder room, updated kitchen cupboards and patio doors that lead out to a private, fenced patio complete with a sundeck and a handy garden shed. Upstairs, you will find three generously sized bedrooms alongside a full 4-piece main bathroom. The partially finished lower level maximizes your living space with a versatile recreation room, a dedicated laundry room, and abundant storage space. Perfect for families, professionals, or investors, this property provides easy access to downtown London, Highway 401, and the London Health Sciences Centre (LHSC), while sitting just moments away from local parks, playgrounds, public transit, shopping, and dining. This home has truly been very well kept and is move in ready! (id:25953)
Property Details
| MLS® Number | X13537026 |
| Property Type | Single Family |
| Community Name | South T |
| CommunityFeatures | Pets Allowed With Restrictions |
| EquipmentType | Water Heater |
| ParkingSpaceTotal | 1 |
| RentalEquipmentType | Water Heater |
Building
| BathroomTotal | 2 |
| BedroomsAboveGround | 3 |
| BedroomsTotal | 3 |
| Appliances | Dishwasher, Dryer, Microwave, Stove, Washer, Refrigerator |
| BasementDevelopment | Partially Finished |
| BasementType | Full (partially Finished) |
| CoolingType | Central Air Conditioning |
| ExteriorFinish | Brick, Vinyl Siding |
| HalfBathTotal | 1 |
| HeatingFuel | Natural Gas |
| HeatingType | Forced Air |
| StoriesTotal | 2 |
| SizeInterior | 1000 - 1199 Sqft |
| Type | Row / Townhouse |
Parking
| No Garage |
Land
| Acreage | No |
| ZoningDescription | R5-4 |
Rooms
| Level | Type | Length | Width | Dimensions |
|---|---|---|---|---|
| Second Level | Bedroom 2 | 2.92 m | 2.59 m | 2.92 m x 2.59 m |
| Second Level | Bedroom 3 | 3.35 m | 2.36 m | 3.35 m x 2.36 m |
| Second Level | Bedroom | 4.06 m | 3.3 m | 4.06 m x 3.3 m |
| Basement | Recreational, Games Room | 5.08 m | 3.96 m | 5.08 m x 3.96 m |
| Basement | Laundry Room | 3.89 m | 3.1 m | 3.89 m x 3.1 m |
| Basement | Other | 3.7 m | 1.9 m | 3.7 m x 1.9 m |
| Main Level | Kitchen | 3 m | 2.21 m | 3 m x 2.21 m |
| Main Level | Living Room | 5.08 m | 4.06 m | 5.08 m x 4.06 m |
https://www.realtor.ca/real-estate/30004436/49-110-deveron-crescent-london-south-south-t-south-t
Calculate Mortgage Payments


The trademarks REALTOR®, REALTORS®, and the REALTOR® logo are controlled by The Canadian Real Estate Association (CREA) and identify real estate professionals who are members of CREA. The trademarks MLS®, Multiple Listing Service® and the associated logos are owned by The Canadian Real Estate Association (CREA) and identify the quality of services provided by real estate professionals who are members of CREA. The trademark DDF® is owned by The Canadian Real Estate Association (CREA) and identifies CREA's Data Distribution Facility (DDF®)
August 10 2026 09:50:22
London and St. Thomas Association of REALTORS®
Century 21 First Canadian Corp