
56 Arrowwood Path Middlesex Centre (Ilderton), Ontario N0M 2A0

$1,182,000
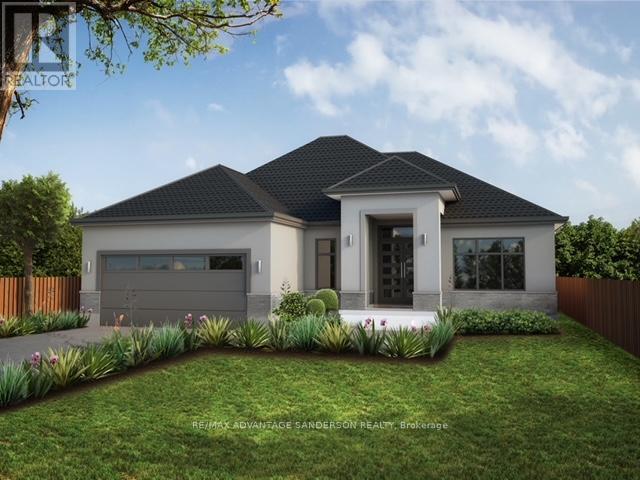
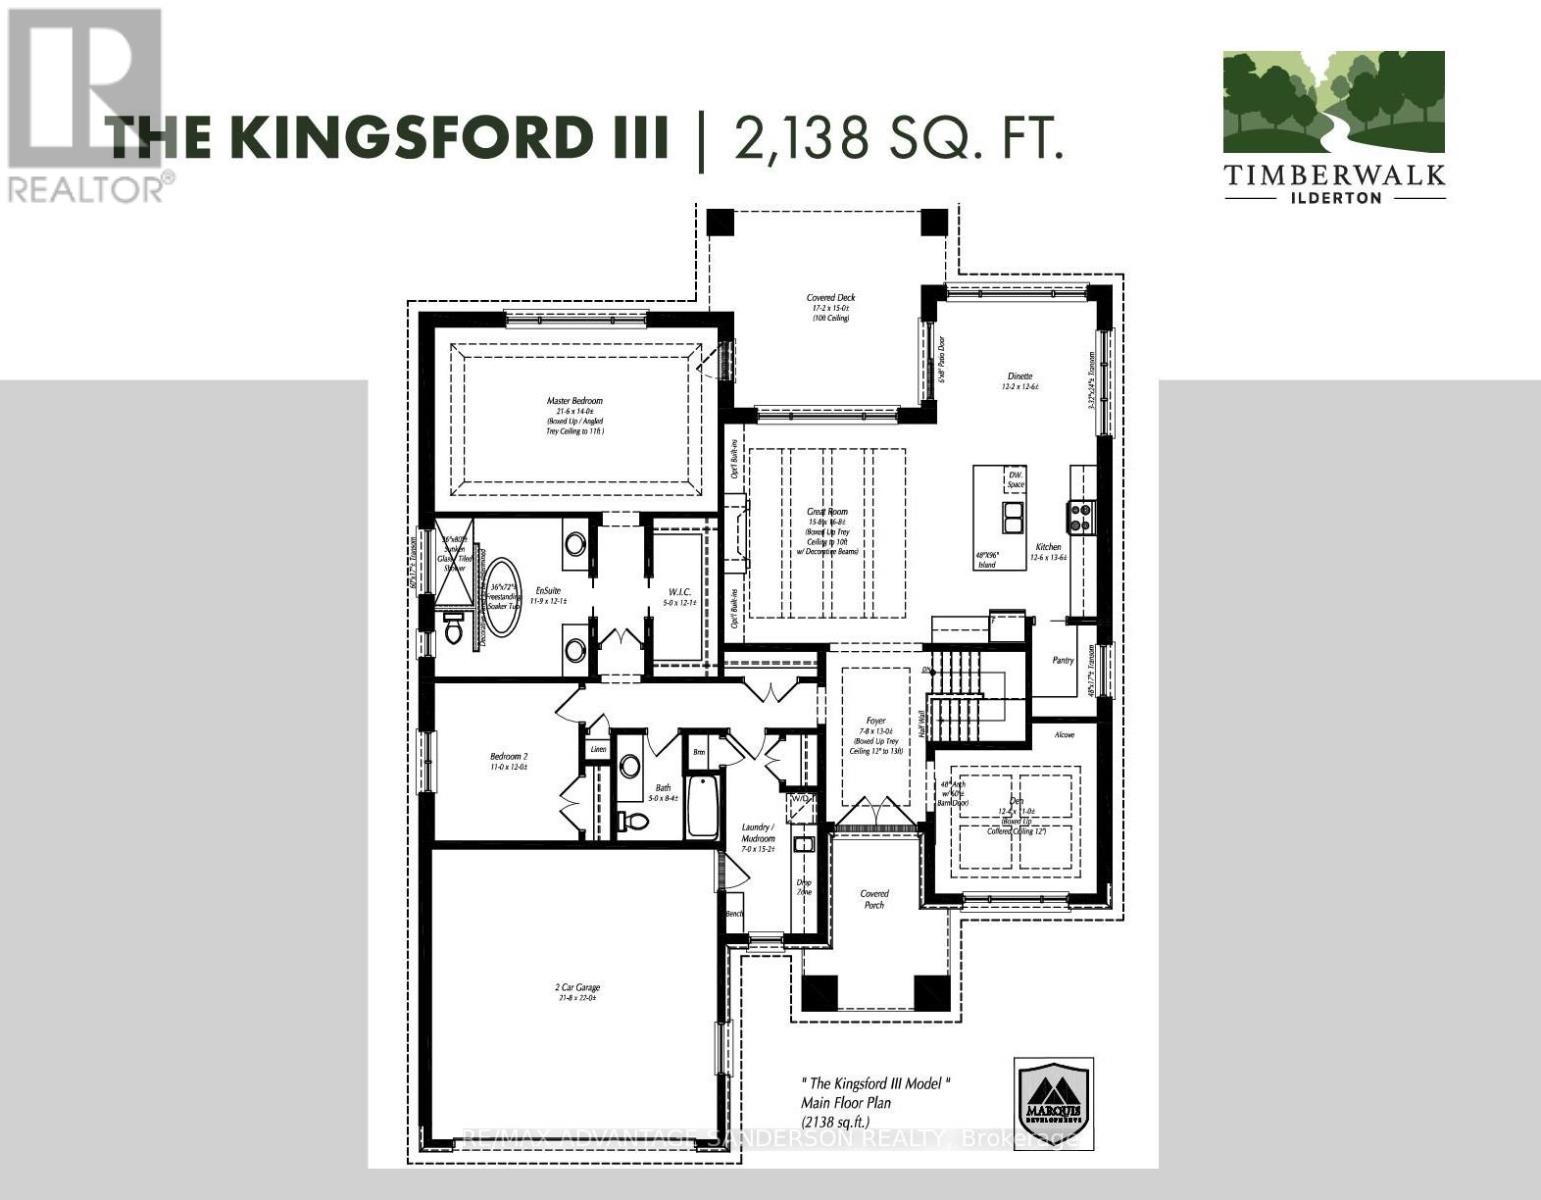
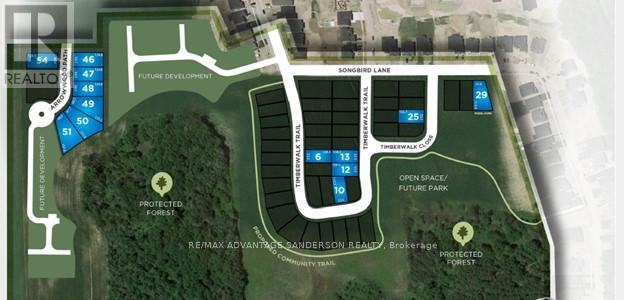
MODEL HOMES OPEN FOR VIEWING IN ILDERTON SUNDAY 2-4PM. 243 Songbird Lane Model Home is open for viewing by appointment as well as 174 Timberwalk Trail by appt. (This is lot # 46) Ilderton's premiere home builder Marquis Developments is awaiting your custom home build request. We have several new building lots that have just been released in Timberwalk and other communities. Timberwalk's final phase is sure to please and situated just minutes north of London in sought after Ilderton close to schools, shopping and all amenities. A country feel surrounded by nature! This home design is approx 2138 sf and featuring 2 bedrooms and 2 bathrooms and loaded with beautiful Marquis finishings! Bring us your custom plan or choose one of ours! Pricing is subject to change. (id:25953)
Open House
This property has open houses!
2:00 pm
Ends at:4:00 pm
Property Details
| MLS® Number | X12929668 |
| Property Type | Single Family |
| Community Name | Ilderton |
| AmenitiesNearBy | Park, Place Of Worship, Schools |
| CommunityFeatures | Community Centre, School Bus |
| EquipmentType | Water Heater |
| Features | Irregular Lot Size |
| ParkingSpaceTotal | 6 |
| RentalEquipmentType | Water Heater |
Building
| BathroomTotal | 2 |
| BedroomsAboveGround | 2 |
| BedroomsTotal | 2 |
| Age | New Building |
| Amenities | Fireplace(s) |
| ArchitecturalStyle | Bungalow |
| BasementDevelopment | Unfinished |
| BasementType | Full (unfinished) |
| ConstructionStyleAttachment | Detached |
| CoolingType | Central Air Conditioning |
| ExteriorFinish | Stone, Stucco |
| FireplacePresent | Yes |
| FireplaceTotal | 1 |
| FoundationType | Poured Concrete |
| HeatingFuel | Natural Gas |
| HeatingType | Forced Air |
| StoriesTotal | 1 |
| SizeInterior | 2000 - 2500 Sqft |
| Type | House |
| UtilityWater | Municipal Water |
Parking
| Attached Garage | |
| Garage |
Land
| Acreage | No |
| LandAmenities | Park, Place Of Worship, Schools |
| Sewer | Sanitary Sewer |
| SizeDepth | 124 Ft ,8 In |
| SizeFrontage | 59 Ft ,8 In |
| SizeIrregular | 59.7 X 124.7 Ft ; 59.71 X 124.67 X 59.71 X 124.67 |
| SizeTotalText | 59.7 X 124.7 Ft ; 59.71 X 124.67 X 59.71 X 124.67|under 1/2 Acre |
| ZoningDescription | Ur3-12 |
Rooms
| Level | Type | Length | Width | Dimensions |
|---|---|---|---|---|
| Main Level | Foyer | 2.38 m | 3.96 m | 2.38 m x 3.96 m |
| Main Level | Den | 3.78 m | 3.35 m | 3.78 m x 3.35 m |
| Main Level | Great Room | 4.82 m | 5.12 m | 4.82 m x 5.12 m |
| Main Level | Kitchen | 3.84 m | 4.15 m | 3.84 m x 4.15 m |
| Main Level | Eating Area | 3.72 m | 3.84 m | 3.72 m x 3.84 m |
| Main Level | Primary Bedroom | 6.58 m | 4.27 m | 6.58 m x 4.27 m |
| Main Level | Bedroom | 3.35 m | 3.81 m | 3.35 m x 3.81 m |
| Main Level | Mud Room | 2.13 m | 4.63 m | 2.13 m x 4.63 m |
https://www.realtor.ca/real-estate/29526057/56-arrowwood-path-middlesex-centre-ilderton-ilderton
Calculate Mortgage Payments


The trademarks REALTOR®, REALTORS®, and the REALTOR® logo are controlled by The Canadian Real Estate Association (CREA) and identify real estate professionals who are members of CREA. The trademarks MLS®, Multiple Listing Service® and the associated logos are owned by The Canadian Real Estate Association (CREA) and identify the quality of services provided by real estate professionals who are members of CREA. The trademark DDF® is owned by The Canadian Real Estate Association (CREA) and identifies CREA's Data Distribution Facility (DDF®)
August 10 2026 06:30:40
London and St. Thomas Association of REALTORS®
RE/MAX Advantage Sanderson Realty