
5740 32 Line West Perth (Mitchell), Ontario N0K 1N0

$774,900
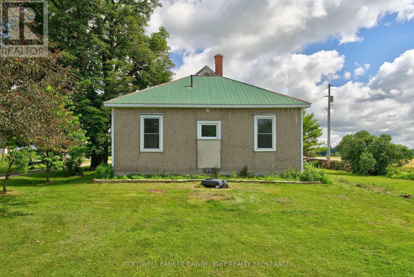
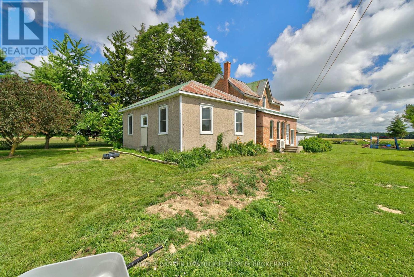
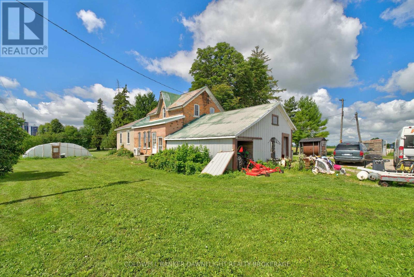
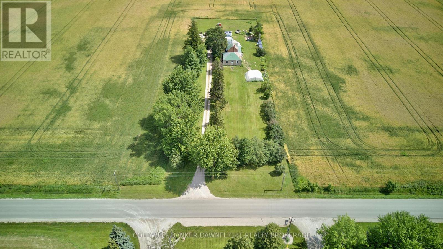
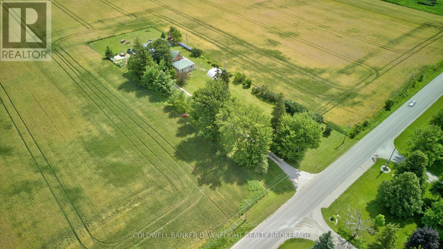
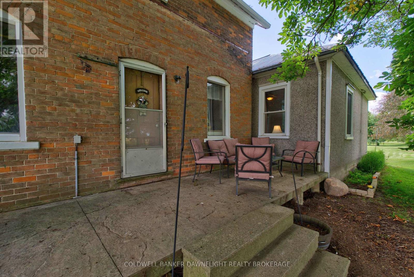
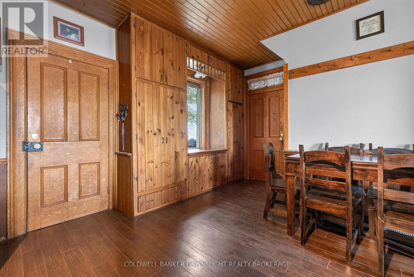
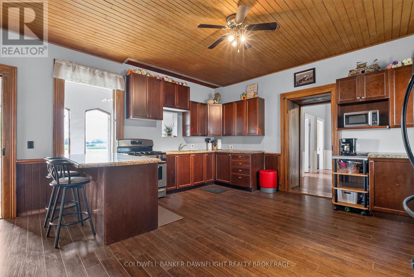
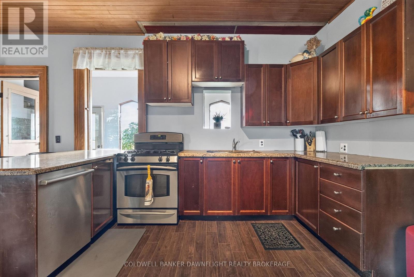
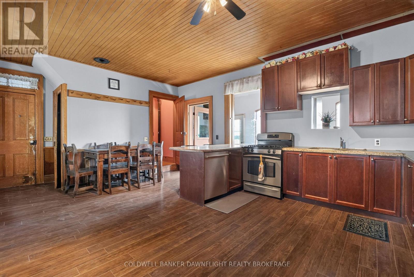
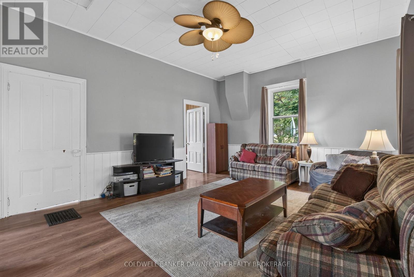
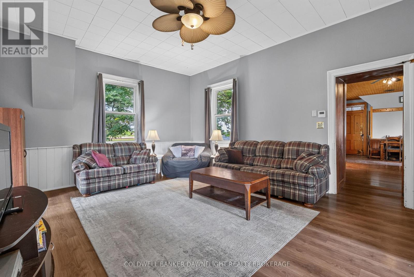
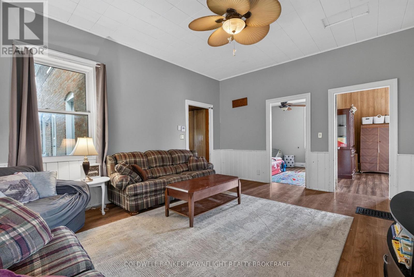
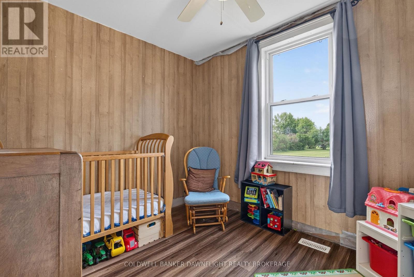
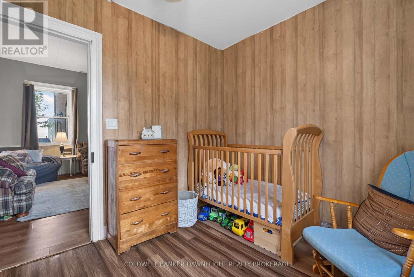
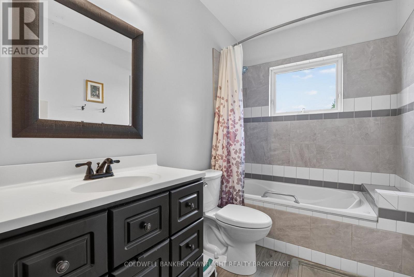
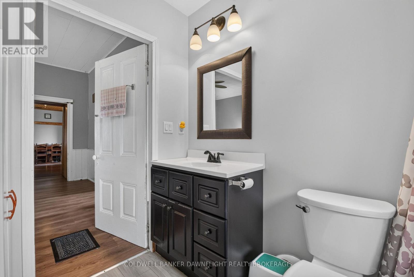
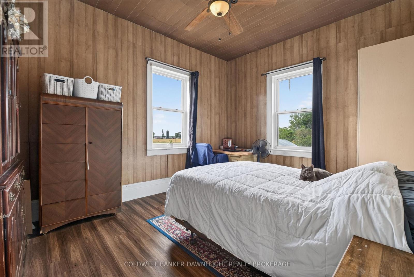
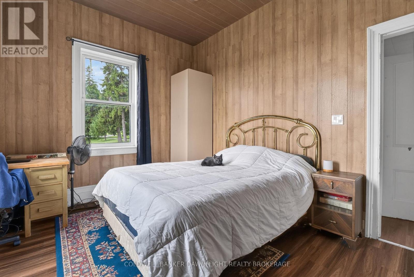
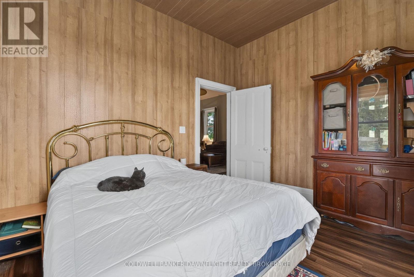
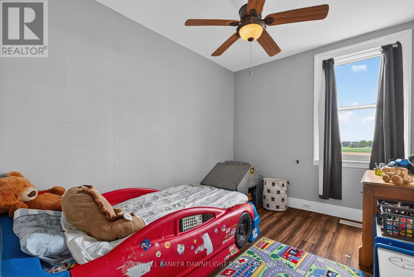
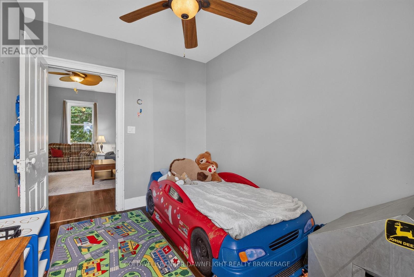
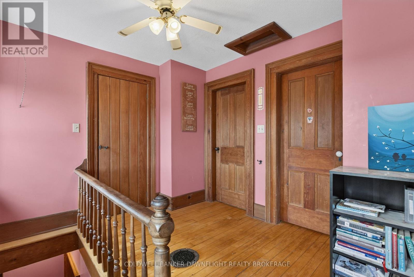
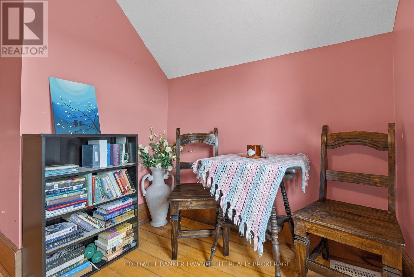
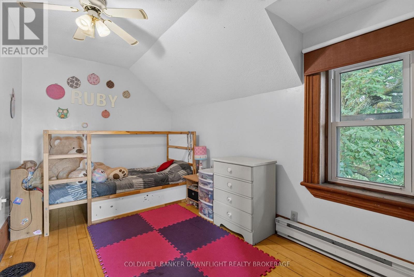
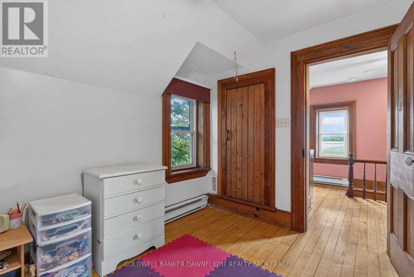
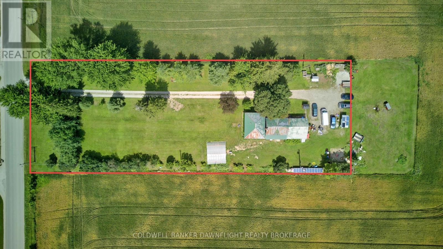
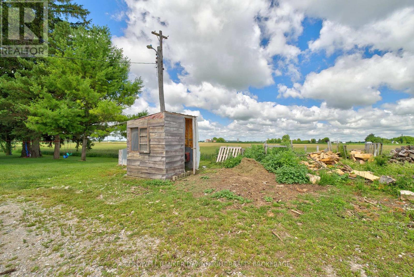
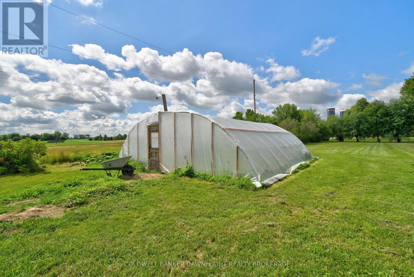
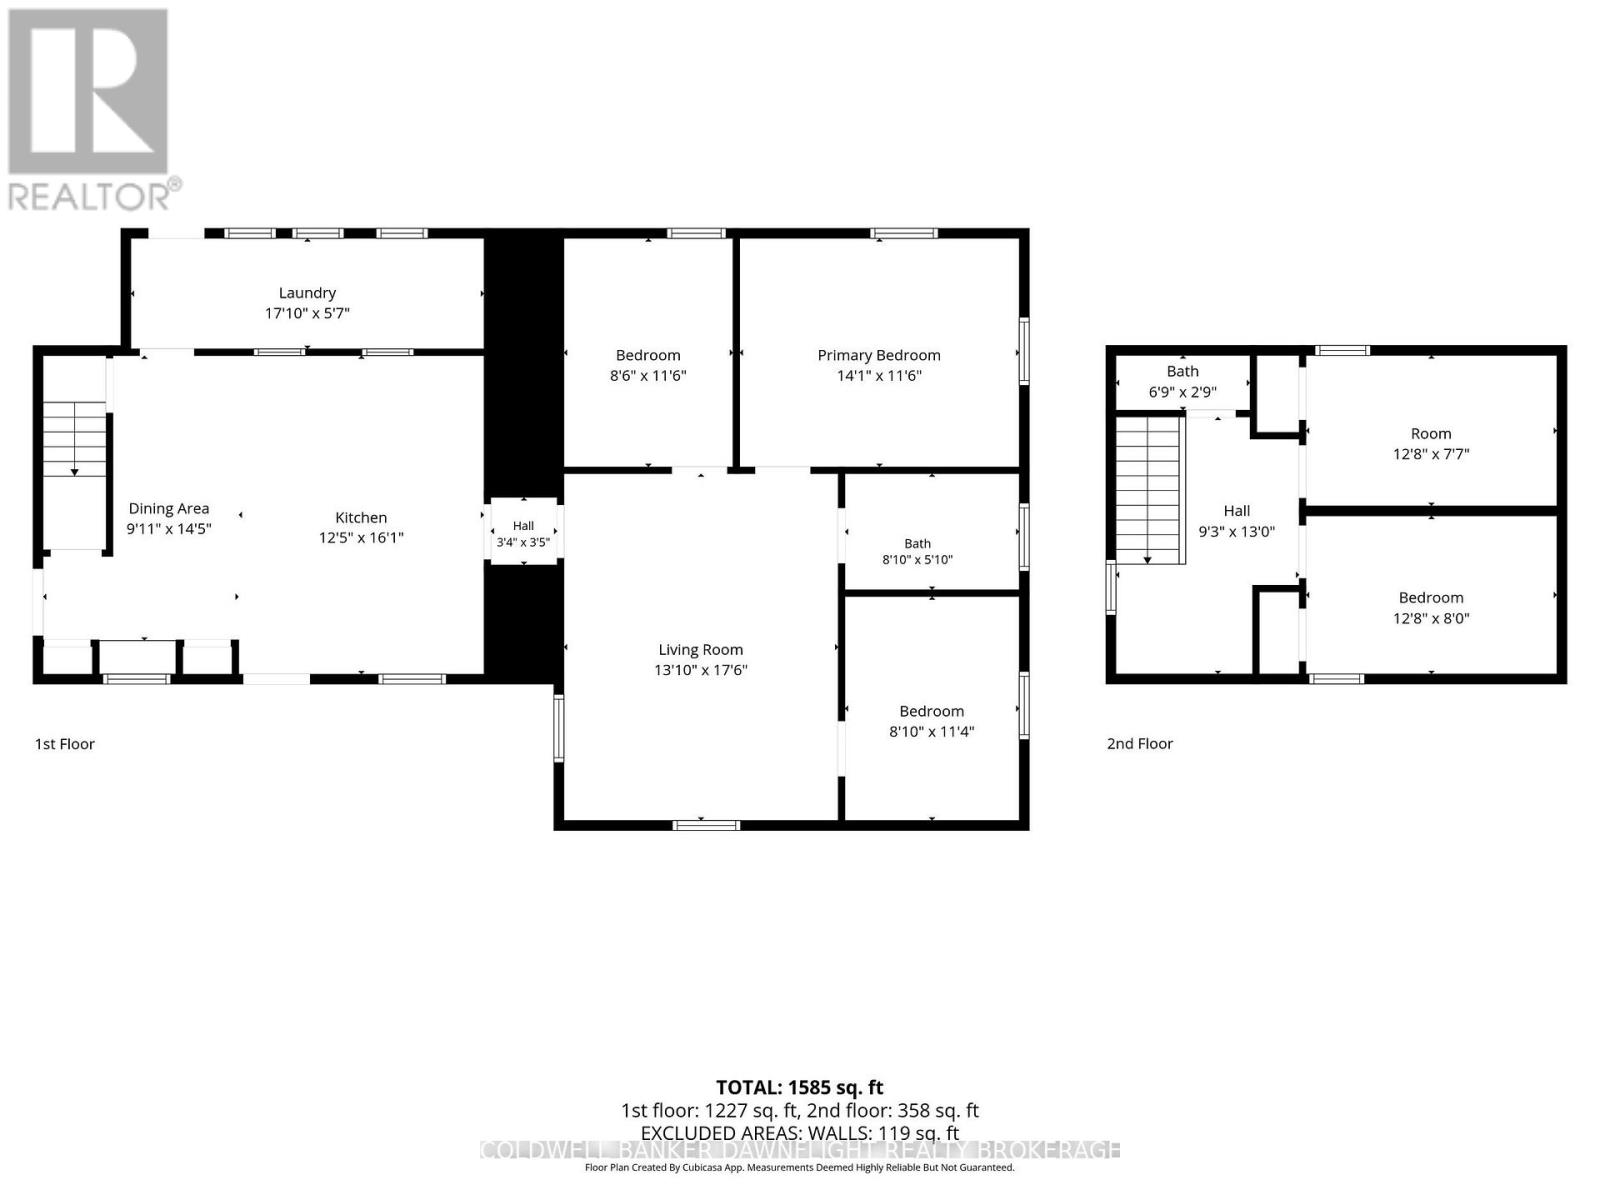
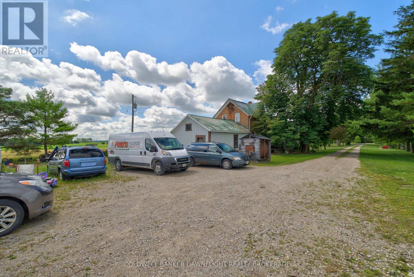
Country living awaits on this picturesque 1.2-acre property just minutes from Mitchell. This spacious 5-bedroom, 1.5-bath farmhouse offers tall ceilings, large windows that fill the home with natural light, and plenty of room for growing families. Zoned AG2, the property features a chicken coop, greenhouse, mature trees, and ample outdoor space for gardening, recreation, or hobby farm aspirations. Enjoy the peace and privacy of rural living while remaining close to the conveniences of town. A wonderful opportunity to own a country property with space to grow and endless potential. (id:25953)
Property Details
| MLS® Number | X13555756 |
| Property Type | Single Family |
| Community Name | Mitchell |
| Features | Lane, Carpet Free |
| ParkingSpaceTotal | 8 |
| Structure | Greenhouse, Workshop, Shed |
Building
| BathroomTotal | 2 |
| BedroomsAboveGround | 5 |
| BedroomsTotal | 5 |
| Age | 100+ Years |
| Appliances | Dishwasher, Dryer, Stove, Washer, Refrigerator |
| BasementDevelopment | Unfinished |
| BasementType | N/a (unfinished) |
| ConstructionStyleAttachment | Detached |
| CoolingType | Central Air Conditioning |
| ExteriorFinish | Brick, Steel |
| FoundationType | Stone, Block |
| HalfBathTotal | 1 |
| HeatingFuel | Electric, Wood |
| HeatingType | Heat Pump, Other |
| StoriesTotal | 2 |
| SizeInterior | 1500 - 2000 Sqft |
| Type | House |
| UtilityWater | Drilled Well |
Parking
| No Garage |
Land
| Acreage | No |
| Sewer | Septic System |
| SizeDepth | 400 Ft ,10 In |
| SizeFrontage | 130 Ft ,3 In |
| SizeIrregular | 130.3 X 400.9 Ft |
| SizeTotalText | 130.3 X 400.9 Ft|1/2 - 1.99 Acres |
| ZoningDescription | A2 |
Rooms
| Level | Type | Length | Width | Dimensions |
|---|---|---|---|---|
| Second Level | Bedroom 4 | 2.43 m | 3.86 m | 2.43 m x 3.86 m |
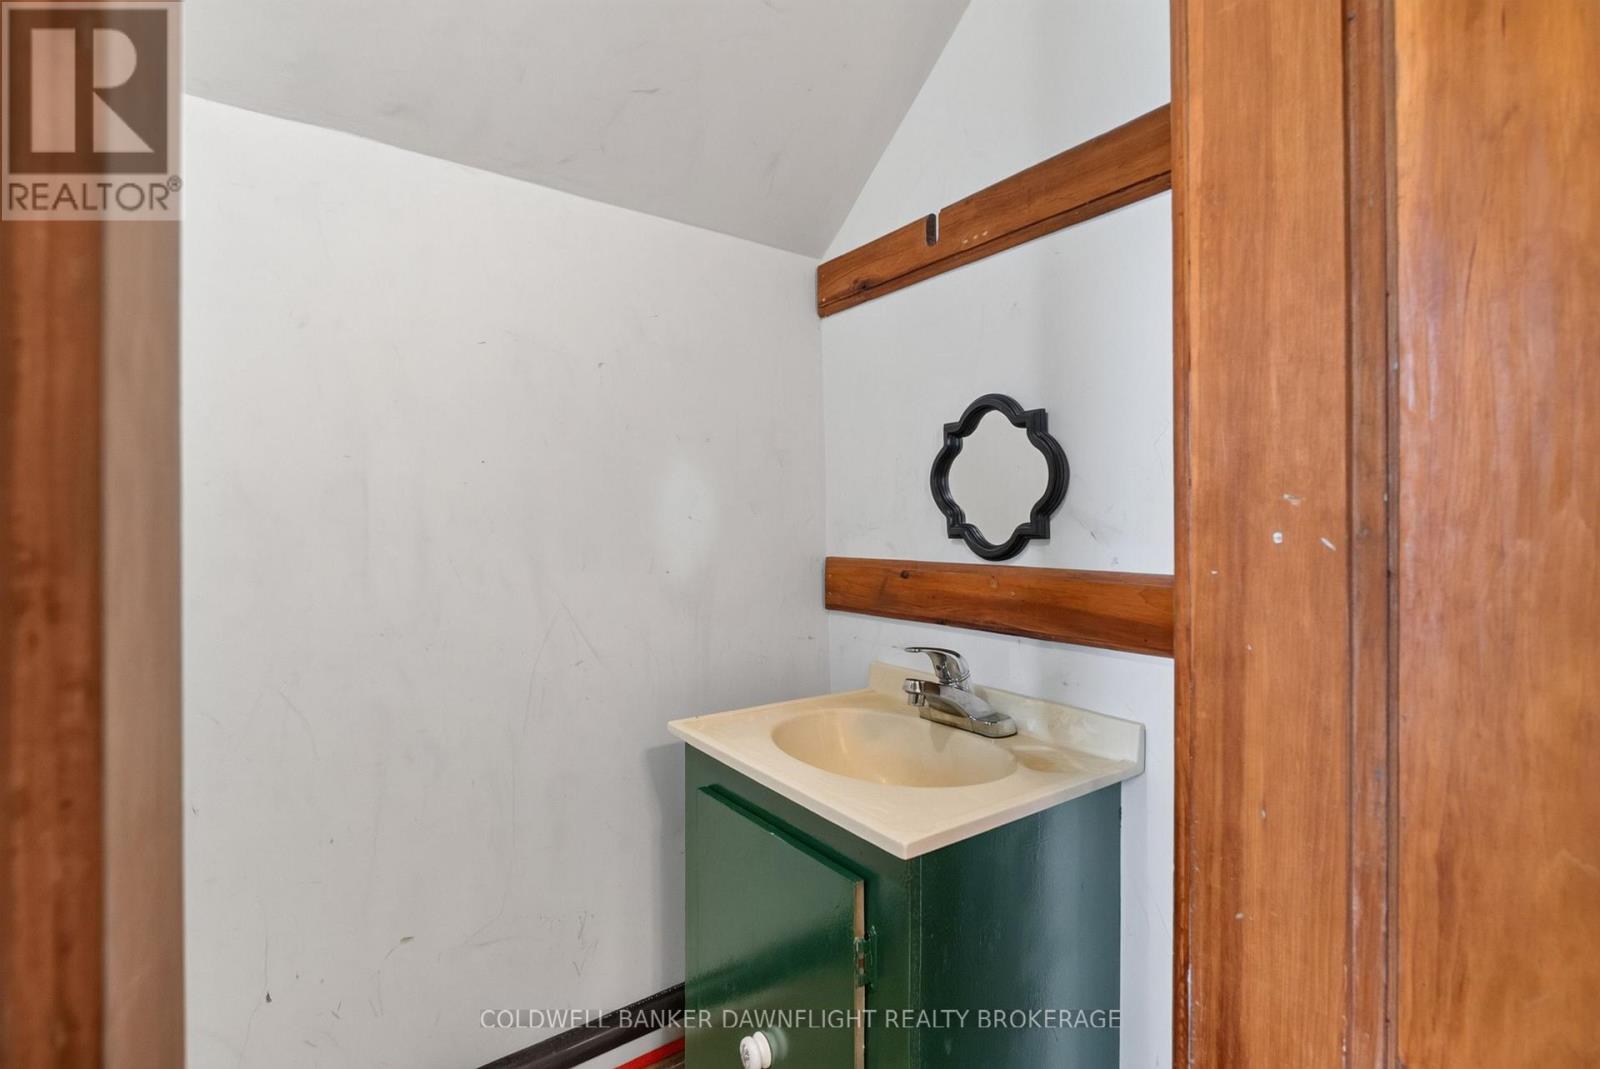
| Second Level | Bathroom | 0.84 m | 2.06 m | 0.84 m x 2.06 m |
| Second Level | Bedroom 3 | 2.32 m | 3.86 m | 2.32 m x 3.86 m |
| Main Level | Dining Room | 4.39 m | 3.01 m | 4.39 m x 3.01 m |
| Main Level | Kitchen | 4.9 m | 3.77 m | 4.9 m x 3.77 m |
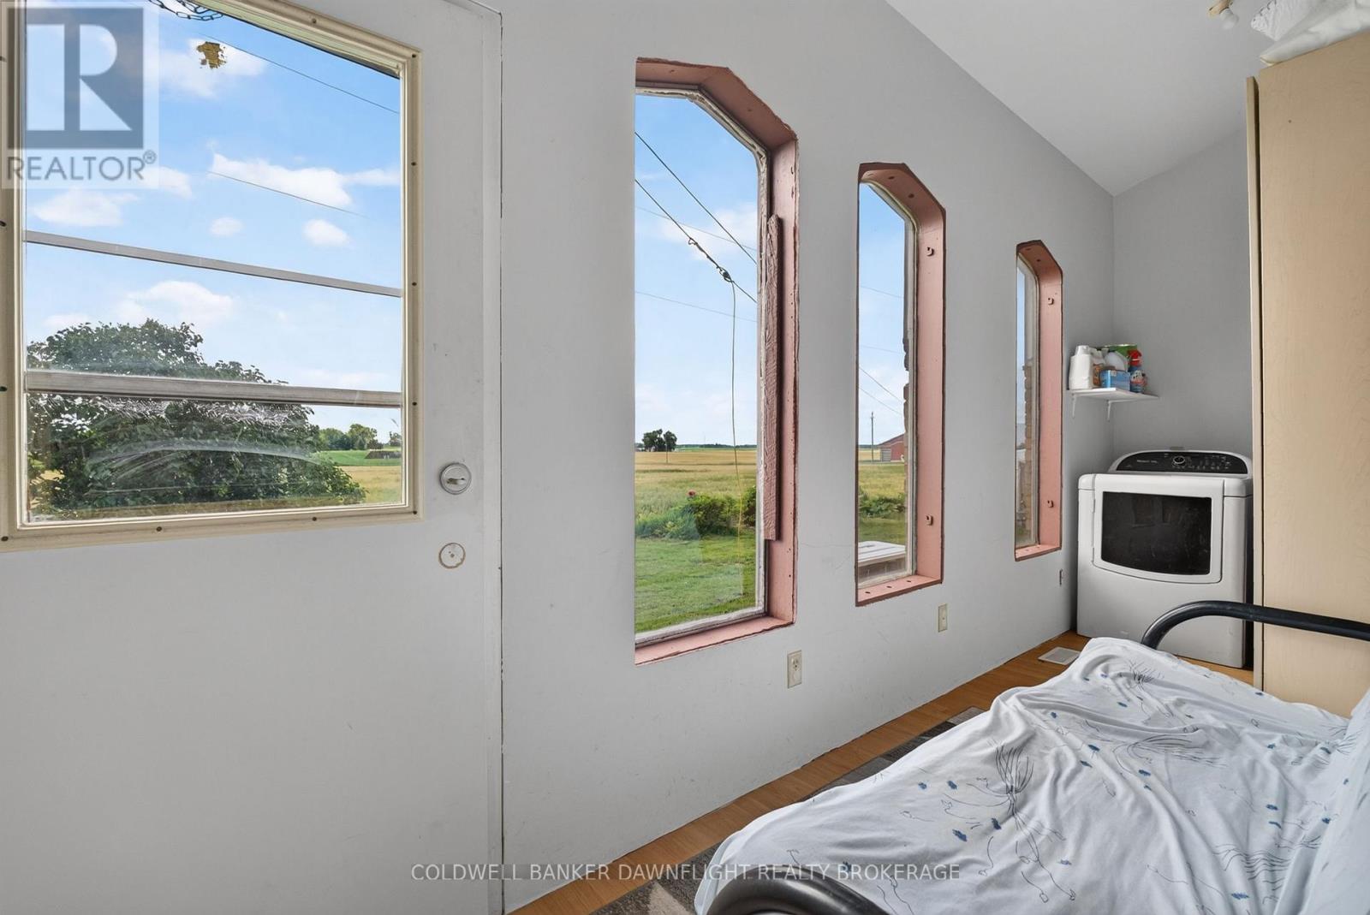
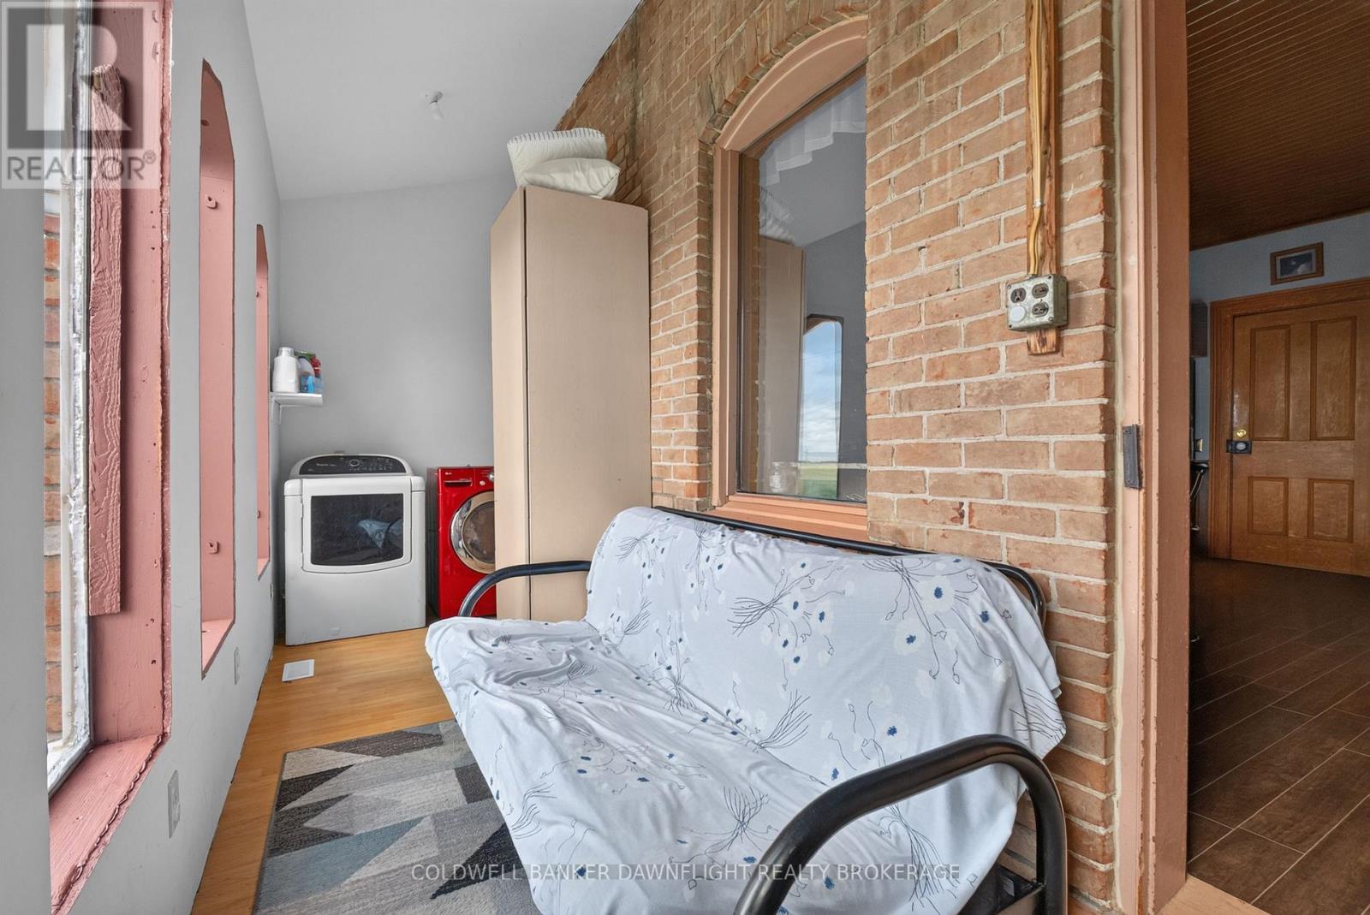
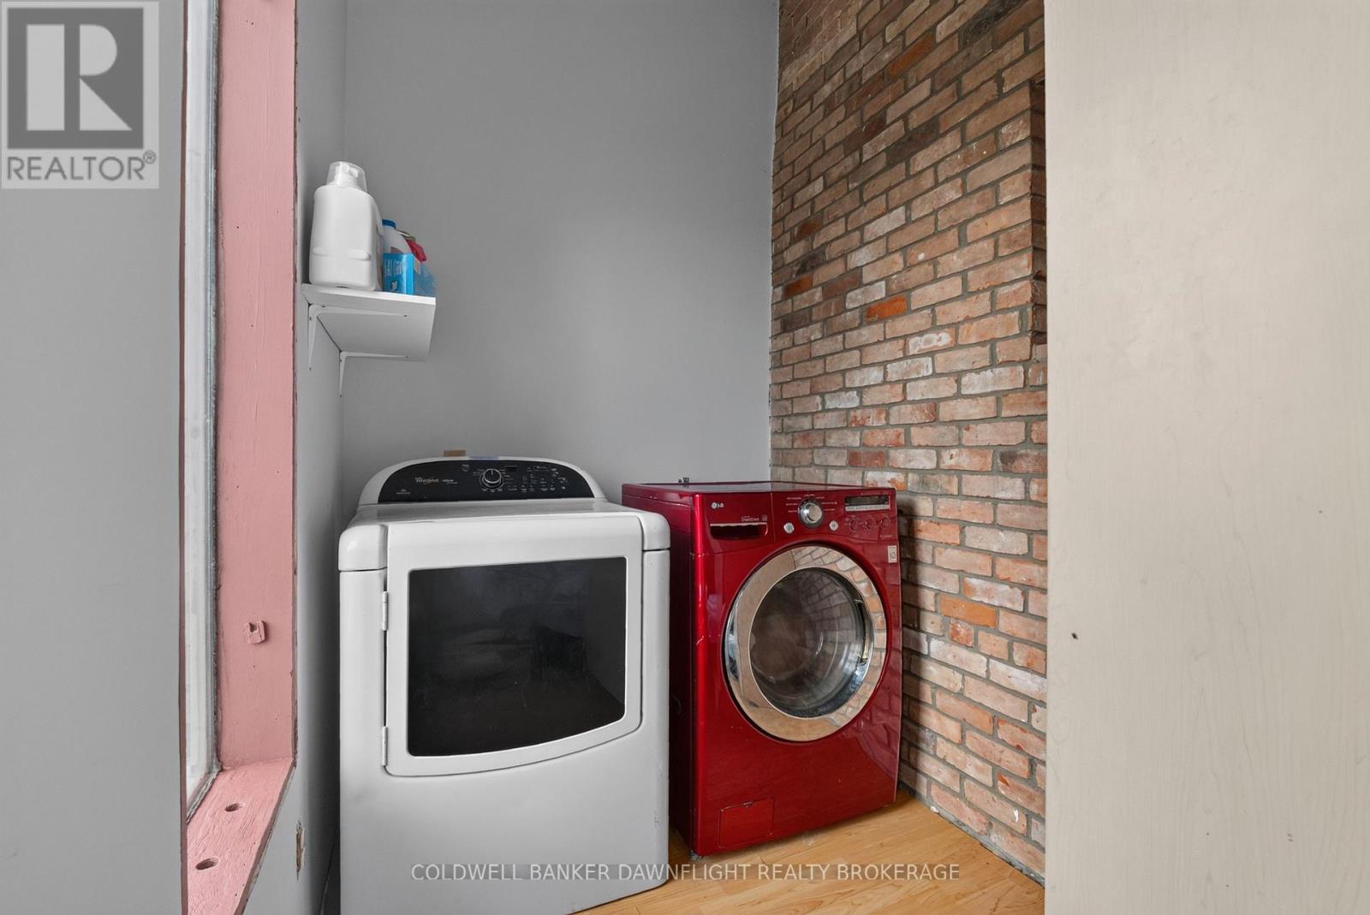
| Main Level | Laundry Room | 1.7 m | 5.43 m | 1.7 m x 5.43 m |
| Main Level | Living Room | 5.34 m | 4.22 m | 5.34 m x 4.22 m |
| Main Level | Bedroom | 3.52 m | 2.6 m | 3.52 m x 2.6 m |
| Main Level | Primary Bedroom | 3.52 m | 4.3 m | 3.52 m x 4.3 m |
| Main Level | Bathroom | 1.79 m | 2.68 m | 1.79 m x 2.68 m |
| Main Level | Bedroom 2 | 3.45 m | 2.68 m | 3.45 m x 2.68 m |
https://www.realtor.ca/real-estate/30024501/5740-32-line-west-perth-mitchell-mitchell
Calculate Mortgage Payments


The trademarks REALTOR®, REALTORS®, and the REALTOR® logo are controlled by The Canadian Real Estate Association (CREA) and identify real estate professionals who are members of CREA. The trademarks MLS®, Multiple Listing Service® and the associated logos are owned by The Canadian Real Estate Association (CREA) and identify the quality of services provided by real estate professionals who are members of CREA. The trademark DDF® is owned by The Canadian Real Estate Association (CREA) and identifies CREA's Data Distribution Facility (DDF®)
August 10 2026 11:50:56
London and St. Thomas Association of REALTORS®
Coldwell Banker Dawnflight Realty Brokerage