
67 Breckenridge Crescent London South (South Y), Ontario N6E 1H6

$469,900
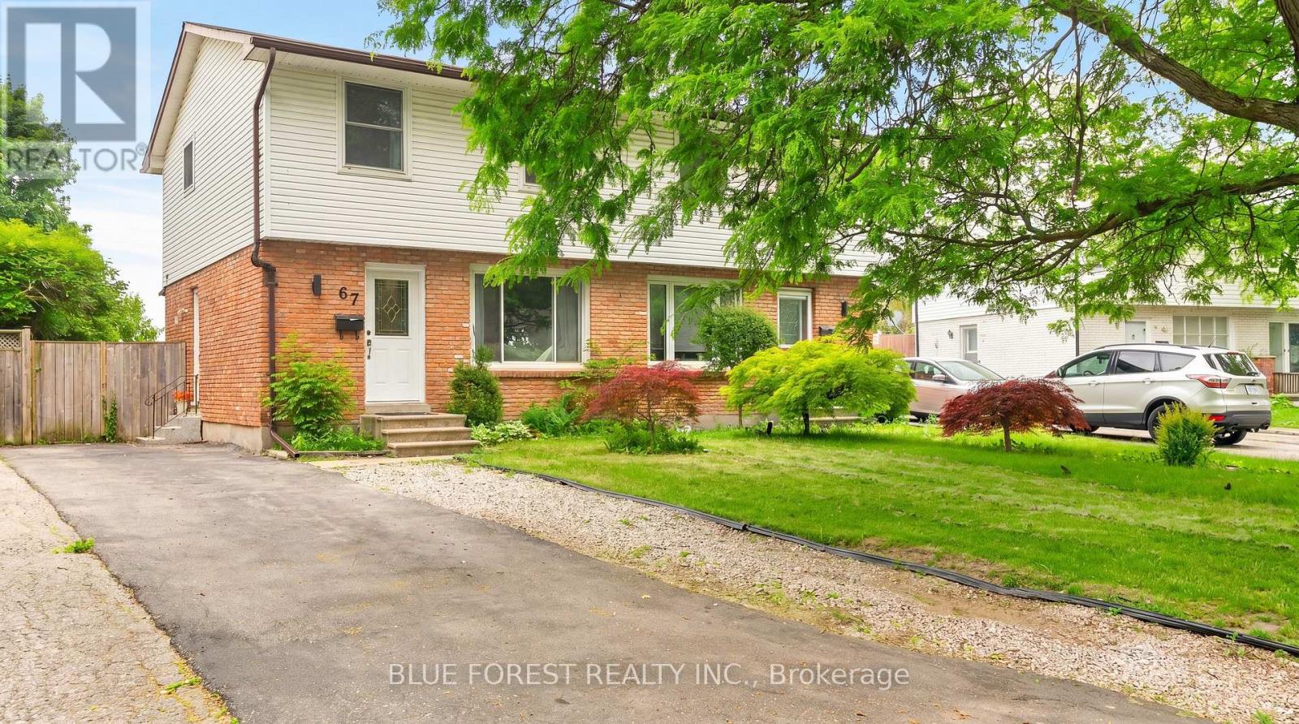
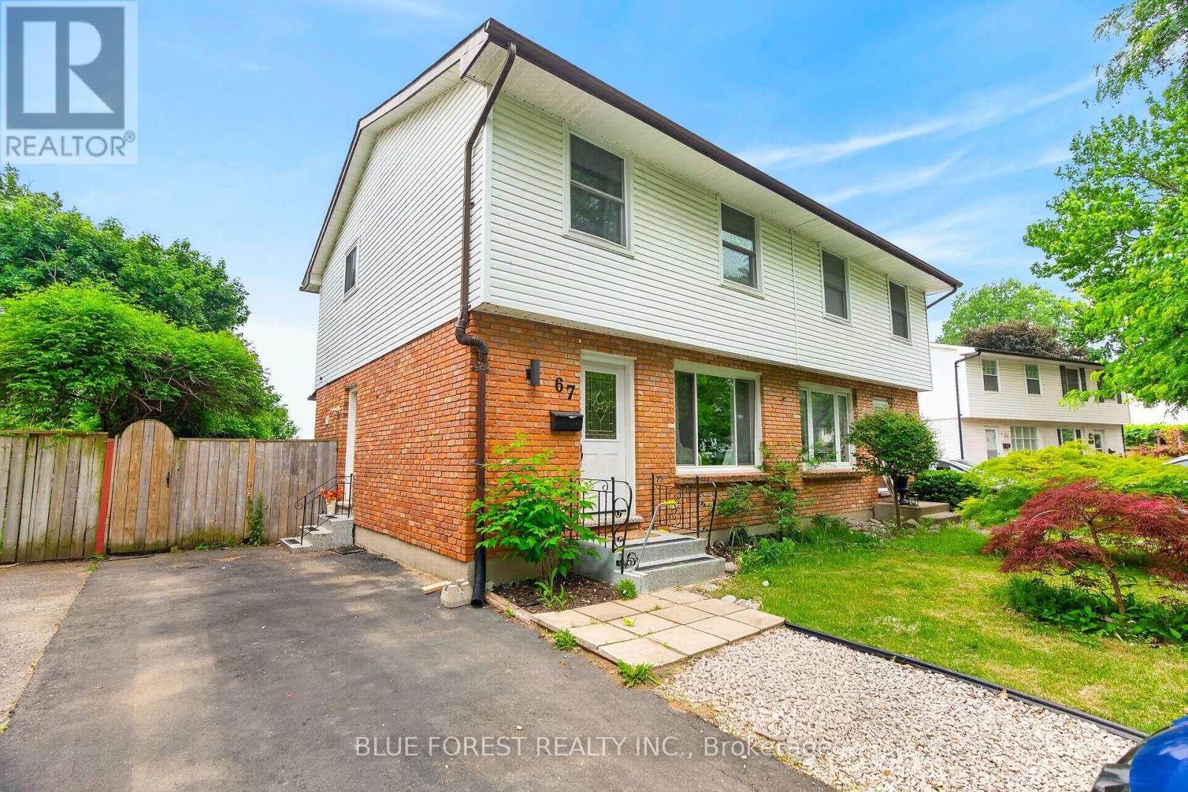
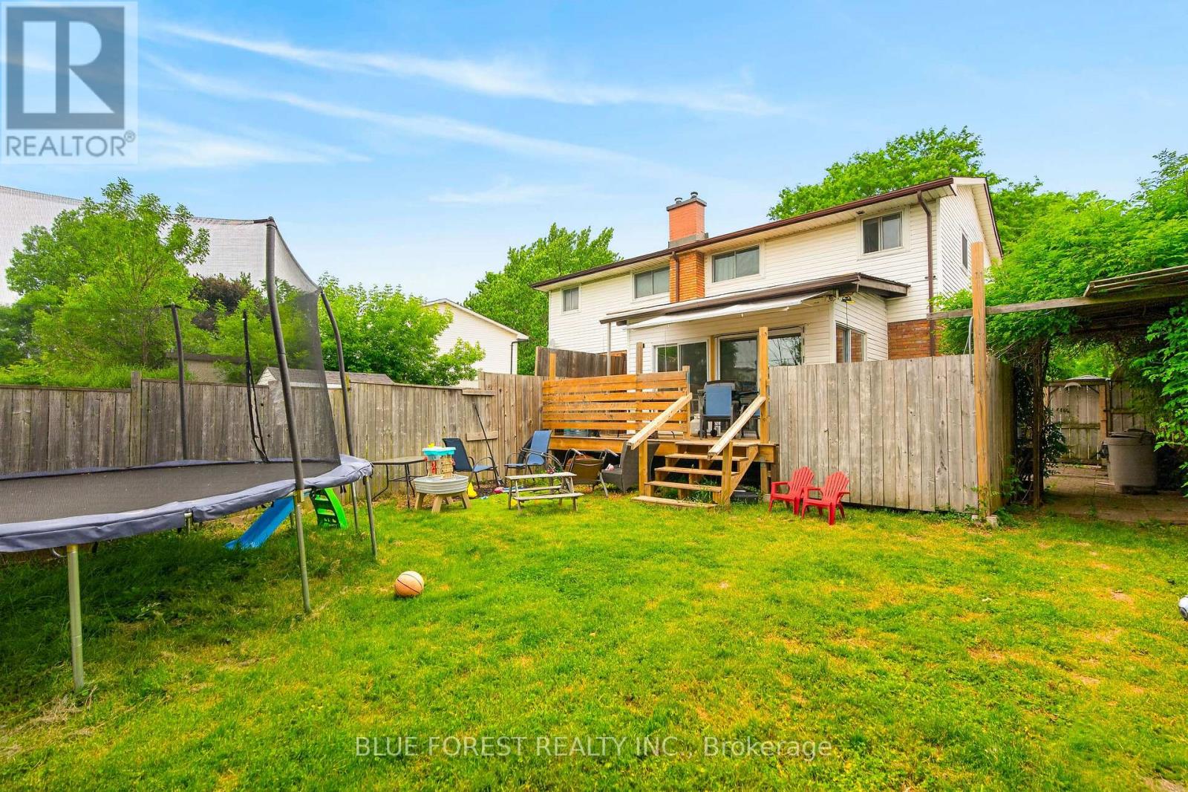
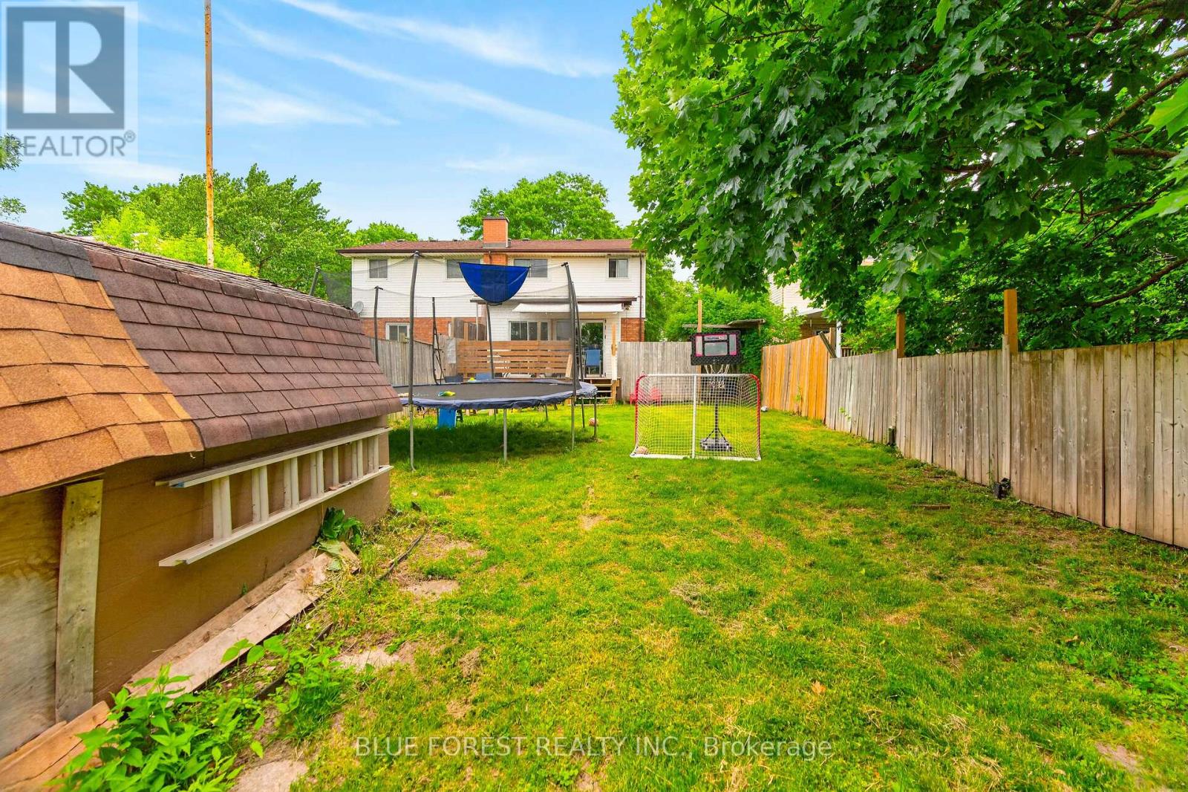
Attention investors, renovators, and handy buyers! Opportunity awaits in this South London semi-detached home - NO Condo fees! This home offers 3 bedrooms, 3 bathrooms, and a spacious lot in a convenient location close to schools, shopping, parks, transit, Victoria LHSC Hospital and Highway 401 access. Major updates include furnace and air conditioner (2018) and asphalt shingles (2021). Property is being sold in "as-is, where-is" condition. Existing tenants are scheduled to vacate September 1. A great opportunity for buyers looking to renovate and add value in a family friendly neighbourhood on a quiet tree lined crescent. (id:25953)
Property Details
| MLS® Number | X13460436 |
| Property Type | Single Family |
| Community Name | South Y |
| AmenitiesNearBy | Schools, Public Transit, Park, Hospital |
| CommunityFeatures | School Bus |
| EquipmentType | Water Heater |
| Features | Flat Site |
| ParkingSpaceTotal | 3 |
| RentalEquipmentType | Water Heater |
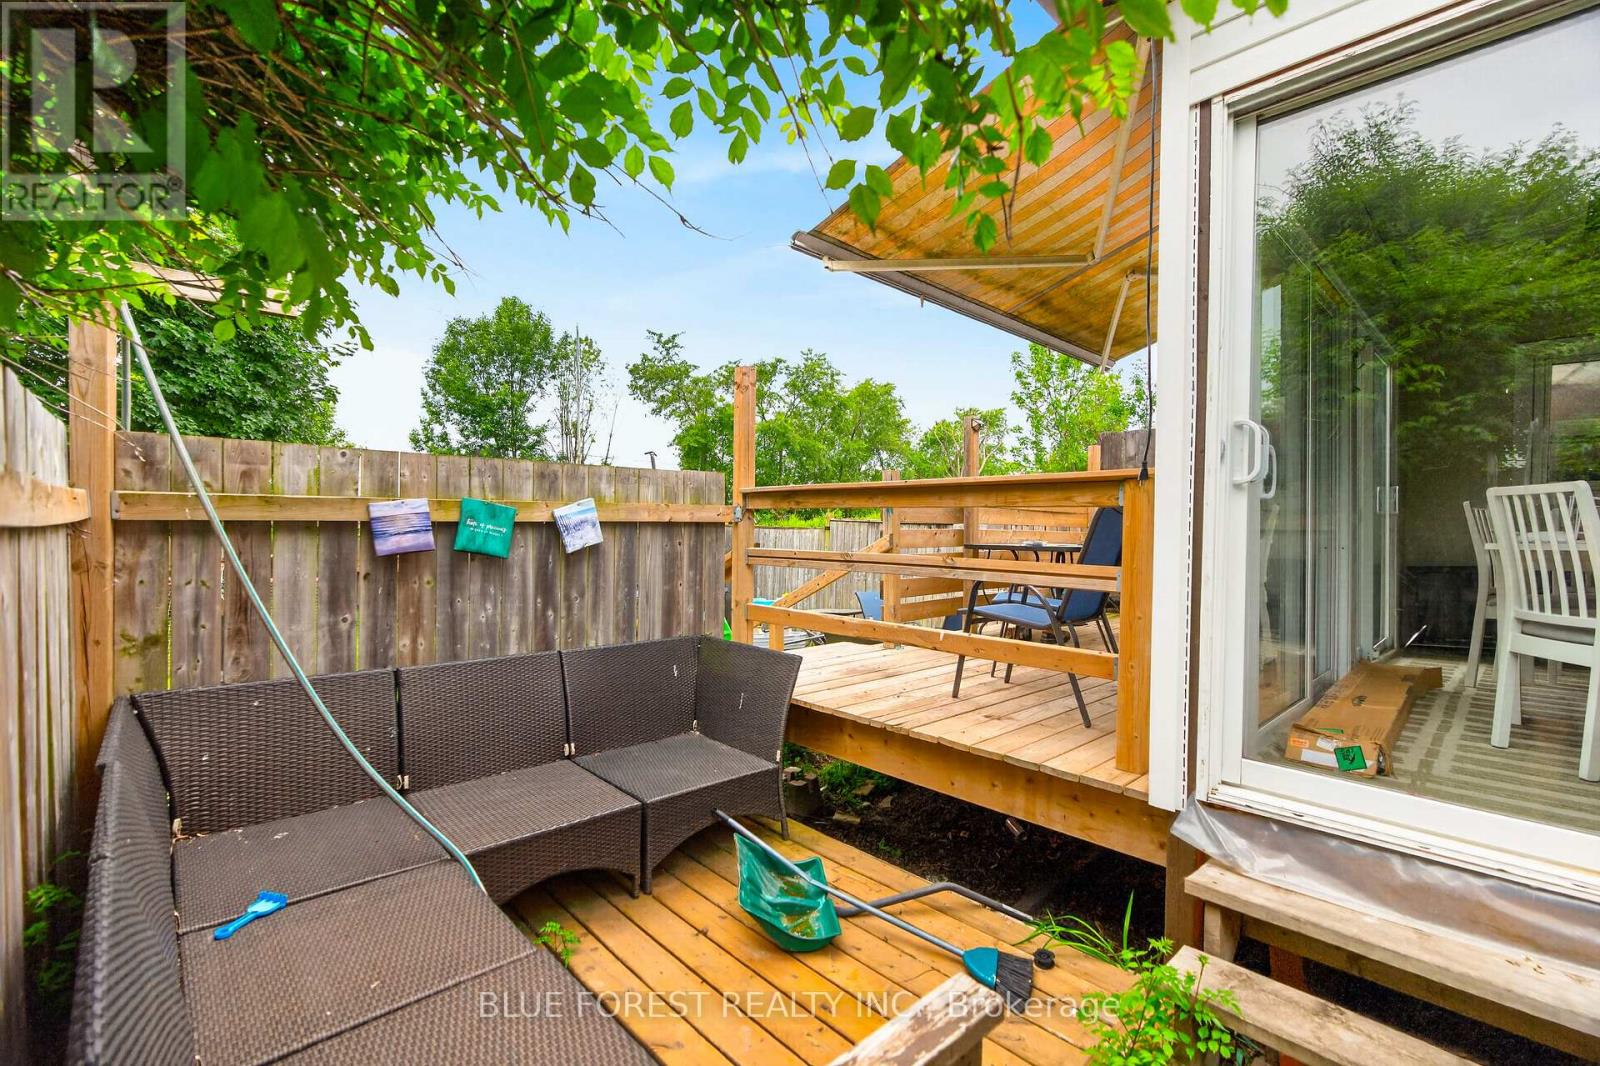
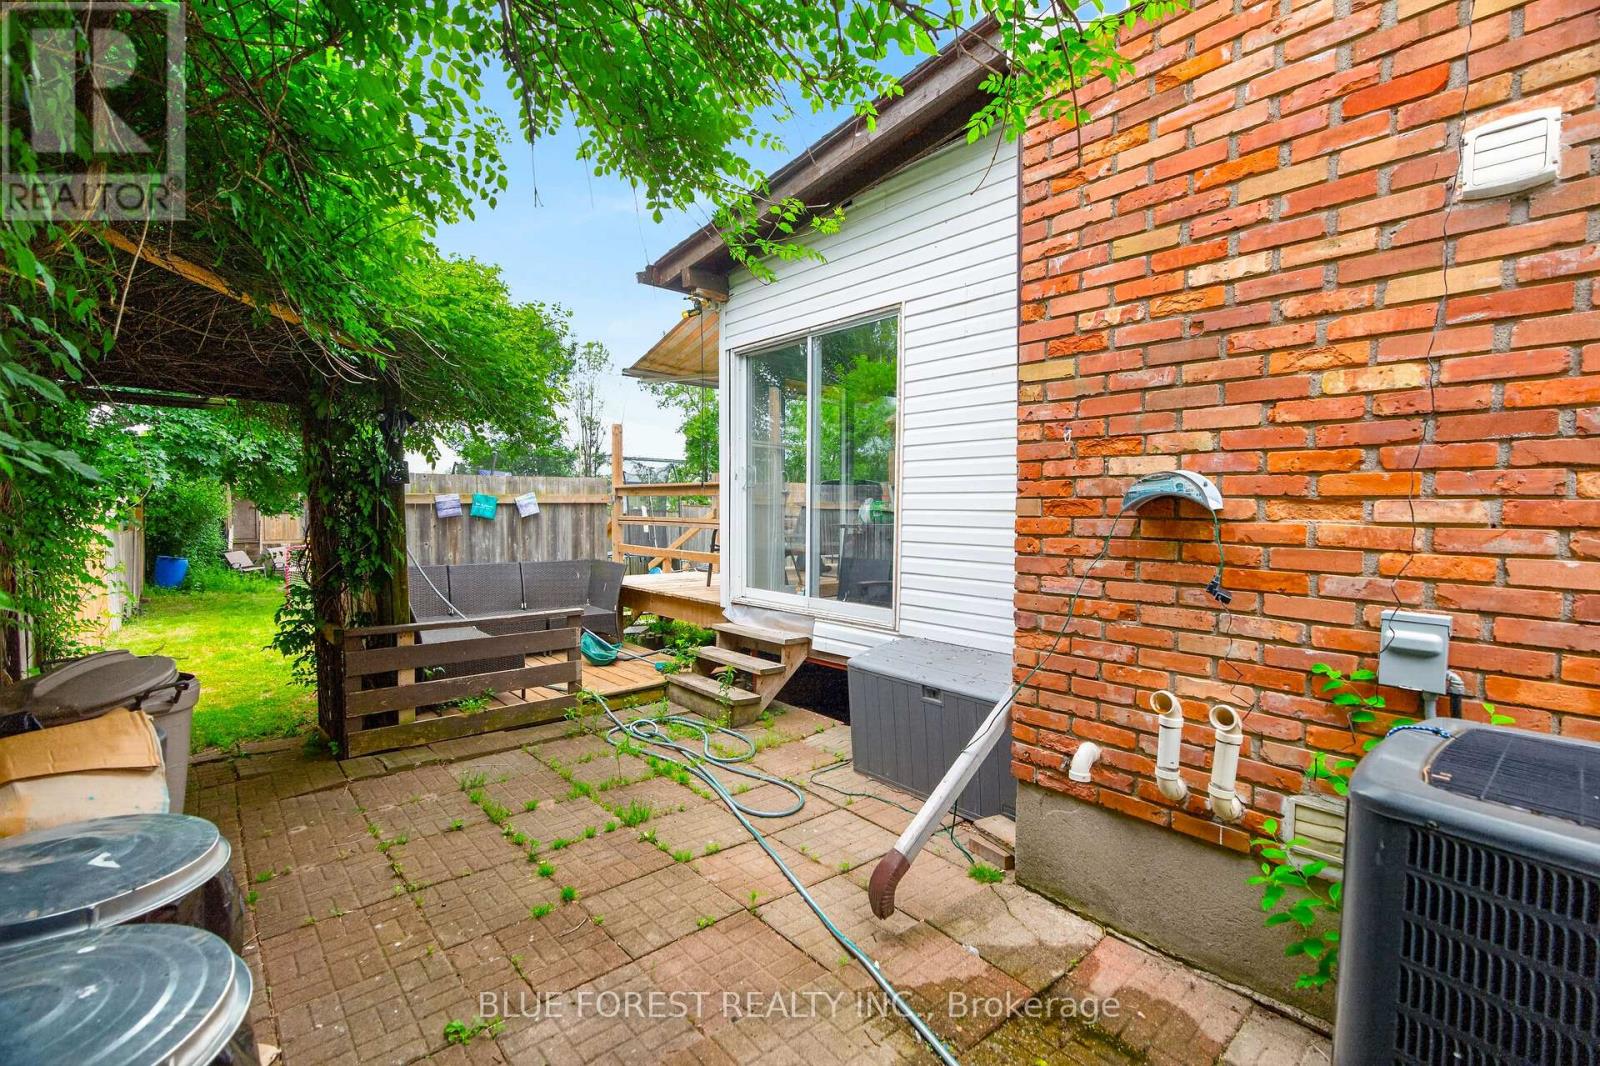
| Structure | Deck, Shed |
Building
| BathroomTotal | 3 |
| BedroomsAboveGround | 3 |
| BedroomsTotal | 3 |
| Amenities | Fireplace(s) |
| Appliances | Water Heater, Dishwasher, Dryer, Stove, Washer, Refrigerator |
| ConstructionStyleAttachment | Semi-detached |
| CoolingType | Central Air Conditioning |
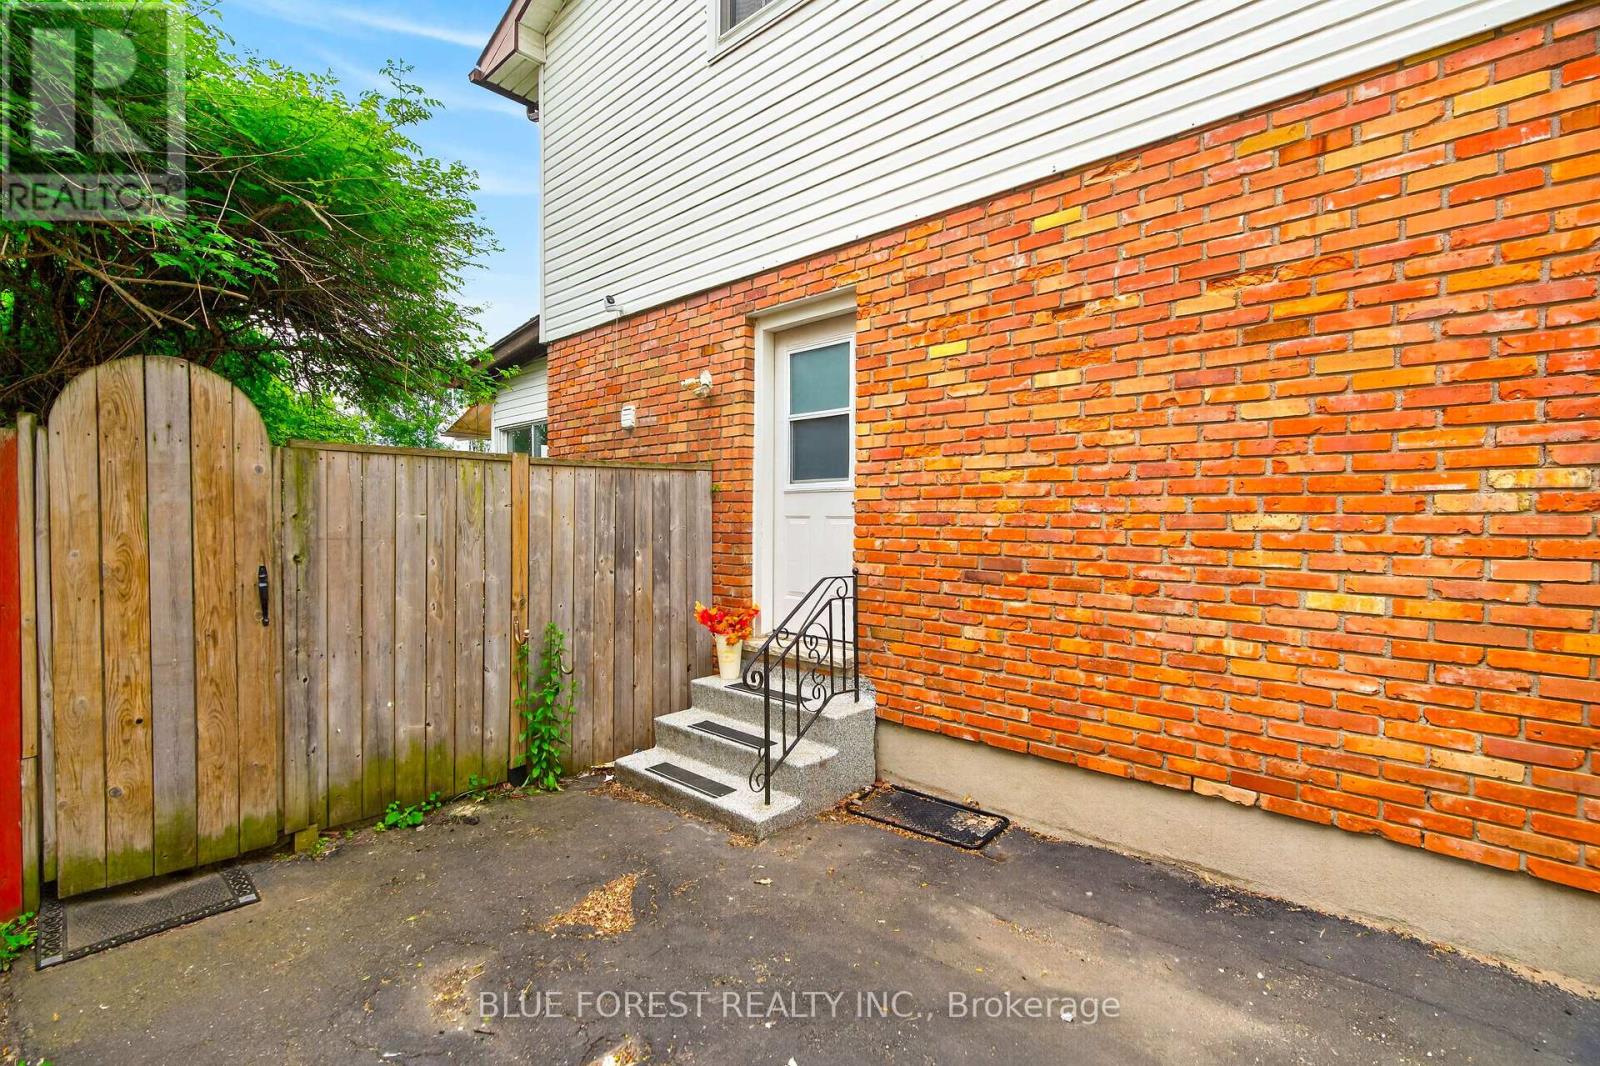
| ExteriorFinish | Brick, Vinyl Siding |
| FireProtection | Smoke Detectors |
| FoundationType | Poured Concrete |
| HalfBathTotal | 1 |
| HeatingFuel | Natural Gas |
| HeatingType | Forced Air |
| StoriesTotal | 2 |
| SizeInterior | 1100 - 1500 Sqft |
| Type | House |
| UtilityWater | Municipal Water |
Parking
| No Garage |
Land
| Acreage | No |
| FenceType | Fenced Yard |
| LandAmenities | Schools, Public Transit, Park, Hospital |
| Sewer | Sanitary Sewer |
| SizeDepth | 150 Ft |
| SizeFrontage | 30 Ft |
| SizeIrregular | 30 X 150 Ft |
| SizeTotalText | 30 X 150 Ft |
| ZoningDescription | R2-5 |
Rooms
| Level | Type | Length | Width | Dimensions |
|---|---|---|---|---|
| Basement | Den | 2.97 m | 3.76 m | 2.97 m x 3.76 m |
| Main Level | Living Room | 3.12 m | 3.86 m | 3.12 m x 3.86 m |
| Main Level | Dining Room | 4.5 m | 3.28 m | 4.5 m x 3.28 m |
| Main Level | Kitchen | 4.5 m | 3.28 m | 4.5 m x 3.28 m |
| Upper Level | Primary Bedroom | 2.74 m | 3.94 m | 2.74 m x 3.94 m |
| Upper Level | Bedroom 2 | 2.64 m | 2.79 m | 2.64 m x 2.79 m |
| Upper Level | Bedroom 3 | 3.23 m | 3.07 m | 3.23 m x 3.07 m |
Utilities
| Cable | Available |
| Electricity | Installed |
| Sewer | Installed |
https://www.realtor.ca/real-estate/29921140/67-breckenridge-crescent-london-south-south-y-south-y
Calculate Mortgage Payments


The trademarks REALTOR®, REALTORS®, and the REALTOR® logo are controlled by The Canadian Real Estate Association (CREA) and identify real estate professionals who are members of CREA. The trademarks MLS®, Multiple Listing Service® and the associated logos are owned by The Canadian Real Estate Association (CREA) and identify the quality of services provided by real estate professionals who are members of CREA. The trademark DDF® is owned by The Canadian Real Estate Association (CREA) and identifies CREA's Data Distribution Facility (DDF®)
June 27 2026 12:21:47
London and St. Thomas Association of REALTORS®
Blue Forest Realty Inc.