
70 Homan Street London East (East M), Ontario N5Z 1A8

$454,990

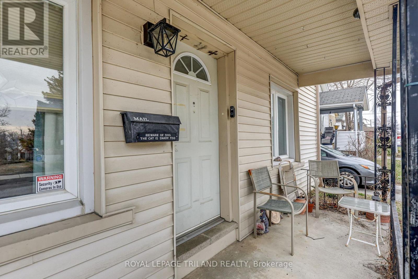
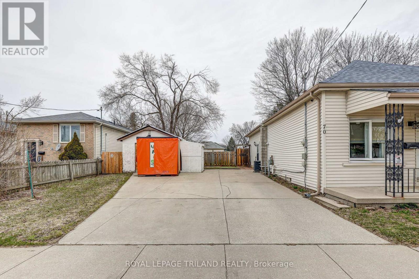
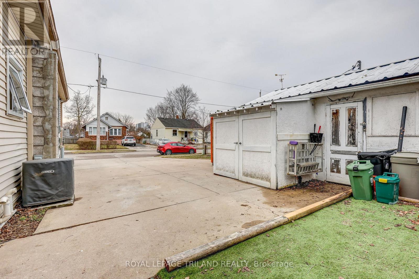
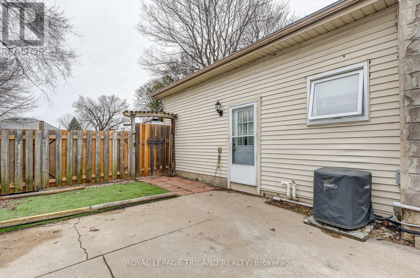
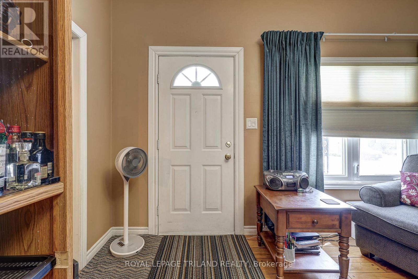
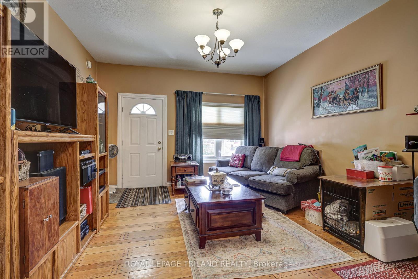
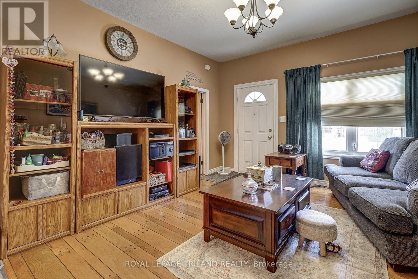
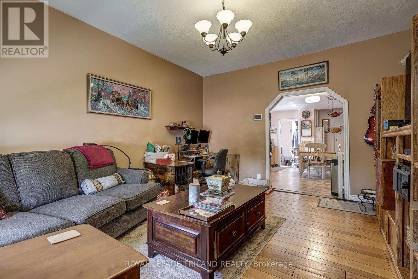
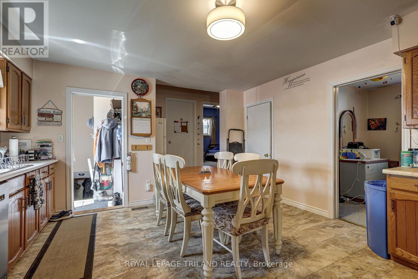
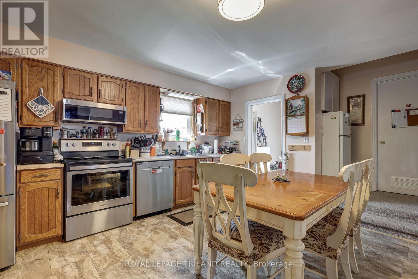
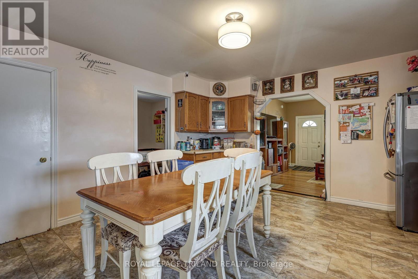
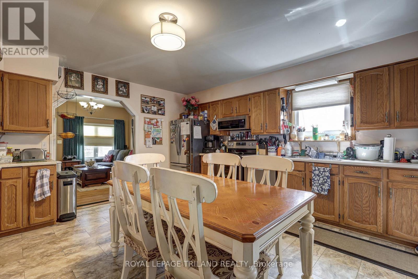
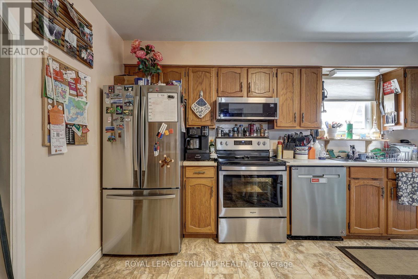
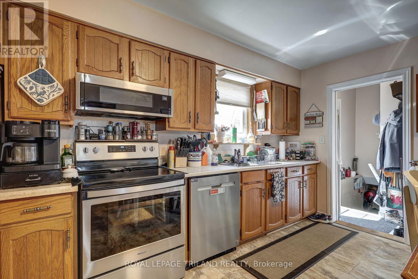
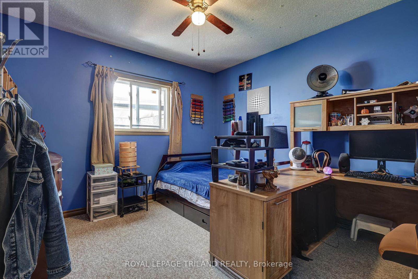
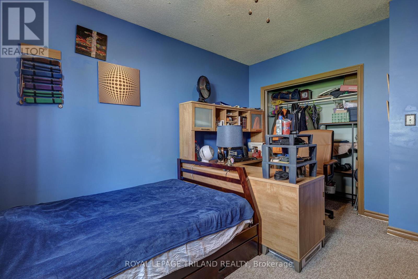
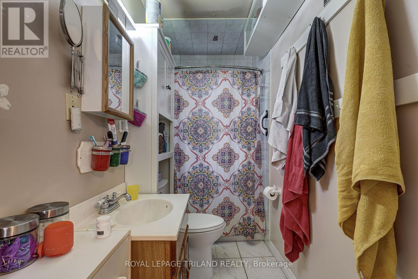
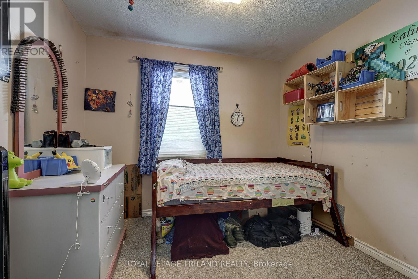
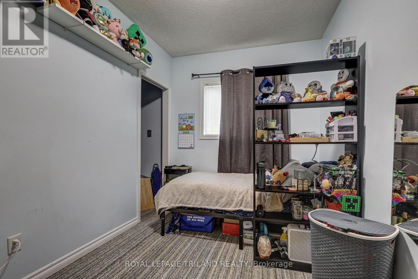
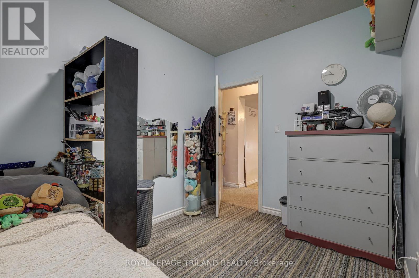
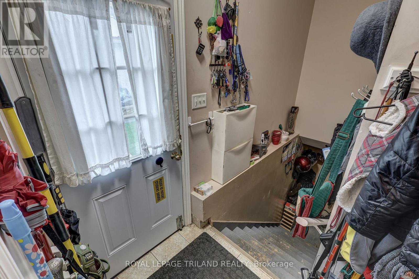
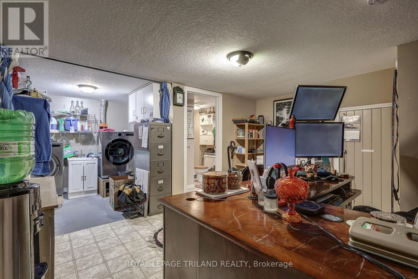
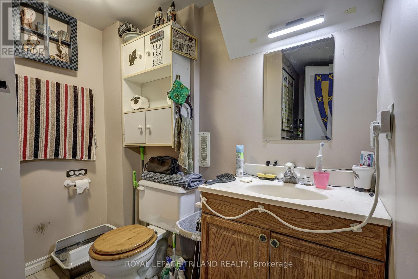
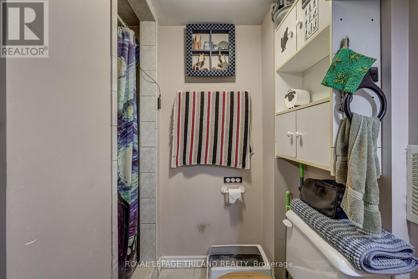
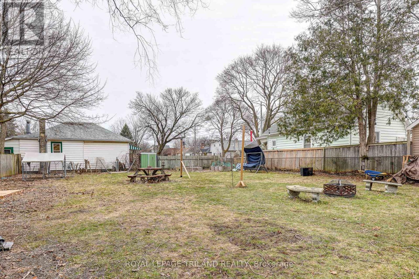
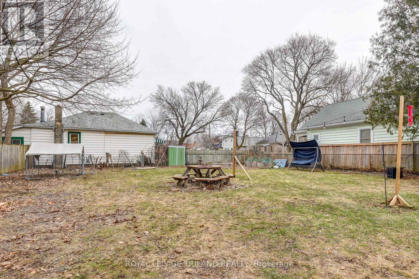
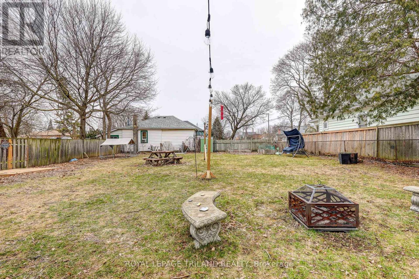
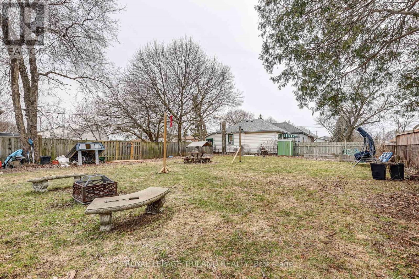
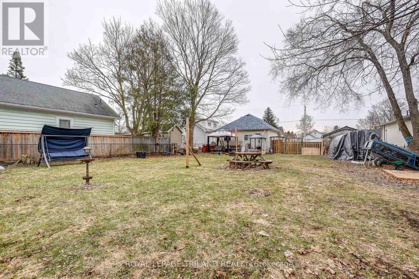
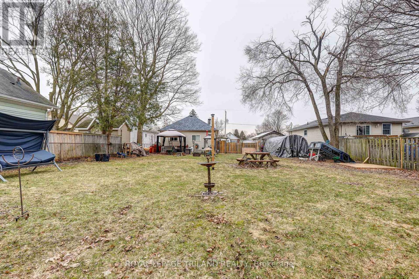
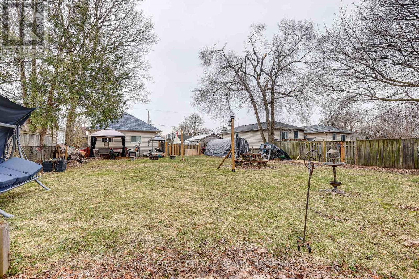
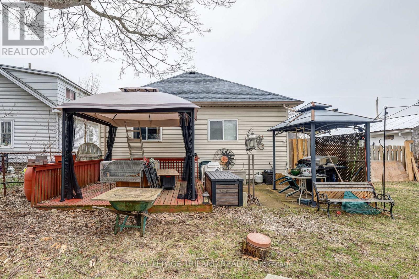
This charming one-floor bungalow is ideally situated on an oversized lot in a desirable, quiet neighborhood. With 4 bedrooms and 2 full bathrooms, it offers easy living and is conveniently close to local amenities, parks, recreational trails and Hwy 401. The expansive backyard is perfect for entertaining as outdoor season approaches, while a detached garage and concrete driveway provide ample parking. Whether you're a first-time homebuyer, downsizing, or seeking an income property, this gem is a must-see. Newer appliances are included. Don't miss out on this fantastic opportunity to get into the market! (id:25953)
Open House
This property has open houses!
11:00 am
Ends at:1:00 pm
Property Details
| MLS® Number | X12928144 |
| Property Type | Single Family |
| Community Name | East M |
| ParkingSpaceTotal | 4 |
| Structure | Porch |
Building
| BathroomTotal | 2 |
| BedroomsAboveGround | 4 |
| BedroomsTotal | 4 |
| Appliances | Water Heater - Tankless, Water Heater, Dishwasher, Dryer, Hot Water Instant, Microwave, Hood Fan, Stove, Washer, Refrigerator |
| ArchitecturalStyle | Bungalow |
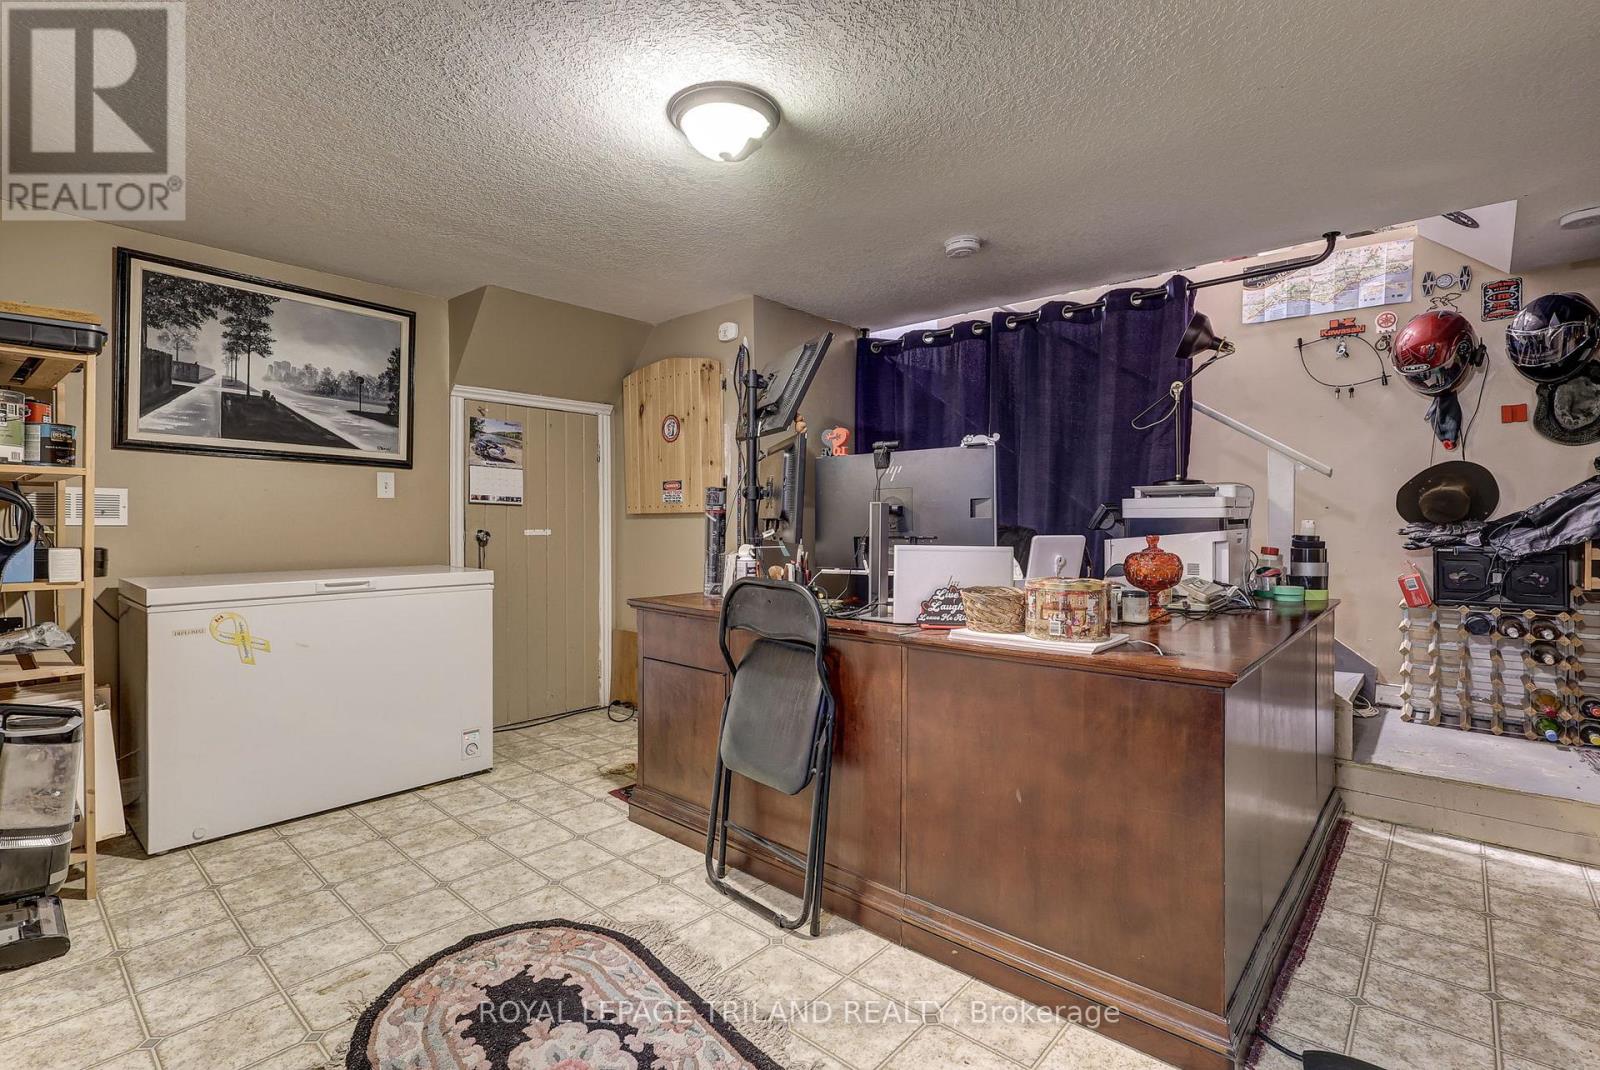
| BasementDevelopment | Partially Finished |
| BasementType | Crawl Space, None, N/a (partially Finished) |
| ConstructionStyleAttachment | Detached |
| CoolingType | Central Air Conditioning |
| ExteriorFinish | Vinyl Siding |
| FoundationType | Brick, Concrete |
| HeatingFuel | Natural Gas |
| HeatingType | Forced Air |
| StoriesTotal | 1 |
| SizeInterior | 1100 - 1500 Sqft |
| Type | House |
| UtilityWater | Municipal Water |
Parking
| Detached Garage | |
| Garage |
Land
| Acreage | No |
| Sewer | Sanitary Sewer |
| SizeDepth | 150 Ft |
| SizeFrontage | 66 Ft |
| SizeIrregular | 66 X 150 Ft |
| SizeTotalText | 66 X 150 Ft |
Rooms
| Level | Type | Length | Width | Dimensions |
|---|---|---|---|---|
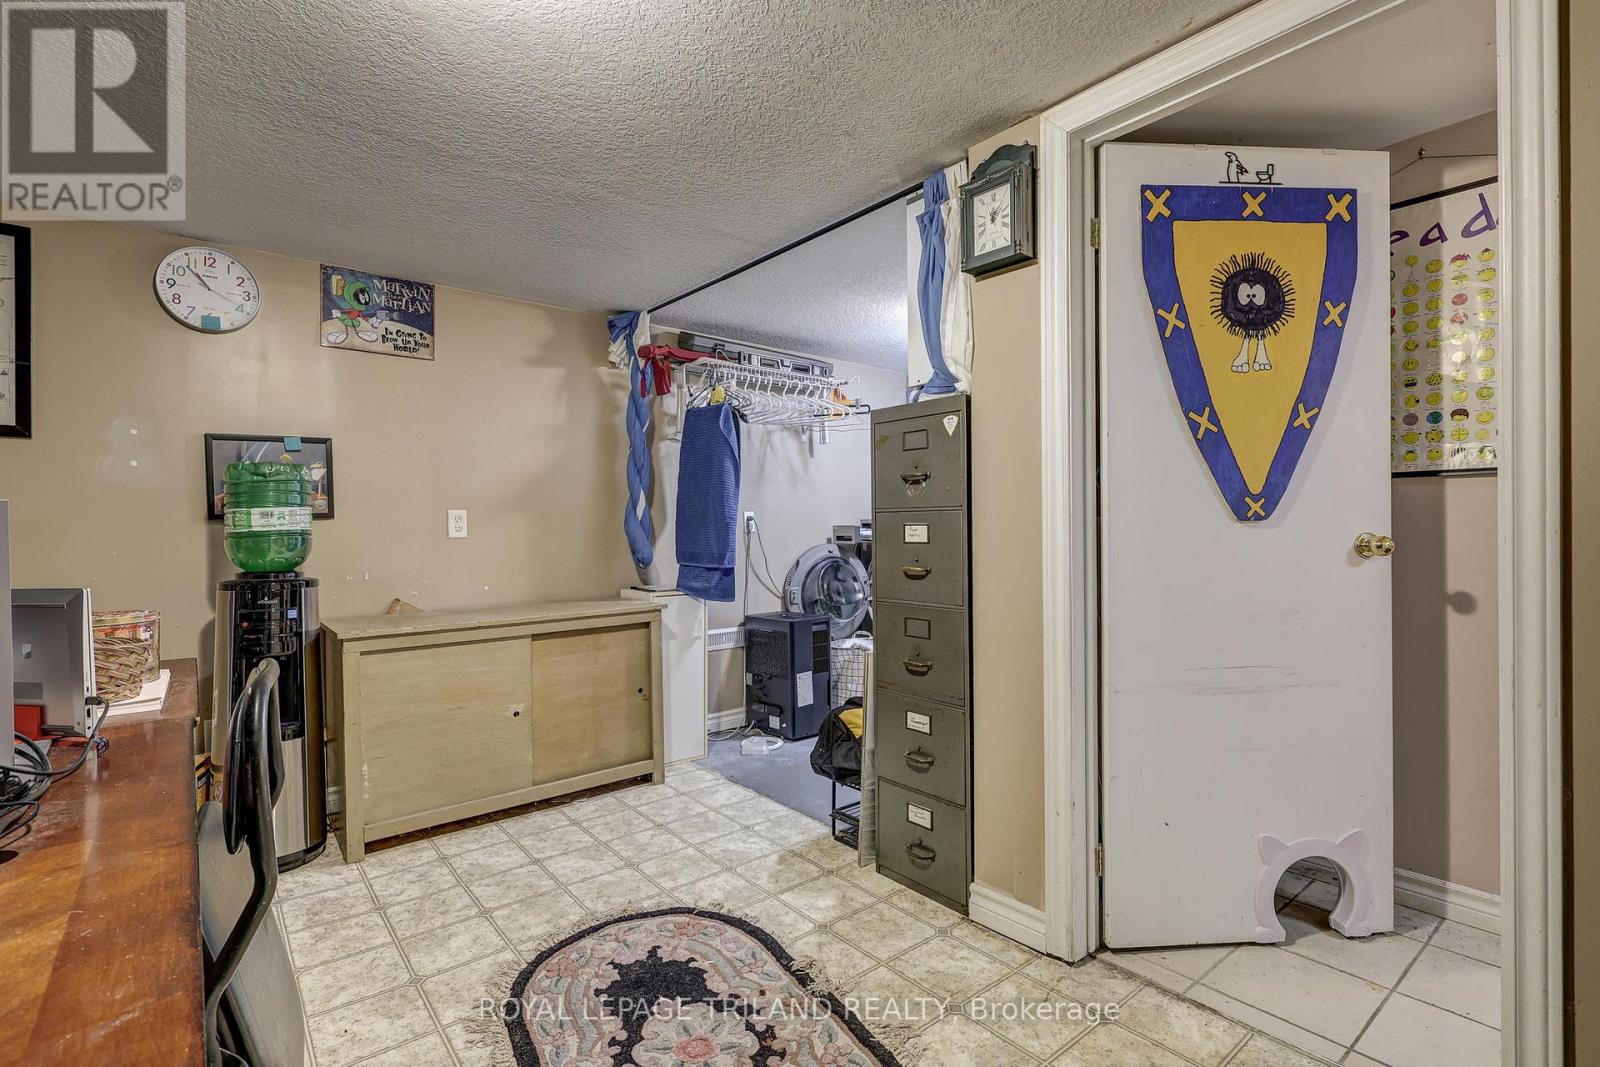
| Basement | Recreational, Games Room | 3.38 m | 4.38 m | 3.38 m x 4.38 m |
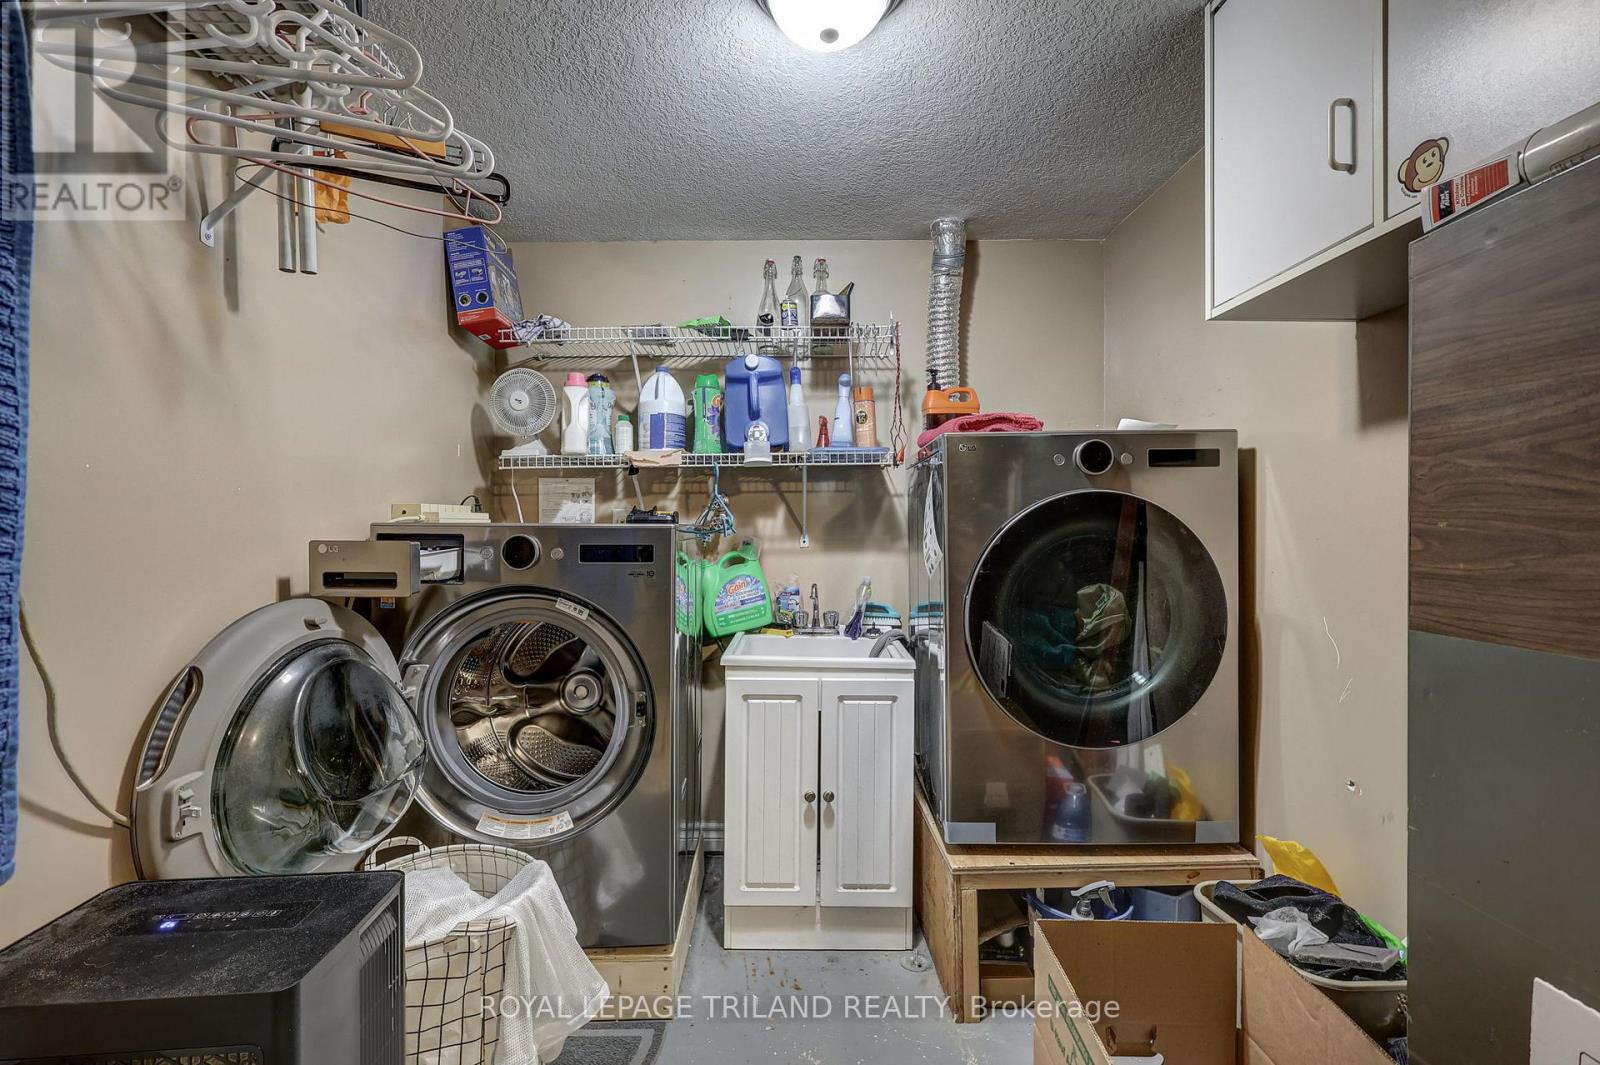
| Basement | Laundry Room | 2.4 m | 2.07 m | 2.4 m x 2.07 m |
| Main Level | Living Room | 4.65 m | 4.07 m | 4.65 m x 4.07 m |
| Main Level | Kitchen | 4.34 m | 4.38 m | 4.34 m x 4.38 m |
| Main Level | Dining Room | 2.89 m | 2.18 m | 2.89 m x 2.18 m |
| Main Level | Bedroom | 3.48 m | 2.41 m | 3.48 m x 2.41 m |
| Main Level | Primary Bedroom | 3.88 m | 3.46 m | 3.88 m x 3.46 m |
| Main Level | Bedroom | 2.97 m | 2.62 m | 2.97 m x 2.62 m |
| Main Level | Bedroom | 3.93 m | 2.88 m | 3.93 m x 2.88 m |
https://www.realtor.ca/real-estate/29524427/70-homan-street-london-east-east-m-east-m
Calculate Mortgage Payments


The trademarks REALTOR®, REALTORS®, and the REALTOR® logo are controlled by The Canadian Real Estate Association (CREA) and identify real estate professionals who are members of CREA. The trademarks MLS®, Multiple Listing Service® and the associated logos are owned by The Canadian Real Estate Association (CREA) and identify the quality of services provided by real estate professionals who are members of CREA. The trademark DDF® is owned by The Canadian Real Estate Association (CREA) and identifies CREA's Data Distribution Facility (DDF®)
August 04 2026 12:49:50
London and St. Thomas Association of REALTORS®
Royal LePage Triland Realty