
706 Hedgerow Place London North (North C), Ontario N5X 4L6

$2,950 Monthly
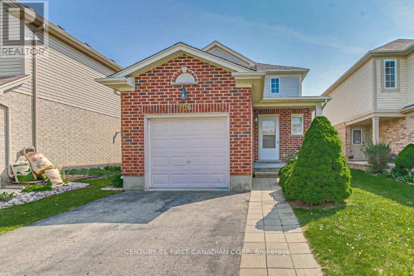
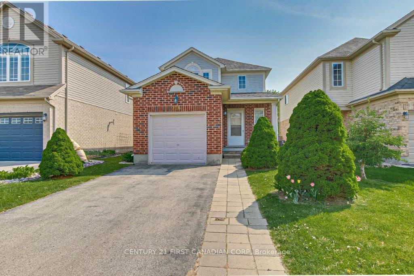
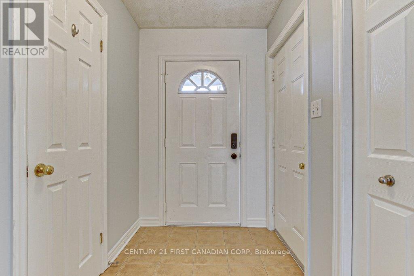
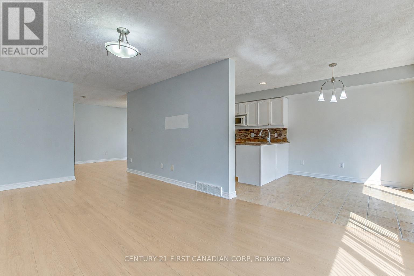
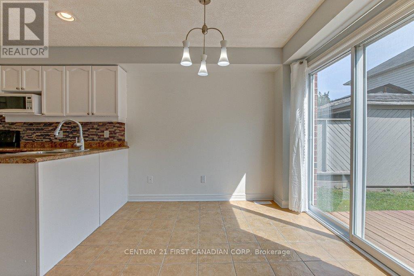
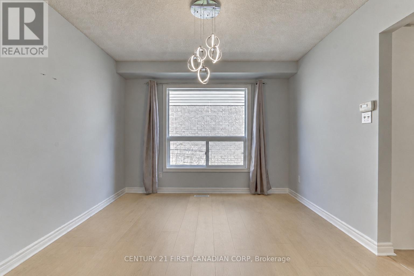
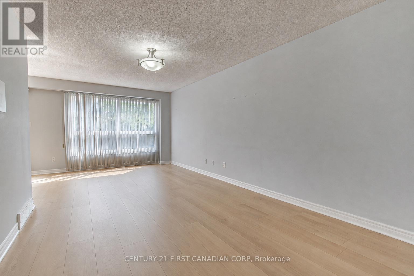
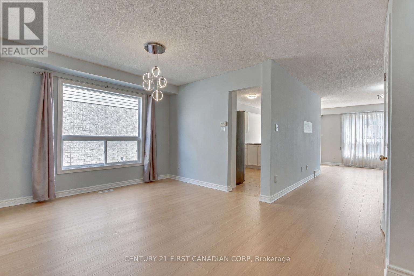
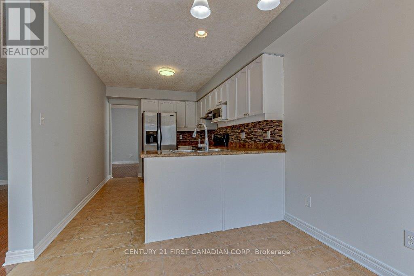
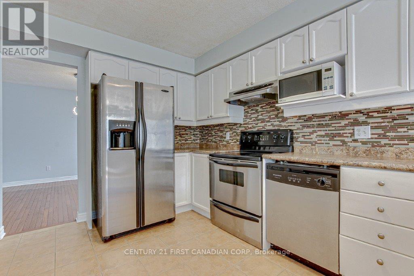
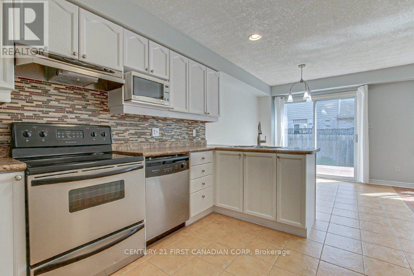
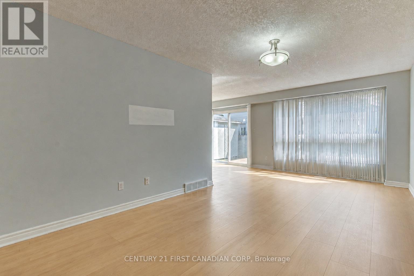
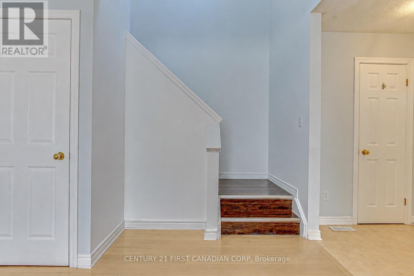
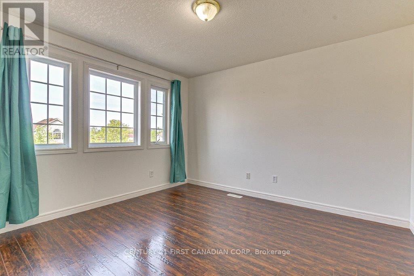
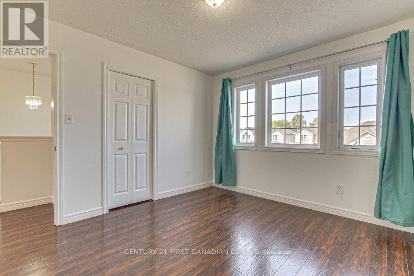
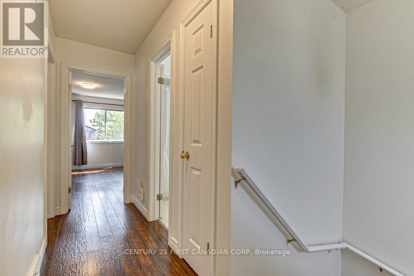
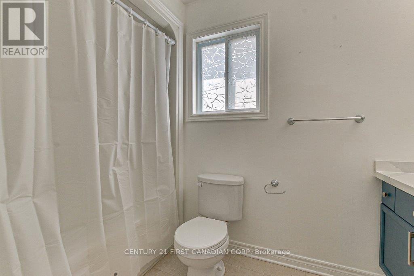
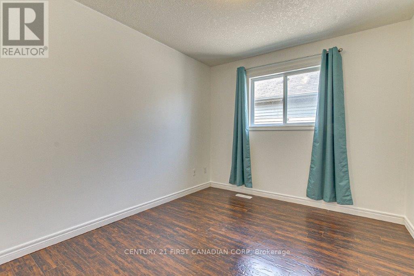
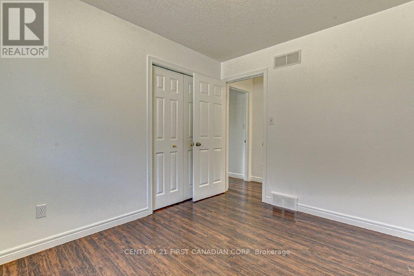
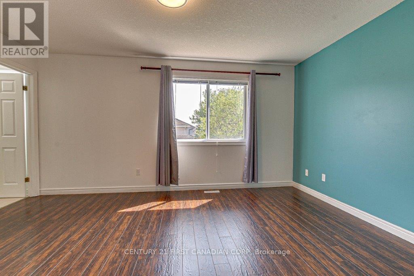
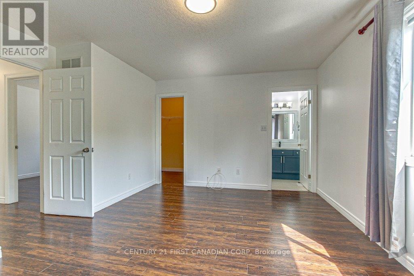
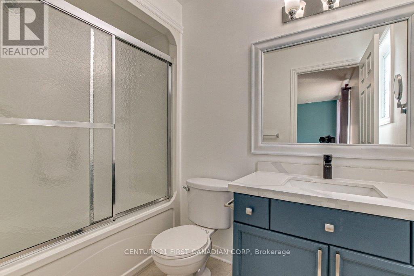
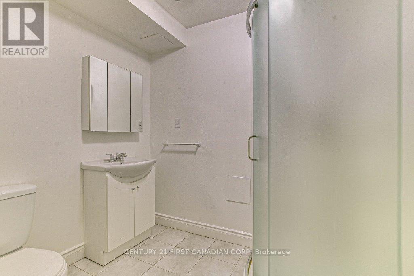
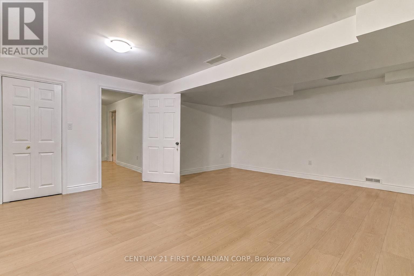
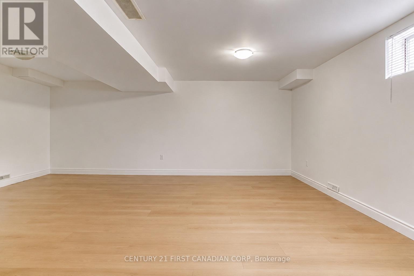
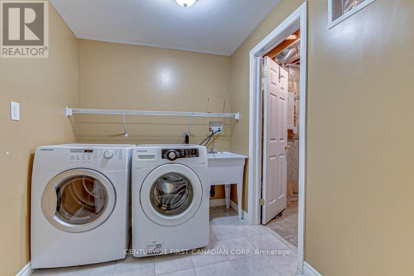
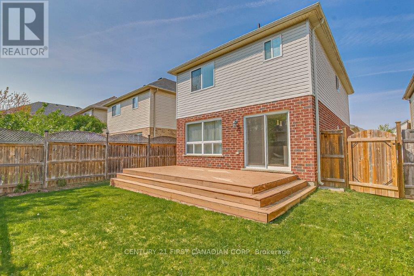
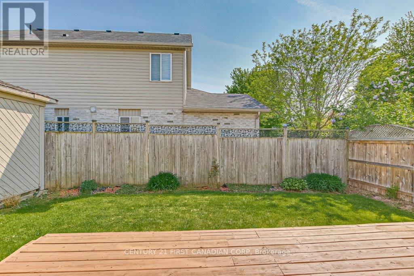
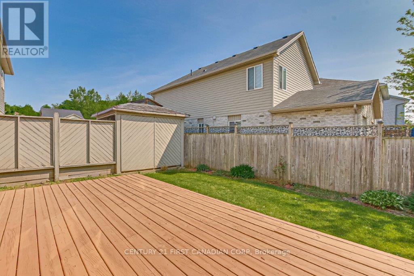
Welcome to this well-maintained home situated on a quiet cul-de-sac in the desirable, family-friendly Stoney Creek neighbourhood. Freshly painted throughout and featuring newly installed flooring throughout the main living areas and lower level, this move-in-ready home offers a bright, clean and updated living space.The main floor features a spacious living room with a large window overlooking the private backyard, along with a functional layout and a combination of new flooring and ceramic tile. Upstairs offers three bedrooms and two full bathrooms, including a generous primary bedroom with a walk-in closet and private ensuite.The fully finished lower level provides an oversized fourth bedroom or versatile family room, complete with an egress window, walk-in closet, three-piece bathroom and conveniently located separate laundry room.Enjoy the private, fully fenced backyard with a spacious newer deck-perfect for outdoor relaxation and entertaining. A widened private driveway provides ample additional parking.Ideally located within the A.B. Lucas Secondary School, Stoney Creek Public School and Mother Teresa Catholic Secondary School areas. Steps from walking trails and close to parks, schools, the library, shopping and other everyday amenities.Available for qualified tenants. First and last month's rent required. Minimum one-year lease. No smoking and no subletting. Tenant is responsible for all utilities, lawn maintenance and snow removal. (id:25953)
Property Details
| MLS® Number | X13689910 |
| Property Type | Single Family |
| Community Name | North C |
| AmenitiesNearBy | Golf Nearby, Hospital |
| Easement | Unknown |
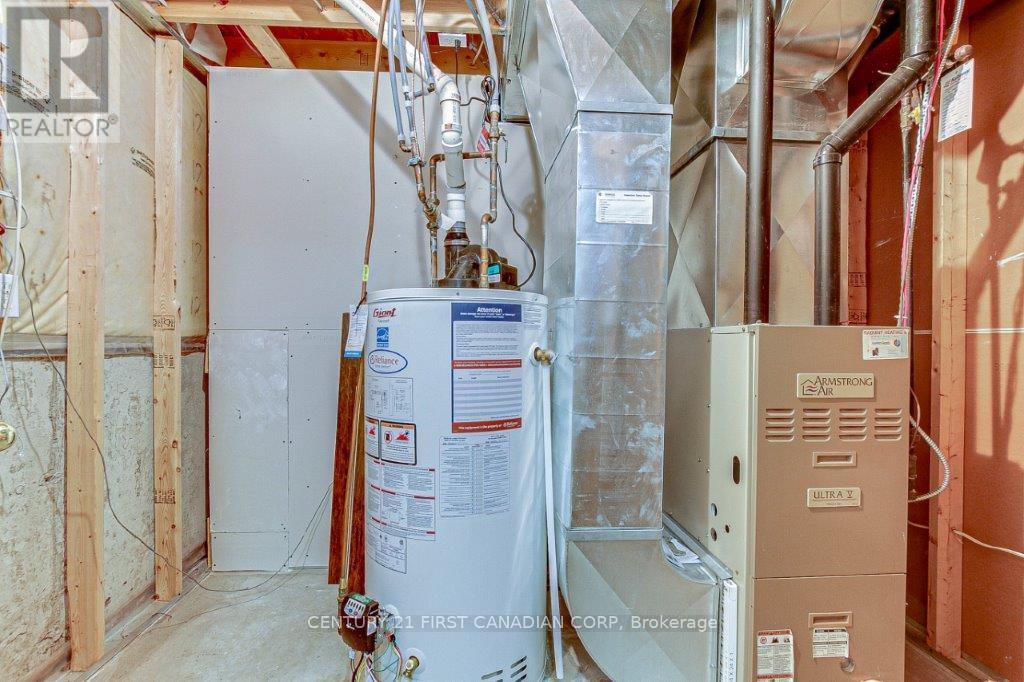
| EquipmentType | Air Conditioner, Water Heater |
| Features | Flat Site, Dry, Sump Pump |
| ParkingSpaceTotal | 3 |
| RentalEquipmentType | Air Conditioner, Water Heater |
| Structure | Deck, Porch |
Building
| BathroomTotal | 4 |
| BedroomsAboveGround | 3 |
| BedroomsBelowGround | 1 |
| BedroomsTotal | 4 |
| Age | 16 To 30 Years |
| Appliances | Water Heater, Dishwasher, Dryer, Microwave, Hood Fan, Stove, Washer, Refrigerator |
| BasementDevelopment | Finished |
| BasementType | Full (finished) |
| ConstructionStyleAttachment | Detached |
| CoolingType | Central Air Conditioning |
| ExteriorFinish | Brick Facing, Vinyl Siding |
| FireProtection | Smoke Detectors |
| FoundationType | Poured Concrete |
| HalfBathTotal | 1 |
| HeatingFuel | Natural Gas |
| HeatingType | Forced Air |
| StoriesTotal | 2 |
| SizeInterior | 1500 - 2000 Sqft |
| Type | House |
| UtilityWater | Municipal Water |
Parking
| Attached Garage | |
| Garage | |
| Inside Entry |
Land
| AccessType | Year-round Access |
| Acreage | No |
| FenceType | Fenced Yard |
| LandAmenities | Golf Nearby, Hospital |
| Sewer | Sanitary Sewer |
| SizeDepth | 98 Ft ,6 In |
| SizeFrontage | 32 Ft ,9 In |
| SizeIrregular | 32.8 X 98.5 Ft |
| SizeTotalText | 32.8 X 98.5 Ft|under 1/2 Acre |
Rooms
| Level | Type | Length | Width | Dimensions |
|---|---|---|---|---|
| Second Level | Bathroom | 2.9 m | 1.68 m | 2.9 m x 1.68 m |
| Second Level | Primary Bedroom | 4.72 m | 3.48 m | 4.72 m x 3.48 m |
| Second Level | Bedroom 2 | 3.66 m | 3.38 m | 3.66 m x 3.38 m |
| Second Level | Bedroom 3 | 3.38 m | 2.87 m | 3.38 m x 2.87 m |
| Second Level | Bathroom | 2.64 m | 1.52 m | 2.64 m x 1.52 m |
| Basement | Bathroom | 2.2 m | 1.87 m | 2.2 m x 1.87 m |
| Basement | Bedroom | 5.89 m | 4.95 m | 5.89 m x 4.95 m |
| Basement | Laundry Room | 2.72 m | 2.06 m | 2.72 m x 2.06 m |
| Main Level | Living Room | 6.4 m | 3.25 m | 6.4 m x 3.25 m |
| Main Level | Dining Room | 4.32 m | 3.15 m | 4.32 m x 3.15 m |
| Main Level | Kitchen | 3.76 m | 2.69 m | 3.76 m x 2.69 m |
| Main Level | Bathroom | 2.16 m | 0.89 m | 2.16 m x 0.89 m |
Utilities
| Wireless | Available |
https://www.realtor.ca/real-estate/30171790/706-hedgerow-place-london-north-north-c-north-c
Calculate Mortgage Payments


The trademarks REALTOR®, REALTORS®, and the REALTOR® logo are controlled by The Canadian Real Estate Association (CREA) and identify real estate professionals who are members of CREA. The trademarks MLS®, Multiple Listing Service® and the associated logos are owned by The Canadian Real Estate Association (CREA) and identify the quality of services provided by real estate professionals who are members of CREA. The trademark DDF® is owned by The Canadian Real Estate Association (CREA) and identifies CREA's Data Distribution Facility (DDF®)
August 19 2026 02:20:40
London and St. Thomas Association of REALTORS®
Century 21 First Canadian Corp