
8 - 50 Chapman Court London North (North I), Ontario N6G 5E1

$389,900Maintenance, Parking
$351 Monthly
Maintenance, Parking
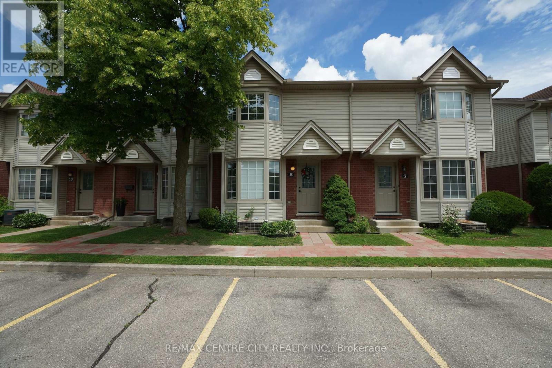
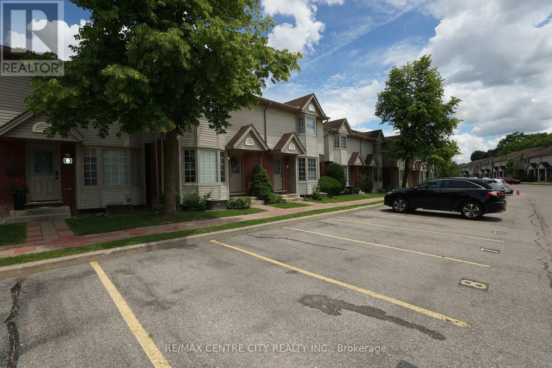
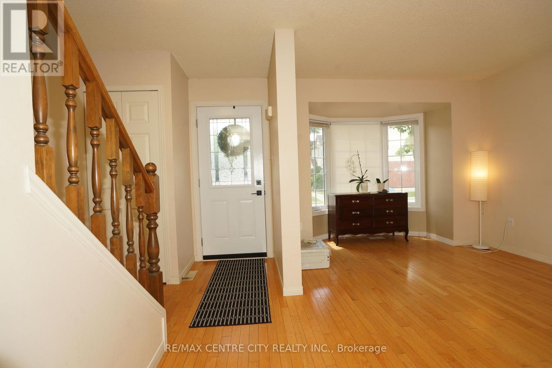
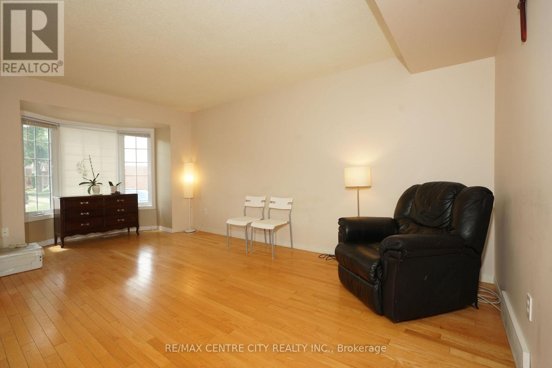
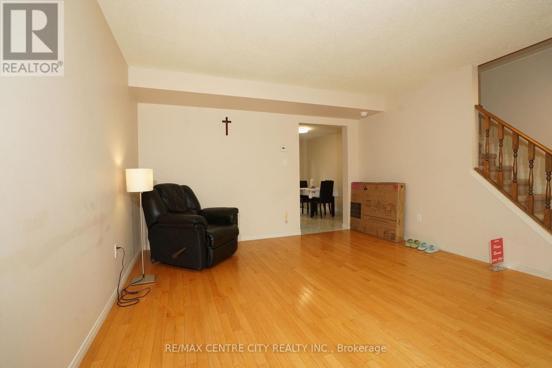
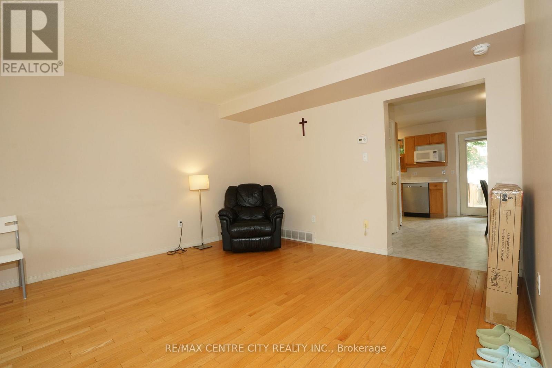
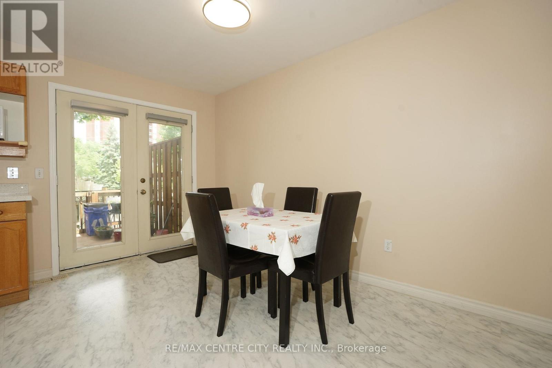
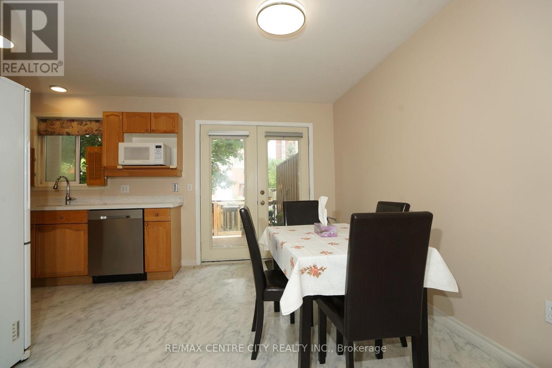
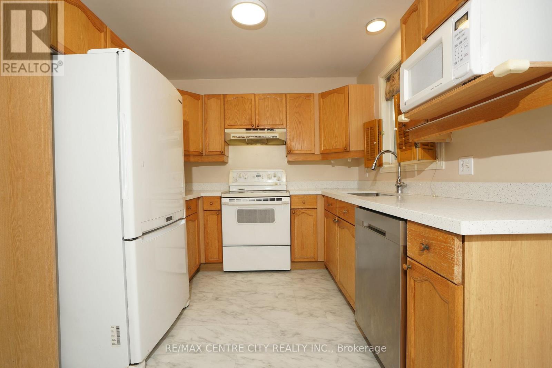
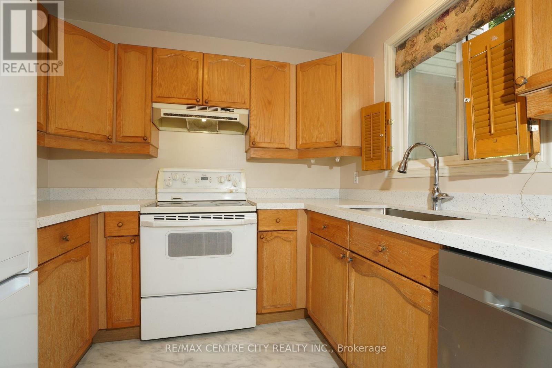
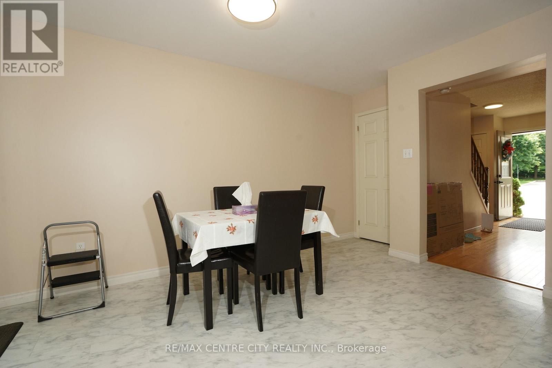
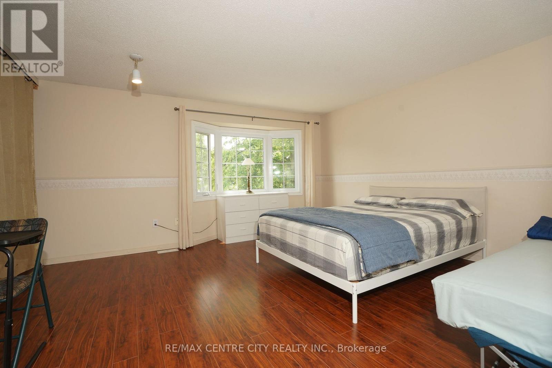
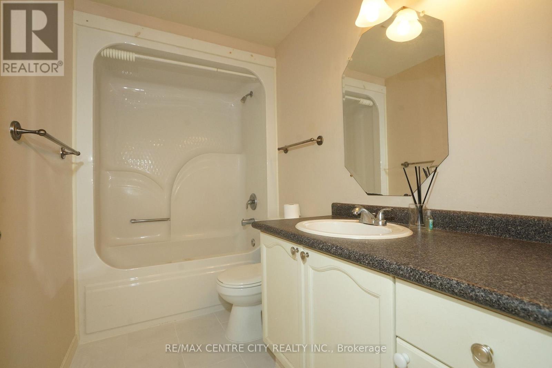
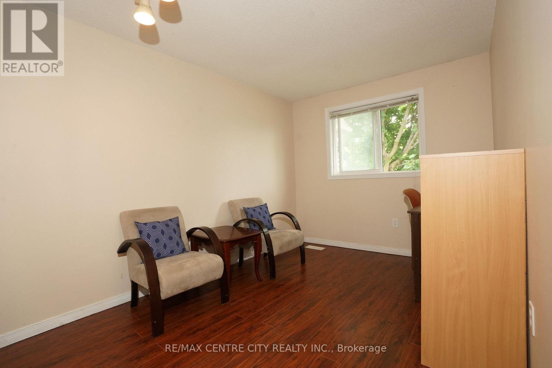
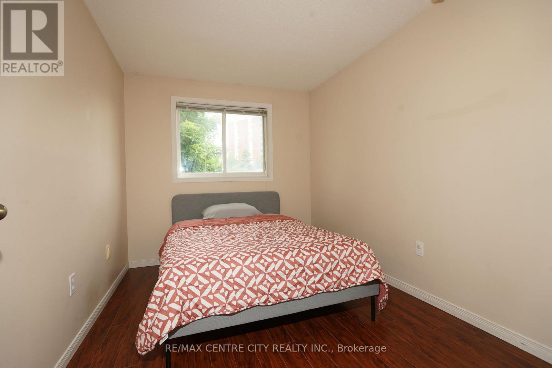
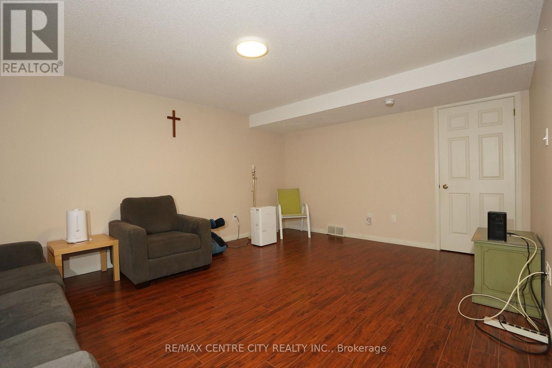
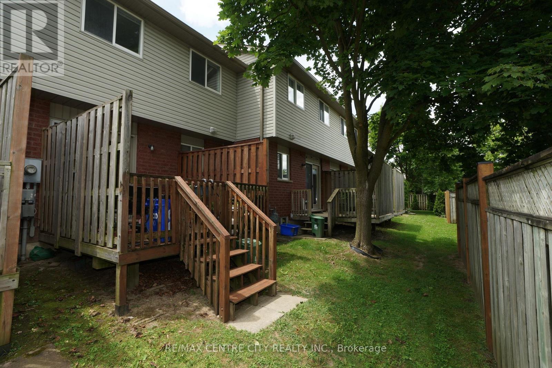
$351 MonthlyGreat opportunity in a highly convenient location. To own this condo-perfect for first-time buyers or young families! The Fantastic 3 Bedroom + 2 Washroom Townhome Located In A Desirable Complex Within Walking Distance To UWO, Bus Routes, Costco, Banking, Restaurants. Finished Oak Hardwood Flooring on the main floor and laminated floor on the second floor and basement, Partially Finished Basement For A Rec Room. Eat-In Kitchen With Terrace Doors To Private Rear Deck. 2 Parking Spaces, Condo Fees $351 monthly. Move-In condition. (id:25953)
Property Details
| MLS® Number | X13483920 |
| Property Type | Single Family |
| Community Name | North I |
| AmenitiesNearBy | Public Transit |
| CommunityFeatures | Pets Allowed With Restrictions, School Bus |
| EquipmentType | Water Heater |
| Features | Cul-de-sac, Dry, Sump Pump |
| ParkingSpaceTotal | 1 |
| RentalEquipmentType | Water Heater |
| ViewType | City View |
Building
| BathroomTotal | 2 |
| BedroomsAboveGround | 3 |
| BedroomsTotal | 3 |
| Age | 16 To 30 Years |
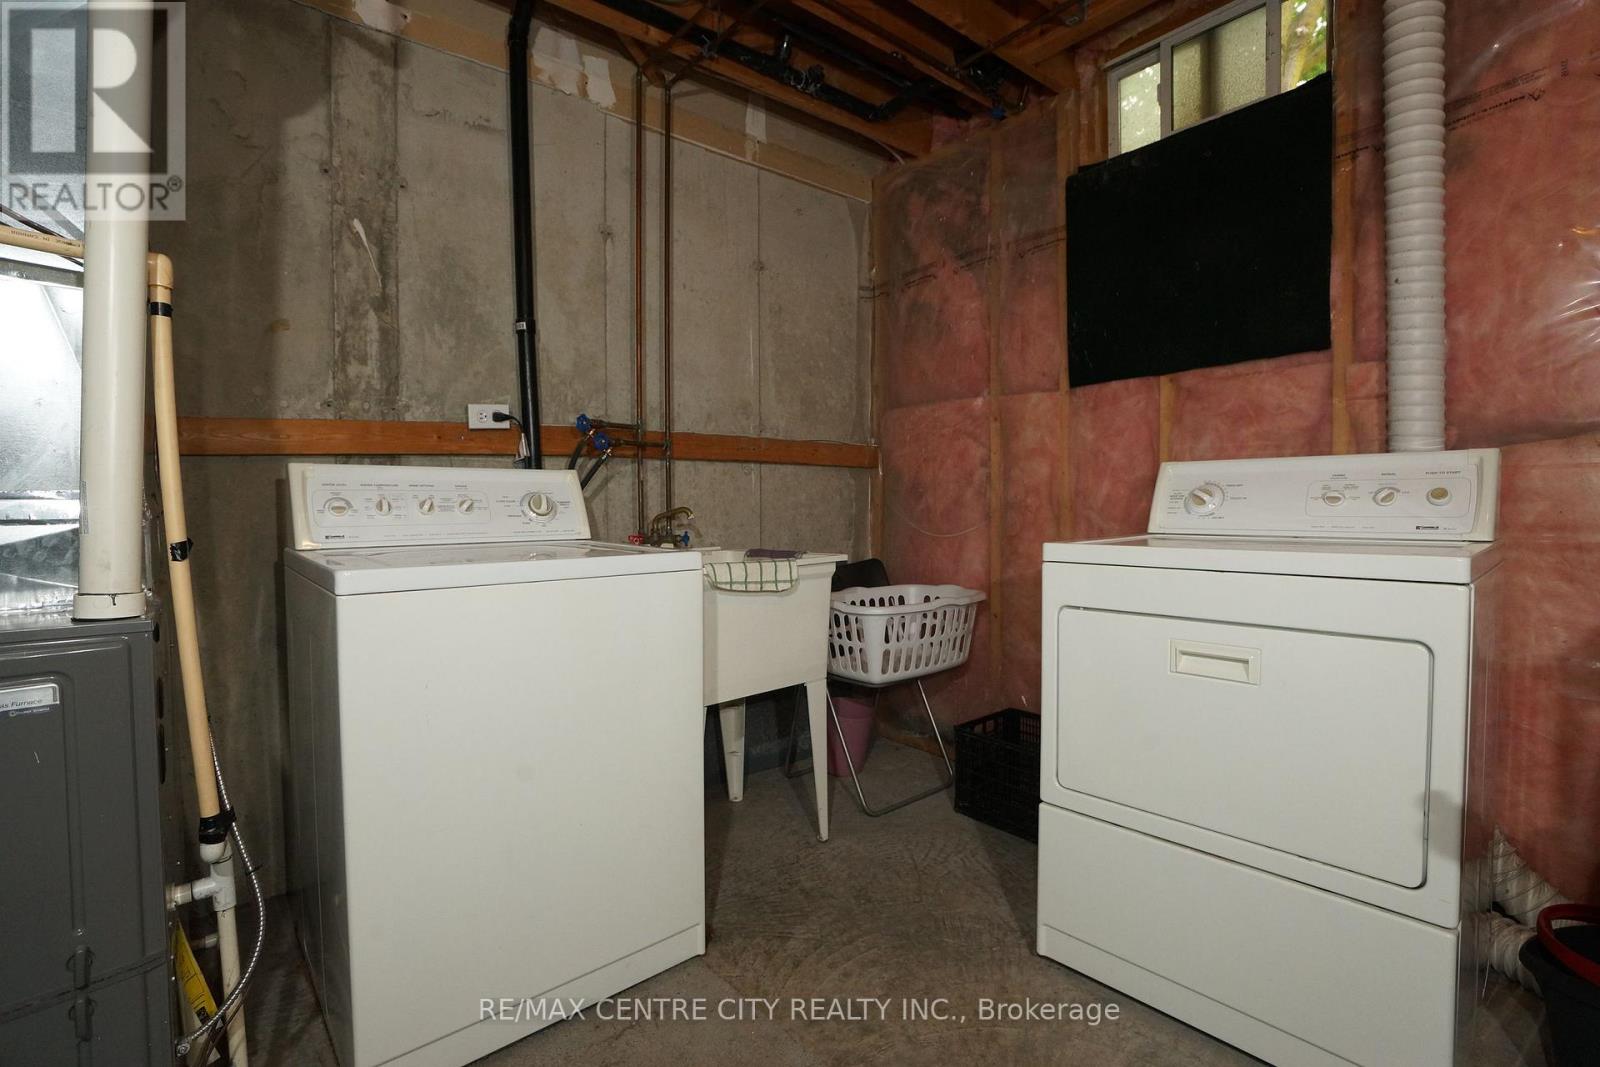
| Appliances | Water Meter, Dishwasher, Dryer, Stove, Washer, Refrigerator |
| BasementDevelopment | Partially Finished |
| BasementFeatures | Walk-up |
| BasementType | N/a (partially Finished), N/a |
| CoolingType | Central Air Conditioning |
| ExteriorFinish | Vinyl Siding |
| FireProtection | Smoke Detectors |
| FoundationType | Concrete |
| HalfBathTotal | 1 |
| HeatingFuel | Natural Gas |
| HeatingType | Forced Air |
| StoriesTotal | 2 |
| SizeInterior | 1000 - 1199 Sqft |
| Type | Row / Townhouse |
Parking
| No Garage | |
| Covered |
Land
| Acreage | No |
| LandAmenities | Public Transit |
| LandscapeFeatures | Landscaped |
Rooms
| Level | Type | Length | Width | Dimensions |
|---|---|---|---|---|
| Lower Level | Great Room | 5.67 m | 5.43 m | 5.67 m x 5.43 m |
| Lower Level | Laundry Room | 4 m | 3 m | 4 m x 3 m |
| Main Level | Kitchen | 3 m | 2.9 m | 3 m x 2.9 m |
| Main Level | Dining Room | 4.5 m | 3.13 m | 4.5 m x 3.13 m |
| Main Level | Living Room | 6 m | 4.43 m | 6 m x 4.43 m |
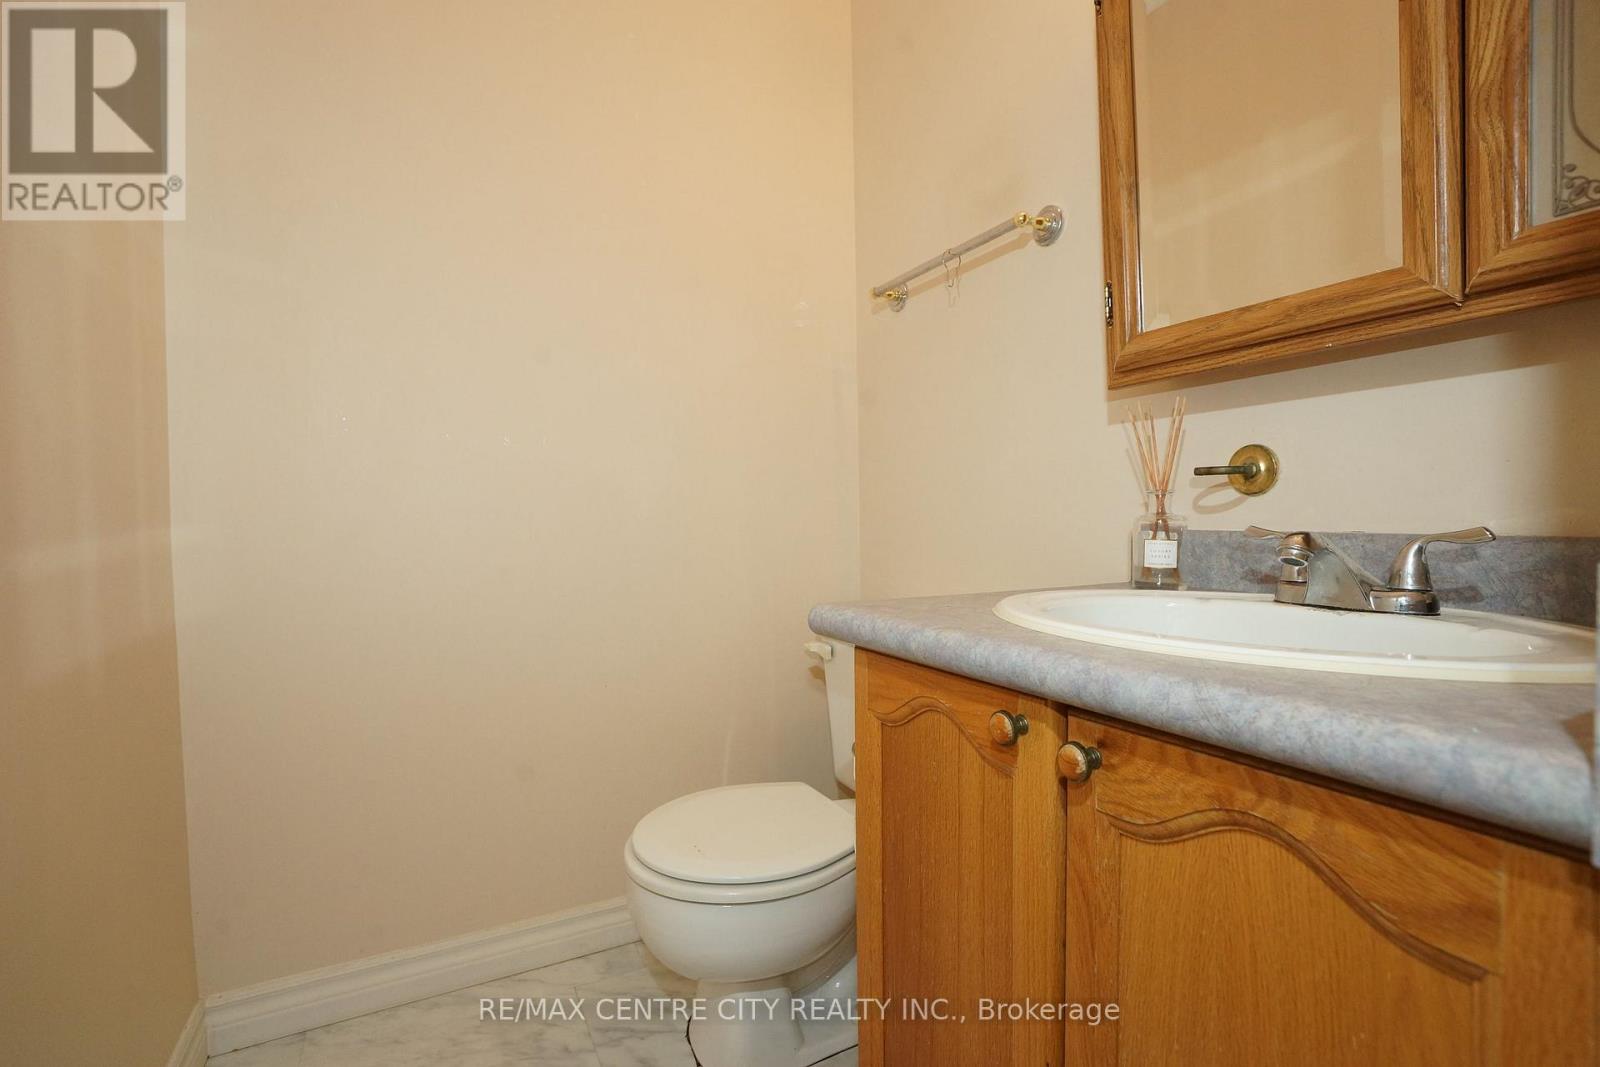
| Main Level | Bathroom | 1.67 m | 1.5 m | 1.67 m x 1.5 m |
| Upper Level | Primary Bedroom | 4.67 m | 4.67 m | 4.67 m x 4.67 m |
| Upper Level | Bedroom 2 | 4.67 m | 2.83 m | 4.67 m x 2.83 m |
| Upper Level | Bedroom 3 | 3.43 m | 2.83 m | 3.43 m x 2.83 m |
| Upper Level | Bathroom | 3.17 m | 1.67 m | 3.17 m x 1.67 m |
https://www.realtor.ca/real-estate/29947073/8-50-chapman-court-london-north-north-i-north-i

The trademarks REALTOR®, REALTORS®, and the REALTOR® logo are controlled by The Canadian Real Estate Association (CREA) and identify real estate professionals who are members of CREA. The trademarks MLS®, Multiple Listing Service® and the associated logos are owned by The Canadian Real Estate Association (CREA) and identify the quality of services provided by real estate professionals who are members of CREA. The trademark DDF® is owned by The Canadian Real Estate Association (CREA) and identifies CREA's Data Distribution Facility (DDF®)
July 27 2026 02:50:24
London and St. Thomas Association of REALTORS®
RE/MAX Centre City Realty Inc.