
B - 2573 Bridgehaven Drive London North (North F), Ontario N6G 0Z7

$1,800 Monthly
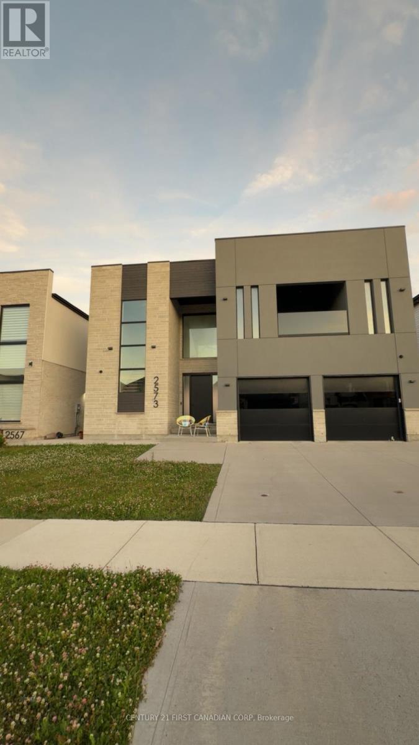
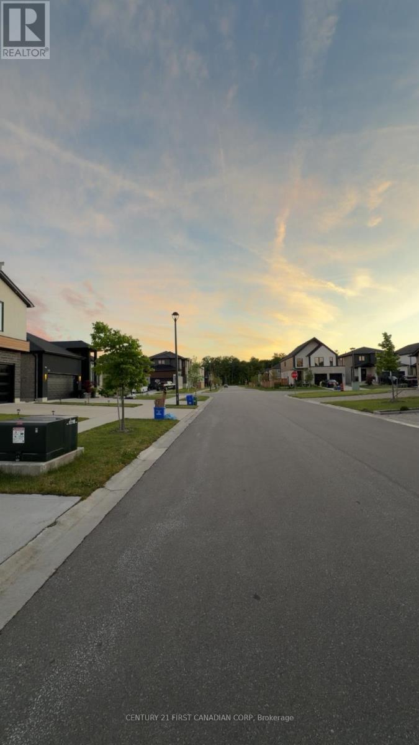
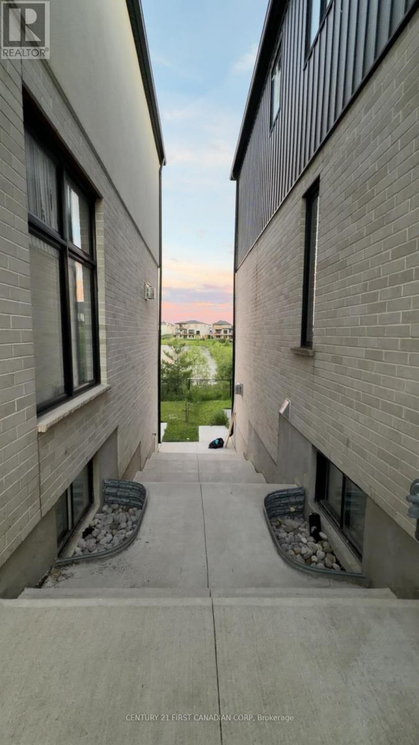
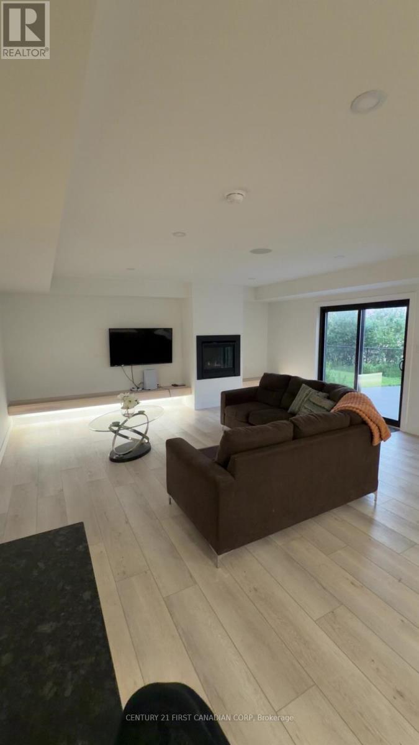
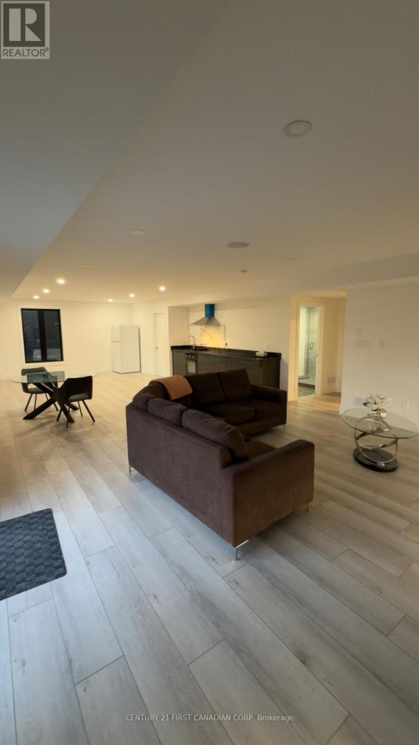
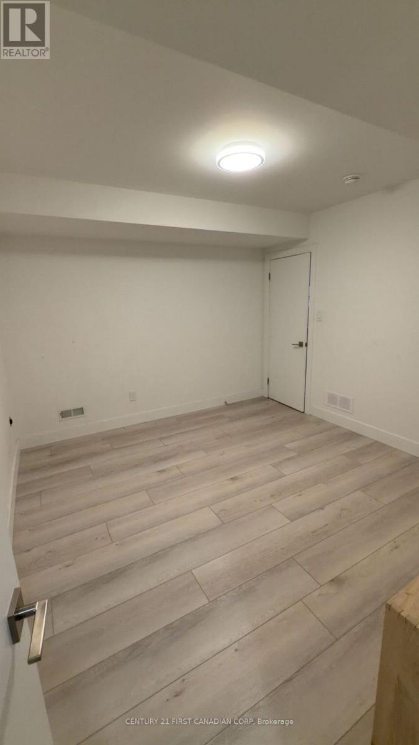
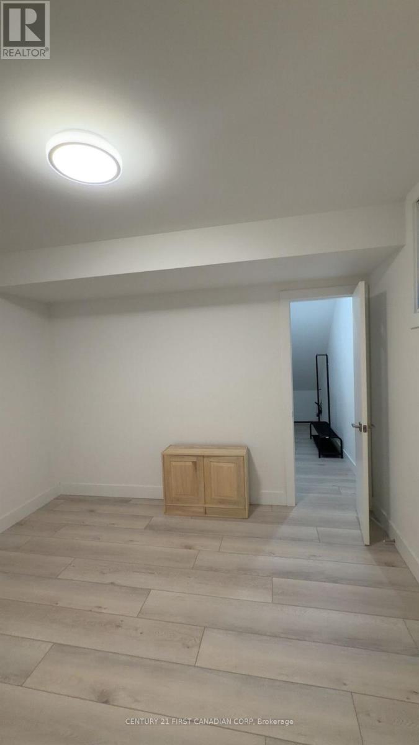
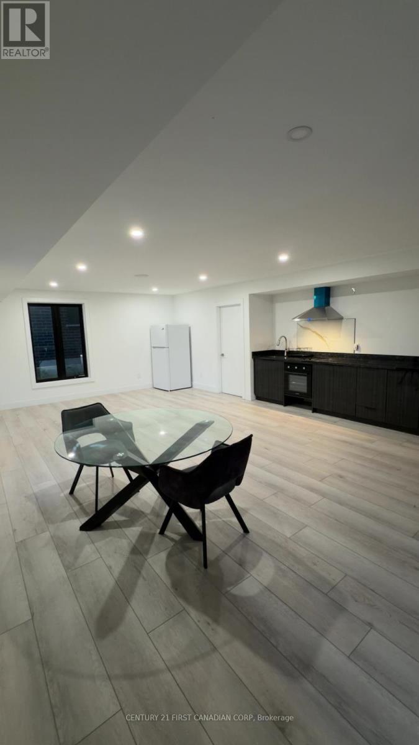
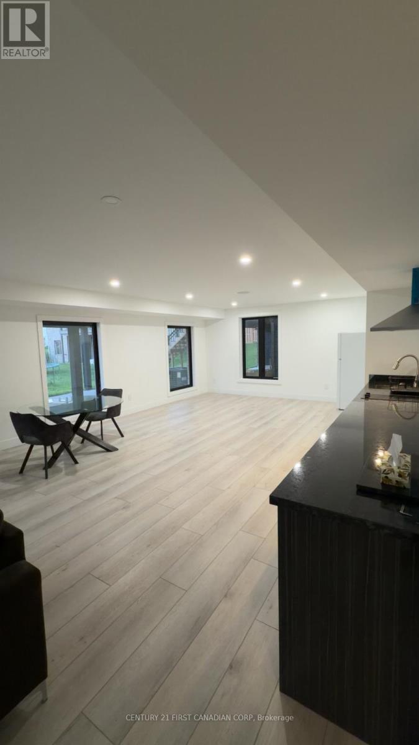
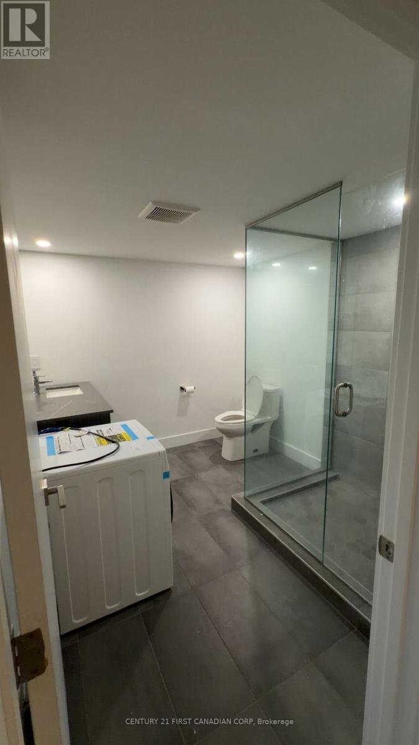
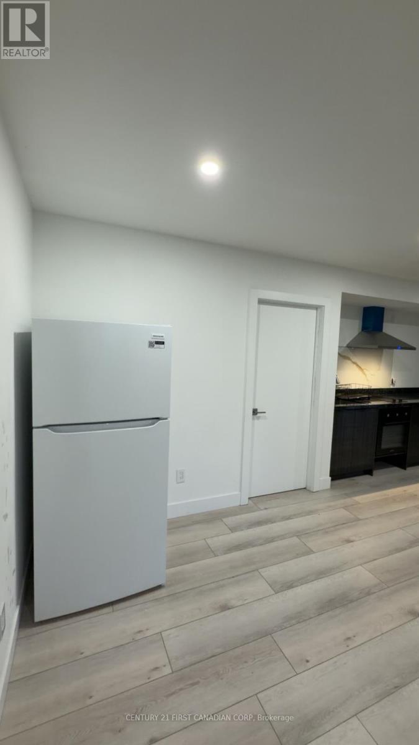
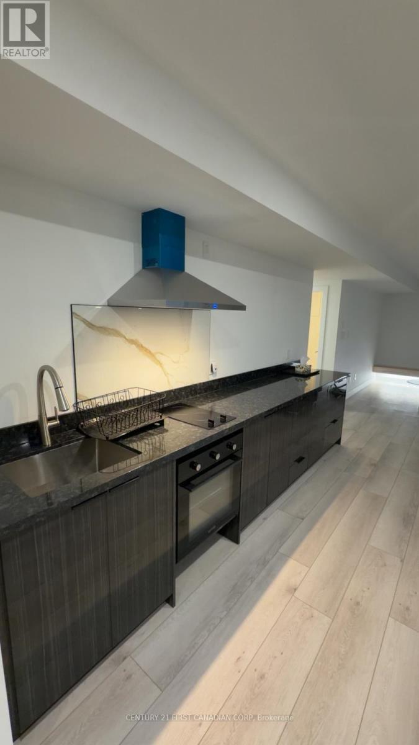
Luxury Partially Furnished 1-Bedroom Suite - Hyde Park Located in the prestigious Hyde Park neighbourhood, this spacious, furnished 1-bedroom, 1-bathroom and living room and dining area and kitchen. Walk- out basement is just minutes from Western University, University Hospital, shopping, restaurants, and public transit, Enjoy a modern, move-in-ready home featuring a queen-size bed, kitchenette, dedicated workspace, Seperate laundry, and ample living space. Rent includes all utilities-heat, hydro, water, gas, central A/C, high-speed Wi-Fi, Partially furnished, appliances, , lawn maintenance, and driveway parking.A perfect all-inclusive rental for students, professionals, or medical residents seeking comfort, convenience, and exceptional value. (id:25953)
Property Details
| MLS® Number | X13514830 |
| Property Type | Single Family |
| Community Name | North F |
| CommunicationType | High Speed Internet |
| Features | Carpet Free, In Suite Laundry |
| ParkingSpaceTotal | 1 |
Building
| BathroomTotal | 1 |
| BedroomsAboveGround | 1 |
| BedroomsTotal | 1 |
| Amenities | Fireplace(s) |
| Appliances | Cooktop, Dryer, Oven, Washer, Refrigerator |
| BasementDevelopment | Finished |
| BasementFeatures | Walk Out |
| BasementType | N/a (finished) |
| ConstructionStyleAttachment | Detached |
| CoolingType | Central Air Conditioning |
| ExteriorFinish | Brick |
| FireplacePresent | Yes |
| FireplaceTotal | 1 |
| FoundationType | Poured Concrete |
| HeatingFuel | Natural Gas |
| HeatingType | Forced Air |
| StoriesTotal | 2 |
| SizeInterior | 3000 - 3500 Sqft |
| Type | House |
| UtilityWater | Municipal Water |
Parking
| Attached Garage | |
| No Garage |
Land
| Acreage | No |
| Sewer | Sanitary Sewer |
| SizeDepth | 33 M |
| SizeFrontage | 15.24 M |
| SizeIrregular | 15.2 X 33 M |
| SizeTotalText | 15.2 X 33 M |
Rooms
| Level | Type | Length | Width | Dimensions |
|---|---|---|---|---|
| Basement | Bedroom | 3.8 m | 4.9 m | 3.8 m x 4.9 m |
| Basement | Family Room | 6.3 m | 6.3 m | 6.3 m x 6.3 m |
| Basement | Kitchen | 3.3 m | 3.3 m | 3.3 m x 3.3 m |
| Basement | Bathroom | 3.5 m | 3.5 m | 3.5 m x 3.5 m |
https://www.realtor.ca/real-estate/29980671/b-2573-bridgehaven-drive-london-north-north-f-north-f

The trademarks REALTOR®, REALTORS®, and the REALTOR® logo are controlled by The Canadian Real Estate Association (CREA) and identify real estate professionals who are members of CREA. The trademarks MLS®, Multiple Listing Service® and the associated logos are owned by The Canadian Real Estate Association (CREA) and identify the quality of services provided by real estate professionals who are members of CREA. The trademark DDF® is owned by The Canadian Real Estate Association (CREA) and identifies CREA's Data Distribution Facility (DDF®)
July 02 2026 09:48:12
London and St. Thomas Association of REALTORS®
Century 21 First Canadian Corp