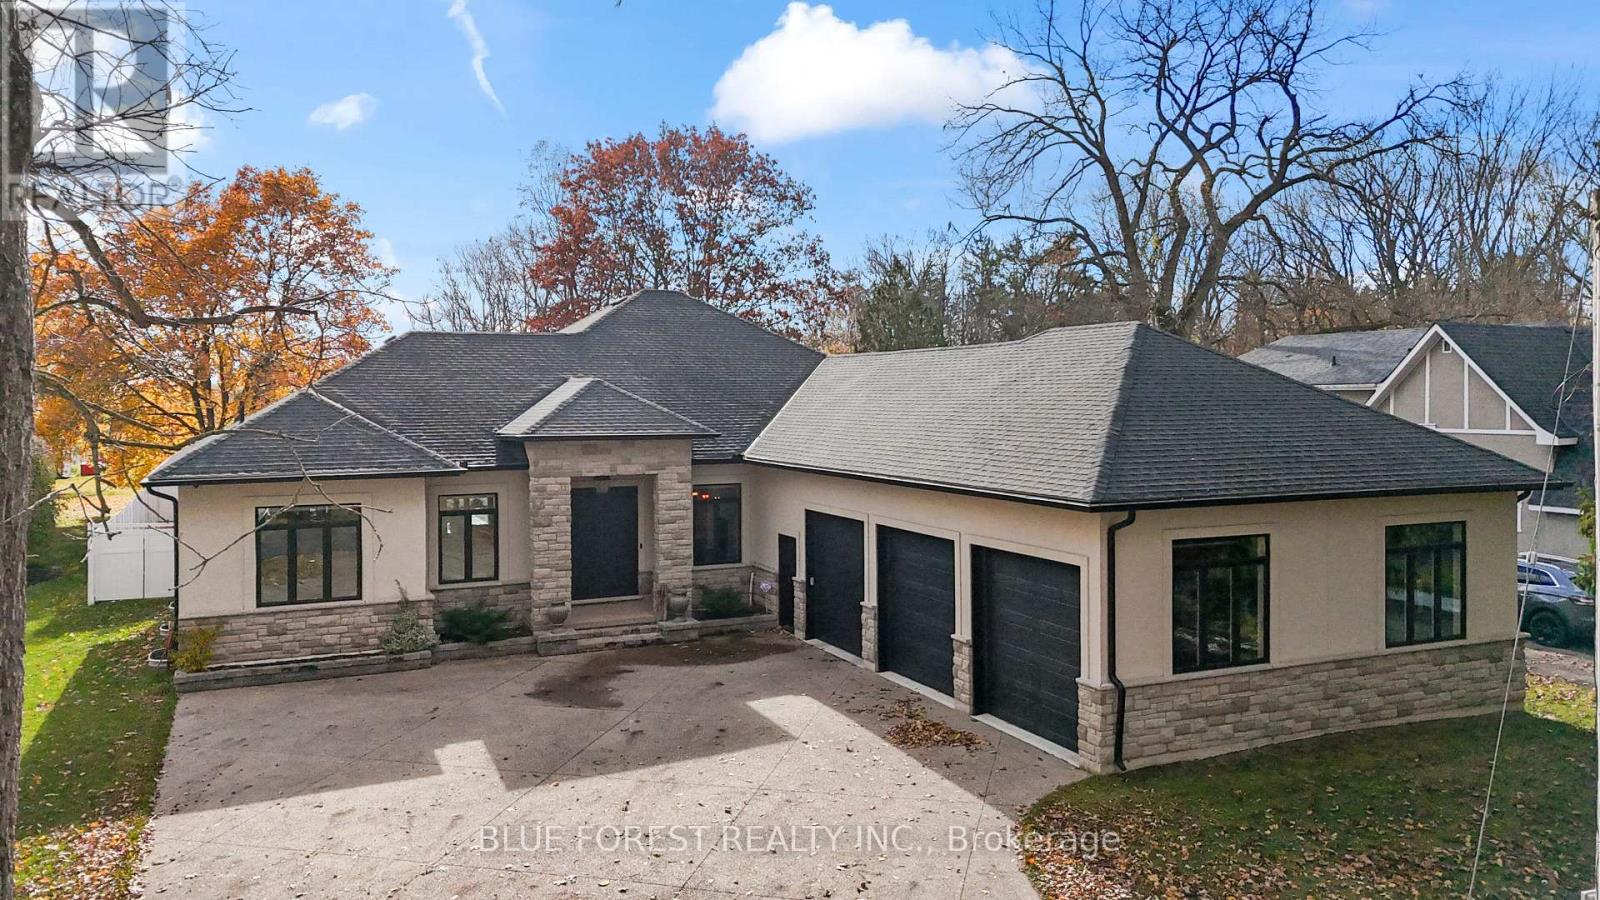
You won't find another home like this! on the market! A truly one-of-a-kind custom-built executive bungalow (2019) set on an 80 x 180 ft fully fenced lot in the heart of desirable Delaware, surrounded by mature trees and offering the ultimate blend of luxury, craftsmanship, and lifestyle. ICF construction from footings to roof truss, this energy-efficient home features dual climate control, tankless water heater (owned), and high-performance HVAC systems. Step through the striking double entry doors into an impressive open-concept design with approx. 2400 sq ft on the main level, 10 ft ceilings, 8 ft doors, and stunning views of the backyard. The chef-inspired kitchen is a true showpiece, featuring professional-grade appliances including a 36" gas stove(with grill) with pot filler, built-in fridge/freezer, Bosch dishwasher, wine fridge, oversized island, custom distressed cabinetry, granite counters, and a hidden walk-in pantry. The focal point is the custom vent hood and barnwood feature dating back to 1894, carried through the living room built-ins and tray ceiling-adding warmth and character you simply won't find elsewhere. The great room showcases a floor-to-ceiling brick fireplace, wood beam accents, and built-in shelving. Main floor offers 3 bedrooms and 2 baths, including a luxurious primary suite having spa-like ensuite, soaker tub, shower and walk-in closet. The fully finished lower level (approx. 2000 sq ft) features 9 ft ceilings, large windows, 2 bedrooms with walk-in closets, full bath, rec room, fitness space, and a full second kitchen-ideal for multi-generational living. Step outside to your private backyard oasis with a true cottage feel, featuring a covered 16x32 concrete patio, saltwater pool, hot tub, sprinkler system and custom stone pizza oven/fireplace. Bonus drive-in shed/garage and oversized heated 3-car garage complete the package. Minutes to Hwy 402 and all amenities-this home is a rare offering that must be seen to be fully appreciated. (id:25953)
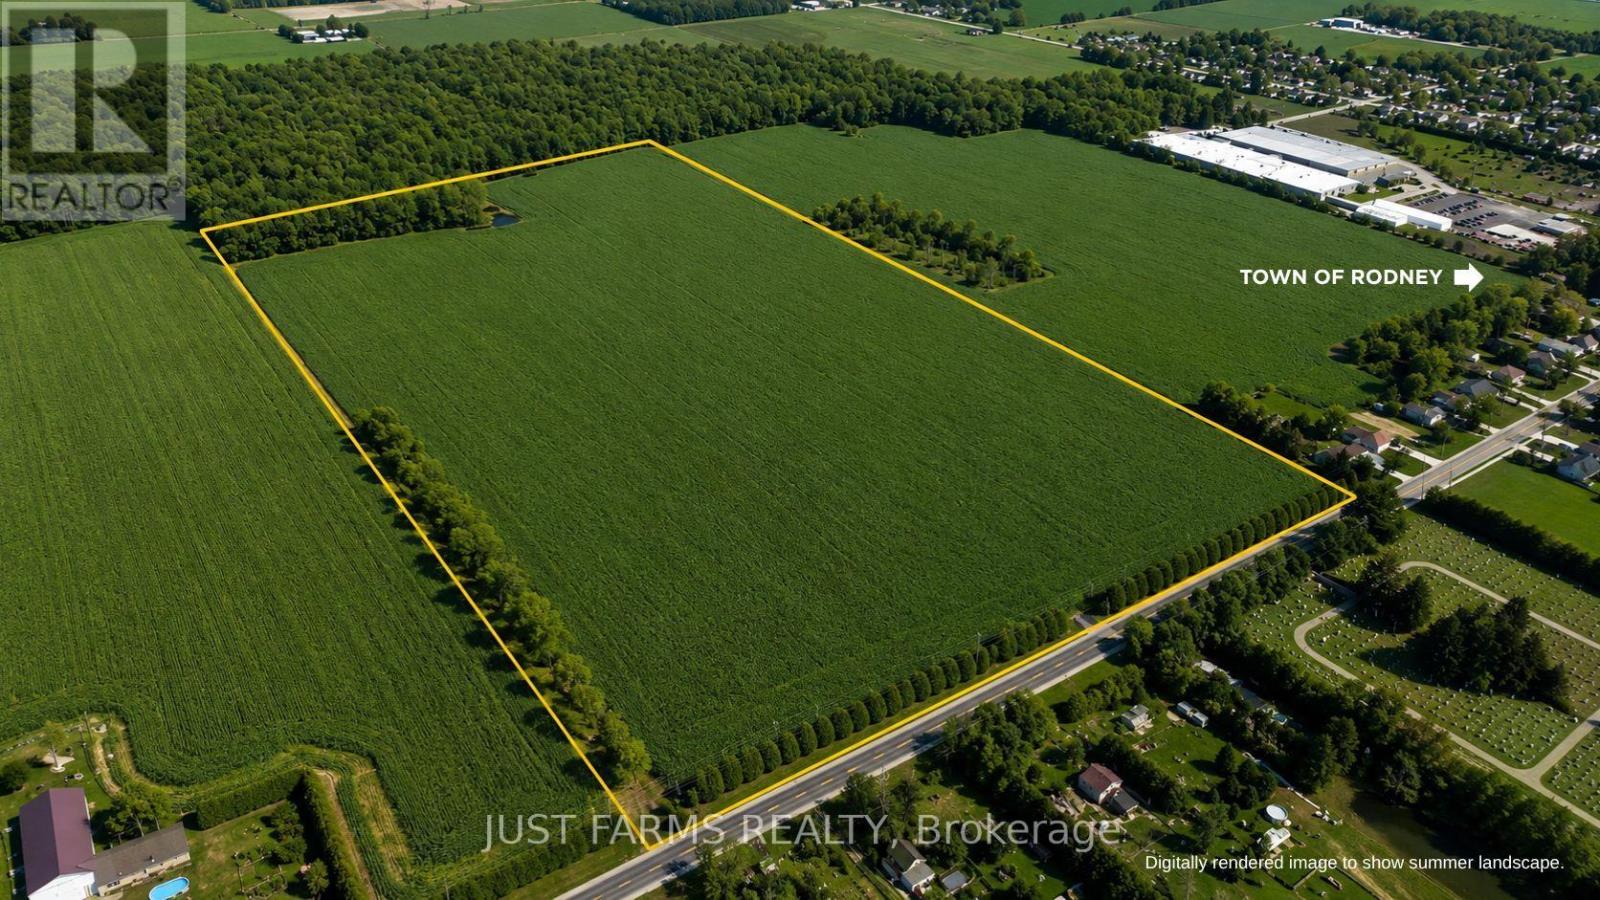
Add to your land base with 81 acres with approximately 80 acres of workable farmland just northeast of Chatham Ontario. Soil type is identified as Beverly Silty Clay Loam. This offering is for land only. The sale excludes all buildings. A severance for approximately 3 acres (containing the house/buildings) is currently in progress and pending approval. A copy of the survey will be available. The property is tile drained (no maps available). Property taxes are subject to adjustment to reflect severance. (id:25953)
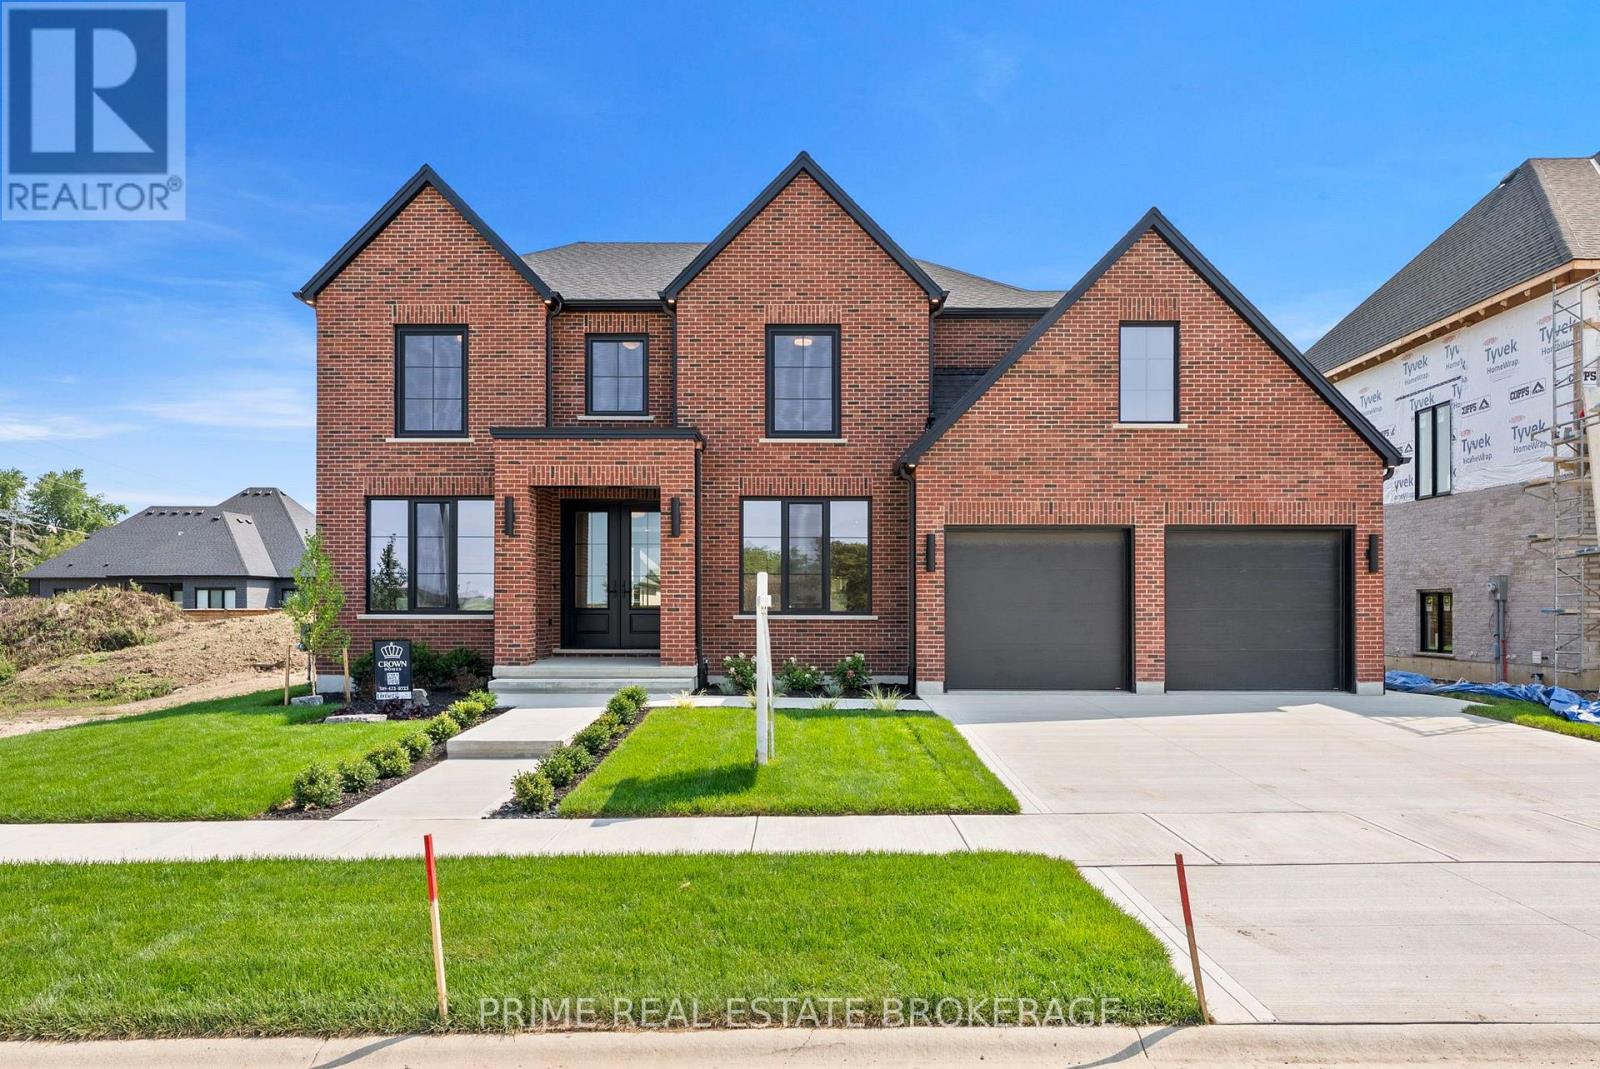
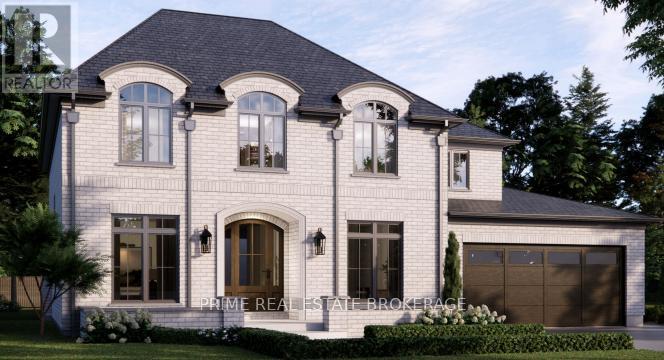
This is what happens when a builder refuses to take shortcuts. 793 Valleystream Walk in London's Sunningdale Court is 3,220 square feet above grade with 4 bedrooms, four bathrooms, & the opportunity to add a finished basement or custom landscaping package. Crown Homes chose this lot before a single design decision was made. Set back from Sunningdale Road with only one residence across the street, it was selected for privacy, reduced traffic, & minimal light intrusion. Every door is solid core. From the primary rooms to the private quarters, the hardware-featuring Emtek handles - is chosen for its substance. The weight, the click, the craftsmanship registers in your hand before your eyes finish taking in the room.The exterior brick is a heritage-inspired product new to the London market, smaller in scale & reminiscent of what you would find along Toronto's Bridle Path. No siding fills the gaps on the front elevation. Crown used cut brick veneer for a fully cohesive facade, a detail most builders skip entirely. The brick pattern is repeated inside on the fireplace surround, tying the exterior character directly into the heart of the home. The kitchen features a Fisher and Paykel appliance suite with a six-burner gas range, an Interos workstation sink, & a Kohler polished nickel faucet. Quartz countertops carry into a dedicated pantry with its own sink, cabinetry, & arched display niche. The den sits behind custom 24-inch double doors, intentionally scaled so both must open, creating a moment every time you walk through.Upstairs, the primary suite was repositioned to sit on its own private corridor, separated from the flow of the home. Inside, a walk-in closet with a built-in styling station, a zero-threshold shower with custom glass, a freestanding Fleurco soaking tub, Riobel polished nickel fixtures, & heated tile floors. Out back, a massive covered deck extends the living space into the yard. Good design saves you thousands of hours you didn't know you were losing. (id:25953)
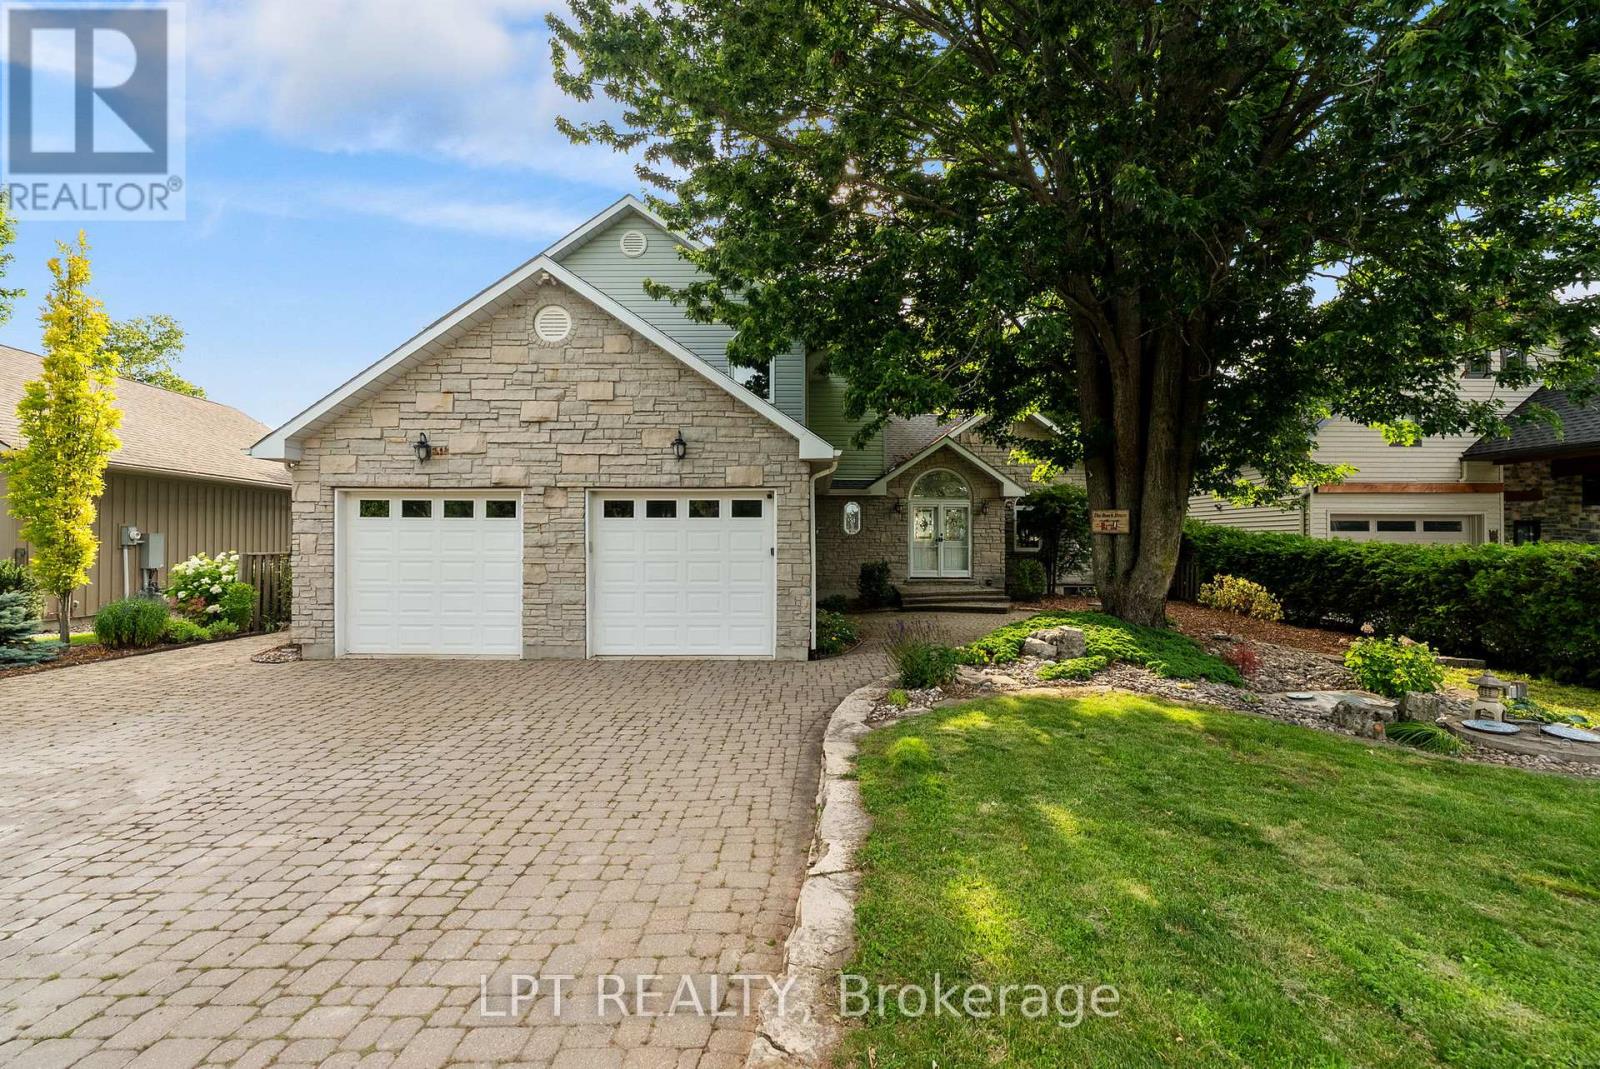
GRAND BEND AREA SPECTACULAR LAKEFRONT MULTI-BUILDING ESTATE | 2 HOUSES | LAKE LEVEL LIVING | PRIVATE CONCRETE DRIVE RIGHT TO THE BEACH + YOUR OWN PRIVATE BOAT LAUNCH! A once-in-a-lifetime lakefront compound in the exclusive & sought after Sunset Cove lake side community, offering something almost no other Lake Huron property can: two fully winterized homes on one true lakefront lot plus a privately owned concrete laneway that takes you directly to the sand: no stairs, no bluffs, just drive straight to the beach and launch your boat on your own property or take an easy stroll down the concrete driveway. The main residence crowns a stunning, mature-treed outlook with a gentle slope to the water, delivering sweeping views and total privacy. Built by Geoffrey Construction, this custom home features 3+1 bedrooms, 4 baths, vaulted open-concept living, main-floor laundry, a hotel-style primary suite, walk-out lower level "bunky," and an attached 2-car garage. High ceilings, timeless layouts, and major updates in recent time (furnaces, water heaters, decking, shingles, siding, flooring) mean effortless enjoyment from day 1. Follow your private laneway to the shoreline and discover the crown jewel: a second full home at LAKE LEVEL, also by Geoffrey Construction. Known as "The Beverage House," this rare lake-edge dwelling offers panoramic 180 sunset views, 2 more bathrooms, a full kitchen, wide-open lofted living/sleeping zones (4th bedroom), another 2-car garage, and two levels of lakefront decking just steps from the water. Sunset Cove is renowned for its historically consistent beaches and minimal erosion, making this property even more exceptional. With the 2 for 1 package, lake level living, private beach access, and your own boat launch, this is a generational lakefront opportunity, an irreplaceable family compound built for sunsets, memories, and a lifestyle you simply can't replicate. Variety of recent updates include HVAC, hot water tanks, deck, roofing, siding, (id:25953)
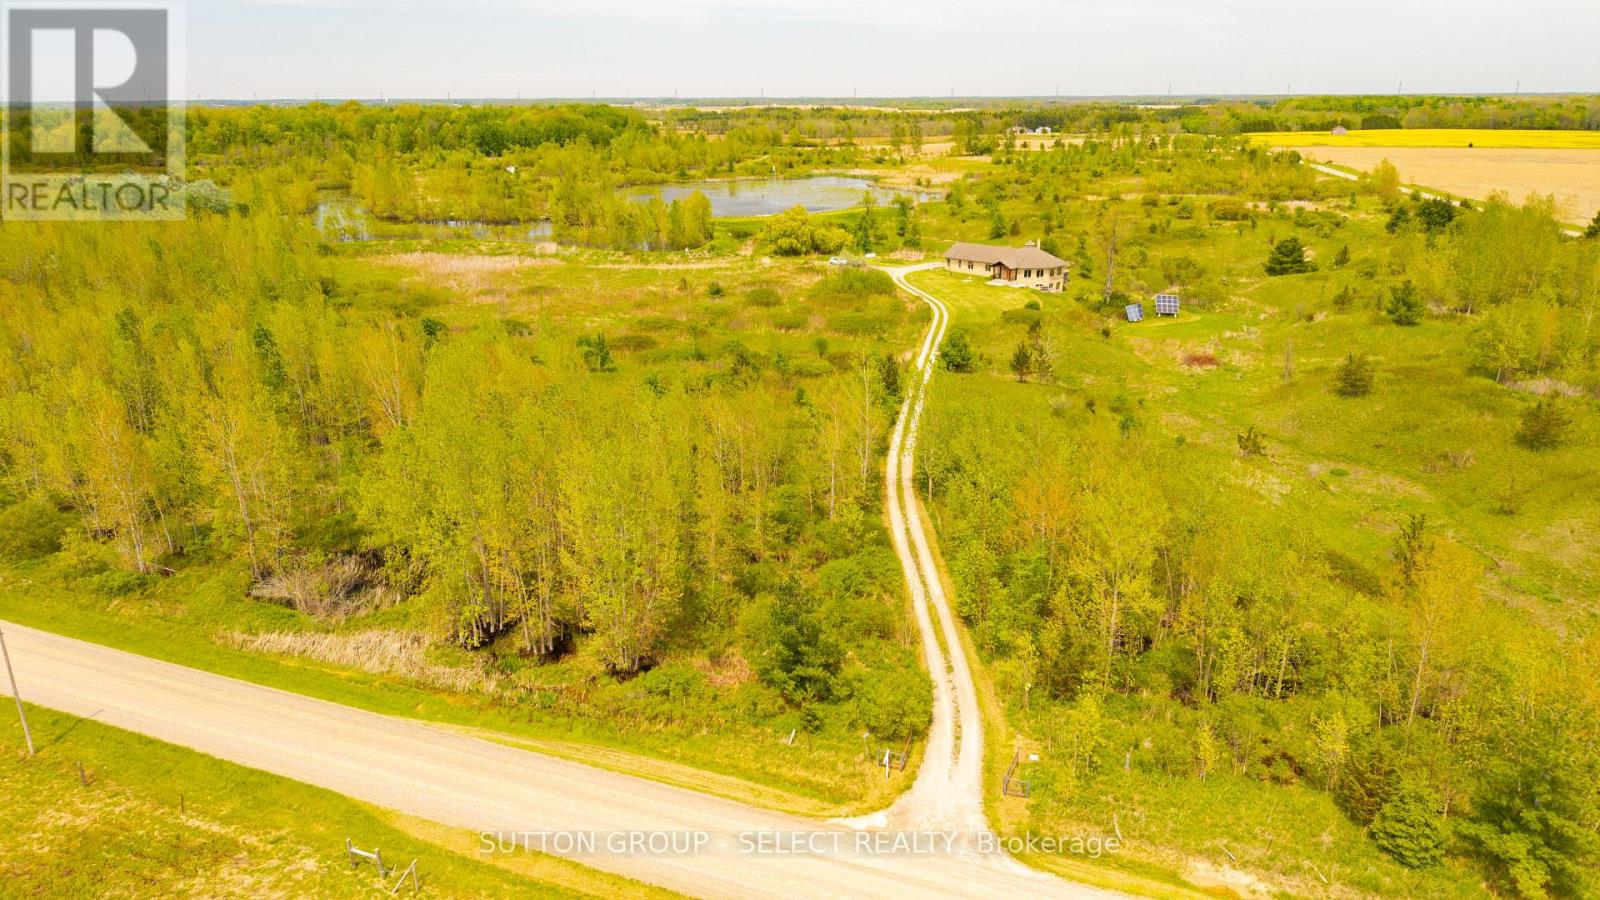
Located on a quiet road, this extraordinary 98-acre retreat is where independence and nature exist in perfect harmony. Fully off-grid yet with the option to connect, this is a rare opportunity to live sustainably. Tucked away at the end of a long winding lane way, this architecturally impressive custom-built 3 bed 2 bath bungalow spans nearly 3,000 sq ft above grade and showcases an impressive level of detail. Durable white ash, some harvested right from the property, flows throughout the home in the beams, trim, flooring and select cabinetry. At the heart of the home, a dramatic floor-to-ceiling wood-burning fireplace anchors the circular open-concept living space. The kitchen, dining, and living areas are thoughtfully positioned to capture panoramic views of rolling hills, ponds, and abundant wildlife including deer, wild turkeys, large mouth bass, etc. The kitchen features custom pine cabinetry, clever built-in organizers, and expansive granite counter tops ideal for everyday living and entertaining. Step out from the dining area onto the raised deck and take in uninterrupted views across your private acreage. The primary suite is a true retreat, generous in size and finished with an impressive walk-in closet and a spa-inspired ensuite. Two additional bedrooms are equally spacious, complemented by a full bathroom and handy main floor laundry. The walkout lower level rec room is exceptional with high ceilings and abundant oversized windows flooding the space with natural light. There is a rough-in in place for an additional bathroom if desired plus dedicated storage, power/cold, and battery room. Outside, the possibilities are as expansive as the land itself. Embrace the peace and privacy, explore the natural trails, enjoy the ponds, or take the next step toward homesteading. This is more than a home, it's a lifestyle rooted in self-sufficiency, tranquility and connection to nature. A property like this doesn't just offer space, it offers freedom. (id:25953)
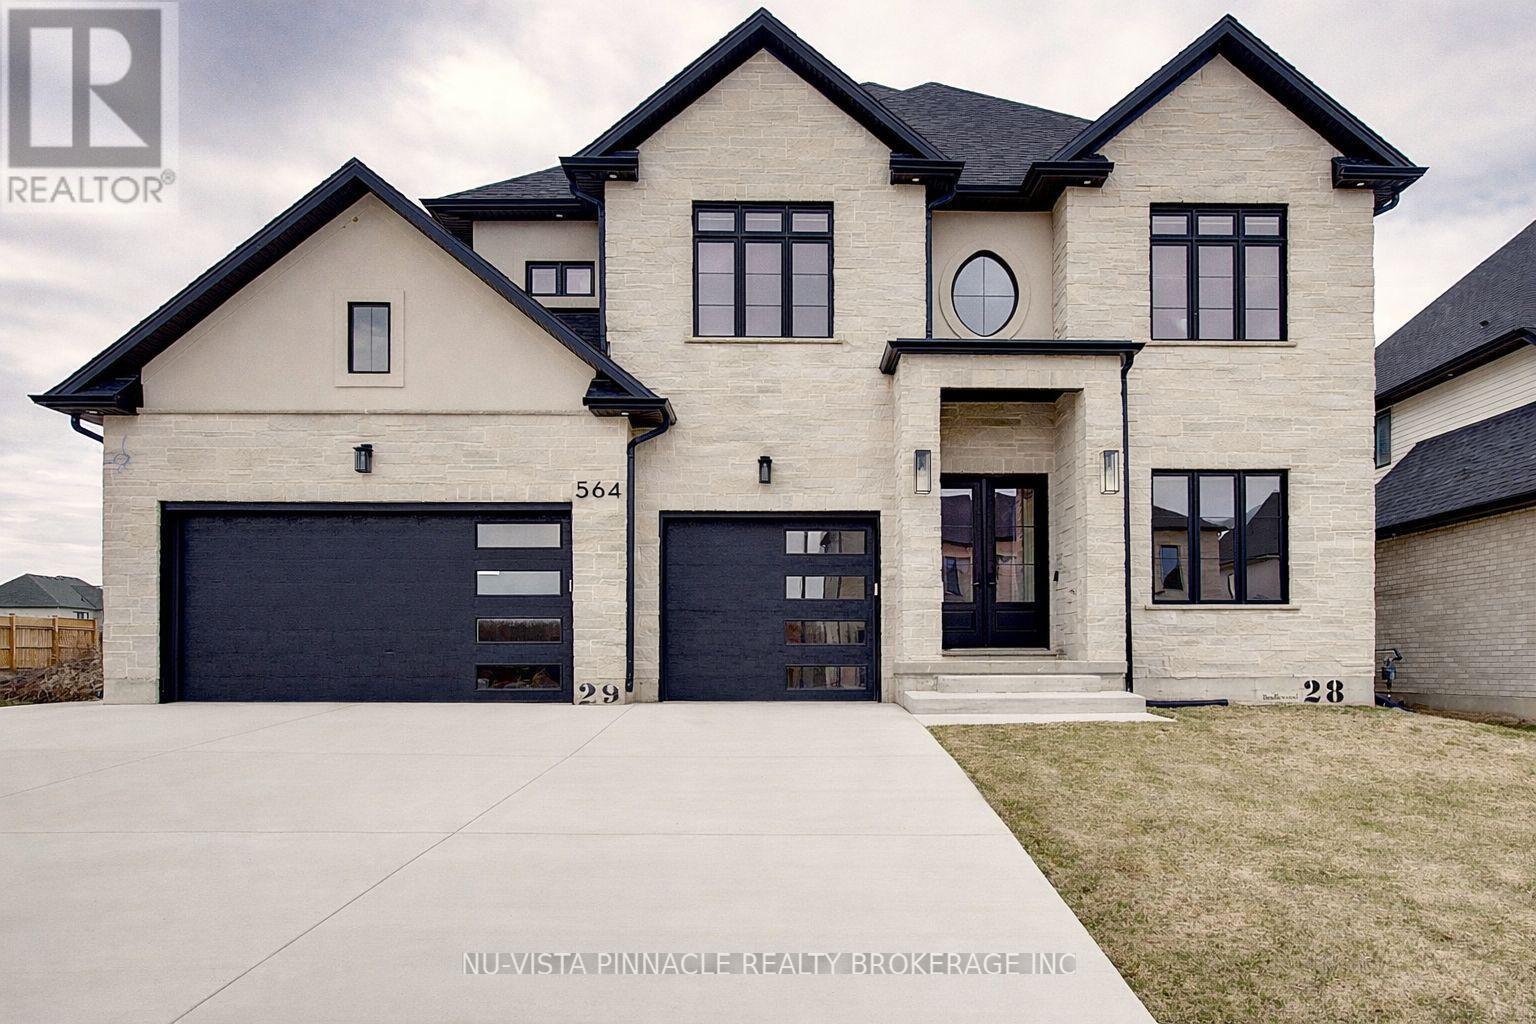
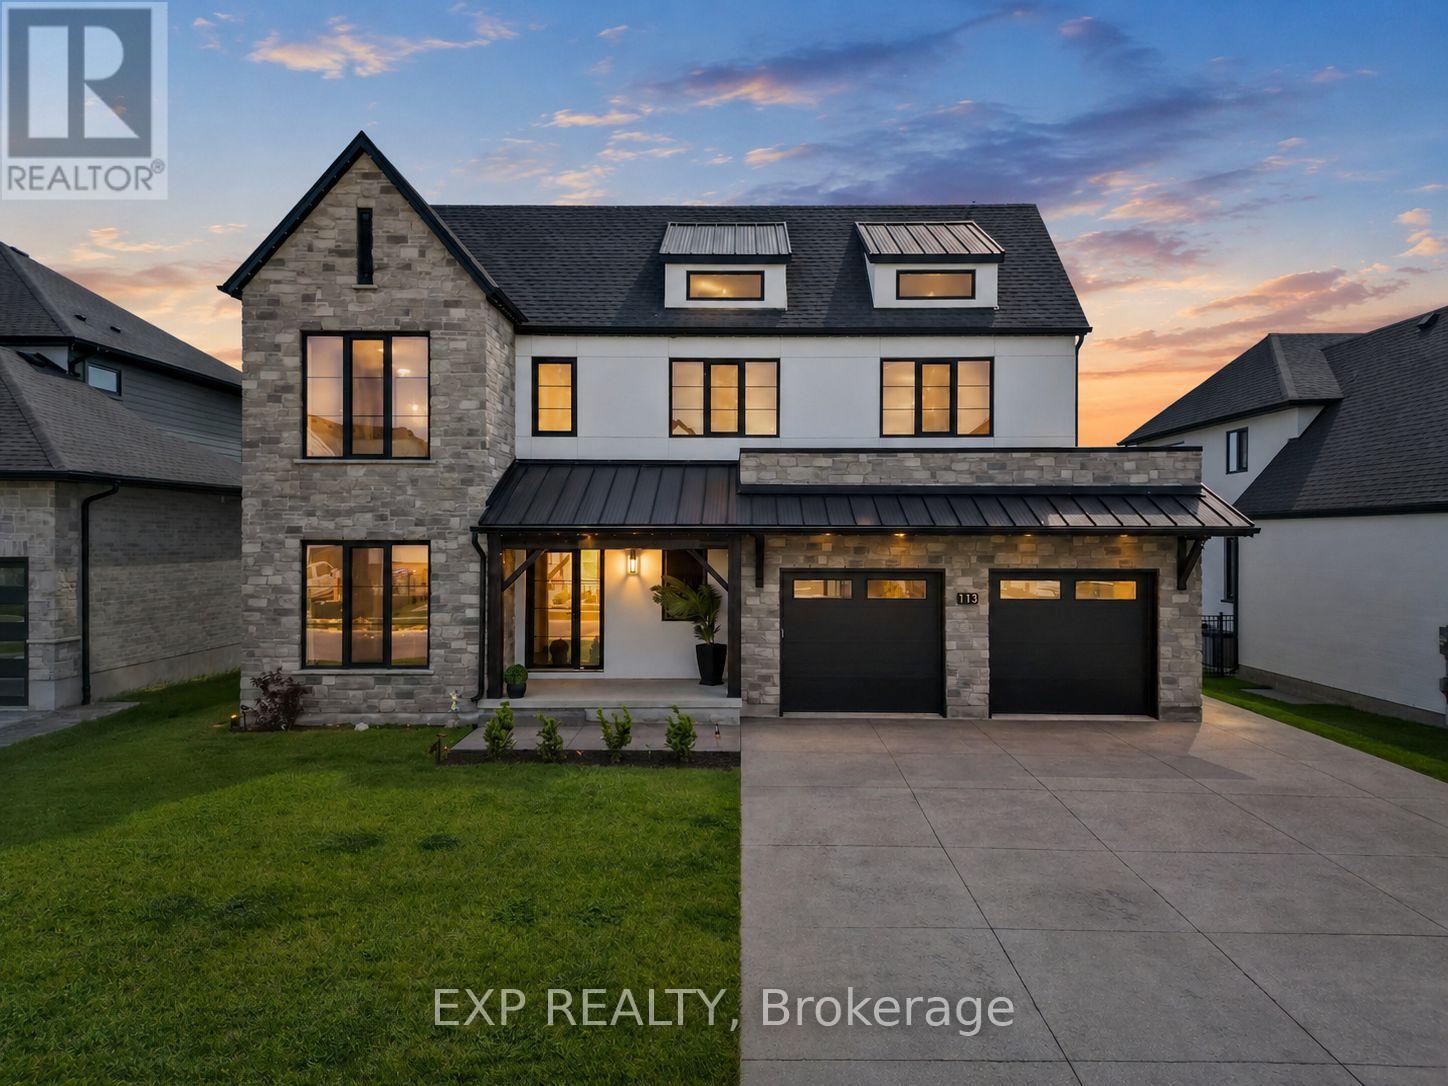
Welcome to this exceptional luxury home in the prestigious Sunningdale Golf & Country Club community. Offering approximately 3,801 sq. ft. above grade plus a finished basement with separate side entrance and full bathroom. this impressive residence features 7 bedrooms, 6 full bathrooms, a dedicated office, and endless possibilities for multi generational living or future income potential.Designed with quality and craftsmanship throughout, the home boasts 10 ft ceilings on the main floor, 9 ft ceilings upstairs, coffered ceilings, custom Mennonite built solid wood cabinetry, premium quartz and granite countertops, upgraded white oak stairs with wrought iron railings, and numerous pot lights throughout.The chef inspired kitchen features ceiling height cabinetry, premium appliances, a large island with custom storage solutions, gas cooktop hookup, and a separate spice kitchen with access to the covered deck. The bright family room offers a fireplace, custom entertainment unit, surround sound, and a stunning wall of windows.Upstairs, each spacious bedroom enjoys ensuite access, while the luxurious primary suite features a private balcony, custom walk in closet, and spa inspired ensuite. Additional highlights include a triple car garage, 200 amp service, EV charger rough in, Ethernet wiring throughout, Hide A Hose central vacuum system, instant hot water recirculation, covered deck, concrete patio, and professionally landscaped yard.Ideally located near top rated schools, parks, trails, shopping, golf, and all amenities. A rare opportunity to own one of North London's finest custom homes. (id:25953)
Memories are waiting to be made at this spectacular luxury lakefront home located just north of Grand Bend on the highly sought-after Sandy Beach Road. Offering approximately 3,800 square feet of beautifully finished living space and a 2-car attached garage, this exceptional 4-bedroom, 3-bathroom home combines elegant design with breathtaking Lake Huron views and 73 feet of private sandy beachfront. Inside, you'll find a spacious mudroom with convenient main floor laundry leading into the heart of the home-an open-concept kitchen featuring built-in appliances, abundant cabinetry, generous counter space, and seamless views of the dining area and living room. The living room is highlighted by a cozy gas fireplace, skylights, and direct access to the expansive lakeside sundeck. The main floor also offers a spacious bedroom, a 3-piece bathroom, and an impressive front foyer with double entry doors opening into a bright family room surrounded by natural light. French doors lead directly to the sundeck, creating the perfect indoor-outdoor living experience. Upstairs, the open space provides an ideal sitting area or reading nook. The luxurious primary suite offers a massive walk-in closet and a beautifully appointed 4-piece ensuite. The fully finished lower level is built for entertaining with in-floor heating throughout, a large recreation room, an additional bedroom, plus a second primary-style bedroom featuring a 4-piece cheater ensuite and walkout access to the stairs leading directly to the beach. Step outside to experience true waterfront living. Enjoy the spacious upper sundeck, relax on the shaded lower patio, and gather around the beachside fire pit. With 73 feet of pristine sandy beach and some of the most spectacular sunsets Ontario has to offer, this extraordinary property delivers the ultimate Lake Huron lifestyle. Opportunities like this are truly one of a kind. Book your private showing today and make your waterfront dream a reality (id:25953)
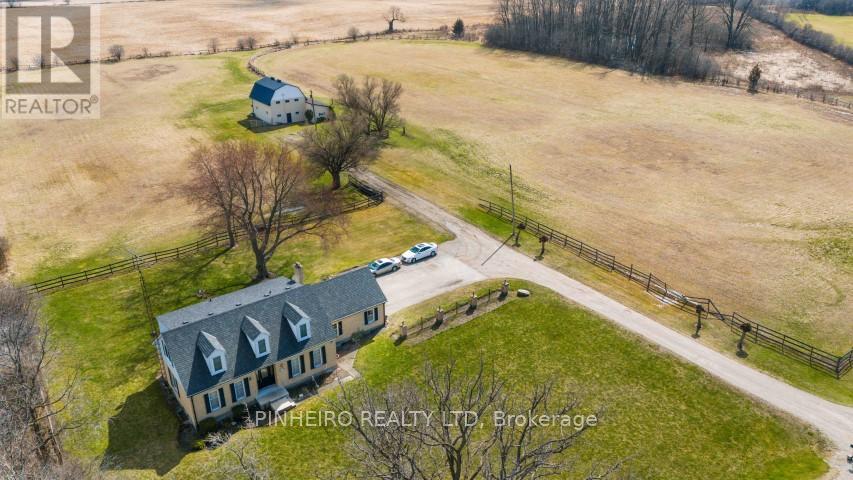
Welcome to your custom-built sanctuary nestled on 13 sprawling acres, boasting a charming 4-bedroom, 2-bathroom Cape Cod style home that exudes warmth and comfort. Gather around the wood-burning fireplace in the family room, creating cherished memories on cozy evenings. With a new furnace and a roof just 6 years old boasting 45-year shingles, this home offers peace of mind and durability. The attached 2.5-car garage provides ample storage, complemented by abundant driveway parking. Adjacent, discover a 32 x 42 horse barn, featuring 7 stalls, a second-level hayloft, and a tack room, catering to both horse and rider's needs. Outside, a 1/3 mile stone dust track invites endless possibilities for training and recreation. Situated between highways 401 and 402, and with the potential for future development, this property embodies both convenience and opportunity, presenting a rare chance to embrace the tranquility of country living while enjoying easy access to urban amenities. (id:25953)
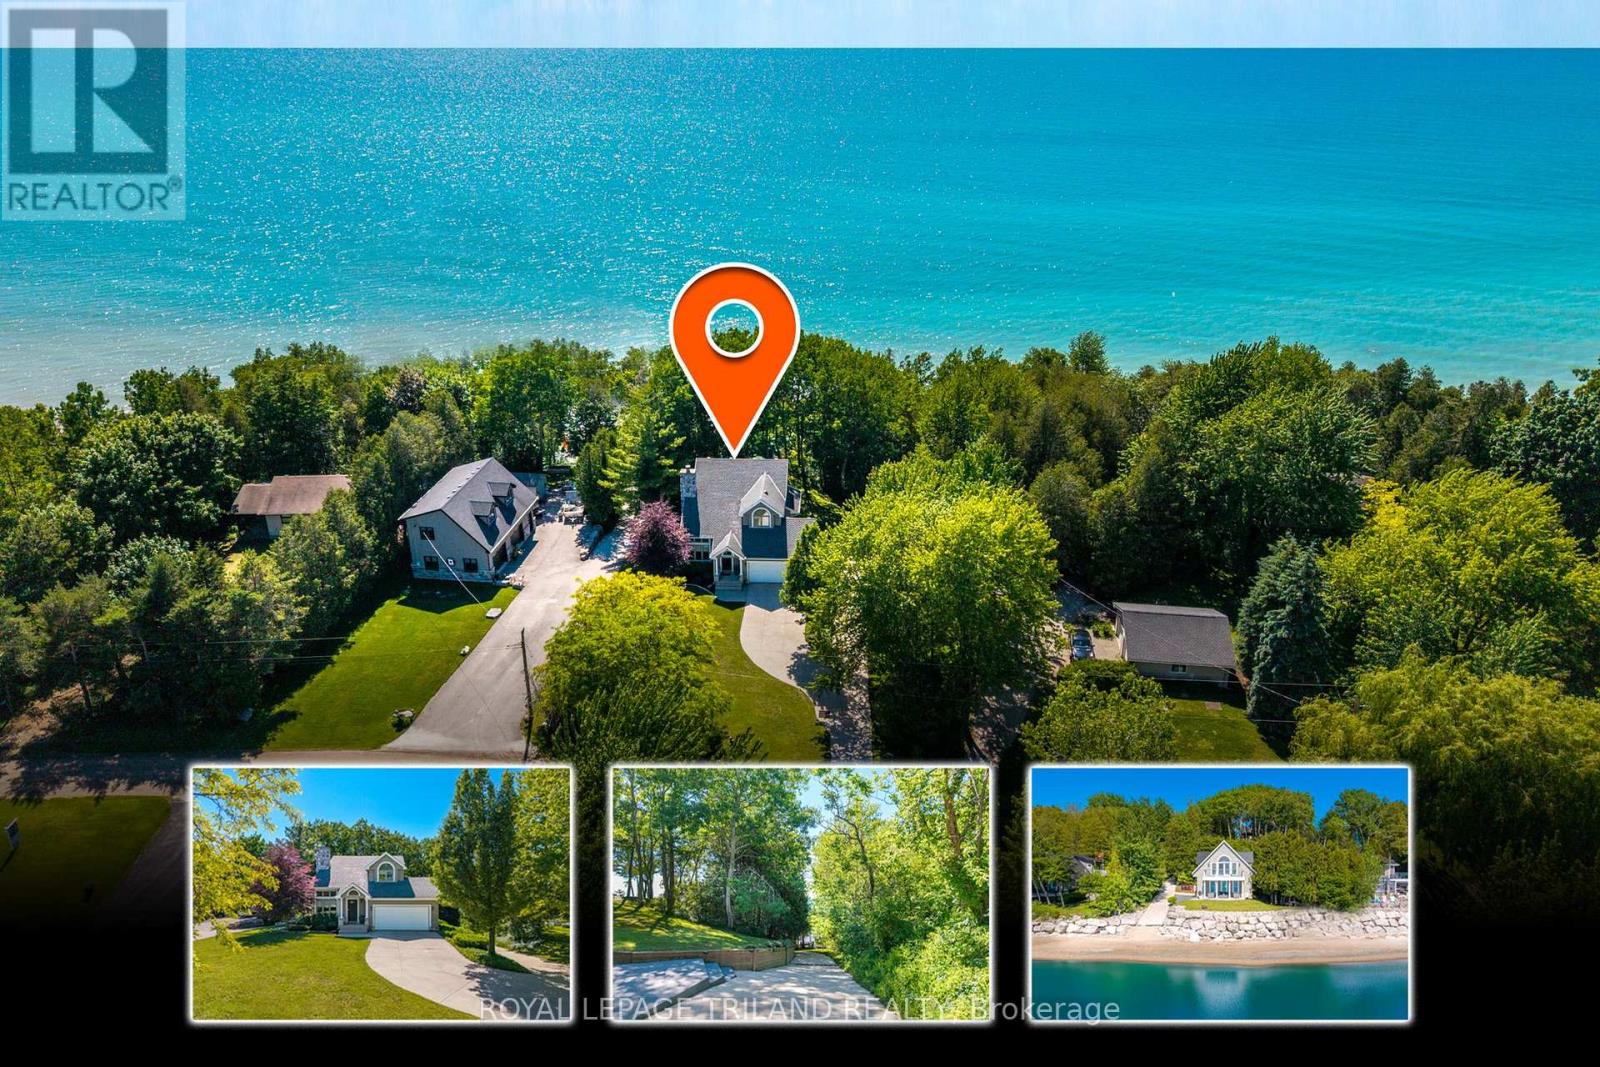
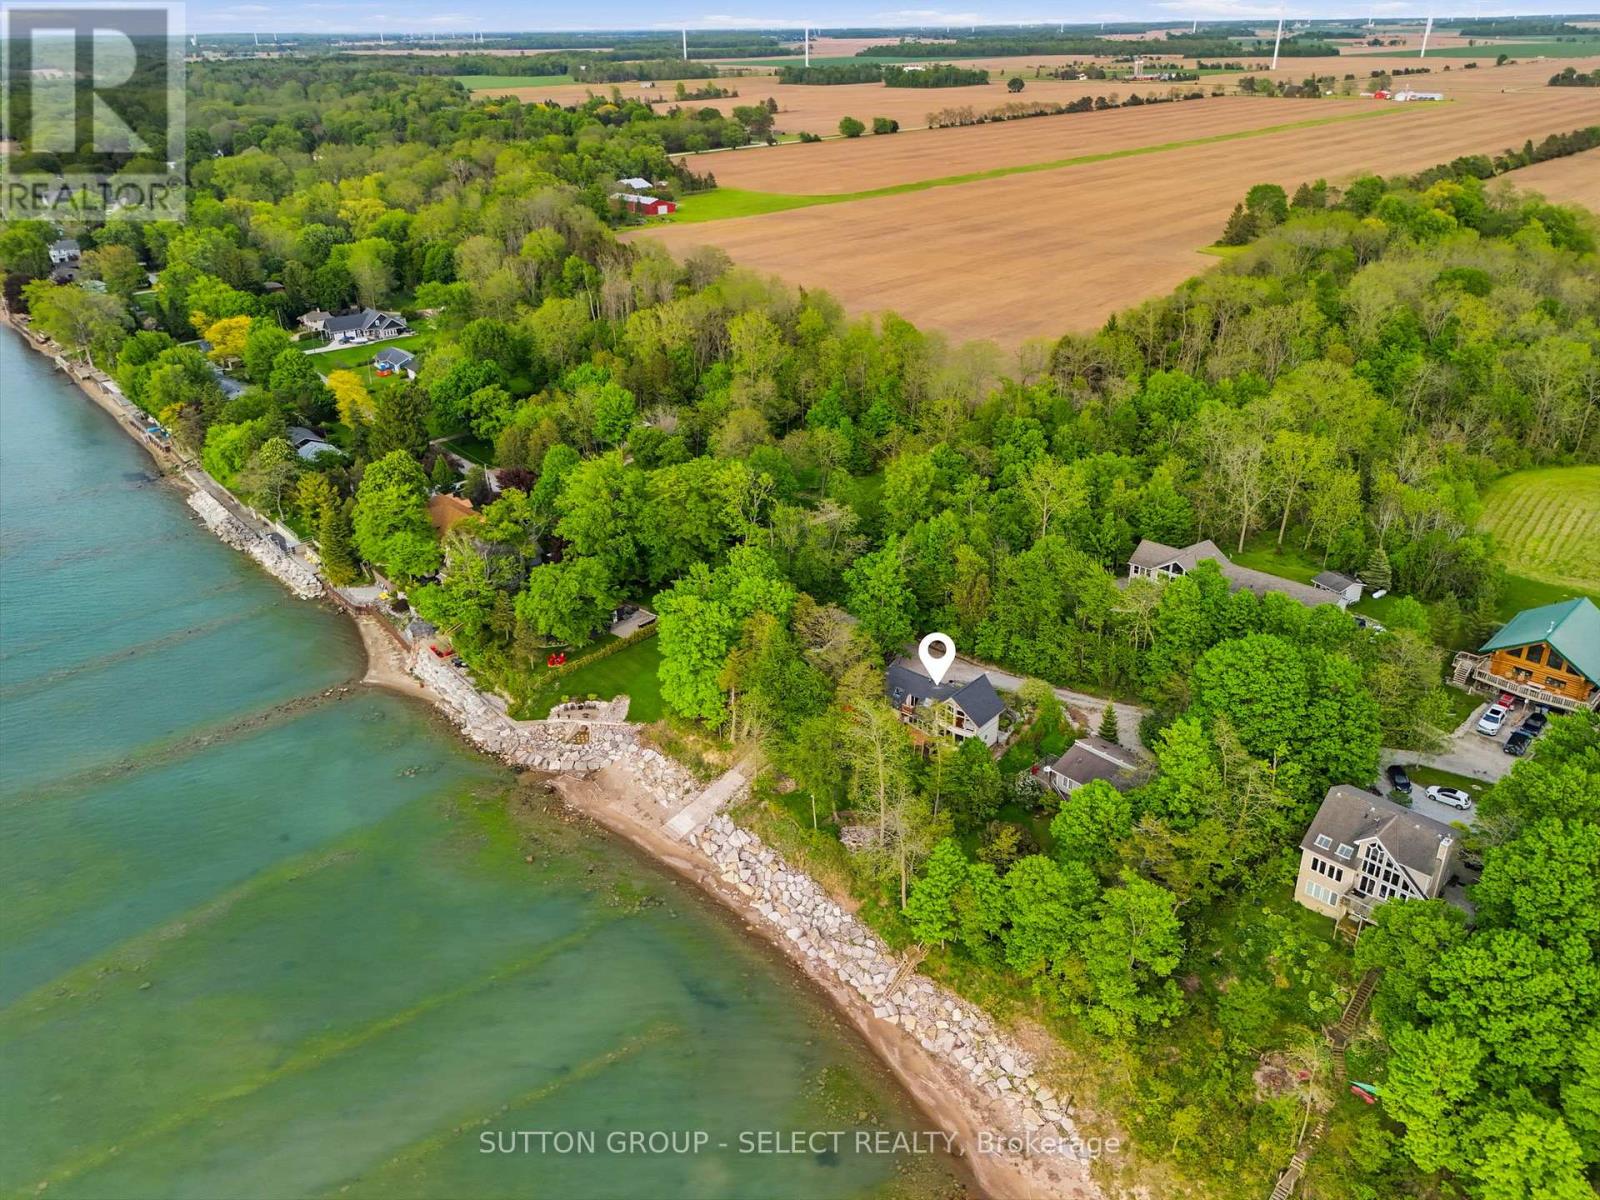
AN EXCEPTIONALLY RARE WATERFRONT RETREAT FEATURING 1 ACRE AND 222 FEET OF PRIVATE LAKE HURON SHORELINE.Nestled among mature trees and perched atop a natural cliff overlooking Lake Huron, this remarkable property offers breathtaking views, extraordinary privacy and your own private boat launch, a setting that feels worlds away from everyday life. More than a home, this is the kind of property families hold onto for generations.Located on a privately maintained road with no through vehicle traffic, access is limited to property owners, family, and guests, creating a peaceful setting where only pedestrian traffic passes through. The shoreline remains private with no public beach access, while limited registered passage rights help preserve the exclusivity. Designed to embrace its surroundings, the home is defined by dramatic walls of glass that blur the line between indoors and out. Expansive windows frame the surrounding treetops and shimmering waters of Lake Huron, filling the home with natural light and creating a constant connection to nature.This beautifully updated 3-bedroom, 2-bathroom home features a welcoming living room with fireplace, main floor laundry, full bathroom, expansive wraparound deck, and lake views throughout. Upstairs, the primary suite is a true retreat, featuring soaring vaulted ceilings, a stunning wall of windows, and a bright skylight ensuite. A second bedroom offers a private balcony overlooking the water.Notable updates include roof and skylights (2022), furnace & A/C (2020), and extensive ravine and rock wall reinforcement (2019-2021).Enjoy two scenic lookout points, a private boat launch for kayaks, paddle-boards, and Sea-Doos, ample parking, and expansive grounds perfect for gathering with family and friends.Minutes from Forest, Grand Bend, Sarnia, golf courses, parks, shopping, and more. An extraordinary lakeside retreat that photographs beautifully, but whose true magic is felt the moment you arrive. (id:25953)
There are builders, and then there is Crown Homes. For over 40 years, this family-run firm has been one of London's most trusted names in custom home building, not because of volume, but because of what happens when you build with them. The owner is on site. The decision-makers know your name. And the clients who have been through the process once tend to come back and do it again. That kind of loyalty is not earned through marketing. It is earned through delivery, every single time.That reputation was built on a simple philosophy: your home should be designed around your life, not the other way around. For buyers who want a clear starting point, Crown offers a collection of thoughtfully designed models ranging from refined single-floor bungalows to grand two-storey residences. Each one is a proven layout, beautifully resolved, and ready to move forward. For buyers who want to go further, every one of those plans is fully open. Every wall can move. Every ceiling height is a conversation. You can source your own tile, your own fixtures, your own millwork from wherever you choose. There is no design center forcing you into Package A or Package B. The result, whether you start from a model or a blank page, is a home that is unmistakably yours. Sunningdale Court places you in arguably the most prestigious pocket of North London, adjacent to Sunningdale Golf and Country Club and surrounded by the natural beauty of the Medway Valley. The Creekview Chase lots in Phase 2-3 are the most sought-after ground in the development, offering privacy, ravine views, and the kind of setting that is becoming increasingly rare in this city.In London, a Crown-built home carries a recognized mark of quality. That distinction is felt the moment you walk through the door, and it is reflected in long-term resale value. A fully upgraded model home is available for private tours. The price listed is the starting price for The Ashcroft model. Other models are available as well. (id:25953)
Over 5,200 sq ft of finished living space, 5+2 bedrooms, 5.5 bathrooms, a separate-entry 2-bedroom in-law suite, 65.5 ft frontage, and a 3-car tandem garage in sought-after Edgewater Estates. This extensively upgraded Kilworth home delivers the space, flexibility, and finish level large or multi-generational families are searching for. The main floor features 10-ft ceilings, oversized upgraded European style windows, engineered hardwood floors, a formal dining room, and a main floor office or bedroom with walk-in closet. The custom kitchen is a standout with built-in designer appliances, waterfall quartz island, quartz backsplash, and hidden pantry and plenty of seating at the island. Upstairs offers four generous bedrooms, including a spa-like primary suite with soaker tub, glass shower, and built-in closet storage, plus convenient second-floor laundry with stone counters. Additional ensuite off of one of the second level bedrooms as well. The finished lower level adds serious value with its own entrance from the garage, full kitchen, 2 bedrooms, 2 bathrooms, fireplace, spacious living area, and laundry. Outside, enjoy a covered porch with BBQ gas line, spacious yard ready for a pool. Located minutes west of London near parks, trails, Kilworth Park, local cafes, schools, highway access, and new amenities including No Frills and a future elementary school. (id:25953)
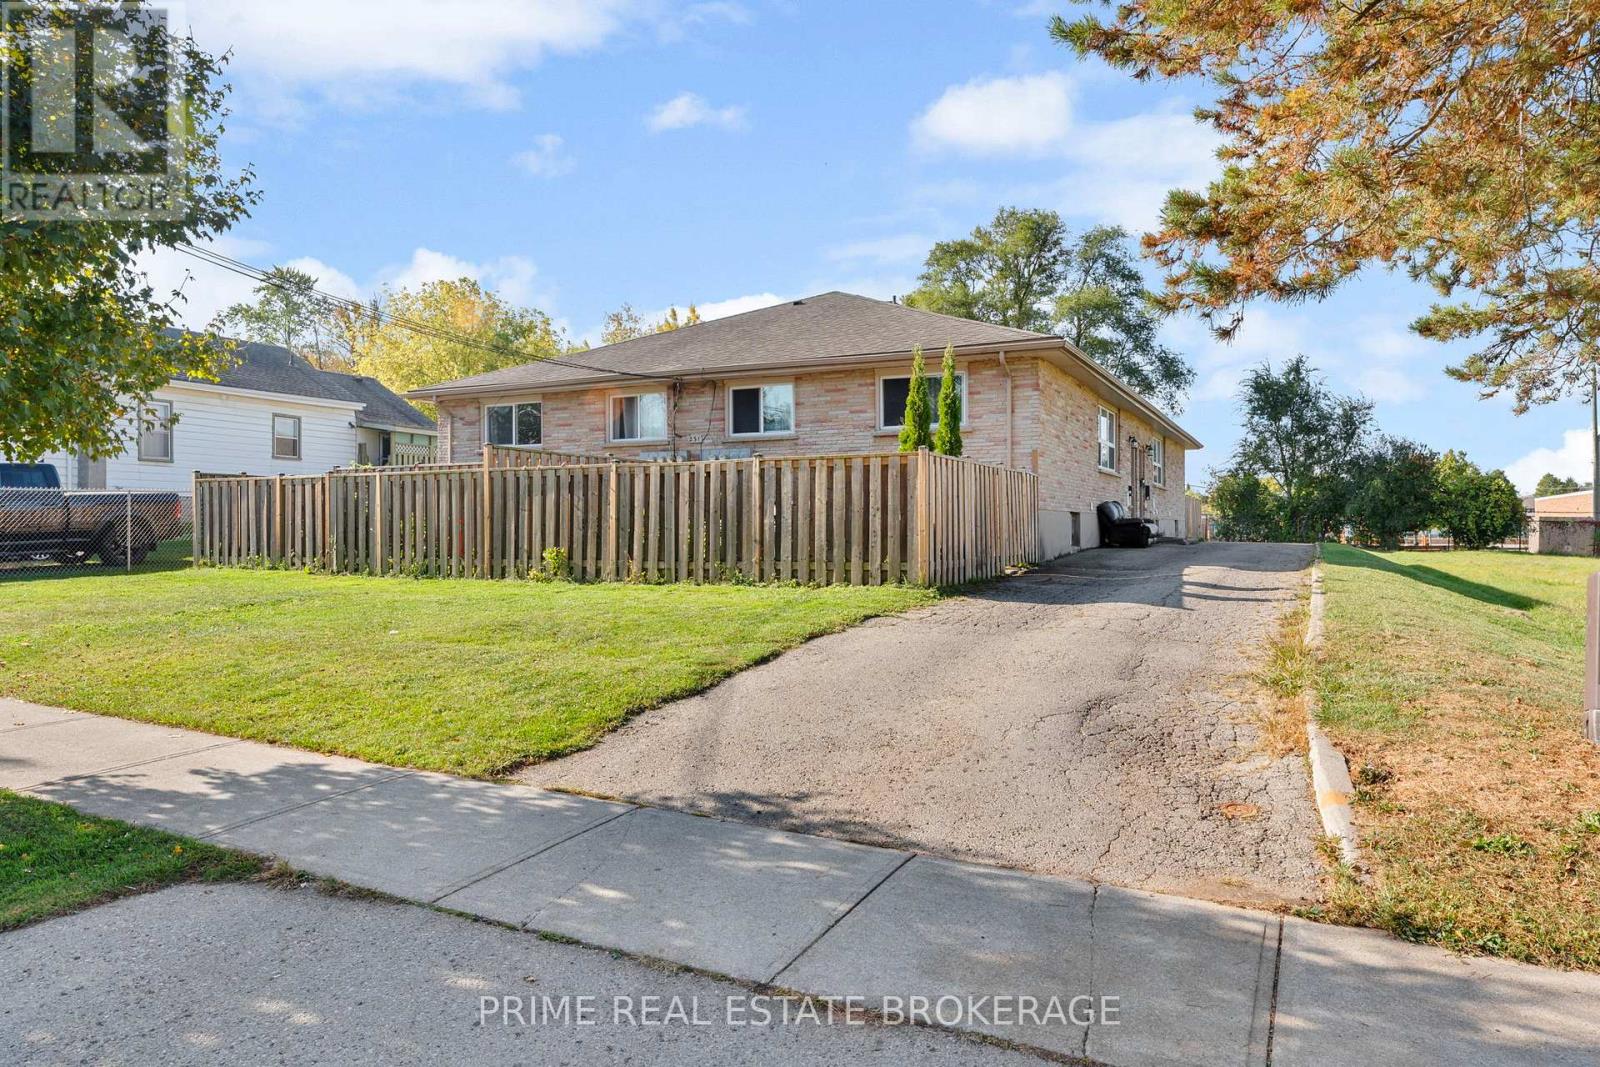
Purpose-built fourplex now converted to a 6-unit income property, with City-approved plans for an 8-unit build-out. All units are FULLY RENOVATED TOP TO BOTTOM, offering immediate cash flow with significant upside. Presently the 2 bedroom upper rented at $1800p/m plus utilities and two 2 bedroom lower units rented at $1600p/m plus utilities. The other two units are 2+1 bedrooms with a finished basements and lower levels roughed in for a 2nd bedroom and kitchen at $2100p/m plus utilities.. Water and Taxes are $11789 for 2025..Present Gross annual Income $132,000. Net income $114,919.83 representing a cap rate of 6.4...Potential Annual Income converting to 8 x 2 bedroom units is $163,200.00 with a potential net income of $146,119.03 representing a cap rate 8.2. Asking price includes updates to all units complete, OLT and City of London zoning approvals, permit and drawings in place with 8x2 development approximately 75% complete." Over $400,000 value upside potential based on developed property income. (id:25953)