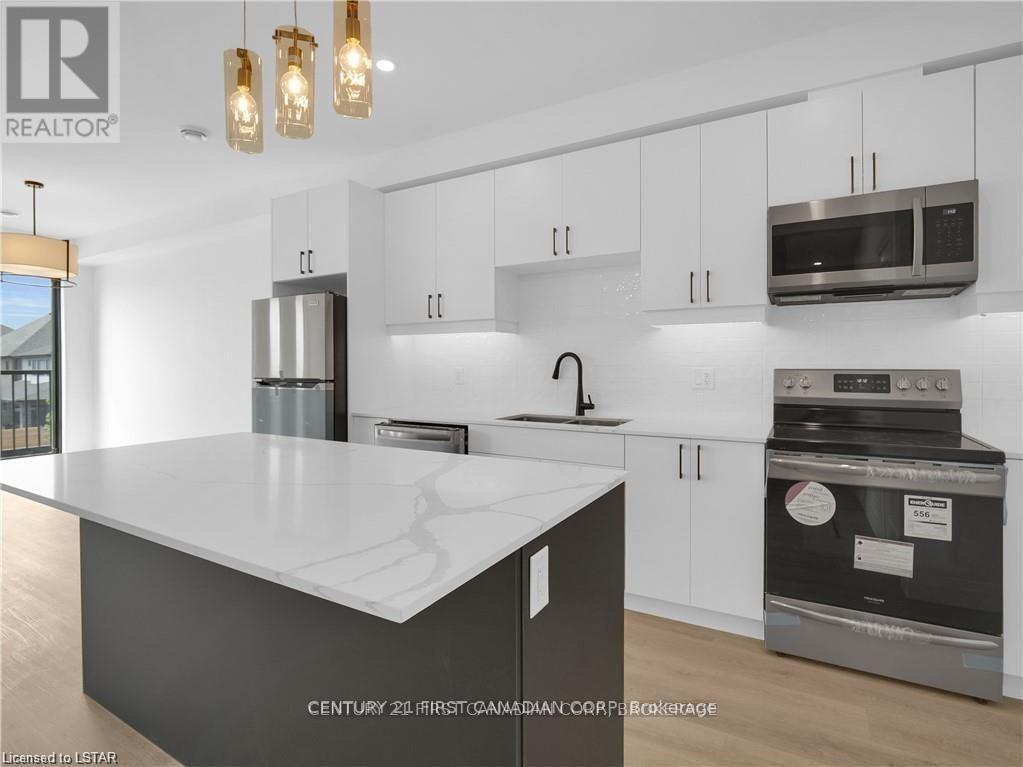
Welcome to 3900 Savoy Street, Unit 51, in the desirable Towns of Savoy community in Lambeth! This brand-new upper-level Monte Carlo model is available for lease and offers stylish, low-maintenance living in one of London's most sought-after neighbourhoods. The bright open-concept main floor features a spacious living and dining area with abundant natural light and a charming Juliet balcony. The modern kitchen is complete with quartz countertops, a pantry, and brand-new stainless steel appliances, providing both style and functionality. The upper level offers two generously sized bedrooms, each with a walk-in closet and a private ensuite bathroom, ensuring comfort and privacy. A convenient upper-level laundry area adds to the home's practical layout. One of the home's standout features is the expansive 520 sq. ft. private rooftop terrace with a gas line for a BBQ-perfect for relaxing or entertaining outdoors. Additional features include two exclusive parking spaces, brand-new appliances, modern finishes throughout, and energy-efficient construction. Ideally located in the growing Lambeth community, this home is just minutes from Highways 401 and 402, shopping, restaurants, parks, schools, and scenic walking trails. An excellent leasing opportunity for professionals, couples, or small families seeking a modern home in a convenient location. Available immediately. Tenant responsible for utilities. Rental application, credit report, proof of income/employment, references, and first and last month's rent required. (id:25953)
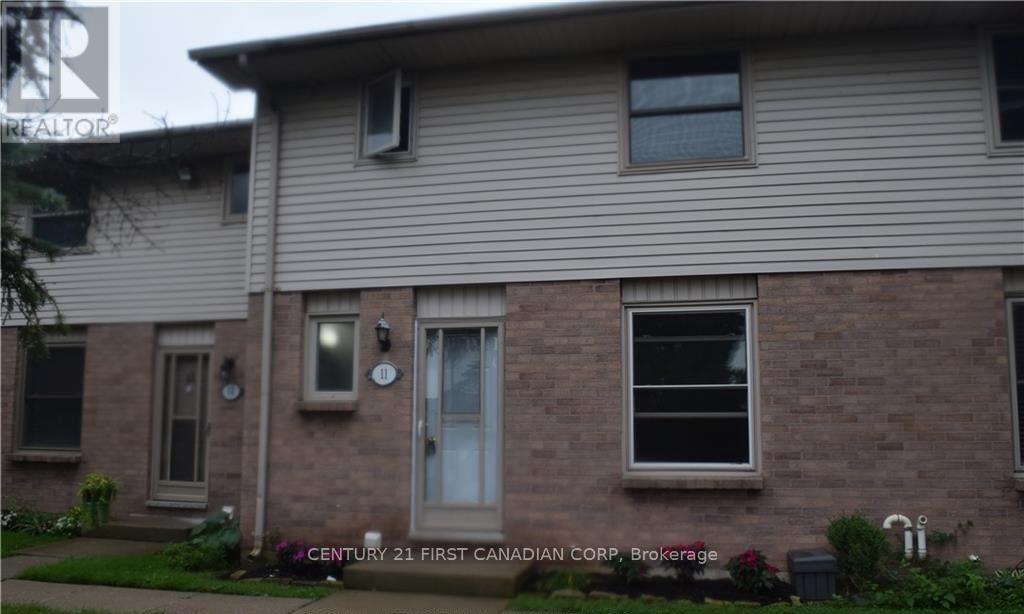
Welcome to this well-maintained and updated 3-bedroom, 1.5-bathroom townhouse in a desirable northwest London location, conveniently close to Western University, shopping, restaurants, parks, schools, public transit, and other amenities.The main floor features vinyl click flooring, fresh paint, and an updated kitchen with a newer fridge and stove. The bathroom has been updated with new cabinetry and a tiled shower. The second floor offers three bedrooms with hardwood flooring throughout.The finished lower level includes a spacious rec room plus a large laundry/storage room with plenty of space for storage.Enjoy your own fully fenced private backyard, with a large park and playground located directly behind the unit. The home also includes two reserved parking spaces. A great opportunity to live in a quiet, convenient neighbourhood with plenty of updates and easy access to everything northwest London has to offer! (id:25953)
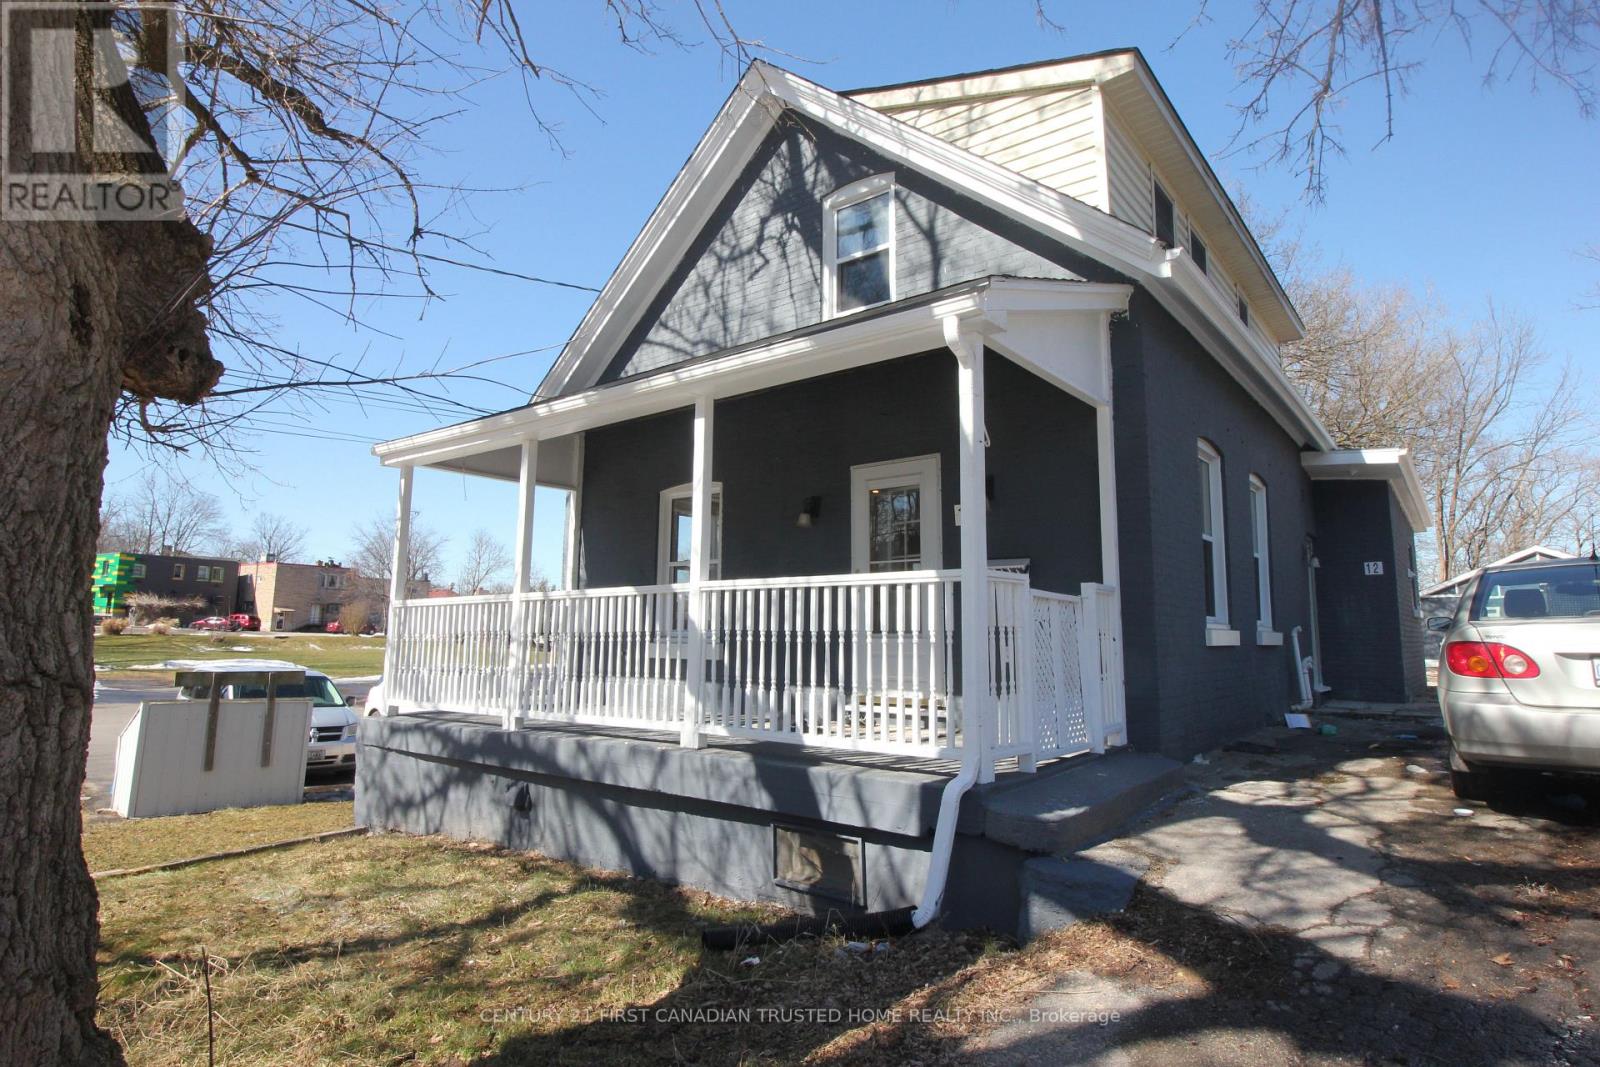
Looking for an All Inclusive Rental in the Heart of London? Welcome to 12 Weston Street Upper Unit. This centrally located home features 3 Bedrooms and 2 Full Bathrooms. For Easy Living The primary bedroom is located on the main floor as well as a full bathroom. Upstairs on the second floor two additional bedrooms and a second full bathroom. Sliding patio door from the Kitchen opens to the backyard. Private Lane parking for 4 cars. In-unit Laundry. Walking distance to LHSC, Schools, Public Transit, Downtown, White Oaks shopping area & All Amenities. Available for Move-in September 1st (id:25953)
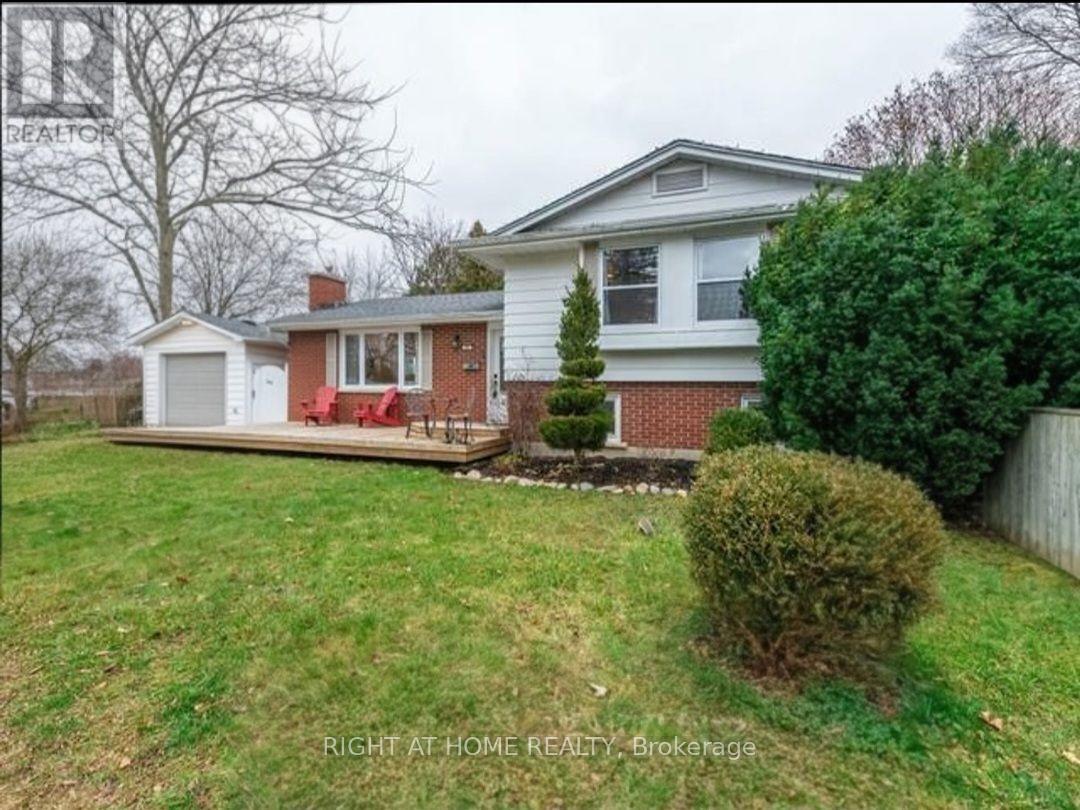
**Main & upper levels only - no basement** This lovely 3-bedroom main and upper level side-split was renovated in 2023. Featuring an open concept main floor with a large kitchen island and quartz counters. Enjoy soft-close cabinets with pot and pan drawers and a built-in bar fridge. Thoughtful layout, with luxury vinyl plank flooring throughout the main and upper floors. Mature trees sit upon this 58 foot lot. Steps away from Emily Carr school and convenience of bus route, trails, and Sherwood Forest Mall. Please provide 24 hours notice for showing requests. (id:25953)
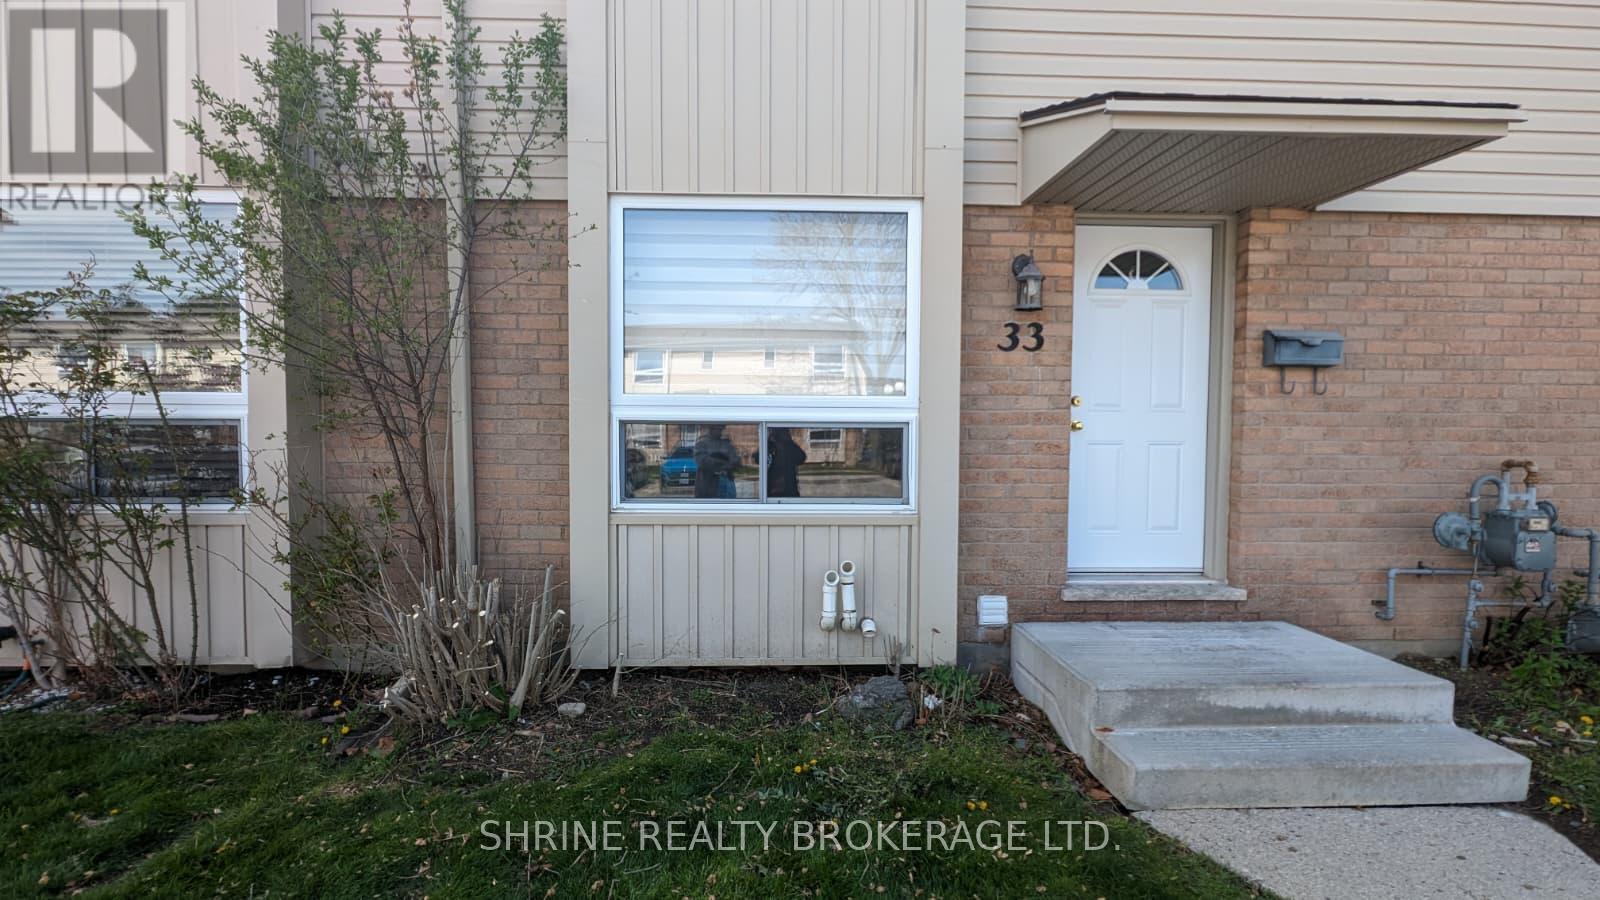
Welcome to 626 Wharncliffe Road S Unit #33! This townhouse condo is situated in a highly sought-after South London location, close to schools, daycares, shopping, transit, hospitals, downtown, and major highways. The main floor features an ample-sized kitchen with generous counter space and cabinet storage, a dining area, and a spacious living room that opens directly to the private back deck. On the second floor, you will find 3 spacious bedrooms and a 3-piece bathroom. The lower level offers a great entertaining space, a large utility room with laundry, and an additional room currently used for storage. Teants pays 100% of the utilities + hot water Heater. (id:25953)
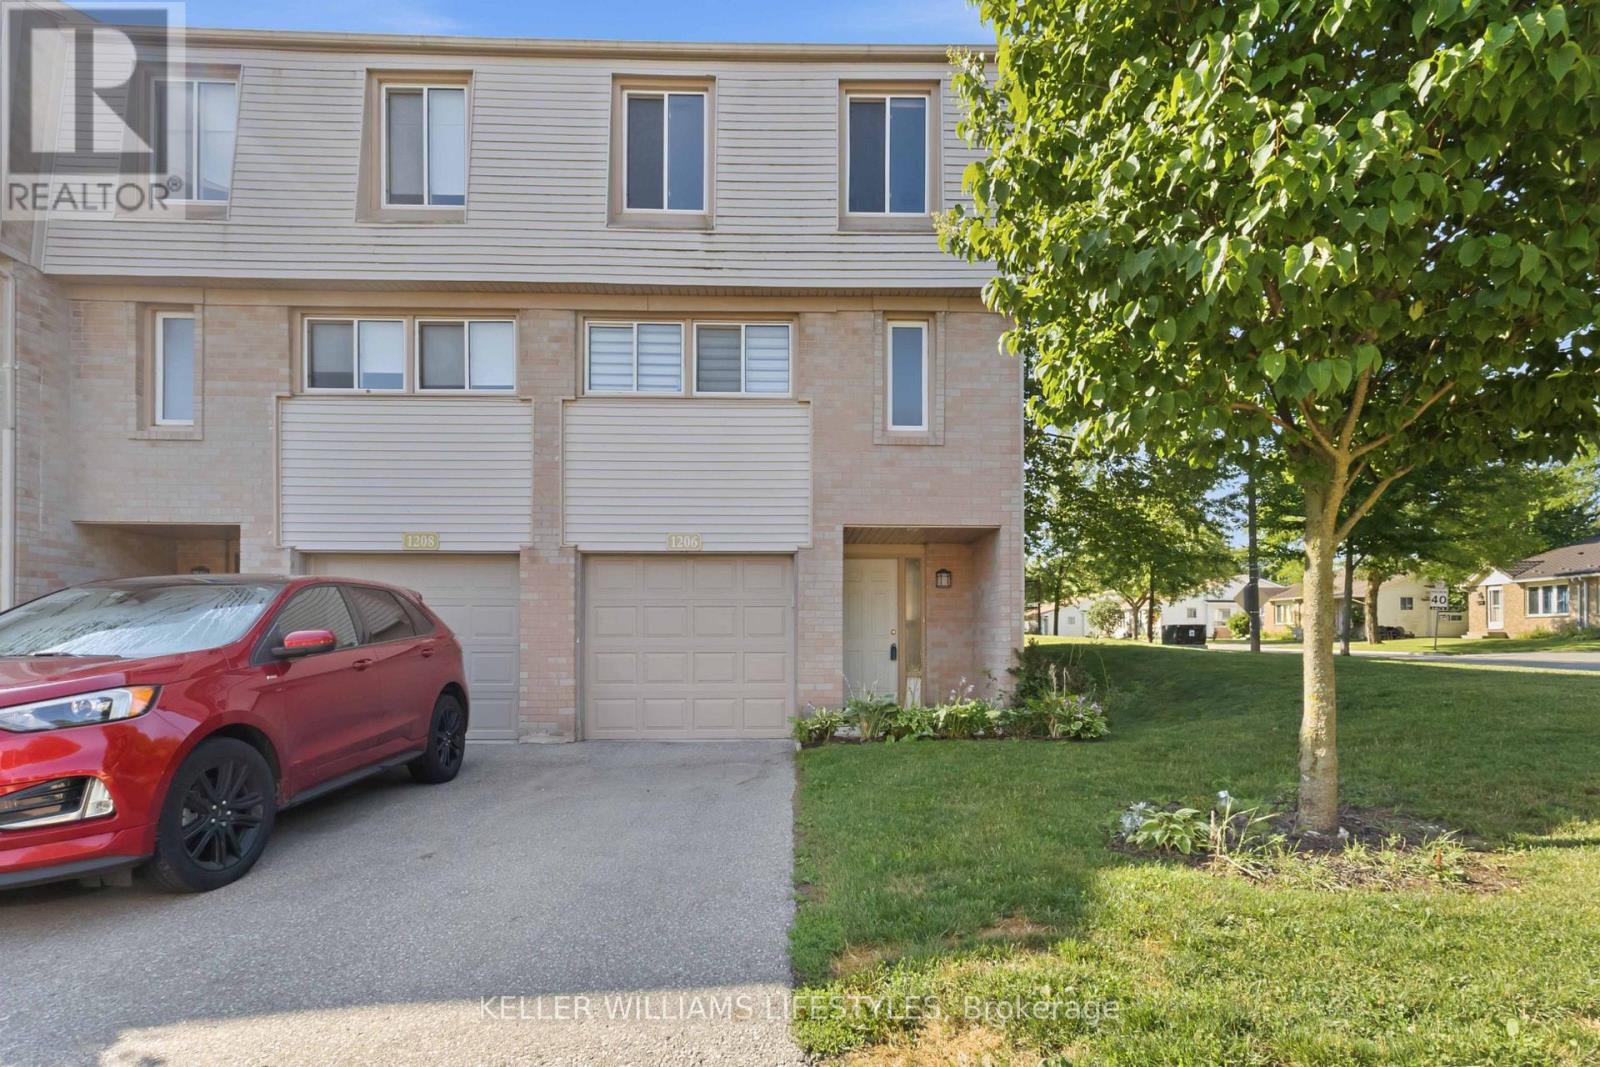
Welcome to 1206 Limberlost Road, a recently renovated end unit condo townhome in Northwest London offering 3 upper level bedrooms, 1.5 bathrooms, and approximately 1,215 sq. ft. of above grade finished living space, plus additional finished lower-level space. The multi level layout includes a bright living room overlooking the backyard with access to a private patio, while recent renovations to the kitchen, bathrooms, flooring, paint, and lighting create a clean, move in-ready feel throughout. The end unit setting provides added privacy and additional natural light, complemented by an attached garage with interior access, private driveway parking, lower level laundry room, forced air gas heating, and central air conditioning. Condo fees include water, along with other common condo expenses. Set in an established Northwest London community, this location offers convenient access to public transit, parks, recreation facilities, schools, shopping, services, Costco, and University Hospital, making it a practical option for a broad range of buyers seeking value and convenience in London, Ontario. (id:25953)
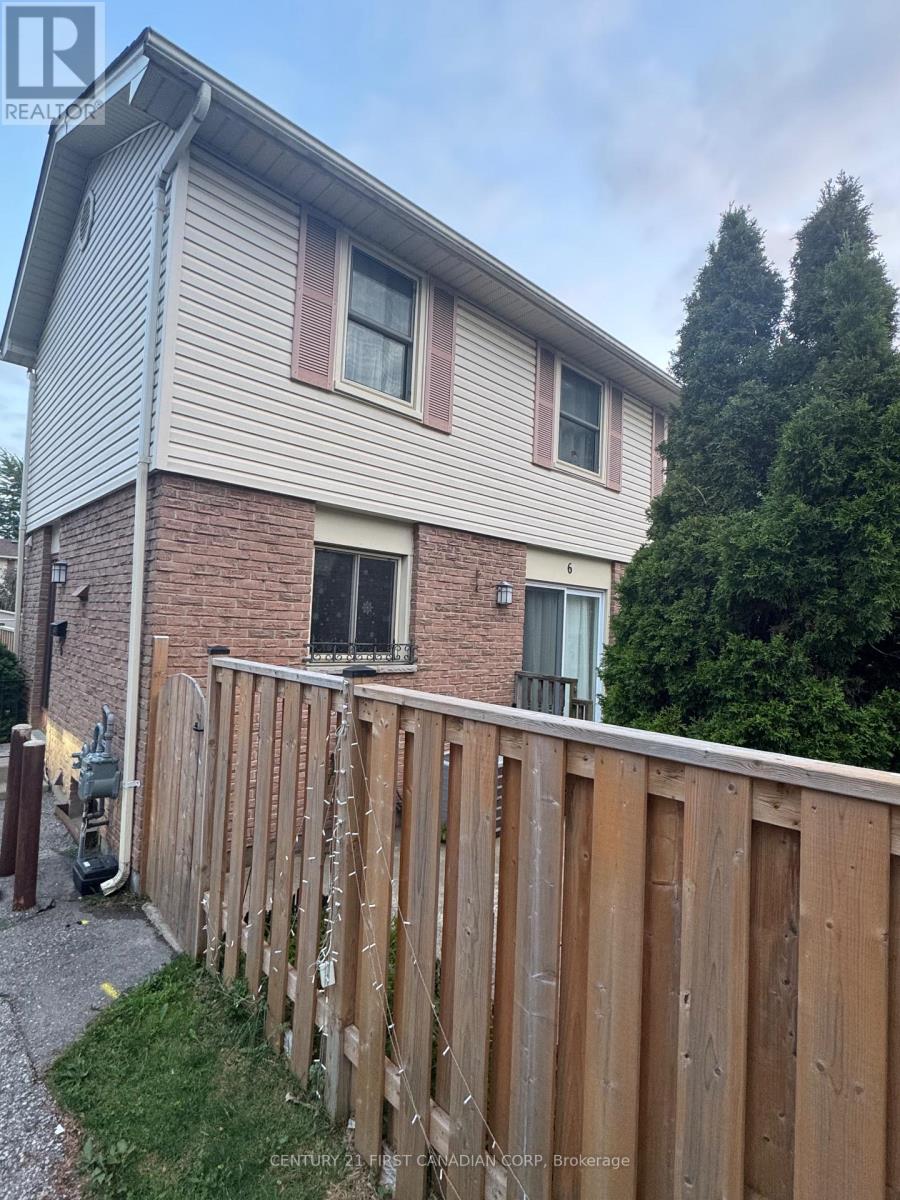
Updated 3-bedroom, 1.5-bathroom townhouse condominium located in a quiet, family-friendly complex in East London. The main floor features a bright kitchen with included appliances, a convenient 2-piece bathroom, and an open-concept living and dining area with a patio door leading to the fully fenced private patio. Upstairs offers three generously sized bedrooms and a 4-piece bathroom. The finished lower level adds a spacious rec room, separate laundry area, and plenty of storage. Includes one designated parking space directly outside the unit, with ample visitor parking nearby. Conveniently located close to schools, shopping at Argyle Mall, Highway 401, and the East Lions Community Centre. (id:25953)
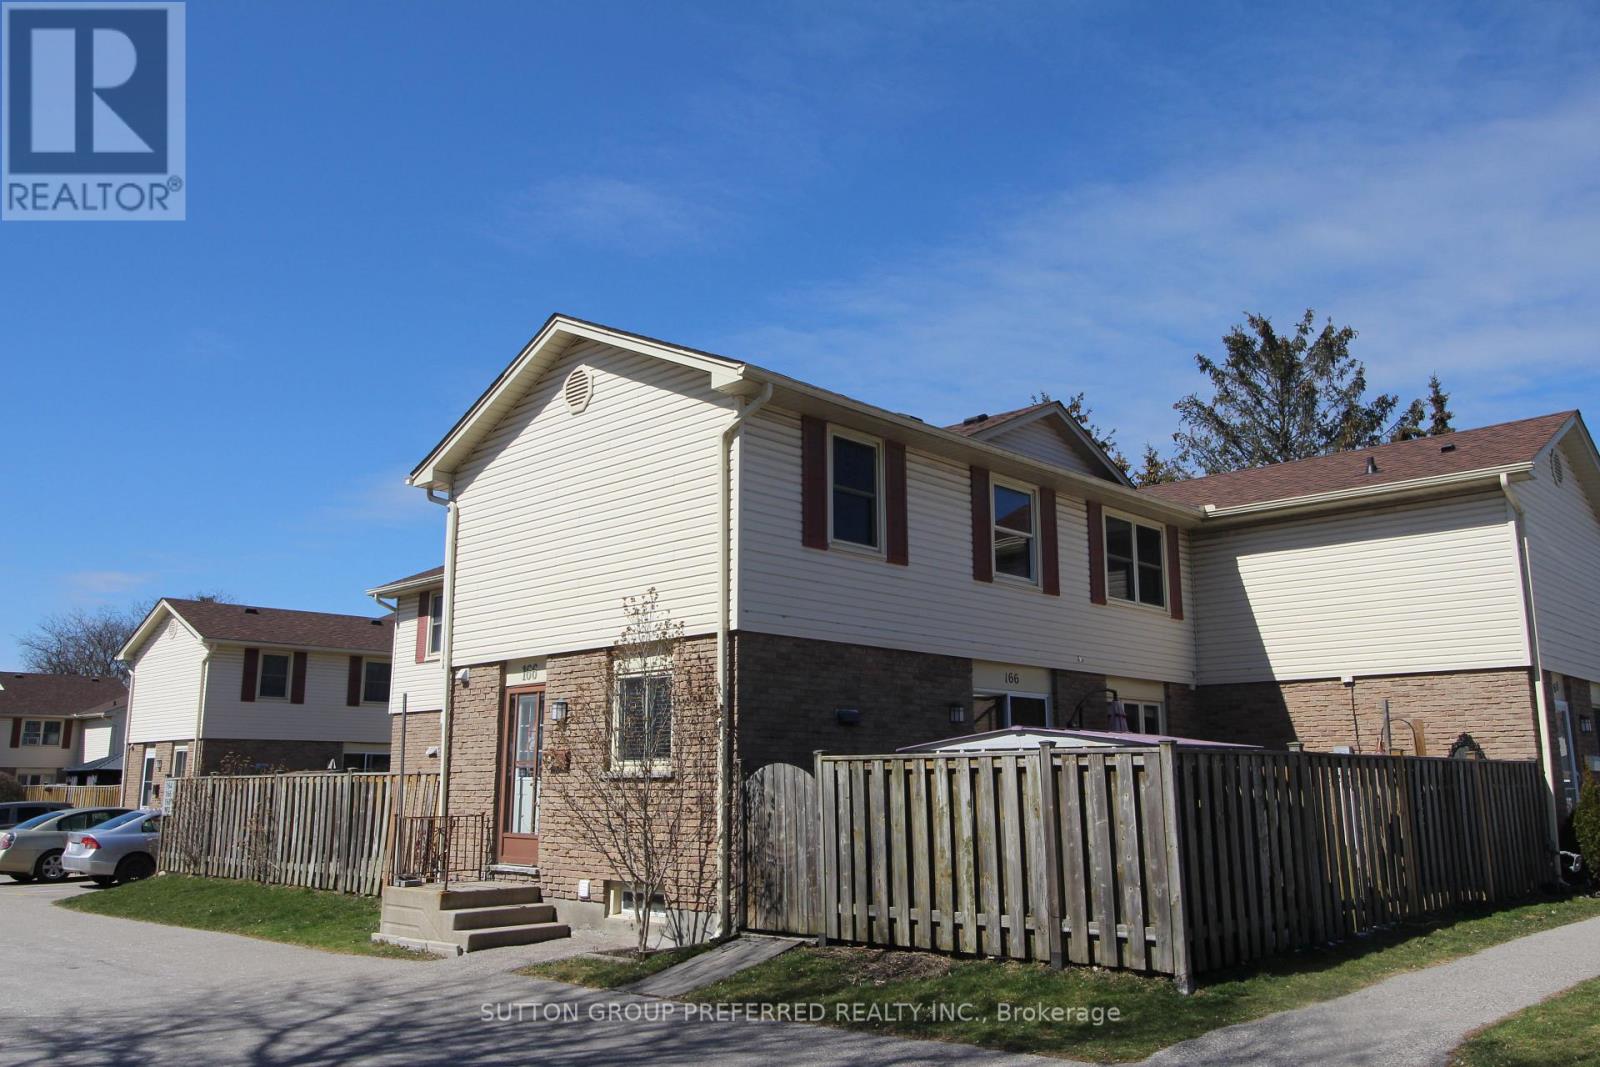
3 bedroom 1.5 bath updated open concept townhouse located near Argyle Mall available Oct 1st. This updated open concept unit has hardwood floors, updated kitchen with island & 3 appliances, 3 good sized bedrooms with carpet, updated 4 piece bathroom plus a 2 piece on main floor & finished Family Room on lower level with laundry. There's a private fenced patio area with storage shed. One assigned parking spot is included. Visitor spaces available throughout complex (2 cars max) - Lawncare and snow removal services included (except for private patio area) No Pets please. Water included. Close to schools, recreation center, restaurants, and shopping. (id:25953)
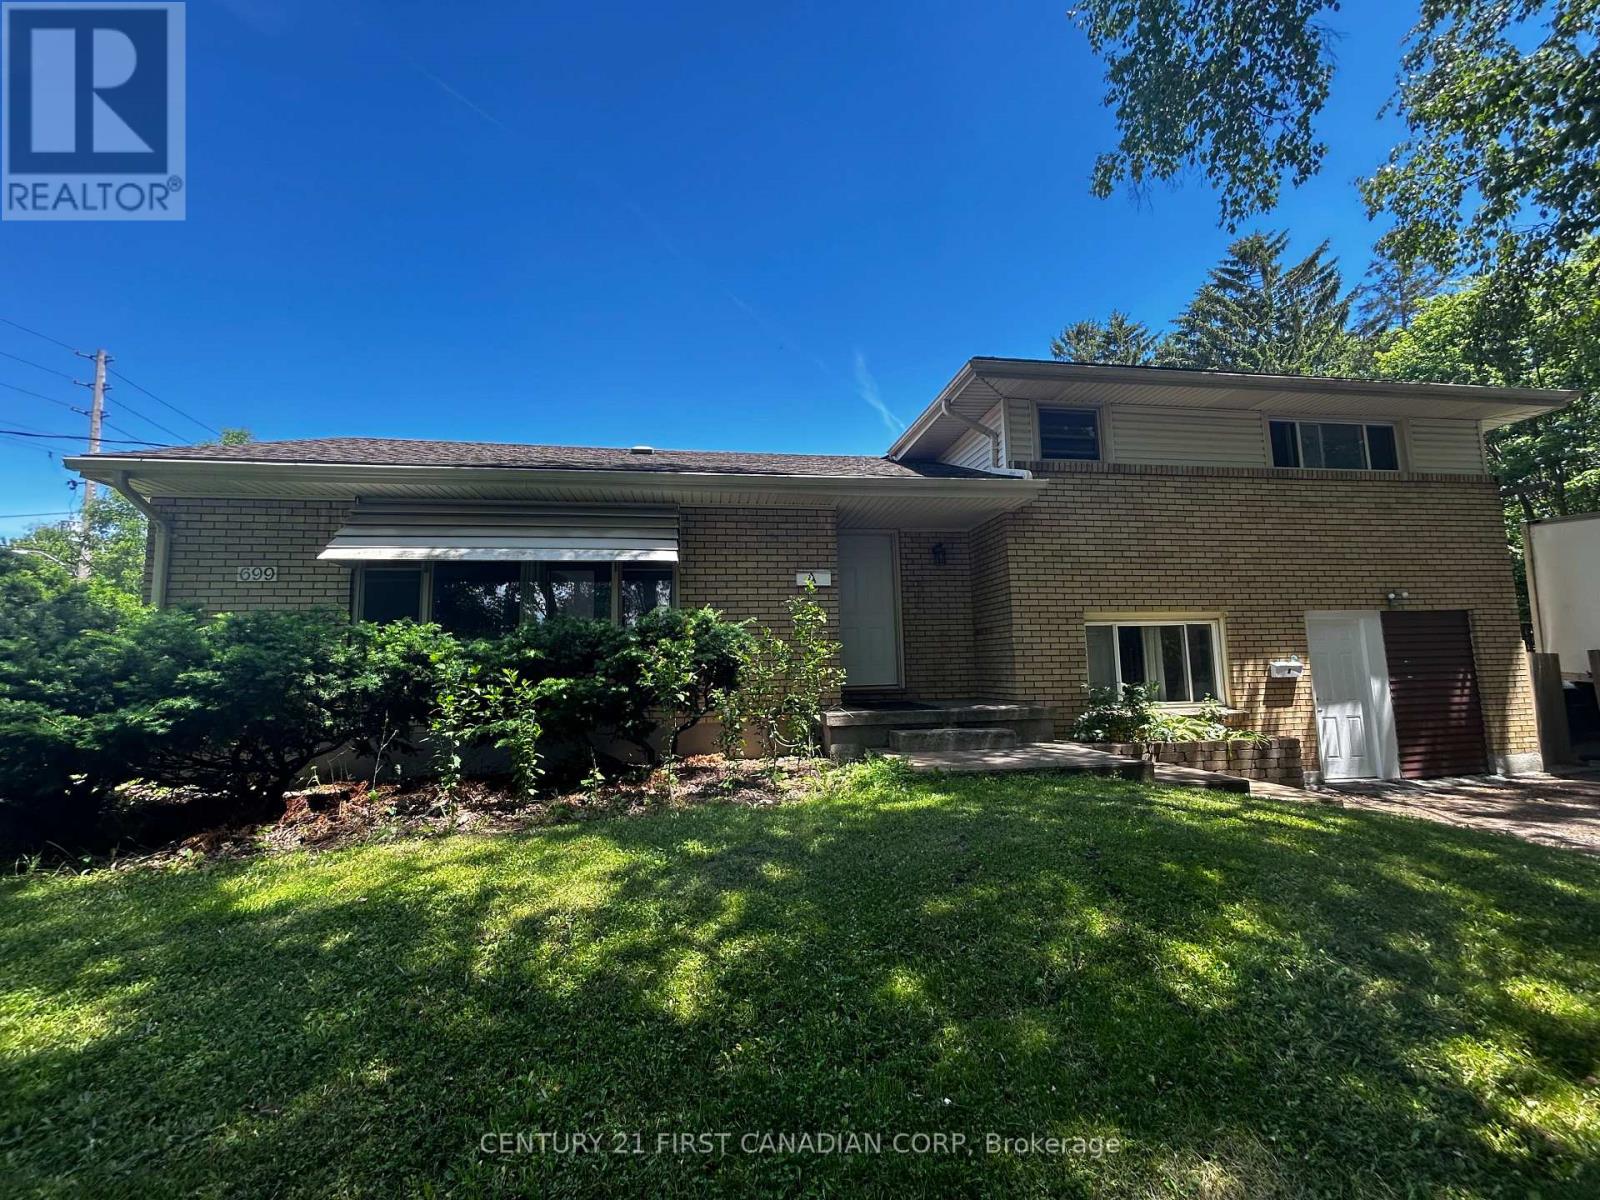
Beautiful up level unit for a family to enjoy, featuring huge backyard, 4 spacious bedrooms with lots of shopping and parks nearby. Only minutes drive to Western University and Fanshawe College. Many updates throughout including Windows, Electrical Panel, Fireplace, Fencing, and some Appliances etc. Room measurements are approximate. (id:25953)
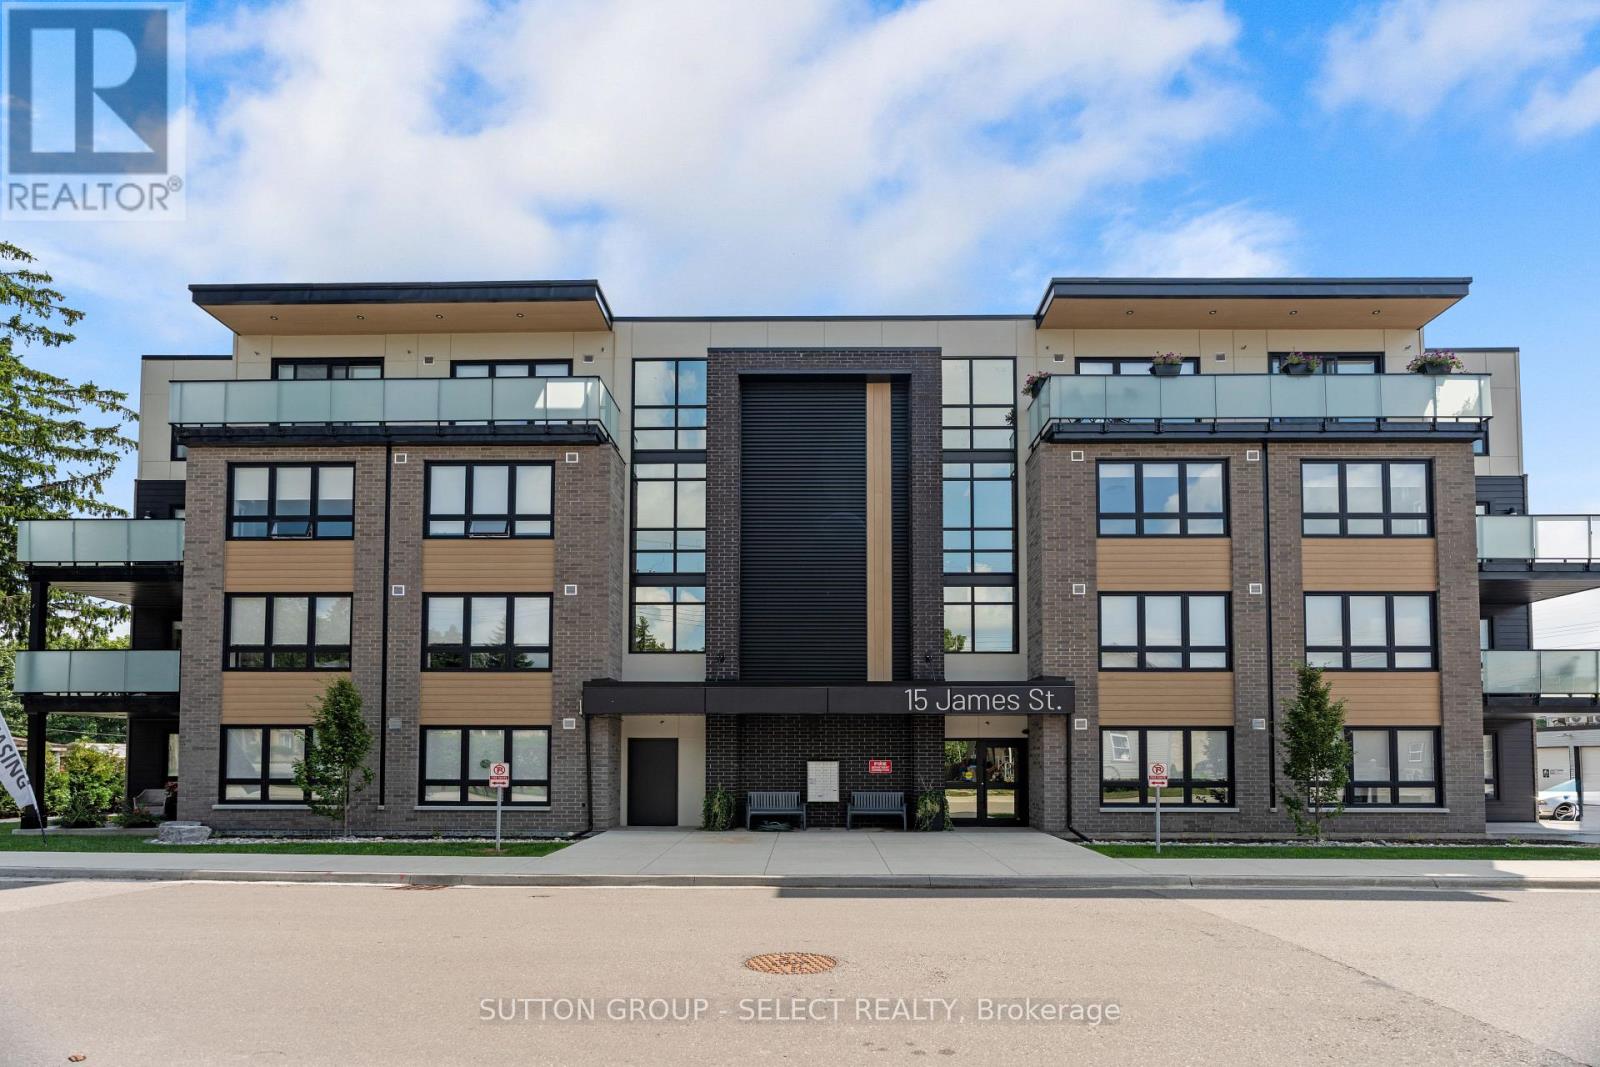
At James Street Commons, luxury feels effortless and comfort feels like home.Ideally located just a short stroll from the energy of Main Street in Exeter, this thoughtfully designed, barrier-free 2 bedroom suite places you within easy walking distance of local restaurants, shops, schools, and the hospital, while still offering the quiet comfort of a residential setting. The suite offers a sense of understated sophistication: warm finishes and natural light create an atmosphere that feels calm, polished, and welcoming. The kitchen is crafted with contrasting cabinetry, sleek quartz surfaces, stainless steel appliances, and a generous island that comfortably seats four people and invites conversation, casual meals, and connection. An in-suite laundry room provides convenience and additional storage, and the bathroom features a walk-in shower. The primary bedroom is spacious, complete with a walk-in closet, and a versatile second bedroom/home office provide flexibility for guests, work from home needs, or additional living space. Outdoors, your 90 square foot private patio is perfect for quiet mornings or unwinding at the end of the day. With secure, controlled entry and an easy 35-minute drive to both London and Stratford, this suite appeals to those who appreciate quality, comfort, and a more relaxed pace of living. James Street Commons is modern, comfortable, and distinctly yours. PROMO: One month free rent if the lease commences by May 1, 2026. (id:25953)
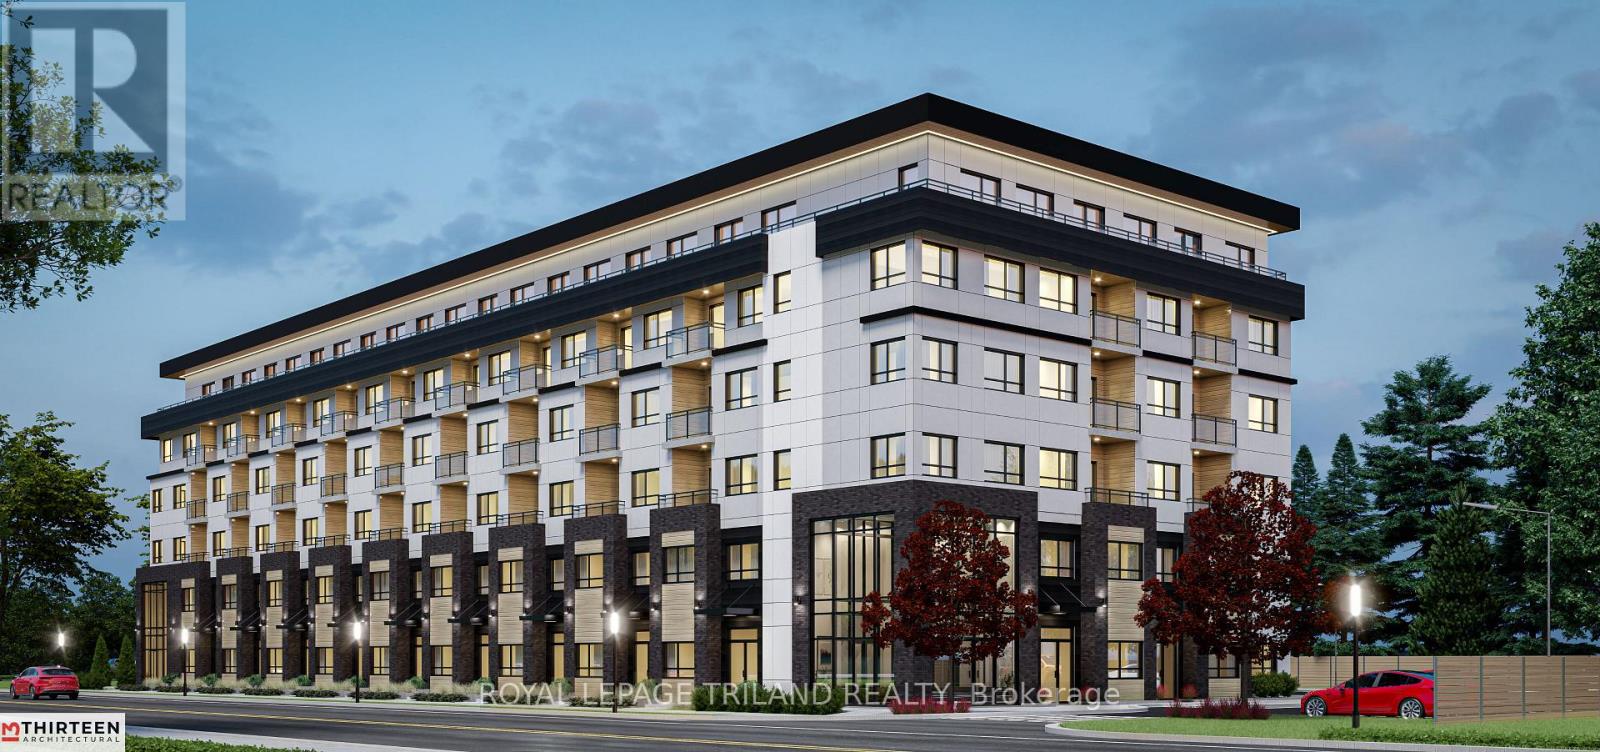
StaxLyfe - Modern North London living at its best! This beautifully designed 1 bedroom, 1bathroom suite offers 702sq. ft. of contemporary space featuring a top floor private balcony, AC, in-suite laundry, and quartz countertops. Residents enjoy premium building amenities: a fitness room, social lounge, bicycle storage, and secure entry. This 6-storey, smoke-free, and wheelchair-accessible building is ideally located within walking distance to Food Basics, Starbucks, parks, schools, and transit. Perfect for a low-maintenance, high-comfort lifestyle! Don't miss your opportunity to call StaxLyfe home! Now offering incentives! (id:25953)
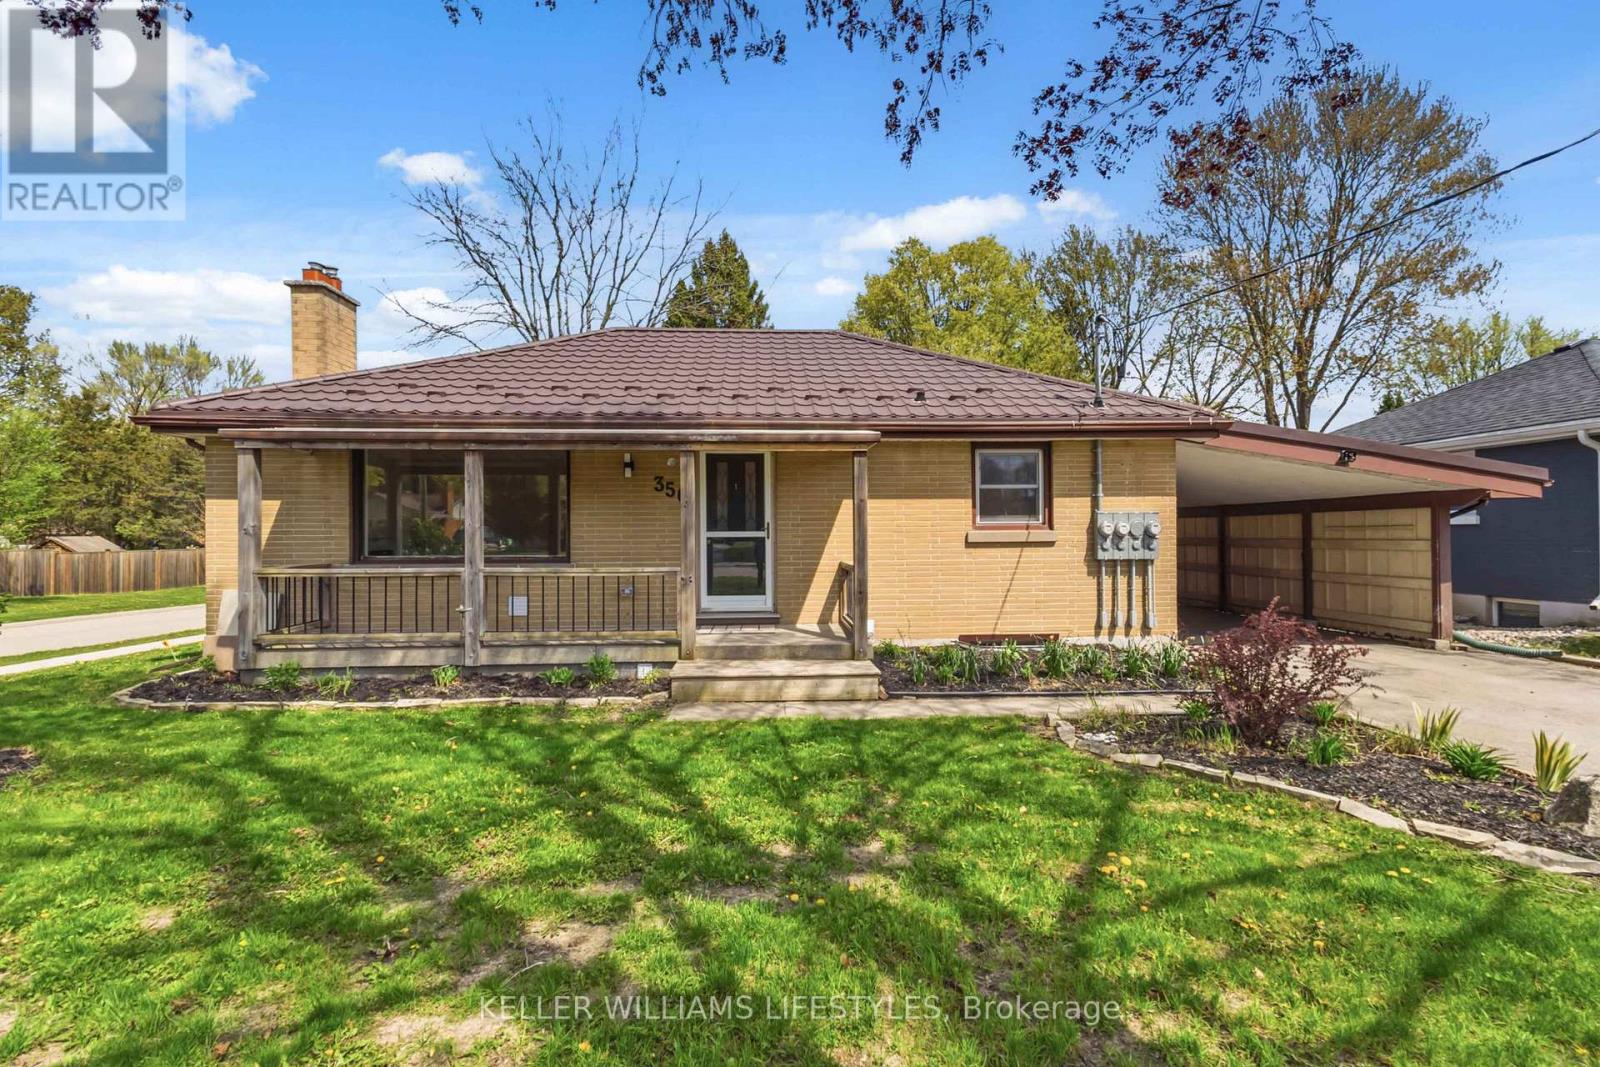
Situated in the sought-after Byron community of London, this one level main floor apartment offers a professional blend of modern updates and functional design. The interior features a carpet-free layout spanning 849 square feet, highlighted by a bright living room anchored by an electric fireplace with built in shelving. The updated kitchen serves as the heart of the home, equipped with stainless steel appliances including a dishwasher, fridge, and stove and complemented by the convenience of in-suite laundry. This three-bedroom unit includes a clean three-piece bathroom with walk in shower. Enjoy your covered front porch while enjoying all the best this neighbourhood has to offer. Enjoy up parking for up to 2 vehicles. Located within walking distance to the scenic trails of Springbank Park, the home offers immediate access to London's premier green spaces and recreational paths. The vibrant Byron Village is minutes away, providing a variety of local boutiques, grocery stores, and dining options. Outdoor enthusiasts will appreciate the proximity to Boler Mountain for year-round activities, while families are served by nearby schools and local libraries. Commuting is made simple with efficient access to Byron Baseline Road, Boler Road, and public transit routes. This turnkey rental opportunity includes grounds maintenance and snow removal, ensuring a low-maintenance lifestyle. With its strategic location near parks, shopping, and essential amenities, this home provides a rare opportunity to lease a well-maintained detached property in one of London's most desirable districts. (id:25953)