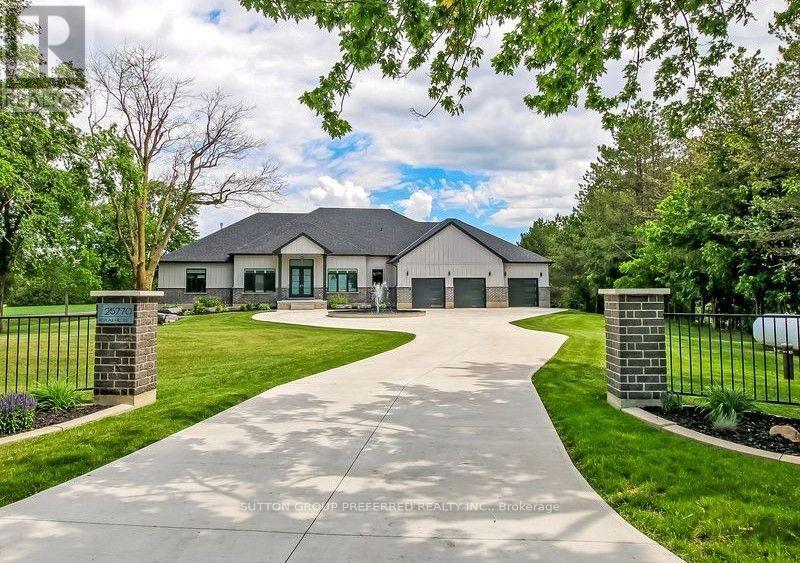
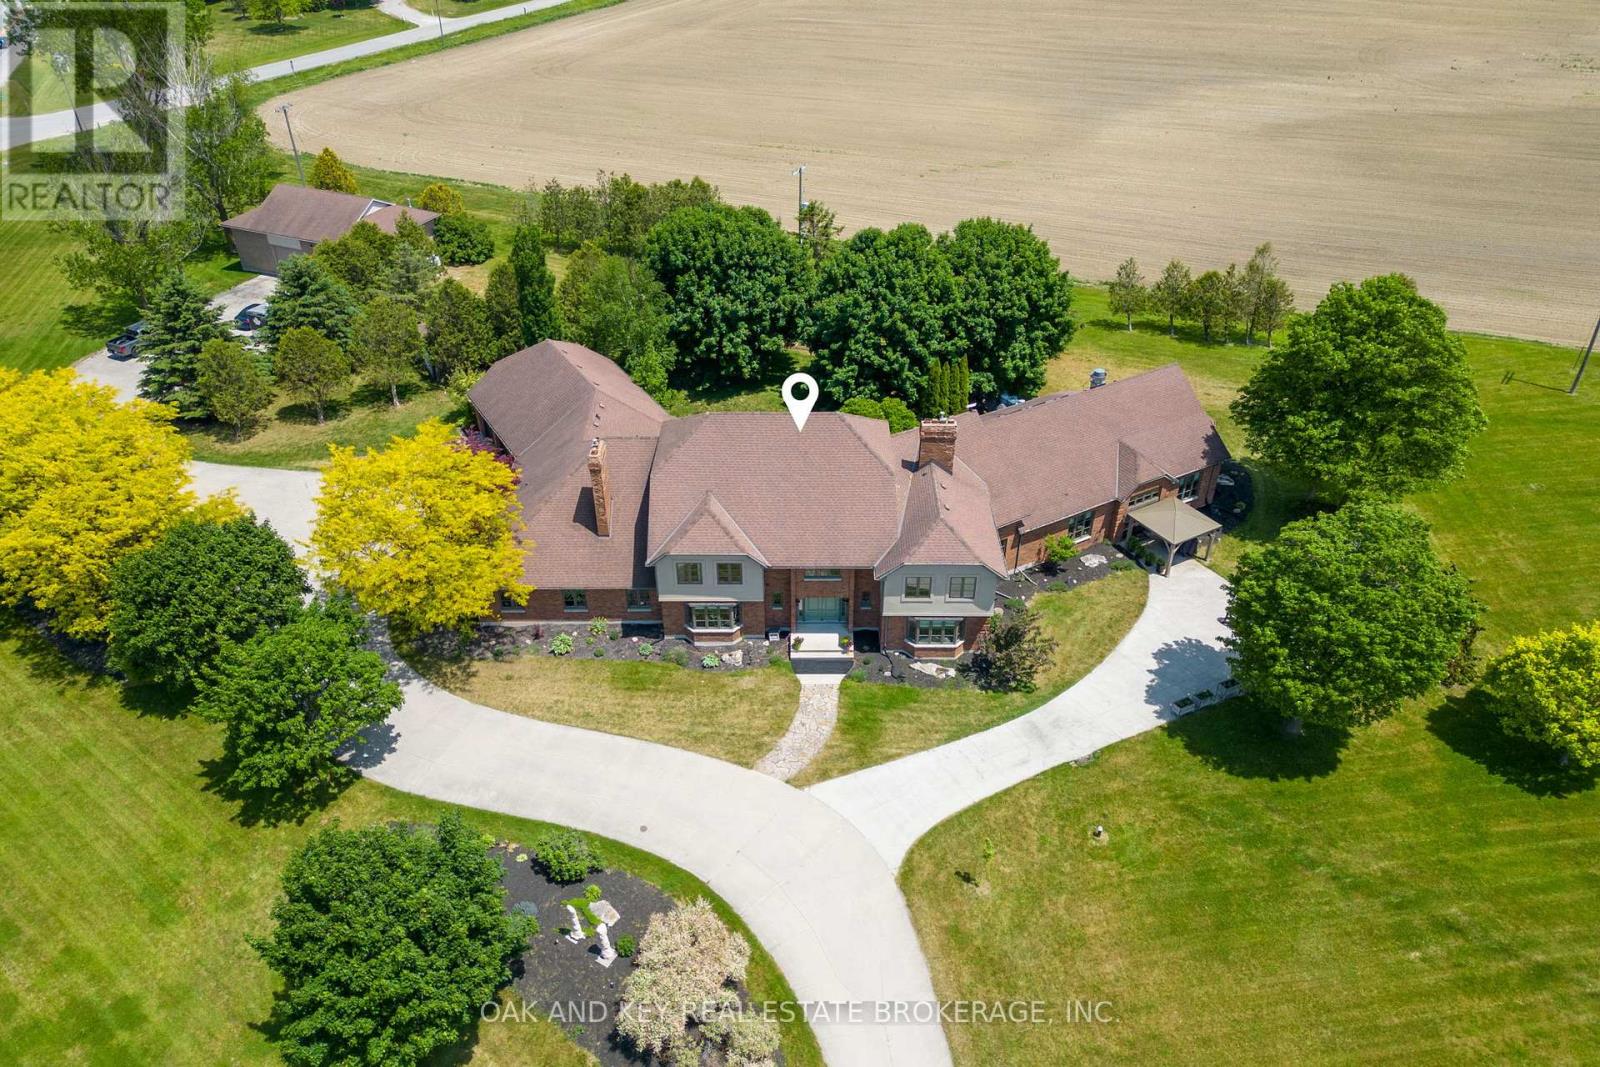
You have probably heard the phrase "For the discriminating Buyer", well I believe that applies here Folks! This stunning Executive 4 + 1 bedroom one floor gem features the following - Exceptional curb appeal, top quality finishes, spacious floorplan and living area, enchanting and beautifully integrated indoor pool & spa, 12 and 10 foot ceilings, outstanding gourmet kitchen with huge island & butler's station, breathtaking master bedroom suite with all the trimmings including a fireplace and deluxe ensuite, etc, etc, etc. The over 4,800 square feet of above grade living space awaits your scrutiny and is complimented by 3 other main floor bedrooms (all with walk-in closets and accent walls), a formal dining area as well as a full breakfast nook, main floor office/den, a partially finished lower level with family room, bedroom, bathroom and a huge unfinished area as well. Heading outside you have a lovely deck off of the spa, a 4 bay attached garage with a tandem feature. This outstanding custom built home is completed with the attractive Brick and James Hardie Board exterior, concrete circular driveway complete with an attractive water fountain feature out front. All this and more on a 1 acre lot and situated on a paved road. An absolute must to see, Shop & Compare, you won't be disappointed... (id:25953)
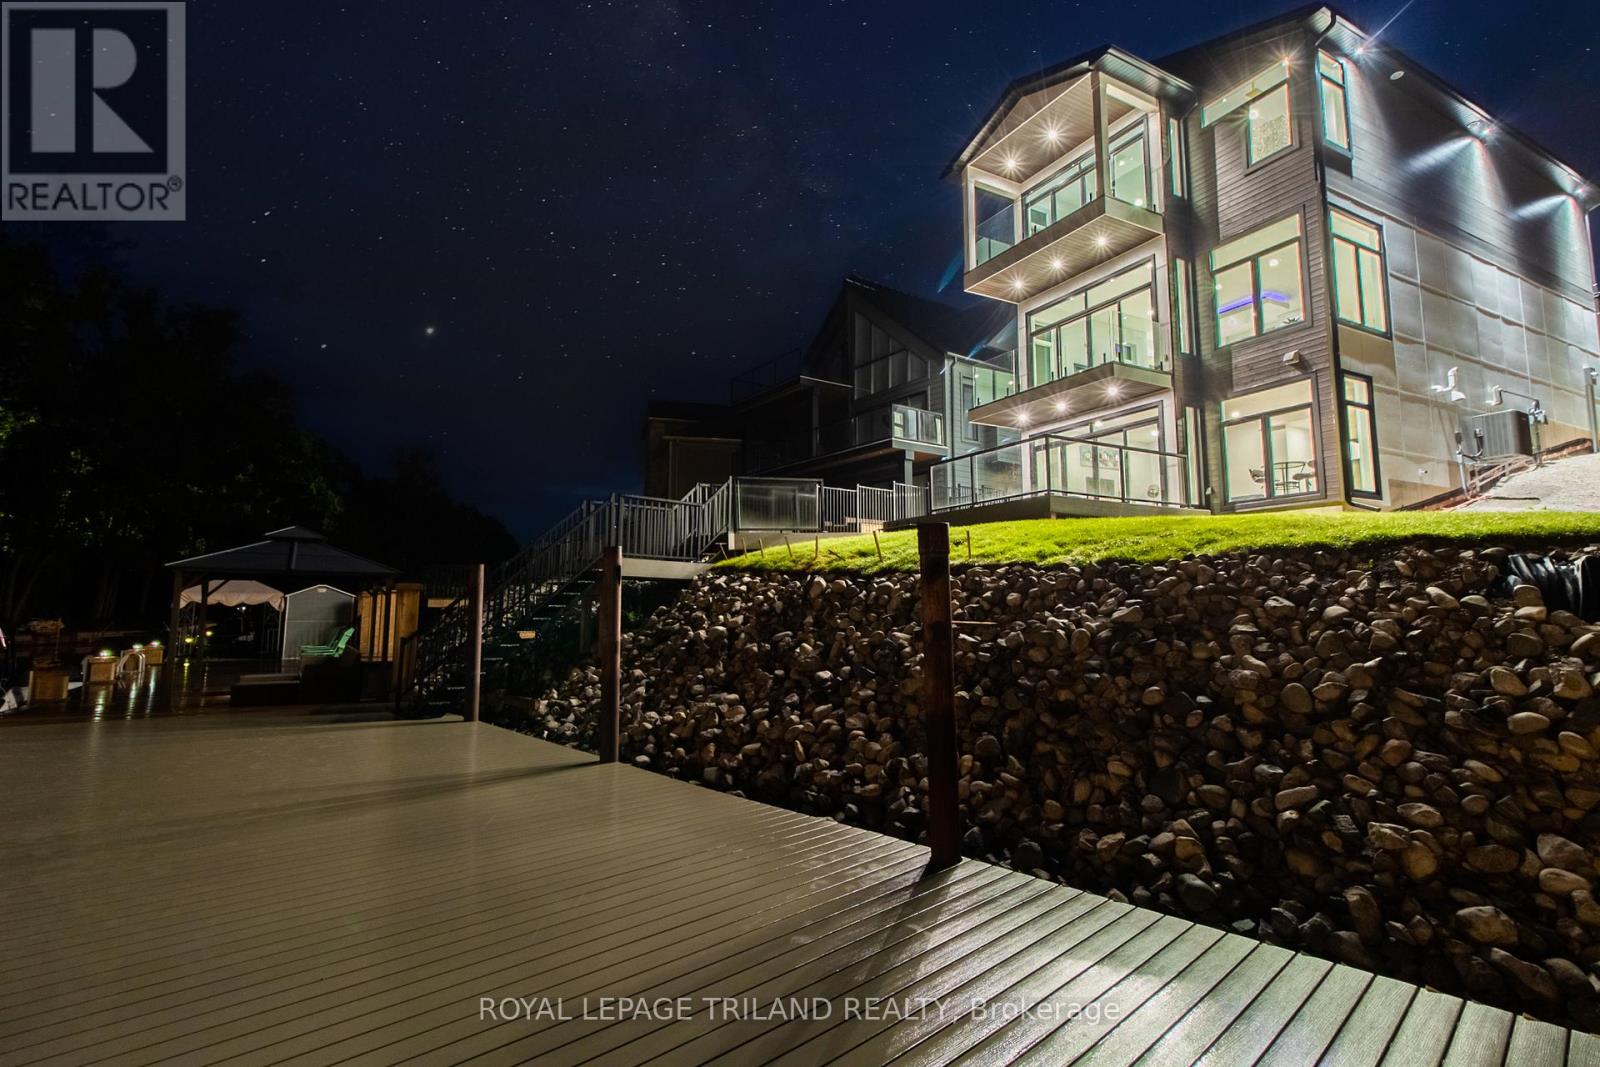
GRAND BEND CONTEMPORARY LUXURY RIVERFRONT HOME W/ PRIVATE BOAT DOCK | PREMIUM UNPRETENTIOUS PERFECTION: This stunning one of a kind 5 bed/4 bath masterpiece is one of the most impressive waterfront homes in GB. With spectacular & distinctive high-end finishing from top to bottom, the comprehensive variety of indoor & outdoor living spaces across the 3 mind blowing levels showcase classy & dramatically efficient use of space w/ all of the modern features one would expect w/ a 3 yr young home still under warranty. This truly unique beach house is simply begging for an eminent watercraft to be docked 30 ft from your riverfront door. A list of exceptional features is available upon request, featuring premium HVAC componentry including a smart capable modulating furnace w/ infinite speeds, modulating A/C system, Southern Comfort 4 season triple insulated windows, top of the line exterior lifetime composite products including Artisan Aspyre siding, hot water recirculation system, 3 gas fireplaces, in-floor radiant heating (hot water) in the lower level & fully insulate/HEATED garage, 10 ft ceilings on main & 9 ft in upper & lower levels, multi-color multi-phase ceiling lighting, solid core doors, staircase lighting, stalwart steel roof, & the best darn tile work in Grand Bend! The list goes on & on. The airy feel of the large principal rooms is ideal for large family gatherings or entertaining, a characteristic of this home that is amplified by the endless covered & uncovered outdoor balconies & decks constructed w/ Dectec membranes & Trex composite decking. As you approach the riverfront, the quality of this property remains evident w/ the permanent fixed docking on piers engineered to accommodate a boat lift & providing ample square footage on the dock. Tucked away on a quiet cul de sac just a short boat cruise or steps to amenities, beach, & sunsets, this superb low maintenance location & home provide a lifestyle worthy of this price point, & it comes FULLY FURNISHED! (id:25953)
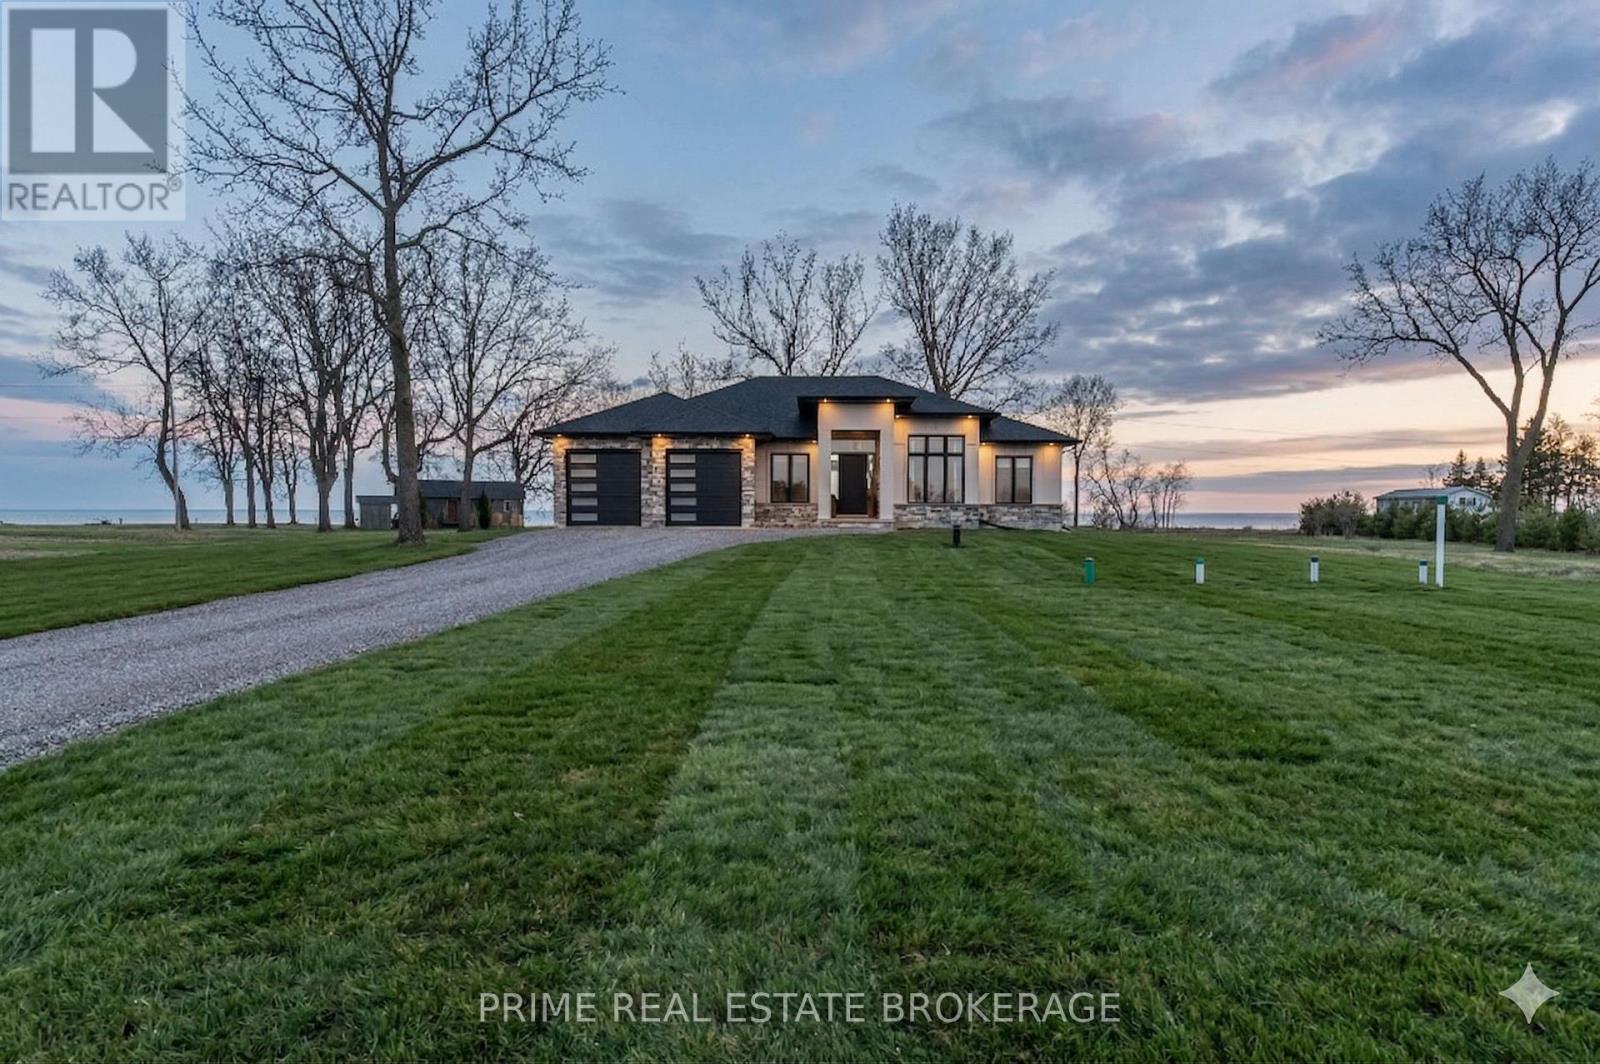
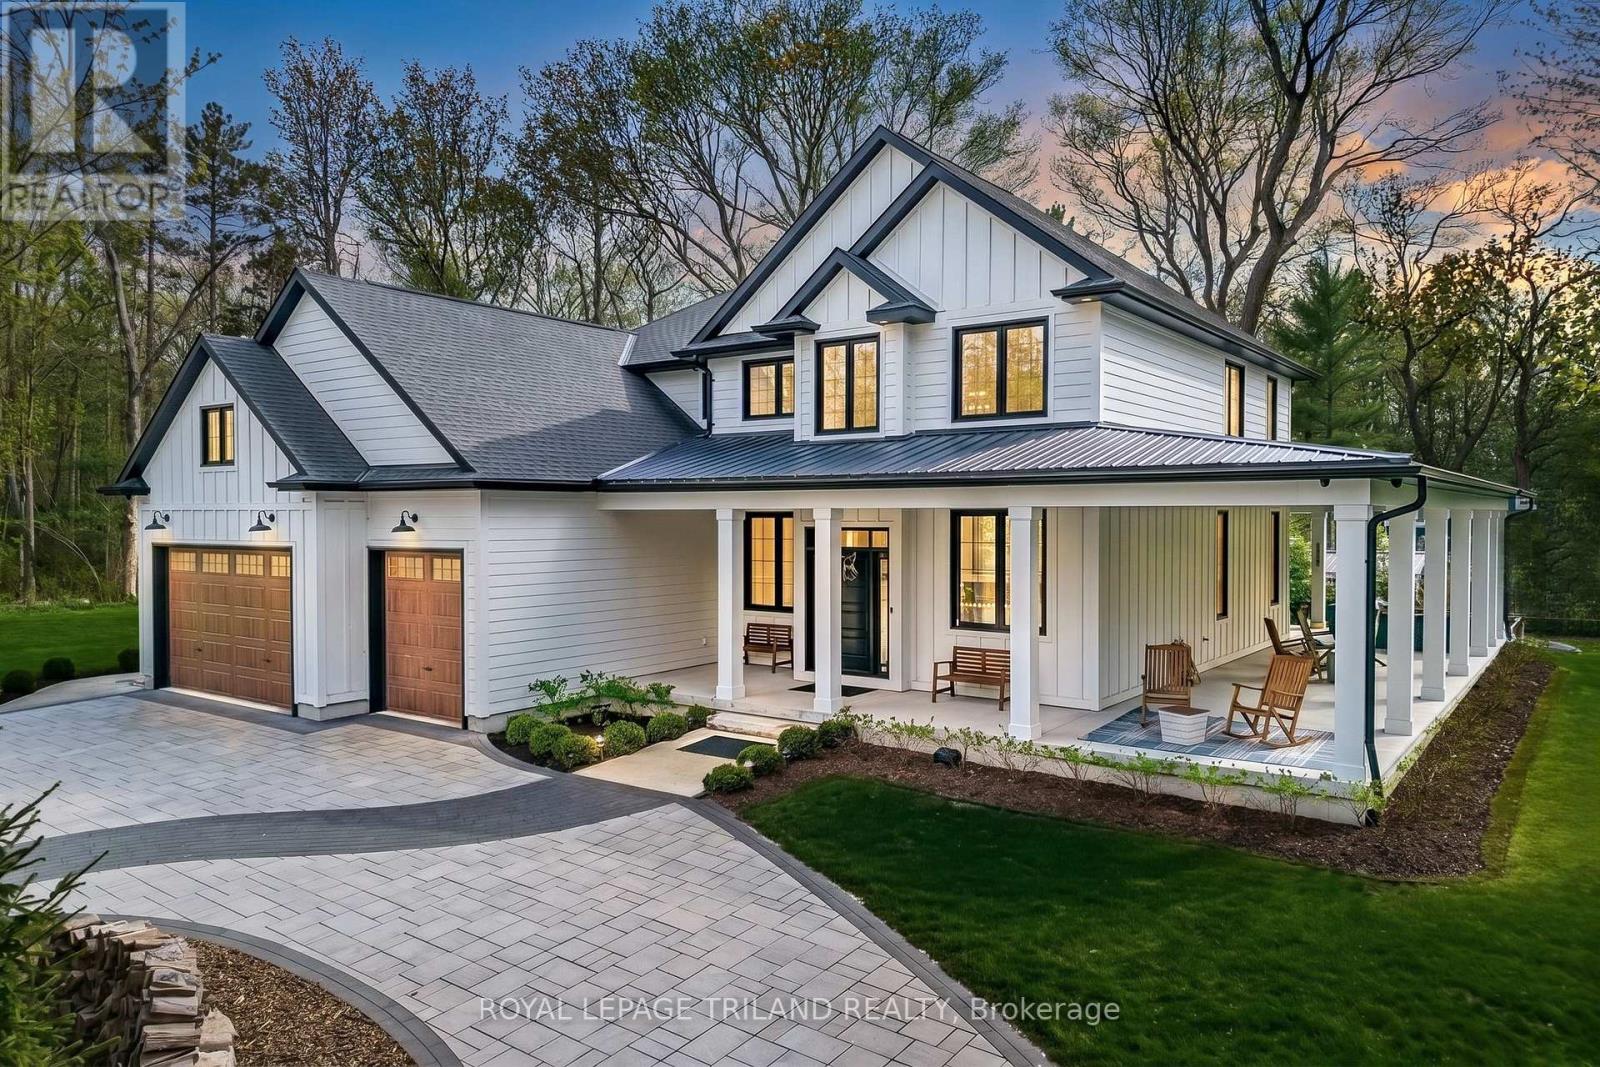
Experience the height of lakeside elegance in this stunning, newly constructed custom-built masterpiece, where the serene beauty of Long Point Country meets modern architectural brilliance. From the moment you cross the threshold, you are greeted by the breathtaking scale of soaring 12-foot ceilings & an expansive open-concept layout that draws your gaze directly to the shimmering vistas of Lake Erie. This home is designed for the consummate entertainer, featuring a show-stopping 12-foot central island that serves as the heart of the home, complemented by a discreet separate pantry for seamless hosting. Imagine crisp autumn evenings spent by the water or bright summer mornings sipping coffee while watching the sun dance on the lake from your main living space, where high-end finishes effortlessly blend sophisticated luxury with a warm, cottage-inspired soul. The primary suite serves as a true private sanctuary, boasting a spa-like ensuite complete with an oversized glass shower, a deep freestanding tub for unwinding & a generous walk-in closet. Practicality meets style in the functional mudroom, which offers integrated laundry and custom built-in storage perfectly situated off the garage. Below, the fully finished lower level defies expectations with impressive 10-foot ceilings, a stylish wet bar, & three additional bedrooms that offer endless versatility for a home gym, professional office, or a welcoming retreat for weekend guests. Nestled within a prestigious new subdivision, your lifestyle here is defined by adventure and leisure; you are just moments away from the premier boating at Pottahawk Point, the golden sands of Turkey Point, gorgeous views from Long Point Inner Bay & local staples like The Chip Ship. This is more than just a residence; it is a rare opportunity to secure a legacy property in a coveted community. With over 4,000 square feet of meticulously crafted living space, this lakefront gem represents the ultimate intersection of comfort & prestige. (id:25953)
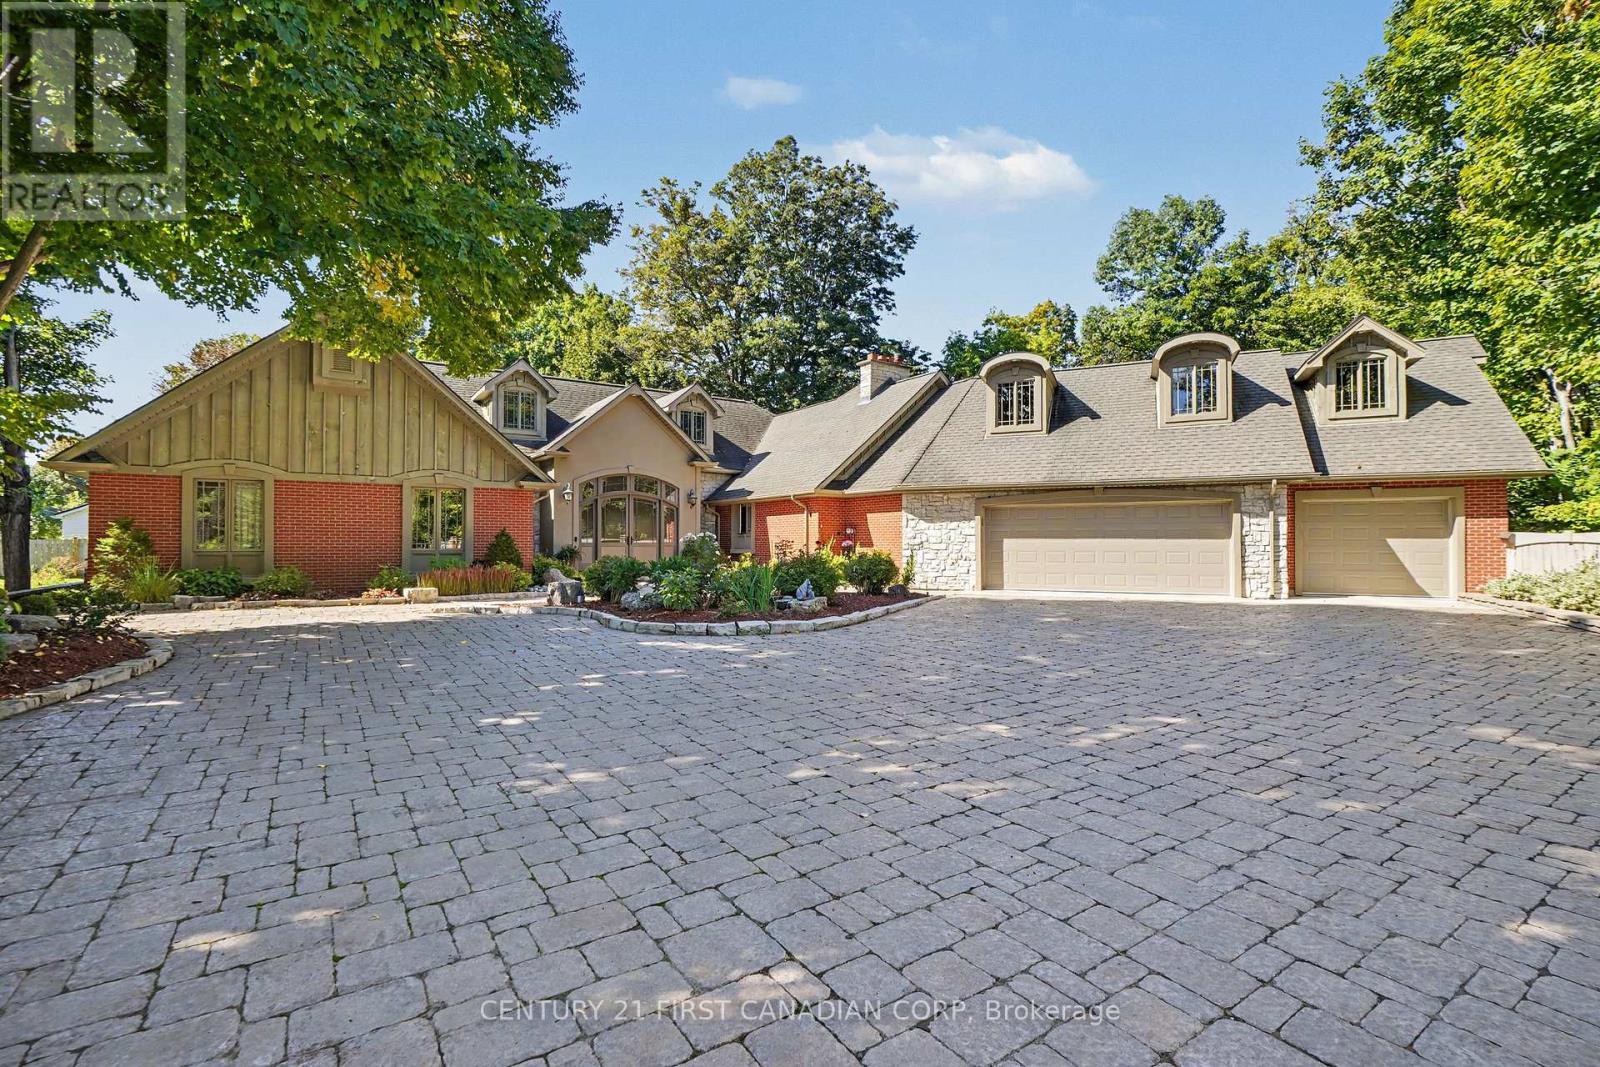
20 Stubbs Court is a property people know by reputation, even if they have never been inside. Set on 3 private acres in a quiet cul-de-sac, this 4,278 sq. ft. bungalow offers scale, privacy, and a level of care that is immediately clear. Impeccably maintained, the home has been thoughtfully designed for both everyday living and exceptional entertaining. It has hosted some of the area's most exclusive private events, and the layout explains why. Generous principal rooms, a built-in bar, strong indoor-outdoor flow, and multiple gathering spaces make this a home that can handle quiet family life just as easily as a full house. The floor plan offers 4 bedrooms, including 2 primary suites, creating flexibility for guests, family, multigenerational living, or different seasons of life. The bungalow design keeps the home practical and accessible, while the square footage ensures there is no shortage of space. Outside, the inground pool, pool house, covered BBQ area, and private grounds create a setting that feels complete. Summer evenings, holiday gatherings, weekend guests, slow mornings, and large celebrations all fit naturally here. This is a home with presence, privacy, and substance. Set right in town, yet removed from the noise, 20 Stubbs Court offers a secluded luxury lifestyle in Tillsonburg's most quietly admired settings. (id:25953)
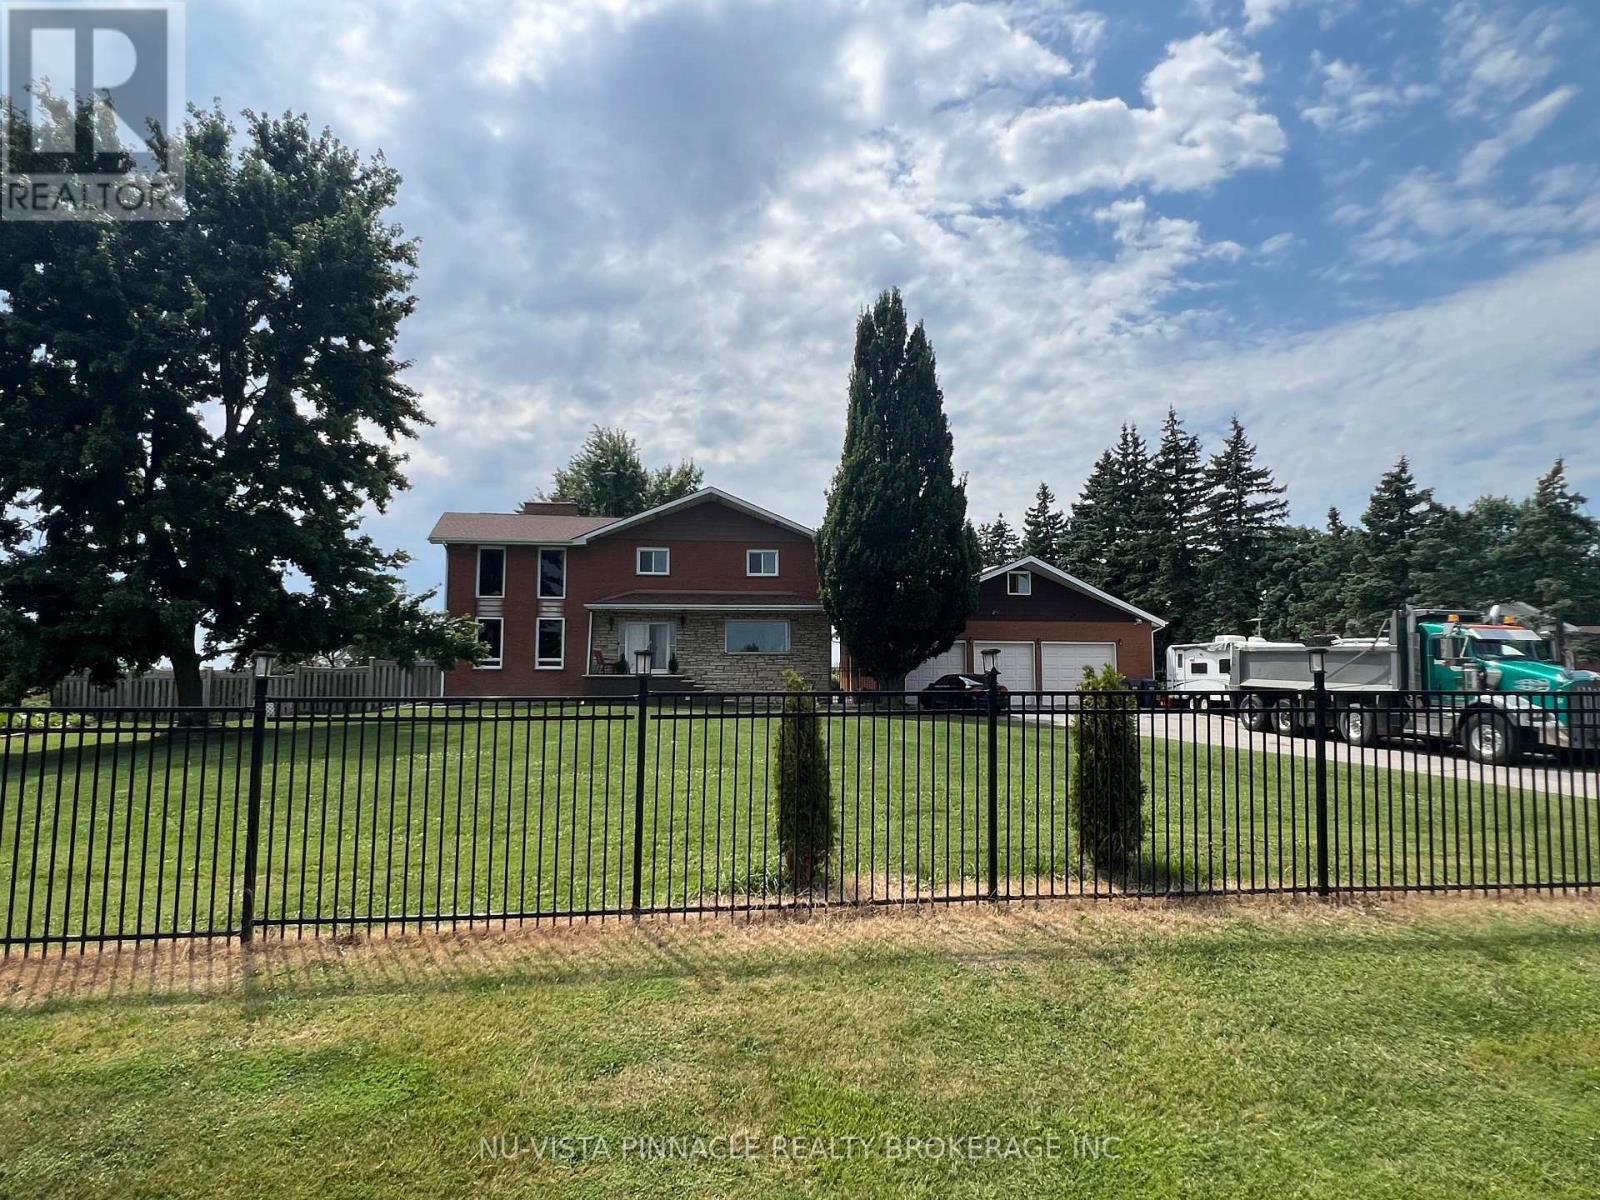
Welcome to this beautiful home in Caledon, offering approximately 2,700 sqft of thoughtfullydesigned living space. Nestled on a fully fenced lot near the city, this residence features astriking blend of brick and stone construction. Inside, you'll find a spacious layout withfour bedrooms, with an additional two bedrooms in the finished basement. The basement includesa separate entrance, perfect for extended family or guests. The main floor is enhanced withnew kitchen upgrades, elegant porcelain tiles, and a vaulted ceiling in the living room, wherea cozy wood-burning fireplace awaits. The home also includes a unique loft space behind thegarage for extra storage. This stunning home also boasts an impressive 21 parking spaces!Whether you're hosting gatherings, have multiple vehicles, or need ample space for RVs andguests, this property has you covered. The expansive driveway and dedicated parking areaprovide unmatched convenience and flexibility for your lifestyle. Enjoy the peace of mind thatcomes with having plenty of room for everyone and everything. This home truly offers the bestin comfort and practicality don't miss out on this one-of-a-kind opportunity! (id:25953)
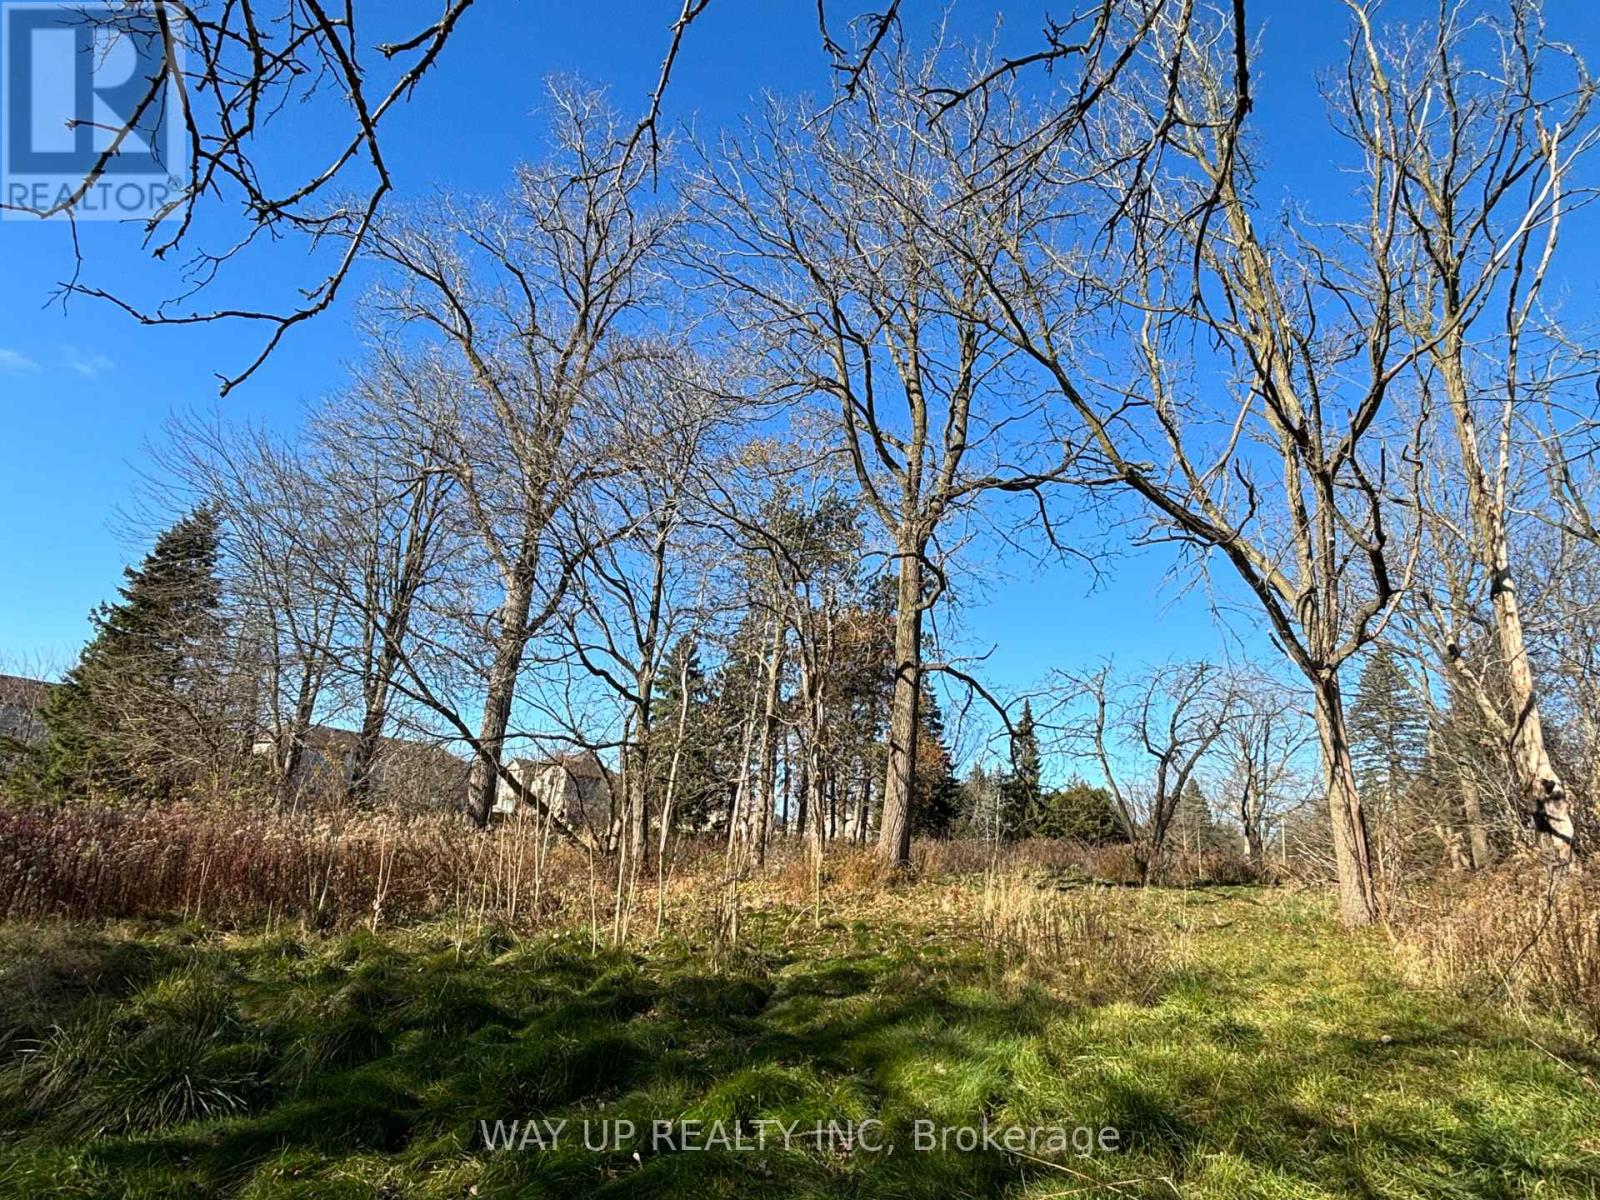
Prime Development Site For Sale in North London. Calling All Developers/ Investors. The Land is located on Sunningdale Road, close to schools, YMCA, all desired amenities, mature community plus growing/developing area. Around 1.954 acres, Relatively Flat/Rectangular Site. The current zoning is good for a new residential development or it is easy to rezoning to medium density residential development. Potential for Townhomes or low rise apartment buildings. The previous building has been professionally demolished by Artscrushing & Recycling Inc.. (id:25953)
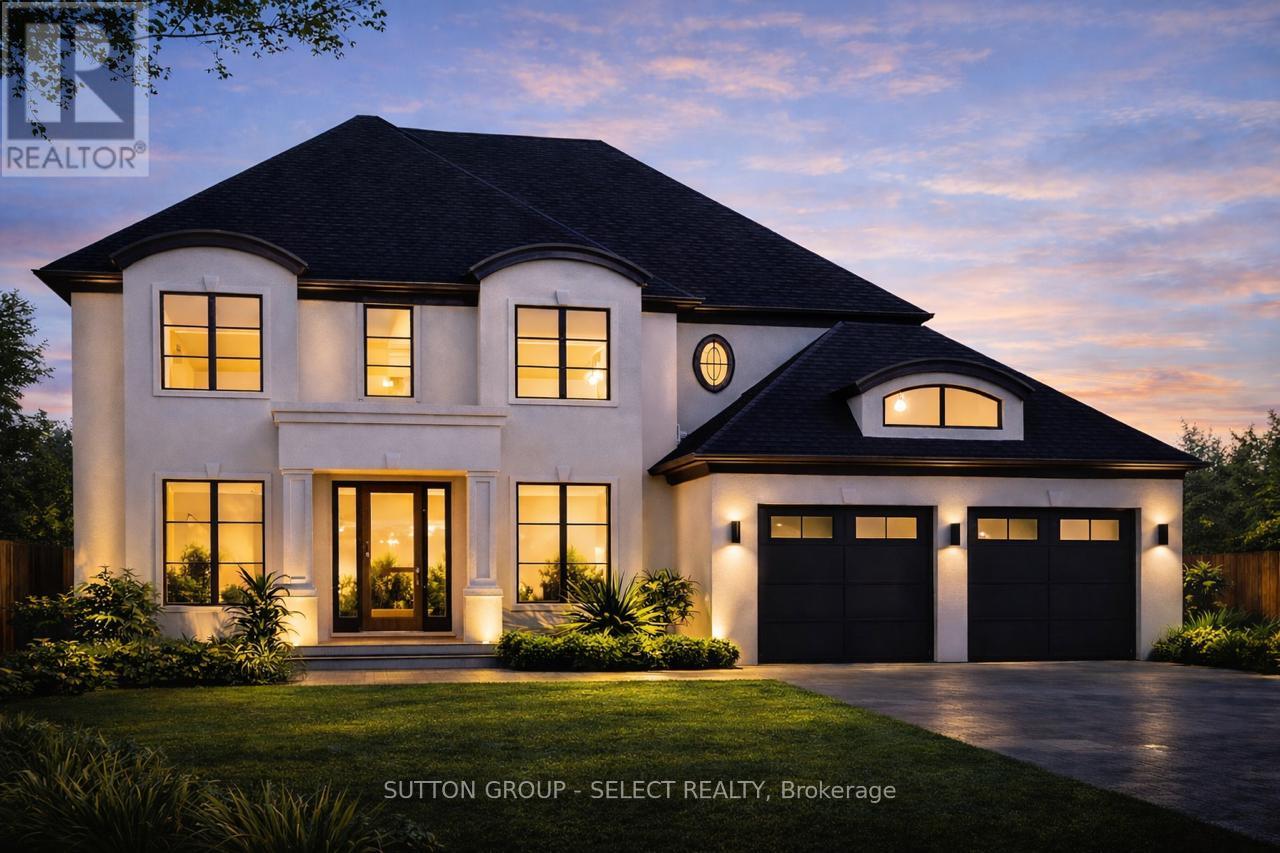
Build your family's dream home in North London's premiere new community, Sunningdale Court, nestled between Medway Valley Heritage Forest and Sunningdale Golf & Country Club. Marquis Developments' 3122 sq/ft Blackwell plan to-be-built on this walk-out ravine lot with stunning views of the woods and only steps from some of the nicest trails in the city. This amazing plan centres on the two-storey great room with wall of windows, adjacent to the kitchen and open to the 2nd floor landing. Spacious kitchen with large island, pantry, plenty of storage and dinette area. Formal dining room, study and large laundry/mudroom complete the main floor. The primary suite includes huge walk-in closet and luxury ensuite with his and her vanities, glass shower and free-standing tub. Two additional bedrooms with large closets plus a 4-piece bathroom. Modification for 4 bedroom and/or customization available. Front elevation images for illustration purposes only. Other plans available or bring your ideas and Marquis will design your custom home. Now selling in phase 2 and 3. Contact listing agent for more details. (id:25953)
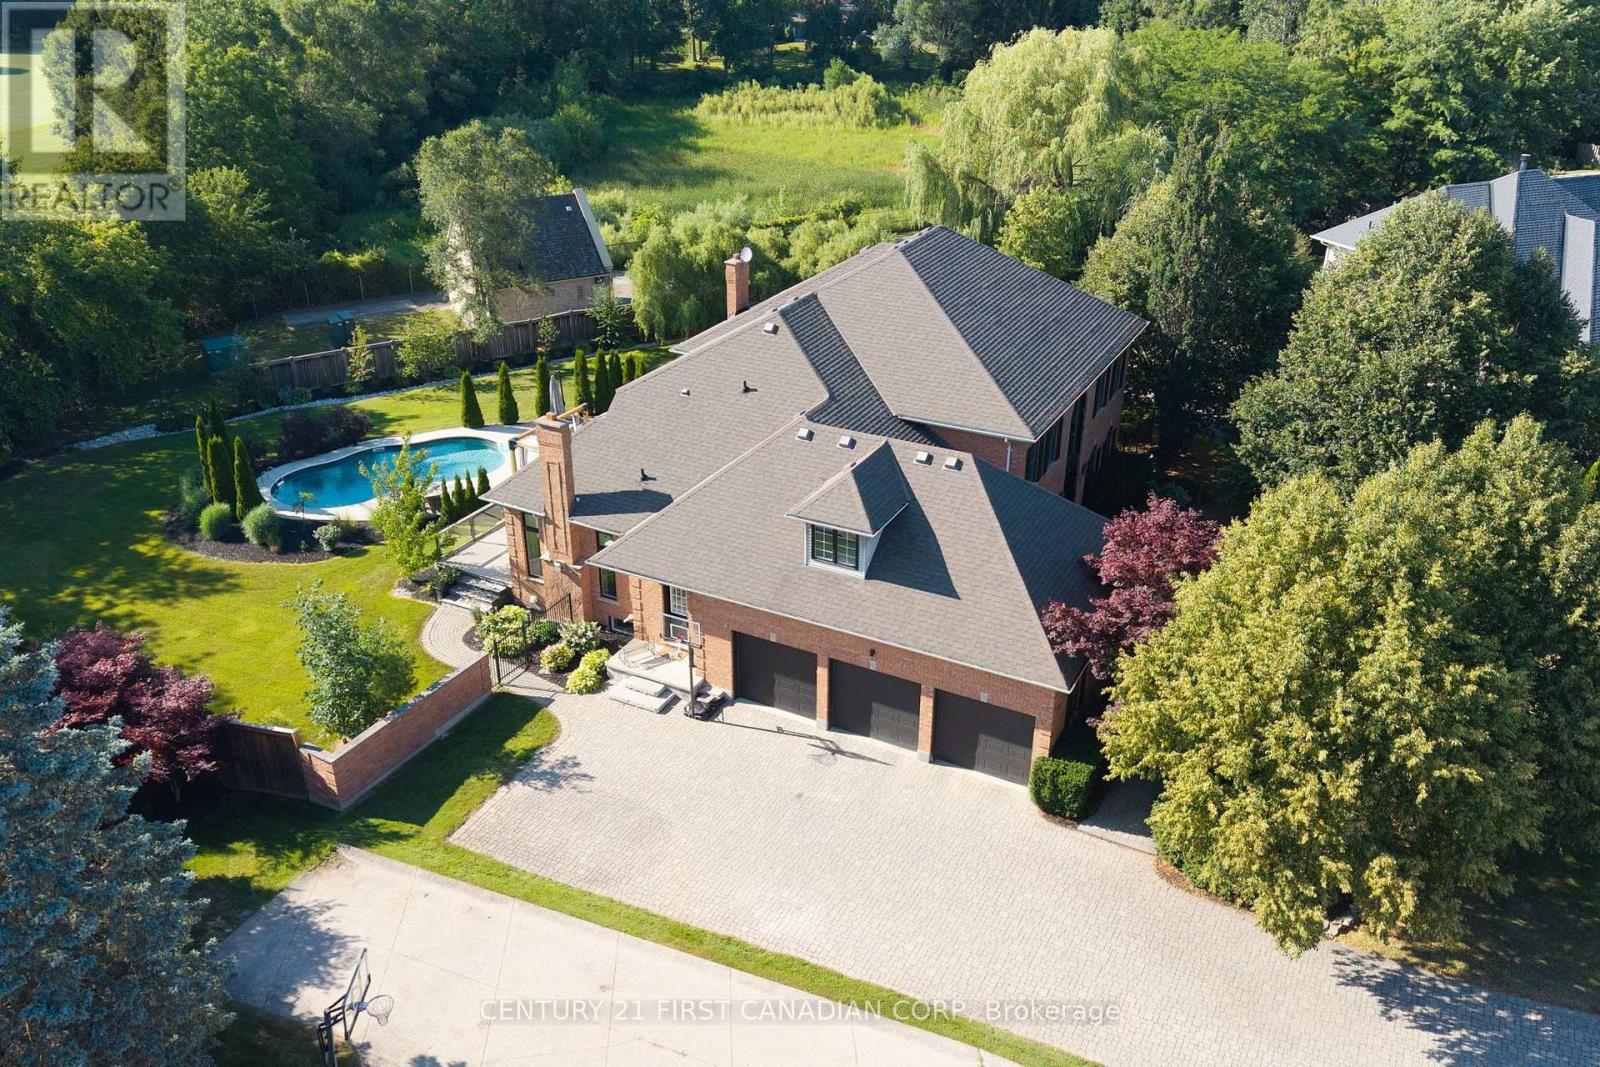
PRESTIGIOUS HUNT CLUB!! A rare opportunity to experience the delights of London's most beautiful setting. Nestled on a half-acre lot, this rare gem is only one of a few homes backing onto The Hunt Club golf course. You are in for a treat with the charm and privacy of this distinctive and magnificent 2 storey family home boasting 6,164 sq. ft. of overflowing luxury living with architectural splendour and functional design. Step inside to the grand foyer with soaring 20 ft. ceilings, flanked by an elegant conversation room and a formal dining room. Refined study w/solid Oak built-ins and impressive woodwork. Bright, sun-soaked great room w/ dramatic windows and impressive gas fireplace w/ gorgeous tile surround. Gourmet chef's kitchen, handcrafted cabinetry, Granite countertops, island w/ bar fridge, designer tile backsplash, pantry, dinette with gas fireplace all enhanced by brand new built-in appliances. Luxury master retreat w/ spacious walk-in closet and lavish spa ensuite and a versatile dressing/sitting room. Upper level offers expansive bedrooms complimented by generous closets, making this the perfect family home. Escape to your oversized sundeck overlooking the treed park-like setting w/ HEATED INGROUND SALT WATER POOL, ideal for summer relaxation and entertaining or family gatherings. Professionally finished lower level features family room w/ cozy electric linear fireplace, kitchen, two additional bedrooms, home gym, bathroom and plenty of storage plus cold room. TRIPLE CAR GARAGE w/ separate basement entrance, provides easy access to the basement granny suite. The latest in SMART HOME technology, 200amp electrical w/ smart switches throughout, central vac, sprinkler system, alarm system, security camera system and wi-fi controlled garage door openers. Located close to all amenities including shopping, restaurants, great schools, playgrounds, nature trails and London Hunt & Country Club. Act fast, this is one of the nicest homes in this neighbourhood! (id:25953)
Welcome to one of Southwestern Ontario's most unique and versatile luxury properties. Set on 3.63 private, professionally landscaped acres, this extraordinary estate offers over 12,000 square feet of refined living space, seamlessly blending high-end residential luxury with exceptional business potential. Ideally located minutes from Highway 402, the property offers a perfect balance of privacy and accessibility to London, Sarnia, and the U.S. border. The residence features four spacious bedrooms, nine bathrooms, and a spectacular main-floor primary retreat complete with a fireplace, sitting area, spa-inspired ensuite, and dual walk-in closets. Further amenities include a private theatre, games room, fitness area, hidden office, and flexible-use spaces, all supported by an energy-efficient dual geothermal heating and cooling system. Currently operating as a successful Bed & Breakfast and boutique event venue, the estate is masterfully equipped for hospitality. The LCBO-licensed, commercial-grade kitchen features premium Sub-Zero, Dacor, and BlueStar appliances-perfect for catering, culinary events, content creation, or private functions. Two additional kitchens provide further convenience for owners and guests. A standout asset is the massive 2,300+ square-foot multi-purpose arena, offering endless potential as an event venue, wellness centre, executive retreat, or creative studio. For the automotive enthusiast or hobbyist, a separate heated workshop with an optional professional-grade hoist adds further value. The grounds feature sweeping countryside vistas, fenced yard areas, raised herb gardens, and active beehives producing artisanal honey. Whether envisioned as a prestigious family estate, a turnkey hospitality business, or a strategic investment, this property offers unmatched scale, infrastructure, and versatility in today's market. (id:25953)
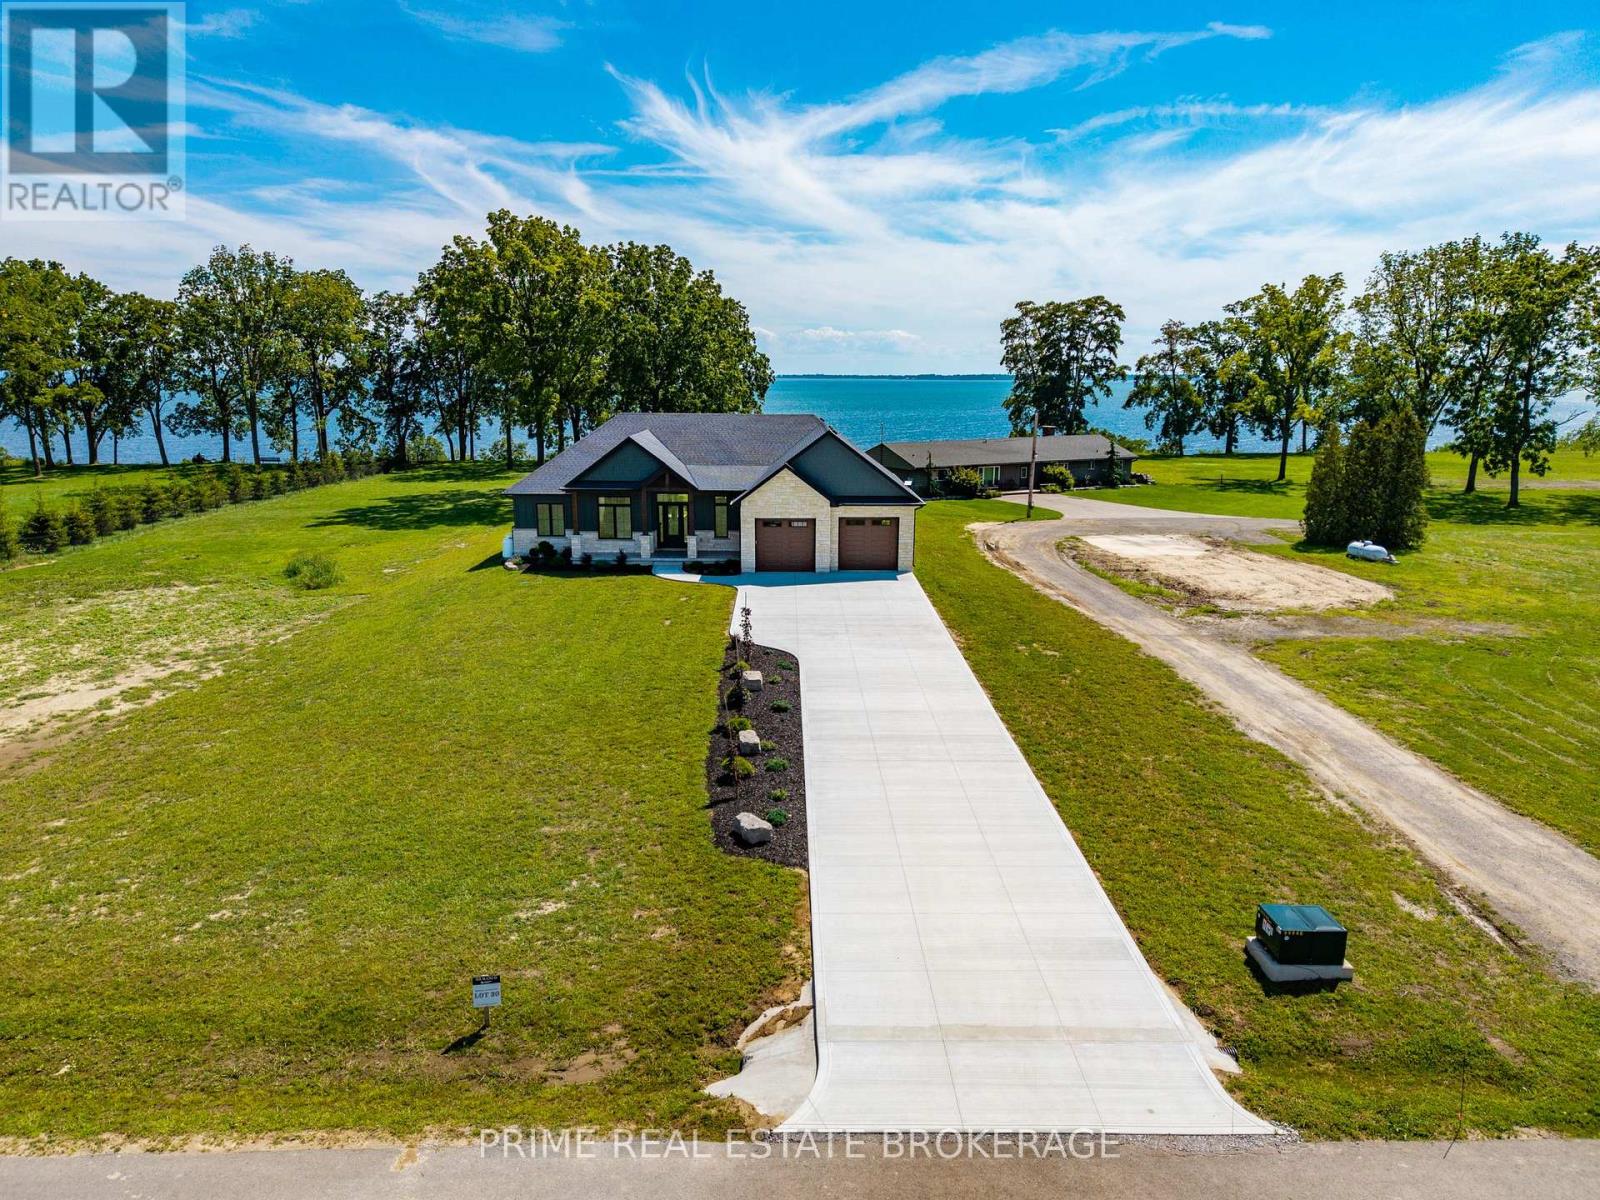
Welcome to this stunning custom-built ranch in the desirable BB Ranch community, offering over 4,100 sq. ft. of finished living space with luxury finishes, thoughtful design, and beautiful countryside and lake views. Step inside the grand foyer and be welcomed by soaring vaulted ceilings, expansive windows, and beautiful views of the lake and surrounding landscape. The open-concept main floor features 10-foot ceilings throughout and is designed for both comfortable family living and effortless entertaining. The spacious living room flows seamlessly into the dining area and kitchen, all filled with natural light and picturesque views of pastured fields. The primary suite is a private retreat, complete with a walk-in closet featuring custom built-ins and a luxurious ensuite with heated tile floors, a large glass shower, and a soaker tub. Two additional bedrooms and a full bathroom complete the main level. A standout feature is the oversized laundry room, offering extensive custom cabinetry, ample storage, dedicated folding space, and large windows overlooking the countryside. The finished lower level provides approximately 1,800 sq. ft. of additional living space, including two more bedrooms, a full bathroom, a large gym area, and an incredible custom-built bar perfect for entertaining. Outside, timeless curb appeal shines through with a beautiful combination of stone, Hardie board, and board-and-batten siding. Timber accents, tongue-and-groove porch ceilings, stamped concrete, professional landscaping, and a concrete driveway create the perfect blend of modern luxury and country charm. This exceptional home offers quality craftsmanship, spacious rooms, stunning views, and an unbeatable BB Ranch lifestyle. (id:25953)
BEACH O' PINES - THE GRAND BEND DREAM | 5184 SQ FT EXECUTIVE 2020 MASTERPIECE IN GRAND BEND'S MOST SOUGHT AFTER PRIVATE BEACH GATED COMMUNITY | 400 MTR STROLL TO DEEDED PRIVATE BEACH ACCESS | 6 BED+DEN+GYM+5 BATHROOM+3 CAR GARGE+STORAGE | EPIC 2025 6 FIGURE COBBLE DESIGN LANDSCAPING/DRIVEWAY! Live the lakefront lifestyle mere steps from the most impressive sandy private beach in town, bordering miles of undeveloped shoreline in the Pinery Park. Just 2 rows back from the lake in Beach O' Pines, this incredible architecturally designed 2020 stunner will get you to the beach via a 3.5 minute walk but will provide a superior home when compared to lakefront options - lakefront proximity w/ huge house value! This spacious & generous custom design is barely priced at replacement cost. The outstanding 6 bed/5 bath layout shows like new & offers a myriad of options to accommodate large & extended families, with nearly 5200 SQ FT of living space that is downright prolific! From the breathtaking & sprawling main level w/ the double-sided center-of-room fireplace just beyond the chef's kitchen + butler's pantry & colossal island to the multiple ensuite bedroom assemblies (4 upper beds w/ ensuites, 2 masters) to the extensive well-finished lower level w/ 2 more bedrooms, another full bath, gym, gas fireplace, & storage, this house is tough to match in Beach O' Pines! A full house gas generator, all concrete patios / porches (no deck boards), a 3 car insulated garage w/ plywood walls & enough height for car racks complete the package. From the immaculate new landscaping work to the lifetime Hardie Board exterior & various outdoor living spaces, this one ticks all the boxes. Finished to the nines, this wonderfully modern home won't need a thing on move-in day. Just drop your bags at the door and hit the beach & then enjoy those peaceful evenings hearing the waves lap up on the sandy shoreline, audible right in your newly landscaped backyard - that's how close you are to the beach! (id:25953)
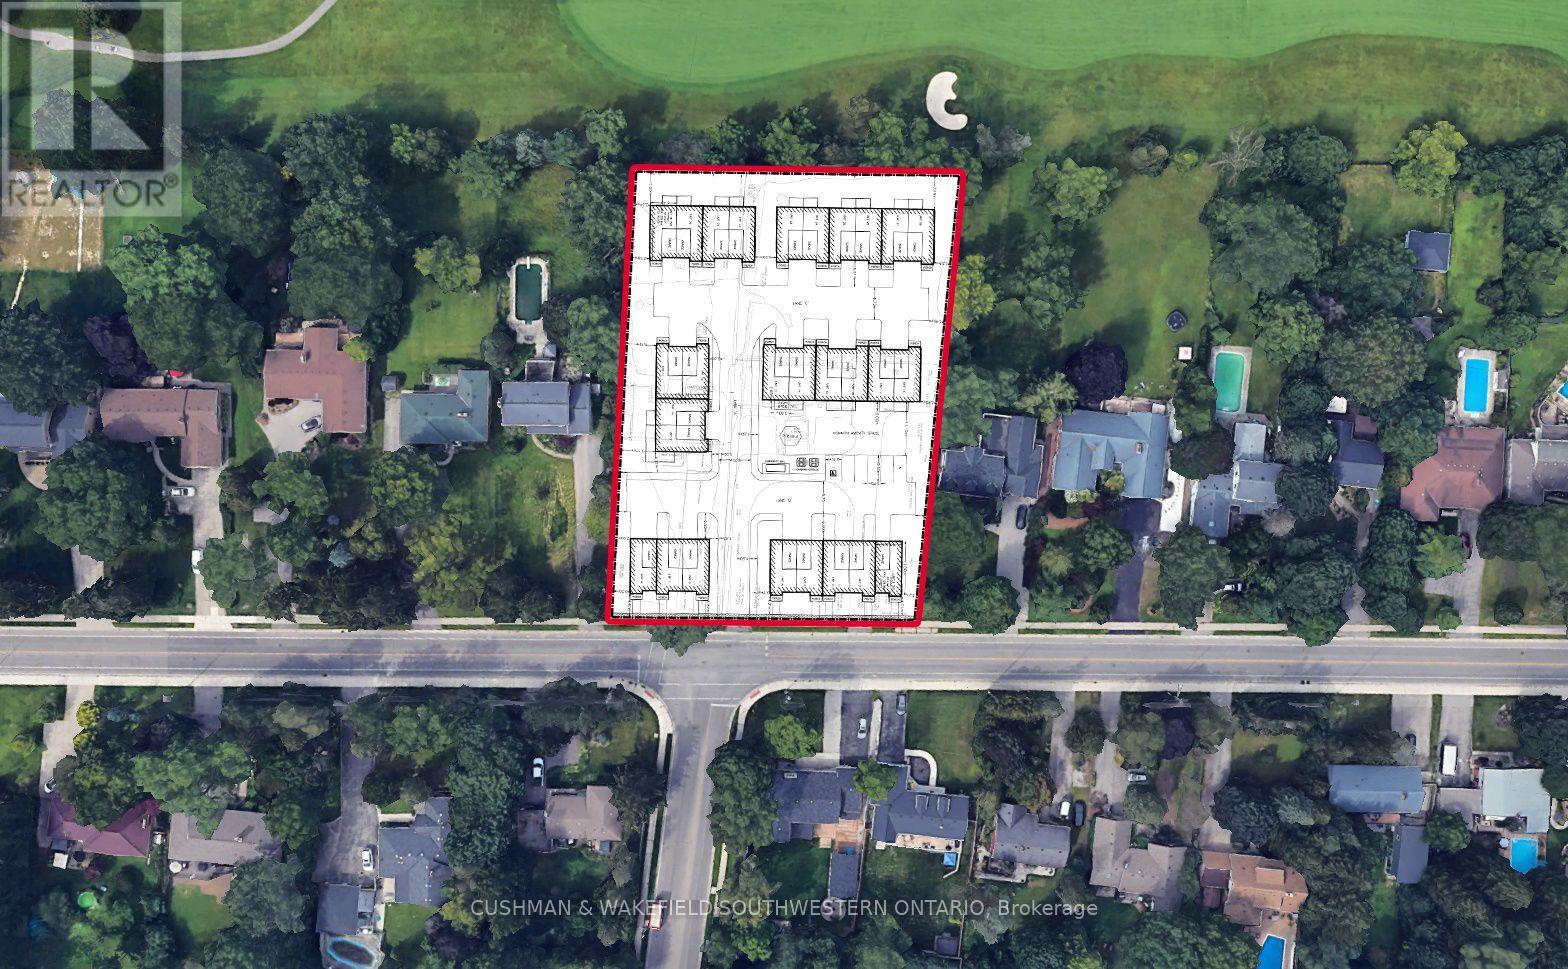
Prime infill development opportunity at 553 & 557 Upper Queen Street in London's desirable Highland neighbourhood. This 0.6 hectare site (approx. 1.5 acres) features 63 metres of frontage and is located within the Built Area Boundary and Primary Transit Area. Zoning amendment recommended to permit a 28-unit, 2-storey cluster townhouse development across six building blocks, offering a thoughtfully planned medium-density project aligned with London Plan intensification policies. The property is surrounded by established residential neighbourhoods and backs onto the Highland Country Club, offering strong locational appeal. Positioned along a neighbourhood connector with transit access, bike lanes, and proximity to parks, shopping, and amenities, this site represents a compelling opportunity for townhouse development in a mature, high-demand area. Key development highlights include: Proposed density: ~47 units per hectare. Building height: 2 storeys. Parking: 62 spaces (2 per unit plus visitor parking) Site coverage: ~43% with ~40% landscaped open space. *Must be sold in conjunction with 557 Upper Queen St. (MLS X13583452) (id:25953)