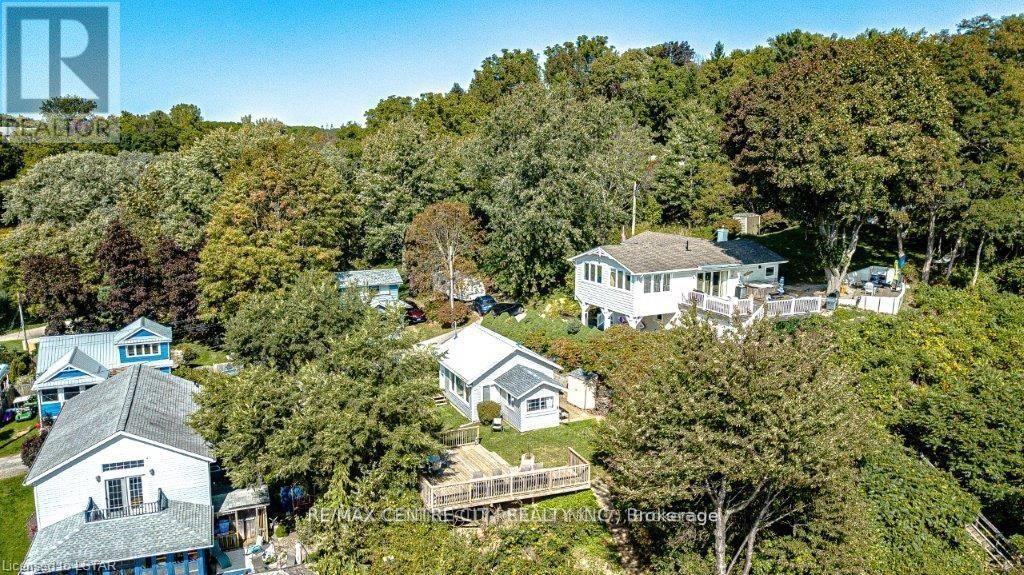
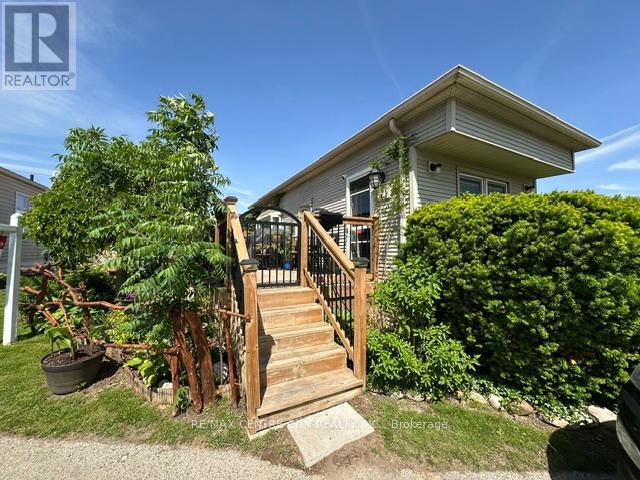
Stunning Lake Erie Retreat!! Welcome to your dream cottage getaway in quaint Port Bruce, featuring breathtaking panoramic views of Lake Erie. This charming property offers the perfect blend of relaxation and adventure, situated just moments away from a public beach, park, and a seasonal restaurants. Key Features: 1)Panoramic Views: Enjoy sweeping views of the lake from the comfort of your own elevated large deck, ideal for watching the sunset over the water. 2)Access to Beach: Experience the serene beauty of the nearby beach, which is privately owned by a neighbor who generously allows usage for local residents. Stair access makes it easy to reach this hidden gem.- 3)Expansive Lot: The large lot provides ample space for outdoor activities and gatherings, making it the perfect setting for summer fun.- 4)Year-Round Potential: While the property has been cherished as a seasonal residence, it is also equipped for year-round occupancy, allowing you to enjoy all that this location has to offer, no matter the season. 5)Included Cottage Contents: Move-in ready! All cottage contents can be included, making your transition seamless.- 6)Private Road Access: The property is accessible via a private road, maintained for a modest annual fee of approximately $400, ensuring your journey to this paradise is always stress-free. Don't miss this opportunity to own a piece of Lake Erie paradise. Schedule your viewing today and start creating unforgettable memories in this idyllic retreat! **Owner has prepaid for lawn care for the entire 2026 summer season so new owners will have lawn cutting covered this summer**, ***Seller is installing a brand new 900 gallon septic tank August 2026*** (id:25953)
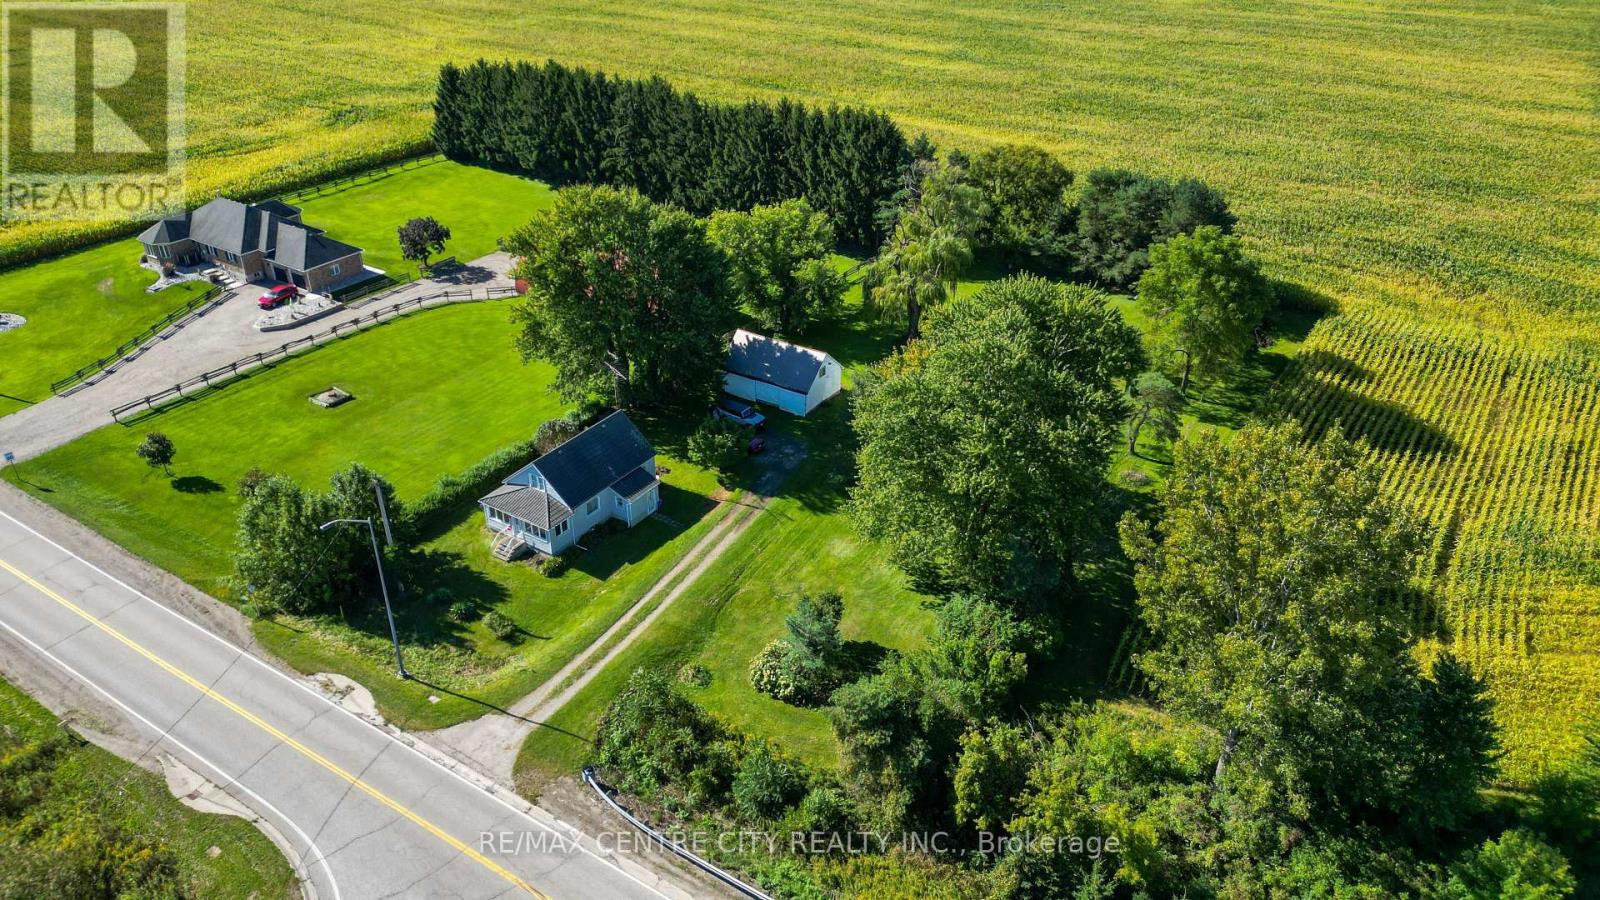
True country independence starts here at 12329 Graham Road in West Lorne. Situated on a private 1-acre parcel surrounded by open farm fields and mature shade trees, this charming 1.5-storey home delivers the ideal blend of practical rural utility, major mechanical upgrades, and flexible zoning that explicitly allows for backyard hens. Step inside through the bright, enclosed front sunroom wrapped in windows-the perfect spot to take in the wide-open views. The main floor features a comfortable living room finished with classic wood wainscoting, alongside a spacious eat-in kitchen boasting solid wood cabinetry and a dedicated dining area. Everyday convenience is covered with main-floor laundry and a completely updated, expansive three-piece bathroom complete with extensive built-in storage towers and a custom vanity. Major mechanical investments have already been completed, giving you total peace of mind with a brand-new high-efficiency furnace, a brand-new central air conditioning system, and a brand-new hot water heater. Outside, the property is a hobbyist's or tradesperson's dream, featuring a durable metal-tile profile roof with the remaining balance of 50 year warranty (appx 1991 Install Date) and a long private double-track driveway. The sprawling grounds boast two distinct outbuildings: a detached garage for daily parking or storage, plus a separate detached workshop ready for tools, equipment, or weekend projects. With a full flat acre to garden, set up your chicken coop, or simply unwind in total privacy, this property offers incredible versatility and self-sufficiency just minutes from local town amenities and quick Highway 401 access. Hold The Phone and All Offers - This seller means business we are ready to receive and review all offers whatever they maybe on September 28th, 2026 at 4 PM. (id:25953)
Rare Opportunity with Million Dollar View! Watch the sunset, seasons changing, geese and aspires flying over the river, from this cozy 2 bedroom, 2 bath corner unit on the 9th floor. The suite has a stunning unmatchable view of Harris Park, forks of Thames River and downtown. Enjoy a large great room (Living & dining combo) with wood burning fireplace with marble surrounding, spacious eat-in kitchen, large master with 3 piece ensuite, in-suite laundry and storage combination. NOTE: This is one of the few suites that has 2 of the most prime parking spots next to each other on 2nd-level by elevator; and a forced air heating and cooling system. The building is mostly owner occupied (retired seniors, young professionals), and has gone through some major renovations in the last 12 years. The building is one of the very few condo high rises in London with security cameras on all floors, underground parking, front and back patios. List of renos are quality windows in 2022, newer roof, elevators, underground parking, remodeled, elegant lobby with soaring ceilings, fireplace, and designer furniture, carpeting & wallpaper, art work on all floors, plus major landscaping, rebuilding retainer walls, and newer boardwalk, some added accessibility features all have been done in the last 12 years. There is an exercise room, and party room with kitchen, and there are 2 patios with patio sets, that overlook Harris park for relaxation and enjoyment of residents. The area is seeing large investments. The Harris Park restoration was started in 2025 and continues in 2026 with new look outs, fishing area etc. (which is behind the building). The corporation is financially strong. All amenities and renos have been all paid for. Don't miss this opportunity to live in one of Downtown's most vibrant neighborhoods. (id:25953)
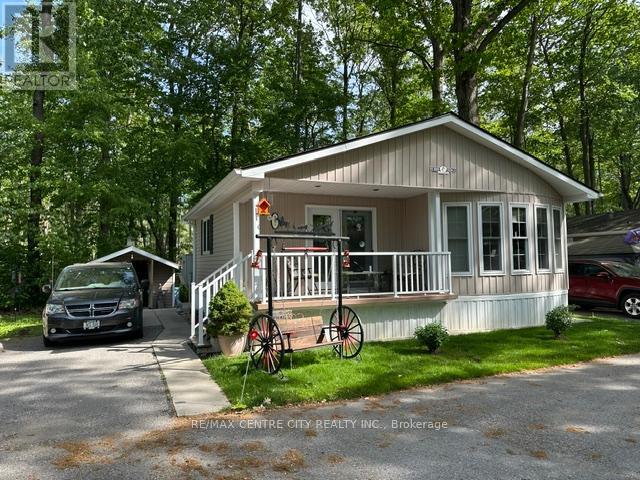
Welcome to Oriole Park Resort in Komoka. Nestled against a serene private wooded forest, this beautifully maintained 966 sq. ft. double-wide mobile home offers the perfect blend of comfort, nature, and community living. Enjoy peaceful views and frequent visits from local wildlife from your spacious rear deck, creating a tranquil outdoor retreat right in your own backyard. The bright and inviting interior features 944 square feet, 2 bedrooms, a spacious Livingroom and kitchen with a huge island complete with pot drawers and granite countertop, ideal for cooking, entertaining, and gathering with family and friends. Recent updates include a new roof (2026), newer fridge, stove, microwave, providing peace of mind for years to come, Relax on the covered front porch or enjoy the privacy of the forest backdrop from the rear deck. Inside, the flexible floor plan offers a second bedroom that can easily serve as a den, home office, or family room to suit your lifestyle. Located within a vibrant and welcoming community, residents enjoy access to exceptional amenities including a swimming pool, pickleball courts, shuffleboard, horseshoe Pit library, hair salon, golf simulator, BBQ Area, Patios with Fire Pits, Dog Park, Koi Pond and licensed clubhouse with regular social events. More than just a home, this is a lifestyle opportunity offering affordable living, outstanding amenities, and the beauty of nature at your doorstep. (id:25953)
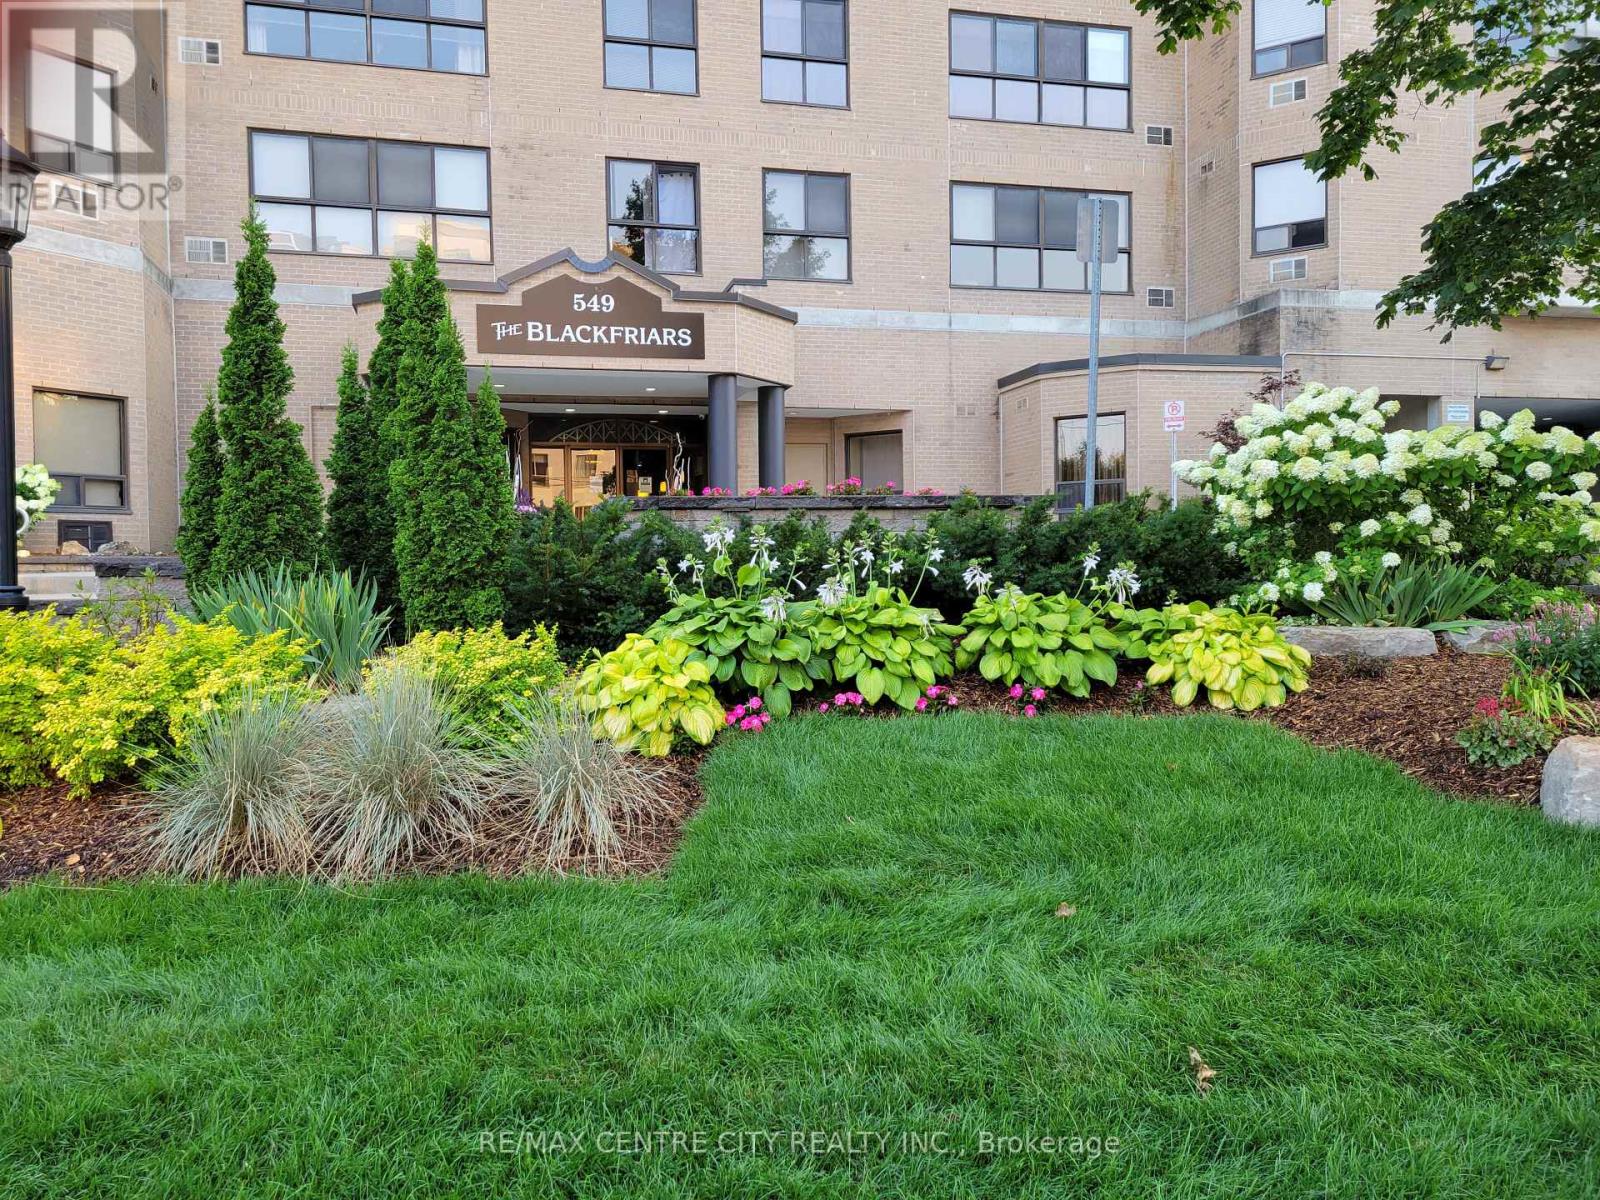
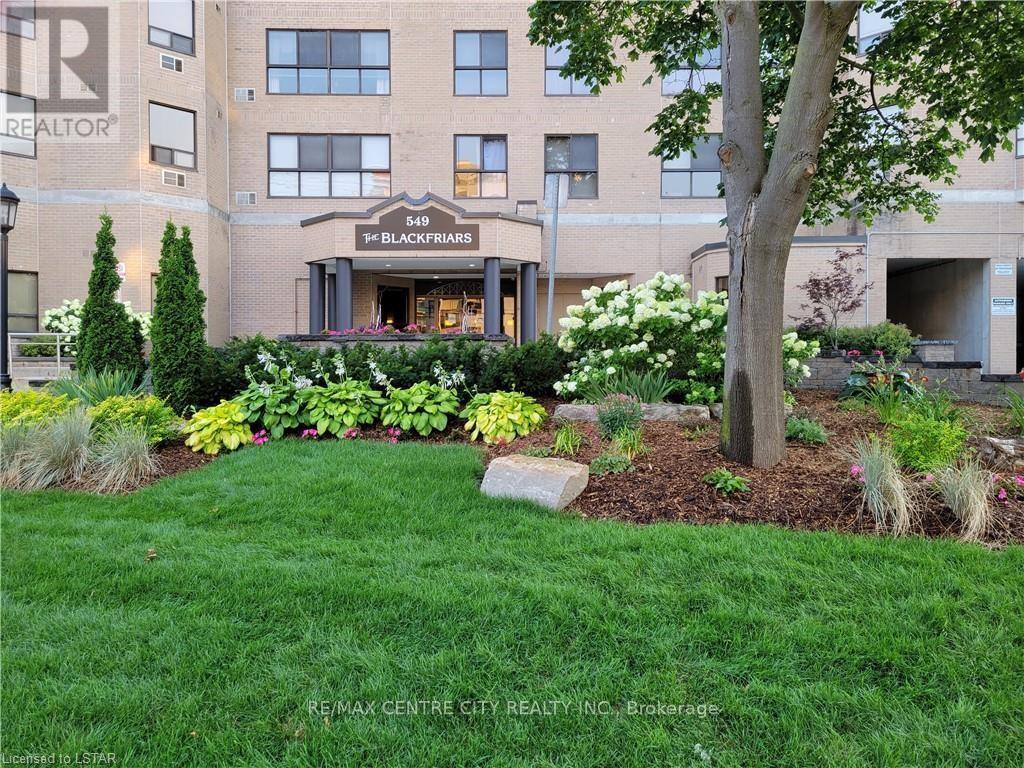
Experience urban living at The Blackfriars, ideally located in the heart of Downtown-steps to trendy restaurants, the Grand Theatre, Covent Garden Market, Budweiser Gardens, and scenic walking/biking paths along the Thames River. The area is seeing millions in new investment, including luxury high rises, amenities, and the Harris Park Shoreline Restoration completed in 2025 with new lookouts, fishing spots, and boat launch areas. This charming 2-bedroom, 2-bathroom suite has been owner occupied and lovingly maintained for 23 years. Enjoy a spacious eat in kitchen, large living and dining rooms, in suite laundry with storage, eating area off the kitchen can easily function as a den. The suite offers nice views of Harris Park and the Thames River, combining comfort, practicality, and remarkable scenery. The building is approximately 80% owner occupied (retired seniors and young professionals) and has undergone significant upgrades within last 12 years: an elegant rebuilt foyer with fireplace, designer furnishings, newer carpeting and wallpaper, updated lighting and hardware, artwork on every floor, renovated elevators, newer roof, underground parking membrane, refreshed party room, extensive landscaping, and comprehensive security cameras throughout. Some additional accessibility improvements have also been done. Plus attractive high quality windows were installed in 2022, followed by new back boardwalk and patio doors in 2023. Unit Parking space: #55.The corporation is financially strong with no loans, and all amenities are fully paid for. Wall mounted air conditioning (slave), is not window air condition. Don't miss this opportunity to live in one of Downtown's most vibrant, fast growing neighbourhoods! (id:25953)
Welcome Home to this well maintained Monarch Mobile Home featuring 3 bedrooms + in-suite laundry. Lots of natural lighting flows through this home with 2 bay windows in the living room/dining room area. New laminate floors and freshly painted through out in 2024. Updated bathroom and kitchen. New deck and large lot provides room for a driveway. Pictures included of yard/gardens from the summer of 2025. Monthly Park fees $800. include property taxes, water and sewer, road maintenance, garbage and recycle pick-up. Affordable living in a convenient location. You won't want to miss this great alternative to Condo living, suitable for retirement or down sizing. Being sold "as is, where is". Located in London Terrace Gardens Mobile Home Park. Close to Argyle Mall for your shopping needs, Home Depot, Canadian Tire, Lynn's Bakery and Deli, Tim Hortons and many more stores, fast food choices, London Airport and Fanshawe College. Bus stop is just steps away for your convenience. (id:25953)
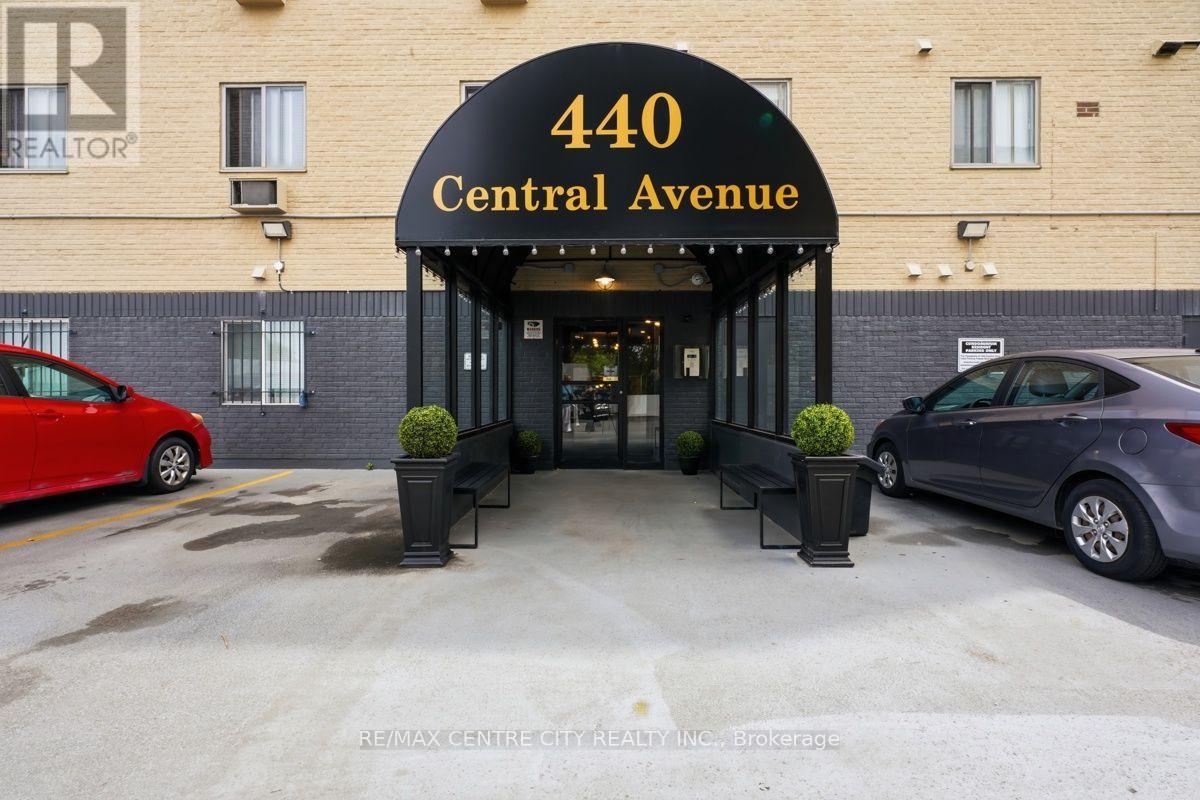
Attention first-time buyers and savvy investors alike! Offered fully furnished, Unit 605 at 440 Central Avenue is a spacious one-bedroom condominium in a beautifully updated building in downtown London. Located on the sixth floor of this seven-storey building, the unit faces west toward downtown and offers clear views of the evening sunset.Conveniently located only steps from the elevator, the unit features a large living room with updated flooring, a separate dining area and a kitchen equipped with a refrigerator, stove and microwave. The layout also includes a four-piece bathroom and a generously sized bedroom, along with a designated storage unit located on the same floor.Building amenities include secured entry, coded elevator access to the residential floors, open parking and resident-only laundry facilities on the second floor. An updated common area provides additional space for residents to gather, including a rooftop terrace with chaise lounges and a sitting area. A well-sized, fully furnished downtown unit offering strong building security, useful amenities and beautiful views over the city. (id:25953)
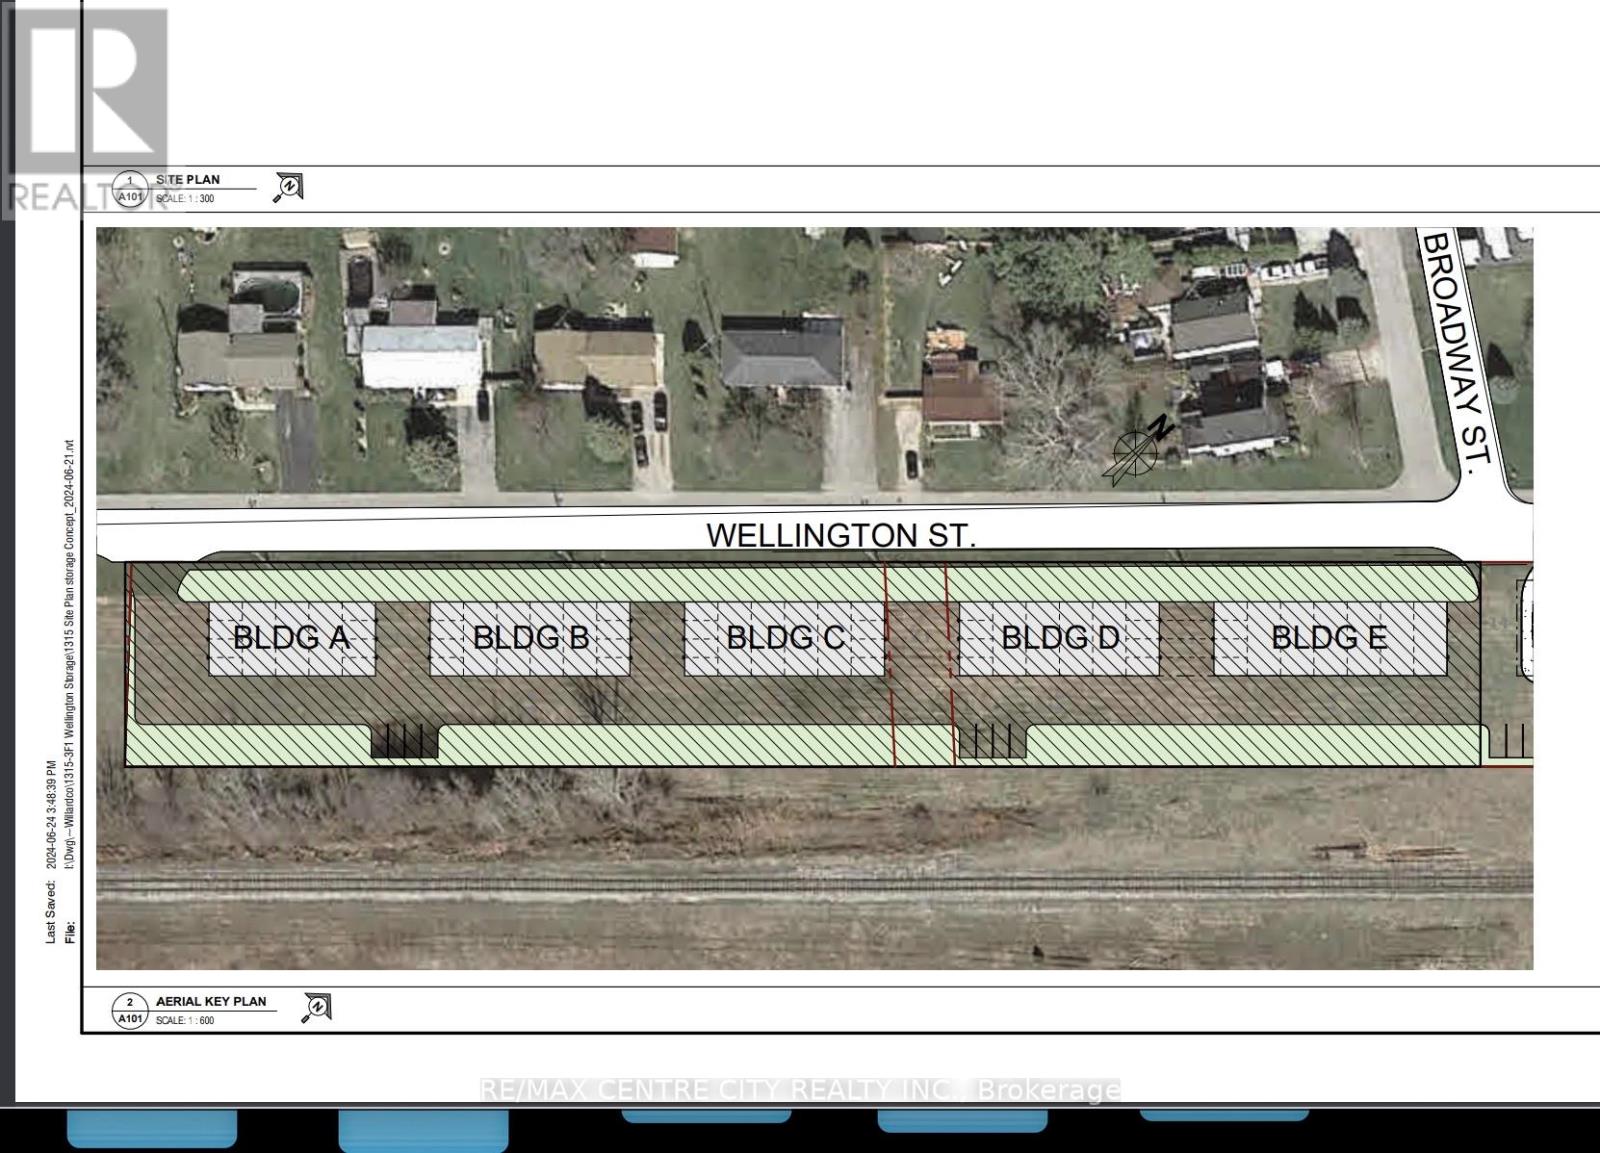
To be clear the rendering pictures in the listing are just one example for the buyer to consider, many other possibilities abound here with this property where both the legal survey and the topographic survey have been completed. Located in the Village of Newbury, on Wellington St west of Hagerty Rd and adjacent to 2 Wellington St, a commercial property which is also for sale. This 1.8 acre property has a frontage of 729 ft ( 222.2M ) on Wellington St. It is zoned residential. The village is currently updating its Official Plan and Zoning Bylaw to allow for other commercial uses. The adjacent property is already zoned for C1 commercial use. The owner has suggested an allowance for storage and self storage uses on the property, such as the attached plan All services are available on Wellington St. The village has no development levy charges. Village amenities include the Four Counties Middlesex hospital and the Counties largest Home Hardware store. The adjacent 1.0 acre lot fronting on Hagerty Road, is also available and is zoned C-1 Commercial. See MLS number X13457888 for details. Property taxes are for both properties. Plan of survey, proposed site plan and zoning details are available upon request. (id:25953)
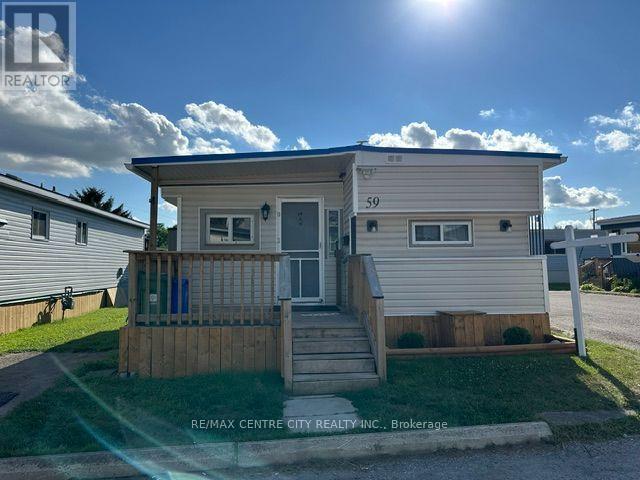
Welcome to #59-2189 Dundas Street in desirable Terrace Gardens Mobile Home Park! This well-maintained 2-bedroom home is move-in ready and has been freshly painted throughout & new carpet in the bedrooms. Enjoy your morning coffee on the spacious front porch or relax and entertain on the private rear deck. Major updates provide peace of mind, including a brand new furnace, central air conditioner, heat pump, and tankless hot water heater, all with a transferable 20-year warranty, plus a 4-year-old metal roof. The home also offers two parking spaces for added convenience. The affordable monthly land lease fee of $847.20 includes water, sewer, property taxes, and garbage collection, making budgeting simple and worry-free. A fantastic opportunity to enjoy affordable, low-maintenance living in a friendly community close to shopping, restaurants, public transit, and all amenities. (id:25953)
Looking for an affordable main-floor condo within walking distance of Argyle Mall? Your search ends here! Whether you're a first-time homebuyer, downsizing for retirement, or looking for a great investment property where you can set your own rent, this bright and inviting Condo unit is an excellent opportunity. The open-concept layout seamlessly connects the living, dining, and kitchen areas, creating a spacious and welcoming atmosphere filled with natural light. Backing onto a peaceful green space, this unit offers a relaxing view and added privacy. Enjoy easy maintenance with durable laminate flooring throughout-there's no carpet anywhere in the home. The condo features two generously sized bedrooms, each with its own closet, a well-appointed 3-piece bathroom, and the added peace of mind of a secure building entrance. Tucked away at the end of a quiet side street and surrounded by family homes, this property offers a peaceful setting with low property taxes. The condo fee includes all utilities-heat, electricity, and water-providing exceptional value and predictable monthly expenses. One dedicated parking space is also included. Conveniently located within walking distance of Argyle Mall, schools, public transit, and the East Lions Community Centre, where you'll find a pool, gym, and a variety of recreational amenities, this home truly combines comfort, convenience, and affordability. (id:25953)
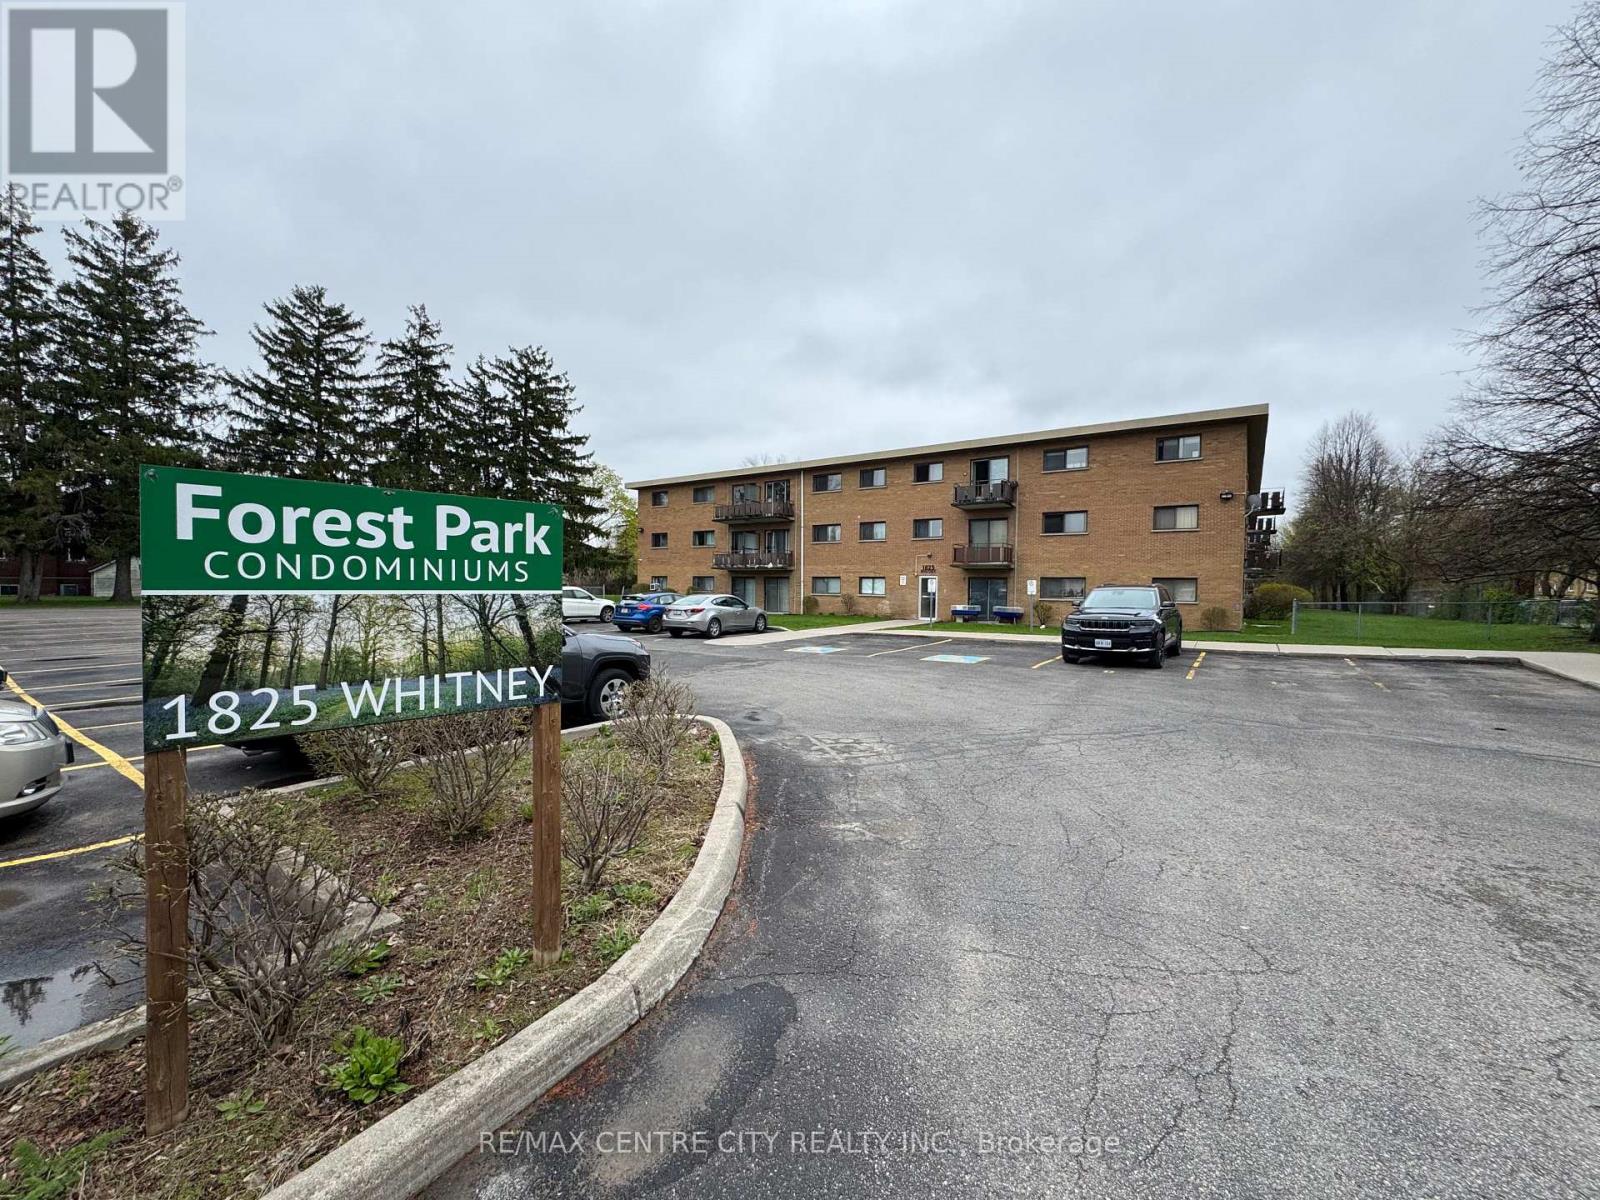
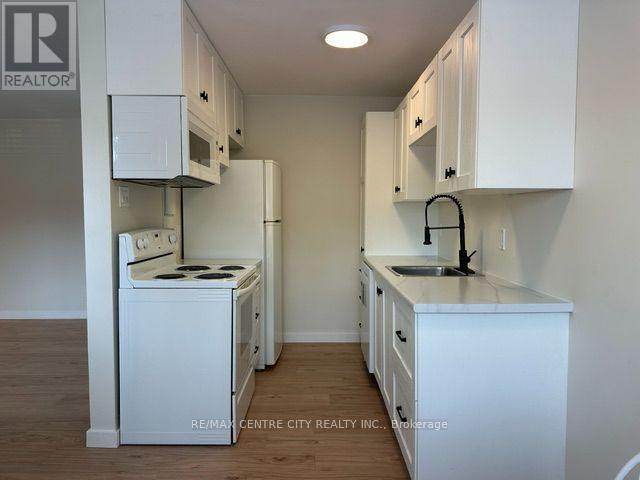
Welcome to this beautifully renovated 2-bedroom, second-floor condo offering stylish, move-in-ready living! Completely updated from top to bottom, this bright and modern unit features a brand-new kitchen with contemporary cabinetry and finishes, new flooring throughout, fresh paint, updated trim, a built-in microwave, and a dishwasher. Enjoy your morning coffee or unwind in the evening on the private balcony. You'll appreciate the abundance of closet space, providing exceptional storage throughout the home. Condo fees include both heat and water, adding outstanding value and convenience. Ideally located close to shopping, restaurants, parks, schools, public transit, and with quick access to Highway 401, this is an excellent opportunity for first-time buyers, downsizers, or investors. Simply move in and enjoy! (id:25953)
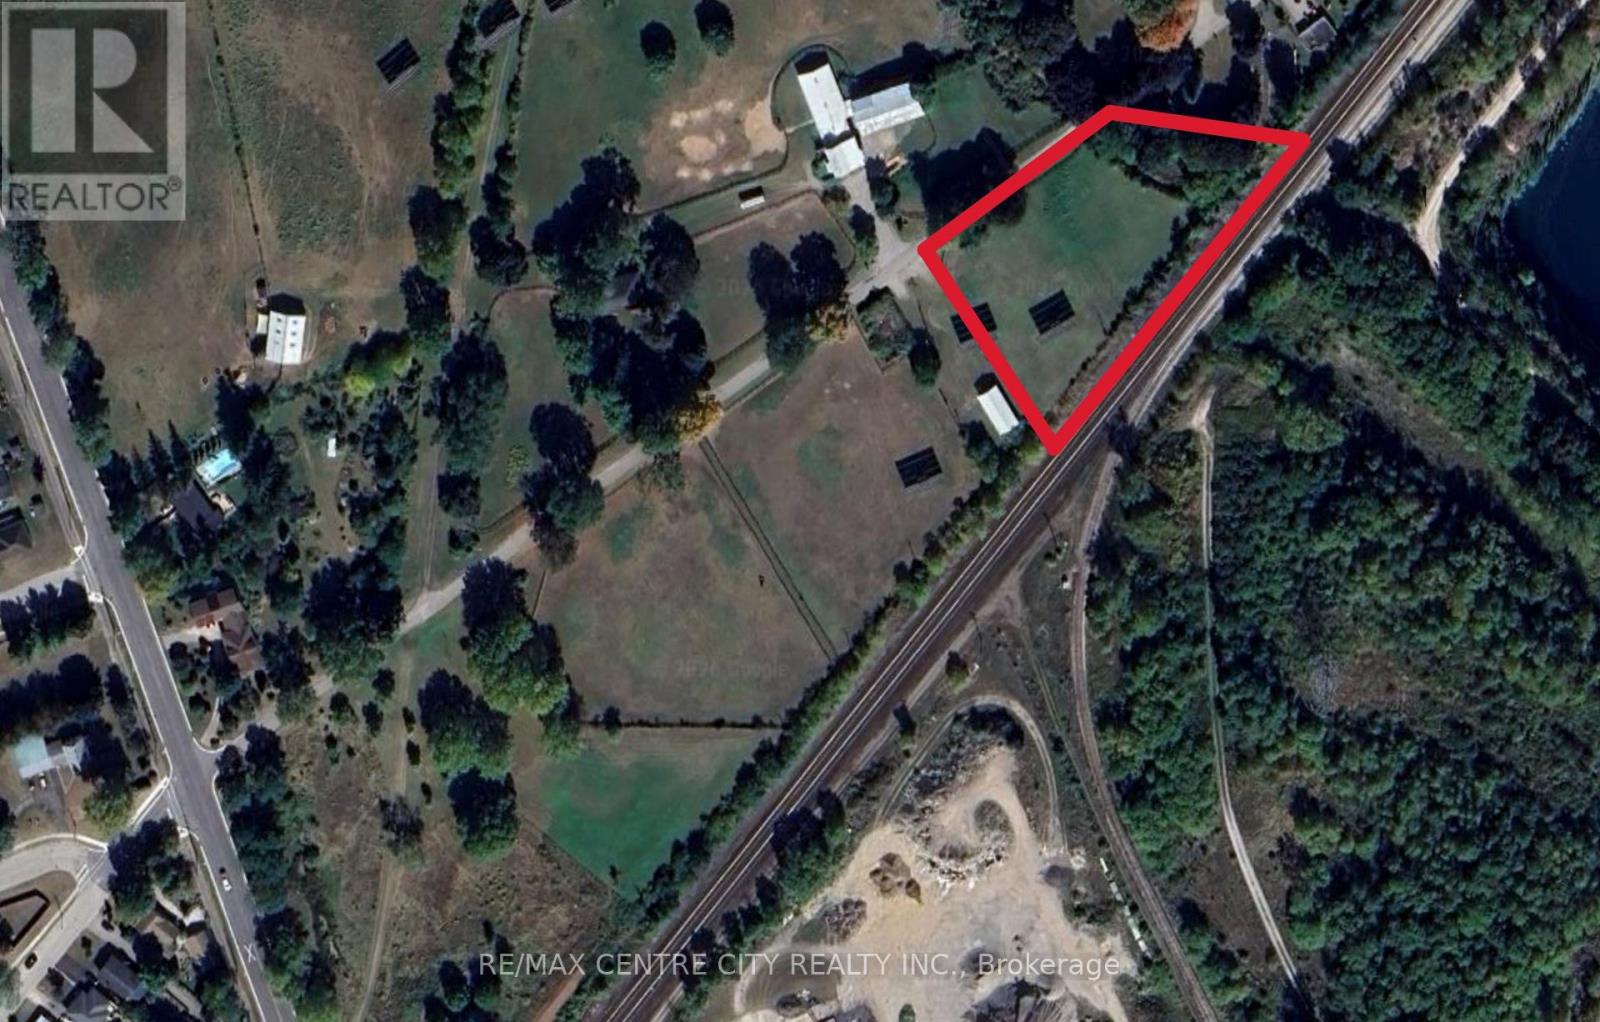
Opportunity to own approximately 1.19 acres at 603808 Cemetery Lane, offered at $175,000. Zoned RE, the property features an existing solar panel with approximately 6 years remaining on its current contract, generating $1,150 per year in rental income.Two separately titled adjoining parcels are also available for purchase, including a 0.25-acre parcel offered at $75,000 and 4.95 acres at 623808 Road 62 offered at $495,000. Each parcel has its own solar panel and separate solar contract.Purchase individually or explore the opportunity to acquire all three adjoining parcels, totalling approximately 6.39 acres, for a combined asking price of $745,000. Buyers to complete their own due diligence regarding permitted uses and future development. (id:25953)