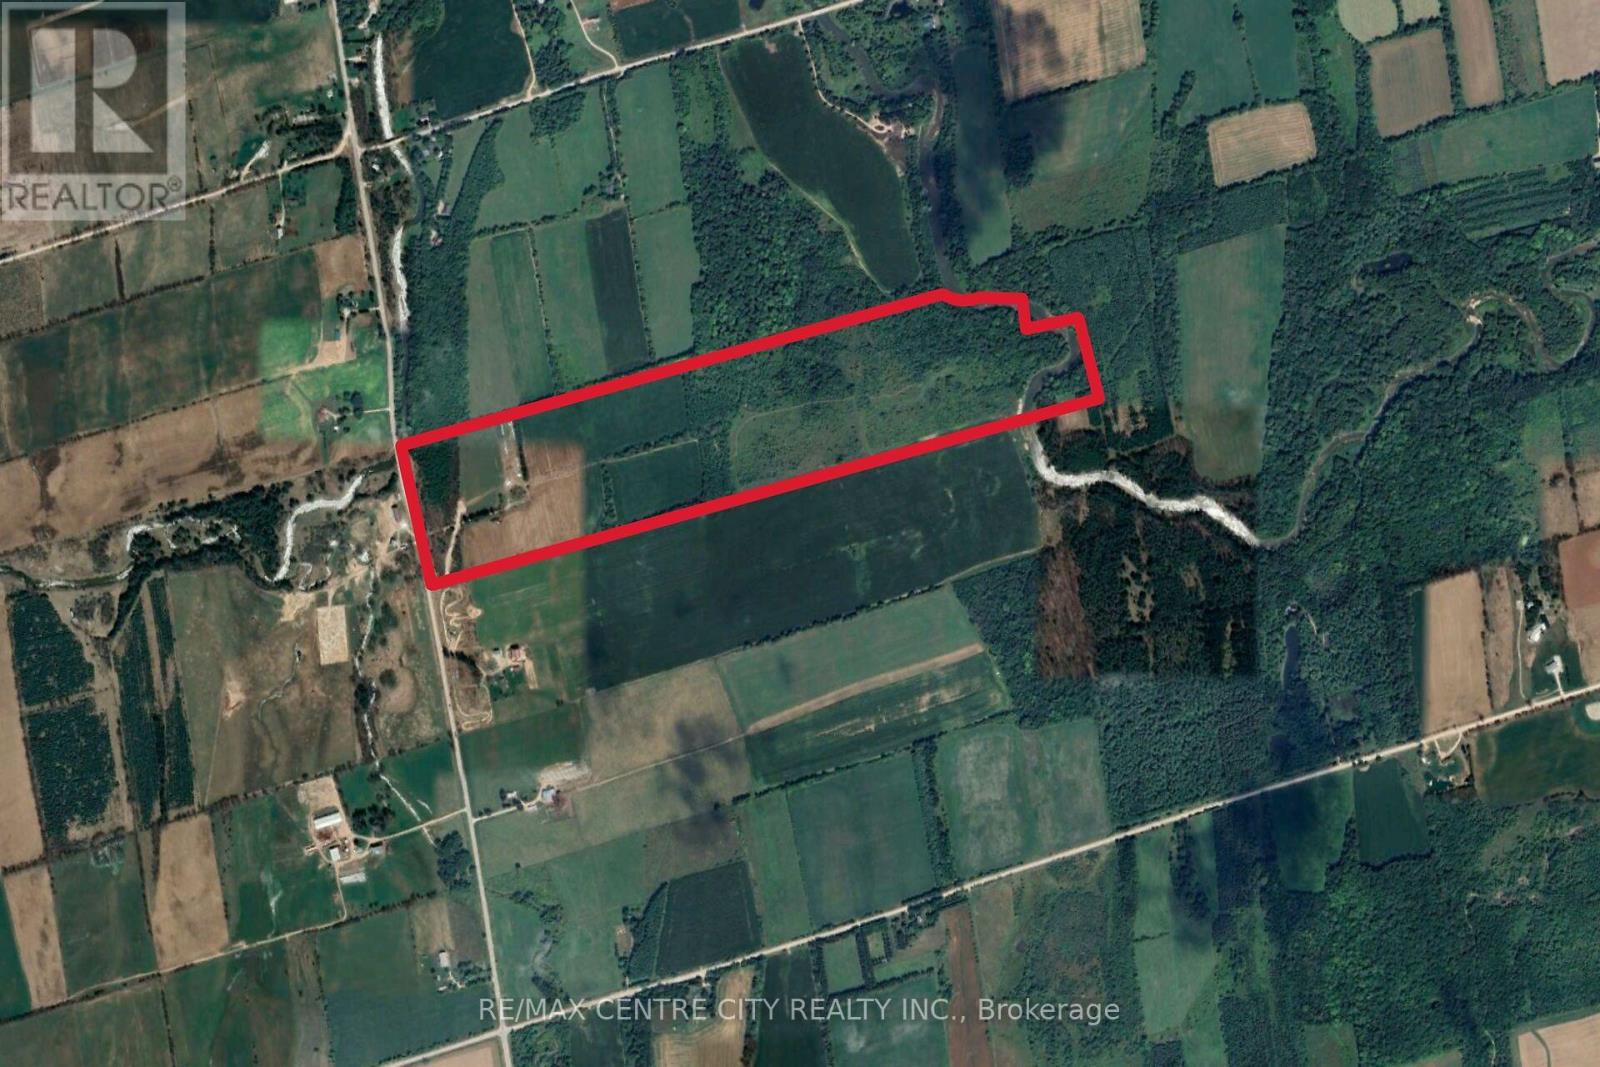
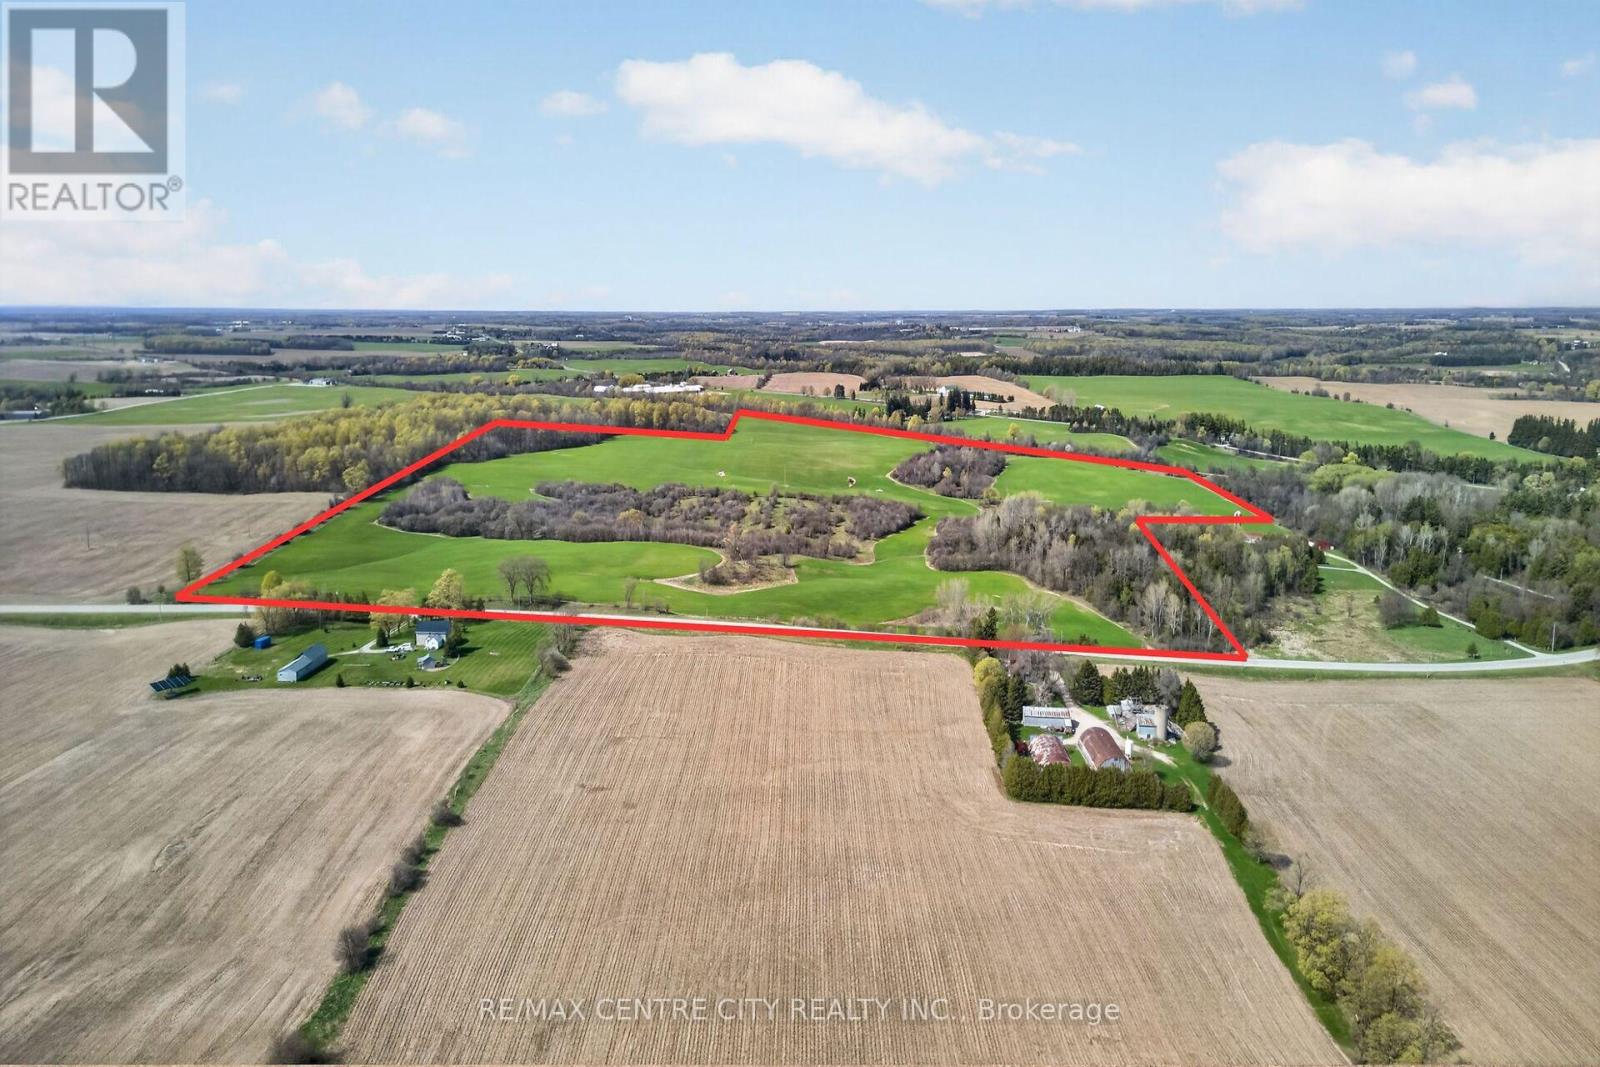
Welcome to a truly remarkable 100-acre farm that combines agricultural productivity with breathtaking natural beauty. From the moment you arrive, you'll appreciate the convenience of a brand-new driveway leading up to the farm from freshly paved Grey Road12, ensuring easy access year-round. This property is designed for versatility and efficiency, featuring 38 acres of workable land, with 26 acres systematically tiled at 30-foot intervals to provide superior drainage and maximize crop yields. Whether you're an experienced farmer or looking to start your agricultural journey, this land is ready to perform. Beyond the fields, you'll find a lush cattle pastures, perfectly suited for livestock and a dug well located at the back of the property that supplies water to a trough, making it simple to keep your animals hydrated and healthy. Every detail has been considered to support a thriving farm environment. But this property offers more than just functionality-it's a place of stunning beauty. The rolling landscape opens up to incredible panoramic views, creating a serene backdrop for everyday life. Multiple prime building sites are scattered across the property, giving you the opportunity to design and build your dream country home, complete with sweeping views and privacy. Imagine waking up to sunrise over open fields or enjoying peaceful evenings surrounded by nature.Whether your vision includes expanding your farming operation, raising livestock, or creating a private rural retreat, this property delivers unmatched potential. With modern improvements, natural resources, and a setting that feels like a postcard, this farm is more than land-it's a lifestyle. (id:25953)
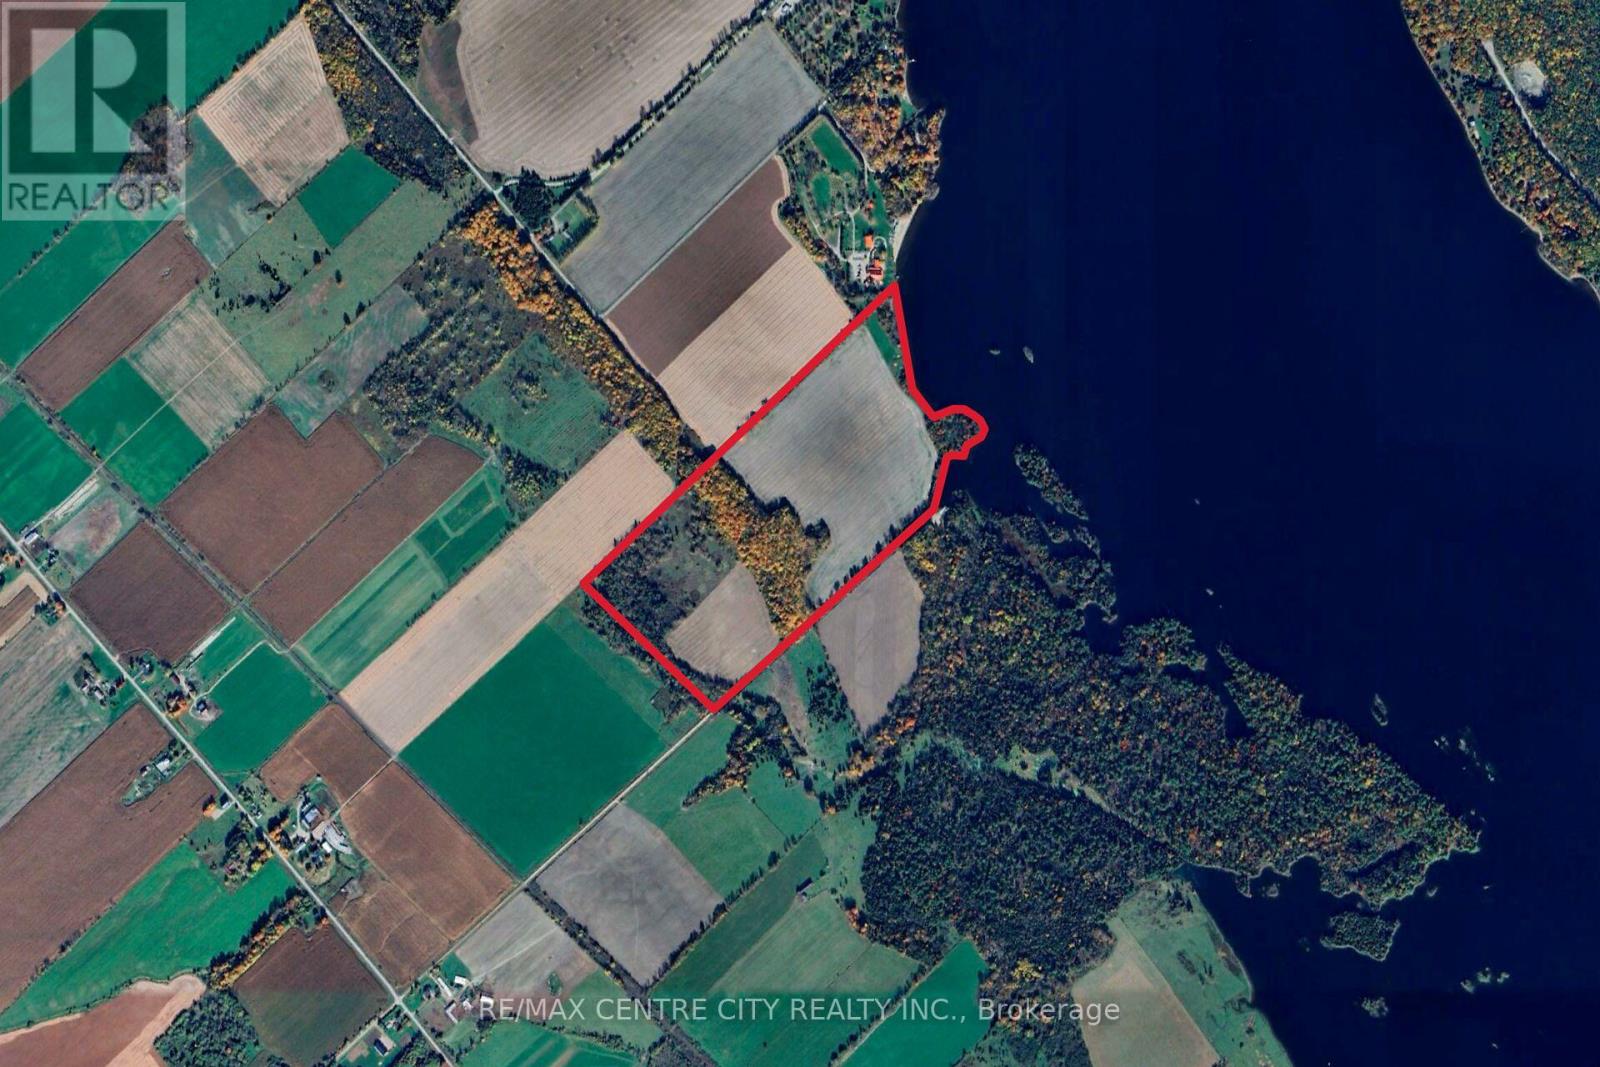
With over 2200' frontage on the Ottawa river, 54 cultivated acres and over 10 acres of hardwood bush this 92.75 acre parcel has many potential uses. Located just 12 minutes from Highway 17 and 15 min from the town of Cobden, this property offers great access. The cultivated acres are made up of a productive St Rosalie & Renfrew Clay, and are currently rented to a local farmer. The bush has a nice variety of hardwood trees which are set along a ridge. The river frontage has several nice spots to build a house, cottage or seasonal accommodation. Properties like this don't come to the market often, come see it for yourself! (id:25953)
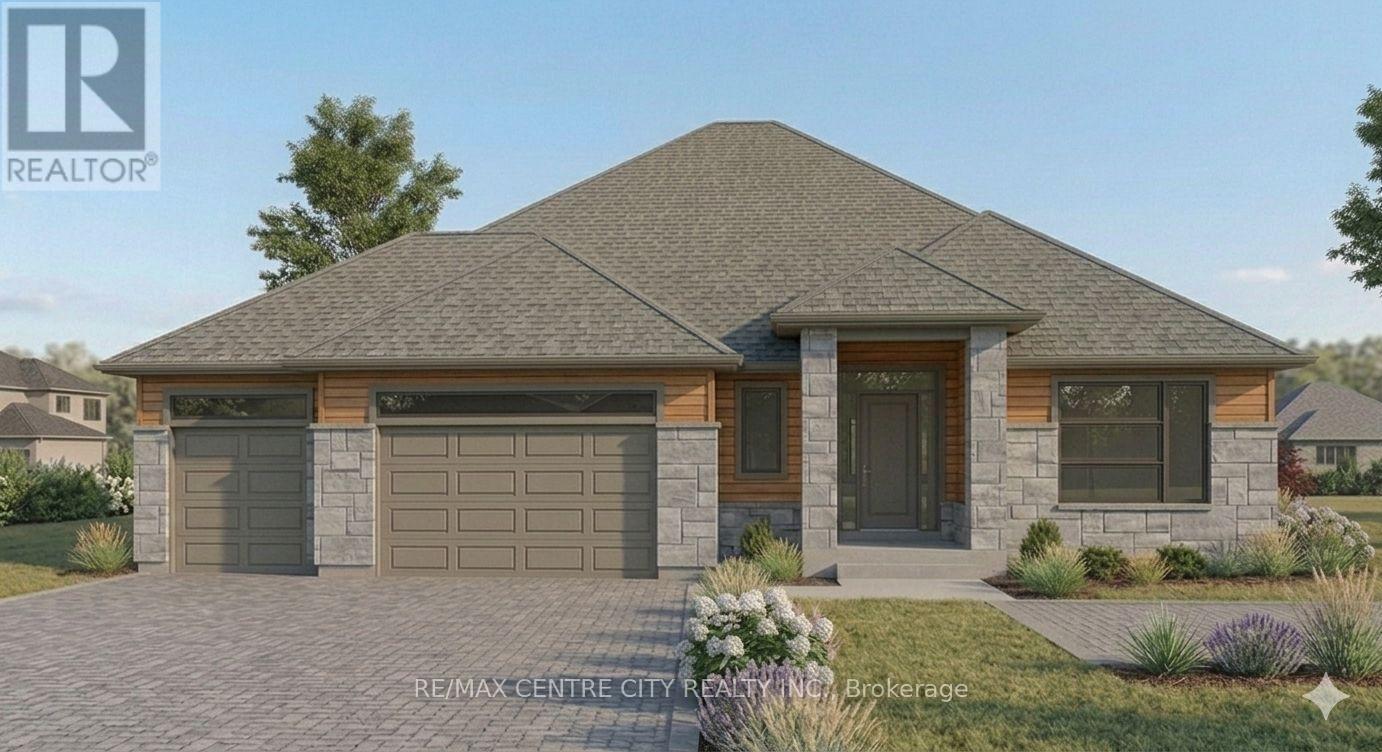
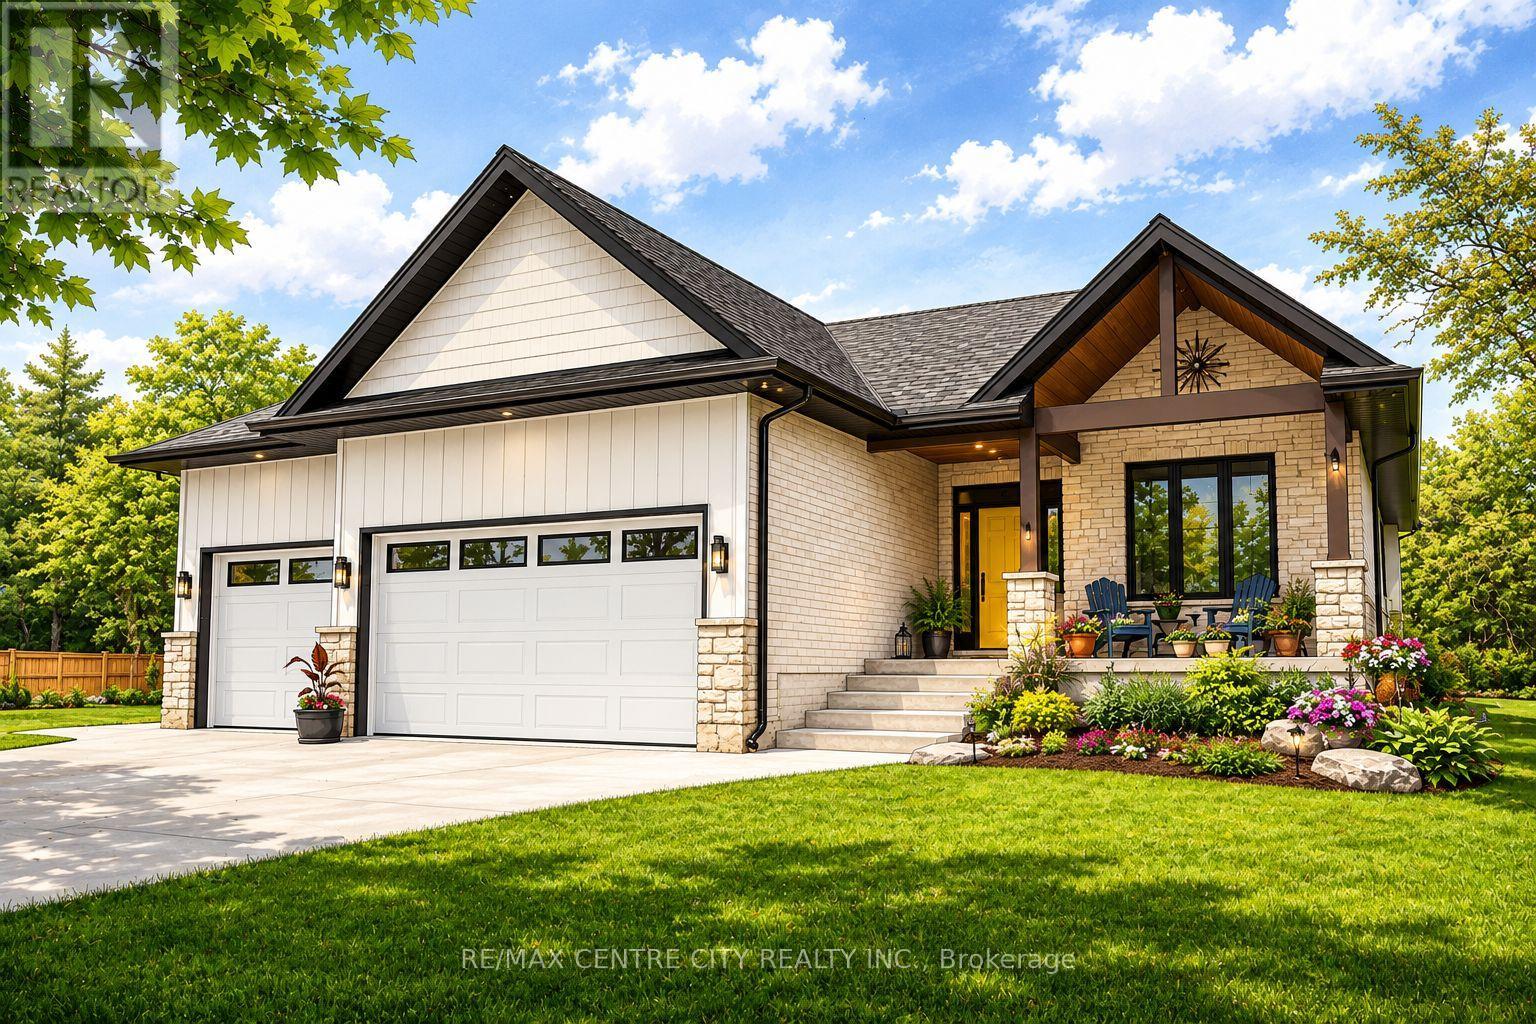
A RARE OPPORTUNITY TO BUILD YOUR COASTAL MASTERPIECE ON AN EXCLUSIVE 3/4 ACRE LOT ?? Don't be tide down by an ordinary home! Be the first to call this spectacular 'to-be-built 'custom masterpiece yours. Blending timeless craftsman character with a relaxed beach-inspired aesthetic, this design is guaranteed to make waves. Set within a heavily treed, exclusive wooded enclave on a massive, nearly 3/4-acre lot, this property offers unparalleled privacy. Don't see what you are looking for - If you can dream in Bungalow - We can build your bungalow dream! Get ready to be blown away by luxurious main-floor living space. Step into the central foyer where a dramatic cathedral ceiling sets a mark for elegance. The heart of the home is a sea-riously expansive great room and dining area, featuring soaring ceilings and a wall of windows framing the natural surroundings. Anchoring this space is a magnificent, direct-vent gas fireplace with a stunning stone surround. Cook up a storm in the chef-inspired kitchen! With a massive central island and walk-in pantry, you'll be the captain of every gathering. Transition smoothly to the huge rear-covered lanai-your ultimate port of call for year-round entertaining. The luxurious main-floor master retreat is a true sanctuary, complete with a massive walk-in closet and a 5-piece sp -en-suite featuring a custom shower to wash your worries away. A second main-floor bedroom (or office) adds versatility. Plus, an incredible 3-car garage-split into a double-car bay and separate single-car bay-ensures you'll never be wrecked for storage! Dive deeper into the lower level for the potential of an additional 1,192 sq ft of living space. It features a massive rec room with a second direct-vent gas fireplace, 2 additional large bedrooms, and a full bath. With room left over for personalization, the world is your oyster. Don't let this ship sail-without you! With only 7 Lots remaining this enclave is sailing fast, don't be left on the dock. (id:25953)
Looking for a large home in a great location? Look no more. This property has what you are looking for. It has tons of space for a growing family. Five large bedrooms, 3 with ensuites. Hardwood flooring and ceramic tile throughout and only 6 years old. The basement was started to be finished and is roughed in for a bathroom and kitchen. There is also room for two bedrooms and a family room. Second floor bedroom balcony overlooks the back yard. The Upper floor has luxurious master bedroom with a 5-piece ensuite and a large walking closet. Also offers a fully fenced backyard. The location is desirable due to its proximity to various amenities such as the YMCA, Masonville Mall, Weldon park, Sunningdale golf, University Hospital, and University of Western Ontario(UWO).It's a fully furnished house and ready for an immediate closing. (id:25953)
"TO BE BUILT" - Introducing the ASHVIEW by Qwest Homes, a beautifully designed bungalow offering a versatile, fully customizable floor plan tailored to the needs of growing families. With three bedrooms and 2,062 finished square feet, this thoughtfully crafted home delivers exceptional value without compromising on space, comfort, or quality. Built with modern living in mind, the ASHVIEW features a comprehensive Net Zero Ready Energy Package, providing enhanced efficiency and long-term savings. Its striking exterior combines a classic brick façade with stylish vinyl accents, creating timeless curb appeal. Step inside to a bright and inviting open-concept layout highlighted by 9-foot ceilings and seamless flow throughout the main living areas. The chef-inspired kitchen is both elegant and functional, featuring quartz countertops, built-in appliances, a designer range hood, and a spacious walk-in pantry-perfect for everyday family living and effortless entertaining. Energy performance is a priority, with premium features including triple-pane windows, R10 foam insulation beneath the basement slab, and a hot-water recirculation system that delivers near-instant hot water to every tap, along with numerous additional upgrades designed to maximize comfort and efficiency. Located in the highly sought-after Foxborough subdivision, homeowners will enjoy access to scenic walking trails, peaceful surroundings, and the convenience of being just 10 minutes from the edge of London. Taxes and assessed value to be determined. DISCLOSURES: The photos are from previously built models and are for illustration purposes only. Some finishes & upgrades shown may not be included in standard specs. Purchase price reflects the primary residence 13% HST rebate, subject to buyer qualification and assignment to the seller. This pricing is subject to full implementation of the expanded rebate and that being available upon closing. (id:25953)
88 acres with 60 workable in the heart of Huron County, just west of Holmesville. This is an excellent recreational property for hunting and ATVing, would make for a great pasture farm, and has rental income from the workable land. This parcel would also make for a great investment property to expand your land base. The successful buyer must qualify for the excess farm house stipulation for severance by Huron County. The seller will retain the buildings and 5 acres. Don't miss this opportunity! (id:25953)
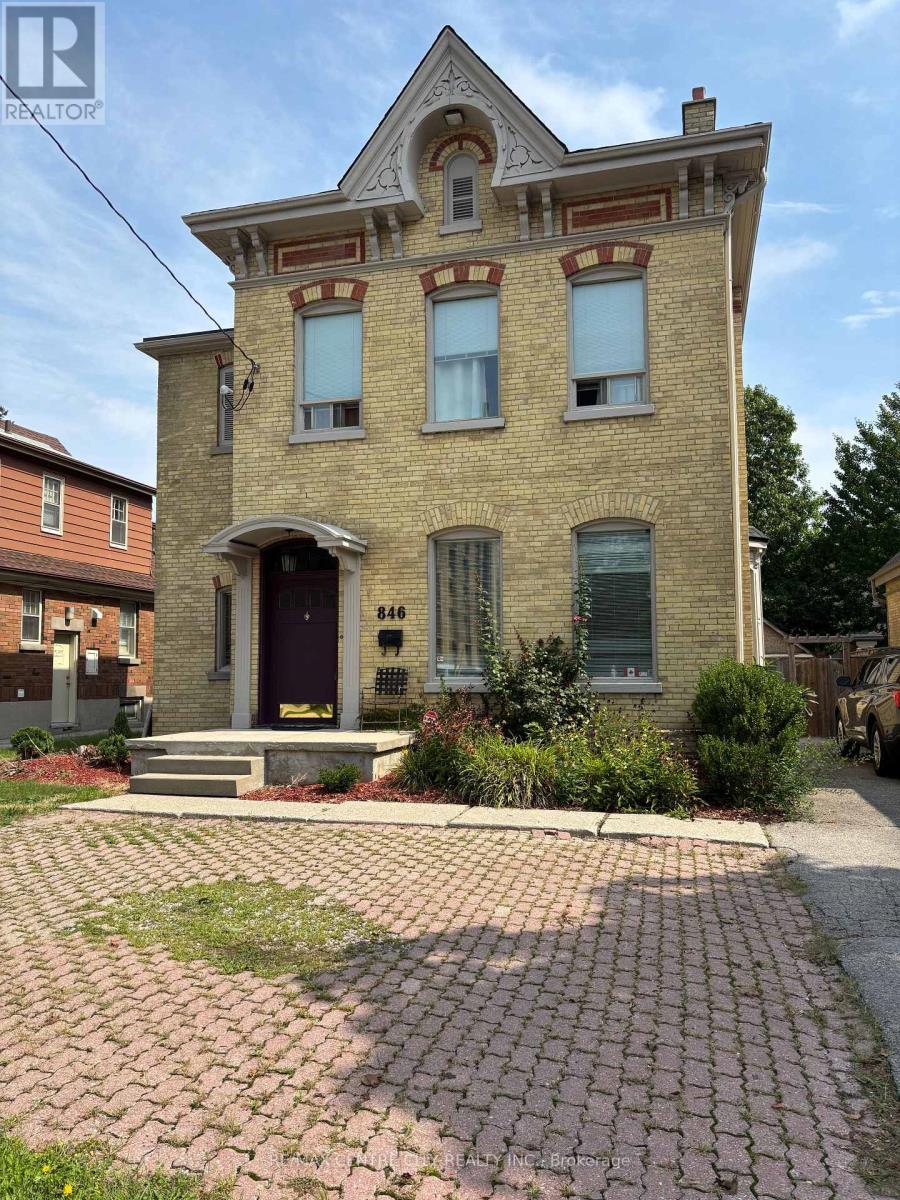
846 RICHMOND STREET - OWN THE OPPORTUNITY Rare Richmond Street Owner-Operator & Value-Add Investment Opportunity Approximately 3,600 sq. ft. | 11' ceilings | Victorian character | Commercial/Residential zoning Positioned in a highly strategic location minutes from St. Joseph's Hospital, Lawson Research Institute and Downtown London, 846 Richmond Street offers a rare combination of location, character, space and potential. This distinctive Victorian property is an exceptional opportunity for an owner-operator, professional, medical-related user or investor looking to acquire a property with the potential to create value through thoughtful renovation and repositioning. The 11-foot ceilings and architectural character provide an impressive foundation for a contemporary professional environment while retaining the charm that makes historic Richmond Street properties so distinctive. For the Owner-Operator Own your workspace rather than lease it. Explore the potential for a professional office, medical or allied-health practice, consulting firm, legal/accounting office, research-related business or other permitted use. For the Investor Buy the building. Create the upside. The location presents an opportunity to investigate a variety of value-add strategies, including professional leasing, renovation and repositioning, and potentially residential or furnished accommodation strategies-subject to zoning, parking, building requirements and municipal approvals. The proximity to St. Joseph's Hospital and Lawson Research Institute may make the property particularly interesting for investors exploring potential demand from locum physicians, visiting physicians, medical residents, researchers and other healthcare professionals. With the right vision, 846 Richmond Street could become more than a property-it could become a highly differentiated income-producing asset or a distinctive owner-operated headquarters. Own the Location. Reimagine the space. Create the Value (id:25953)
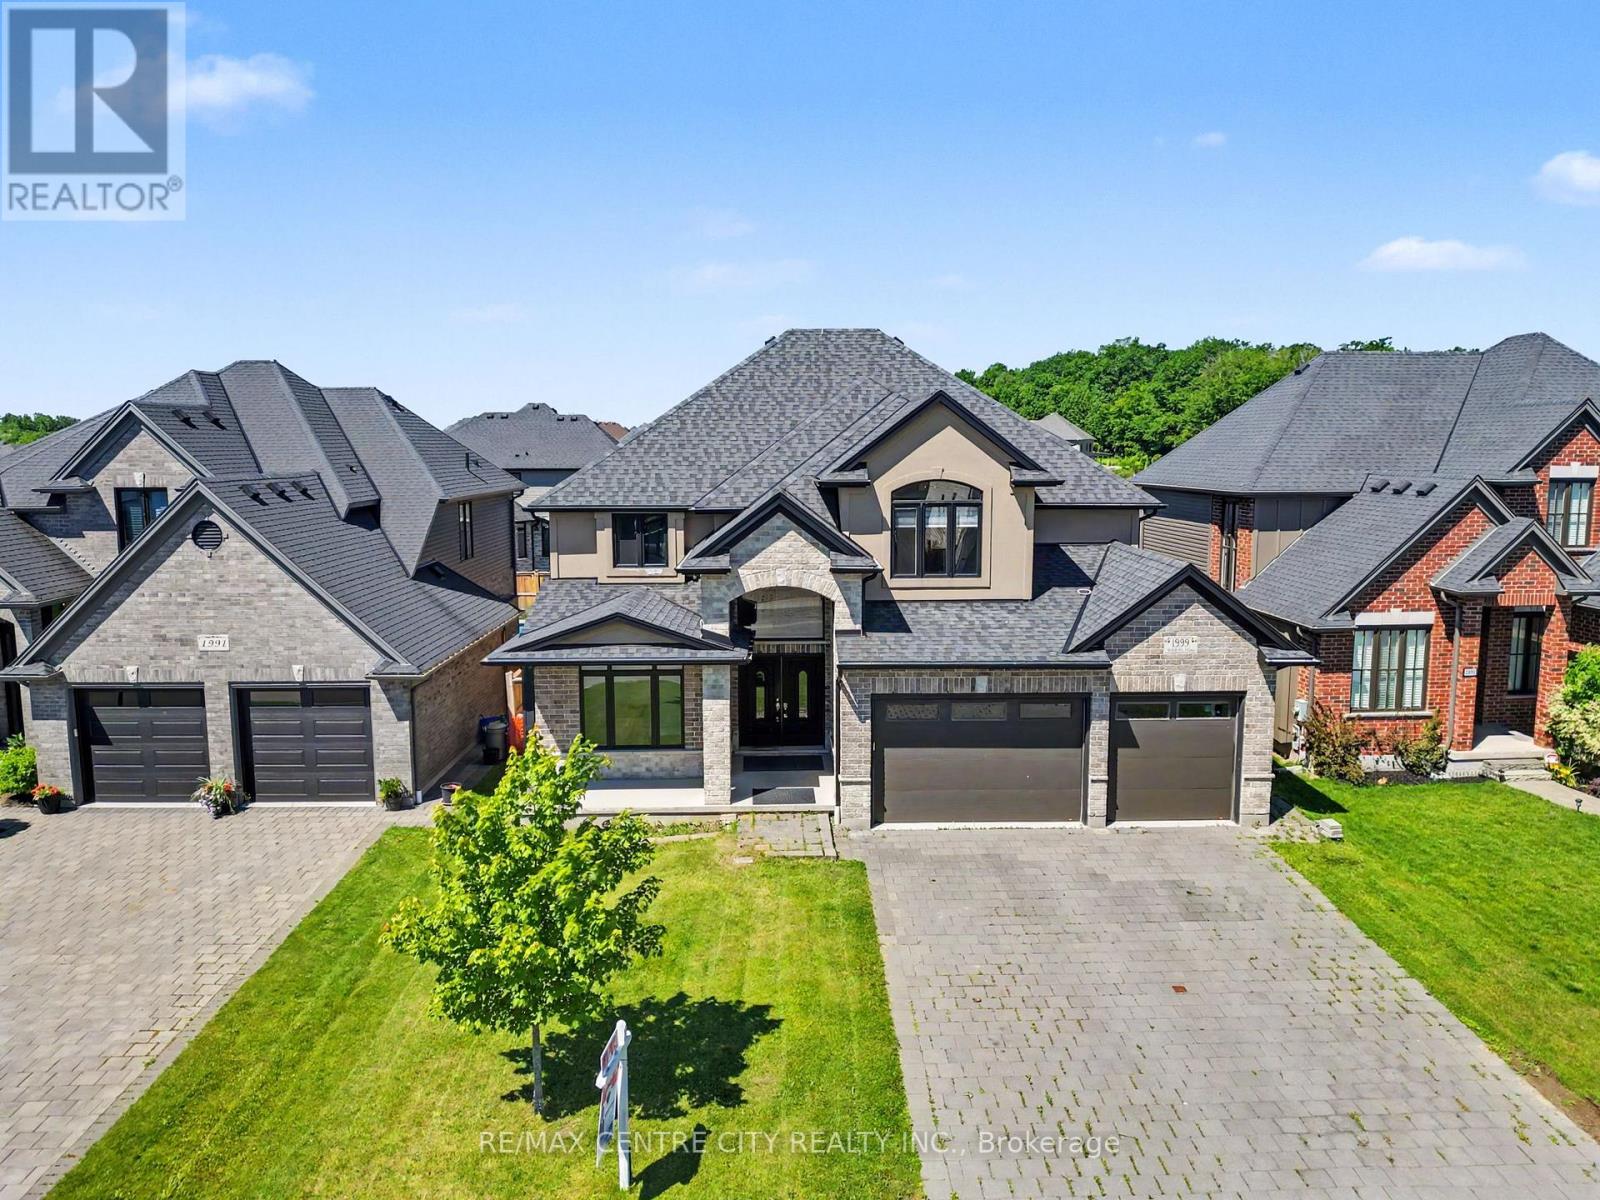
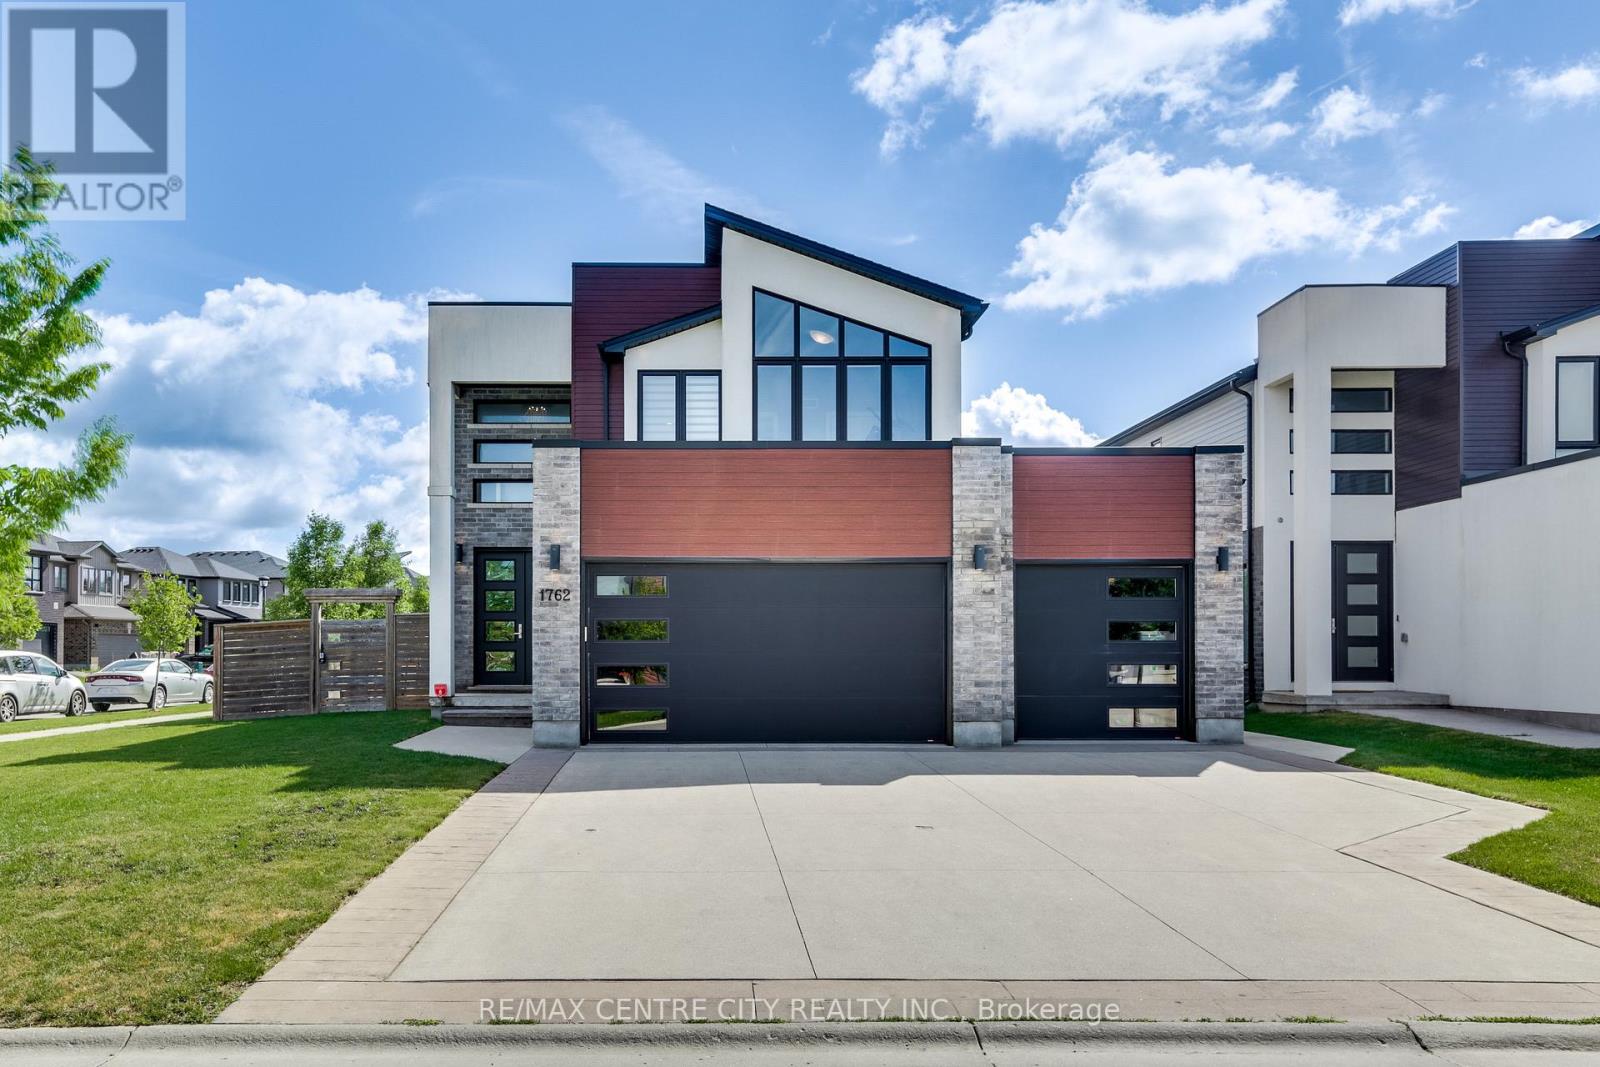
Welcome to 1762 Dewar Place, an impressive executive home situated on a premium lot & lovingly cared for by the original owners. Located on a quiet, family-friendly court in desirable Northwest London, this exceptional property offers over 3,200 sq. ft. of finished living space, 5 generous bedrooms, a beautifully finished lower level & a RARE 3-car garage, delivering the space, style & flexibility today's growing family is looking for. Step through the grand double-door entrance into a bright, welcoming foyer with an immediate sense of modern elegance. Designed for memorable family living & effortless entertaining, the main floor features a spacious great room with a dramatic wall of windows that fills the home with natural light. The designer kitchen is truly the heart of the home, showcasing an oversized island, built-in beverage fridge, updated backsplash & gas stove. A convenient mudroom & laundry area with direct garage access, along with a powder room, complete the main level. Upstairs, you'll find 4 spacious bedrooms with plenty of room for the entire family. The inviting Primary retreat features a luxurious ensuite & walk-in closet, creating the perfect place to relax & recharge. The professionally finished lower level features 9-ft ceilings, a spacious rec room, bedroom, full bathroom, 2nd kitchen, laundry & a separate exterior entrance, offering exceptional flexibility as a granny flat, games room, home gym, guest space or potential income suite. Outside, the fully fenced backyard & large patio offer a fantastic setting for children, pets, summer barbecues & relaxed evenings with family & friends. Located minutes from Western University, University Hospital, shopping, dining, major amenities, & surrounded by parks, trails & recreation. Located within the Sir Arthur Currie & Sir Frederick Banting school districts, with nearby Catholic options including St. Marguerite d'Youville & St. André Bessette. Buyers to verify current school eligibility. (id:25953)
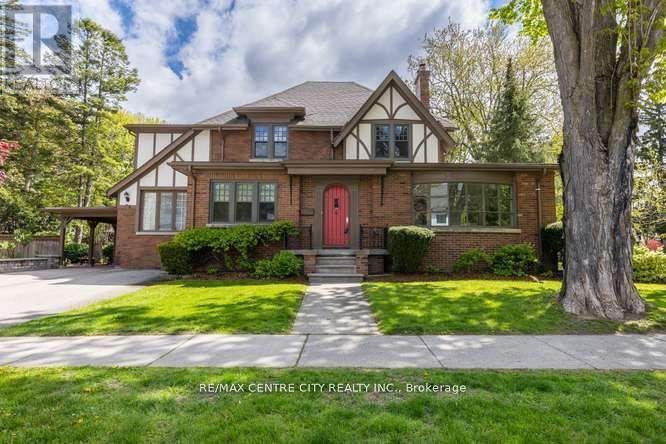
Welcome to 396 Victoria St. A beauty in the heart of one of London's most coveted area's ~ Old North. 3,500 sq. of quality space for your family to enjoy! Character abounds as you step through the front door. A welcoming foyer opens into the front room bathed in natural light from the picture window, a sunny sitting room, library or music room... so many options to savor this favorite place. The mainfloor office a show stopper, with it's own private foyer and front door! Hmm, the possibilities! A central familyroom enjoys handsome windows and a gas fireplace. The lounge, where family & friends will come together & relax. Off toward the kitchen, a very generous diningroom, fit for all your people or designed for intimate dining. A special little nook beckons you with an after dinner beverage. Mom & dad's spot while homework happens. A chef's kitchen, with room for everyone to have a hand in dinner prep is complimented by loads a cabinetry, counter space and beautiful appliances. Around the corner, mainfloor laundry with custom cabinetry, full pantry currently home to many a cookbook, lots of counter space. Tucked aside, out of the way, a 2pc. bath. Upstairs, four very generous bedrooms, gleaming hardwood floors, pretty windows with stunning views enjoyed from each room. The lower level offers a rec-room & three piece bath. Lots of additional storage or space for a home gym. Not without mention, conveniently off the back entry a stunning private courtyard under a canopy of trees. Exquisite gardens filled with Hydrangea's excited to bloom, an expansive patio area for a dining table & lounge chairs. The over-hang (or carport) great coverage to BBQ or enjoy a warm rainy day. Parking for two cars or tuck a third under the port. Proudly situated a block from highly desired Old North Public School. (id:25953)
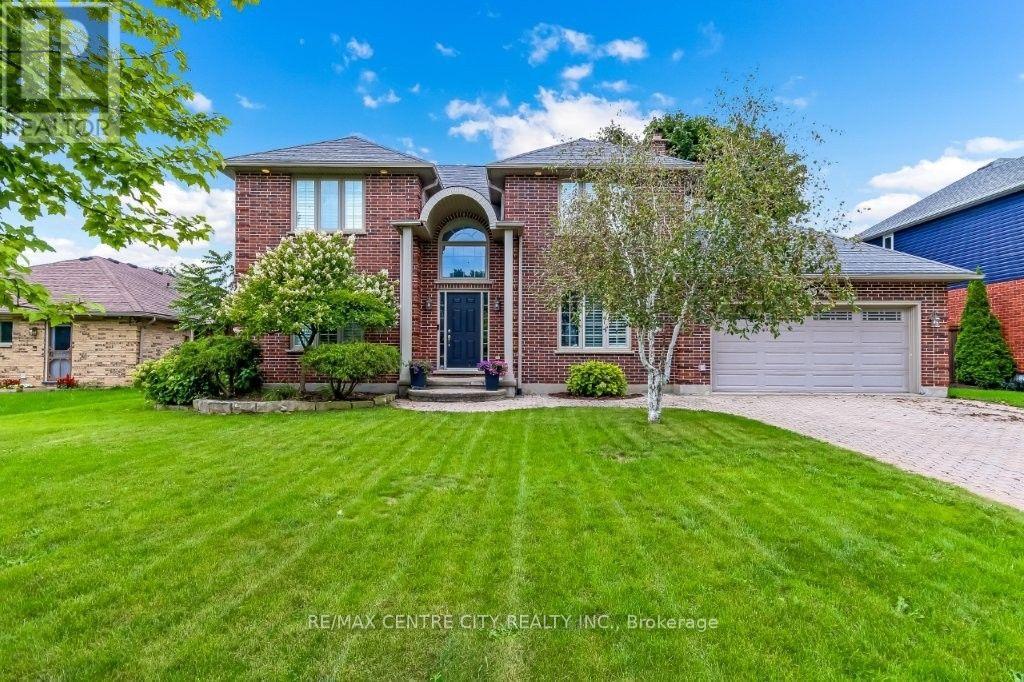
Welcome to this well established 2 Storey home in Southwinds Village on a 70' x 160' lot. Home features approximately 2500 sq.ft. of finished space above ground with an additional 750 sq.ft. of finished space in the lower level. The current homeowners have made many changes and additions in the past 20 years of ownership. Great curb appeal as you pull up to the home. Inside you will find a spacious foyer flanked by the living room/den to the left and sunken family room to the right featuring wood burning fireplace. As you walk into the newer kitchen you will discover a large island with granite counters and built-in wall ovens, cooktop with pot filler and beverage cooler. There is a good sized eating area and main floor laundry as well as a 2-piece bath. There is a separate dining room with tray ceilings off the kitchen. The2nd floor has 3 large bedrooms and 2 bathrooms, both being 5 - piece. One of those 2 bathrooms is an ensuite and is located just past the walk-in closet in the Primary bedroom. In the lower level you will discover a 4th bedroom, as well as a 4th bathroom (4-piece), featuring a jet tub and stand alone shower. There is also a finished reg-room, storage room, utility room and cold room. There is access from the lower level to the garage. The fenced in rear yard has an expansive 2 level deck with an inground salt water pool surrounded by stamped concrete (installed approx. 15 years ago). There is a separate building, complete with a 3-piece bath and lounge area overlooking the pool. Pool utility room is tucked to the side of the home and there is also a shed for any and all garden tools and machinery. Roof shingles (SO year life expectancy) replaced approximately 15 years ago. (id:25953)
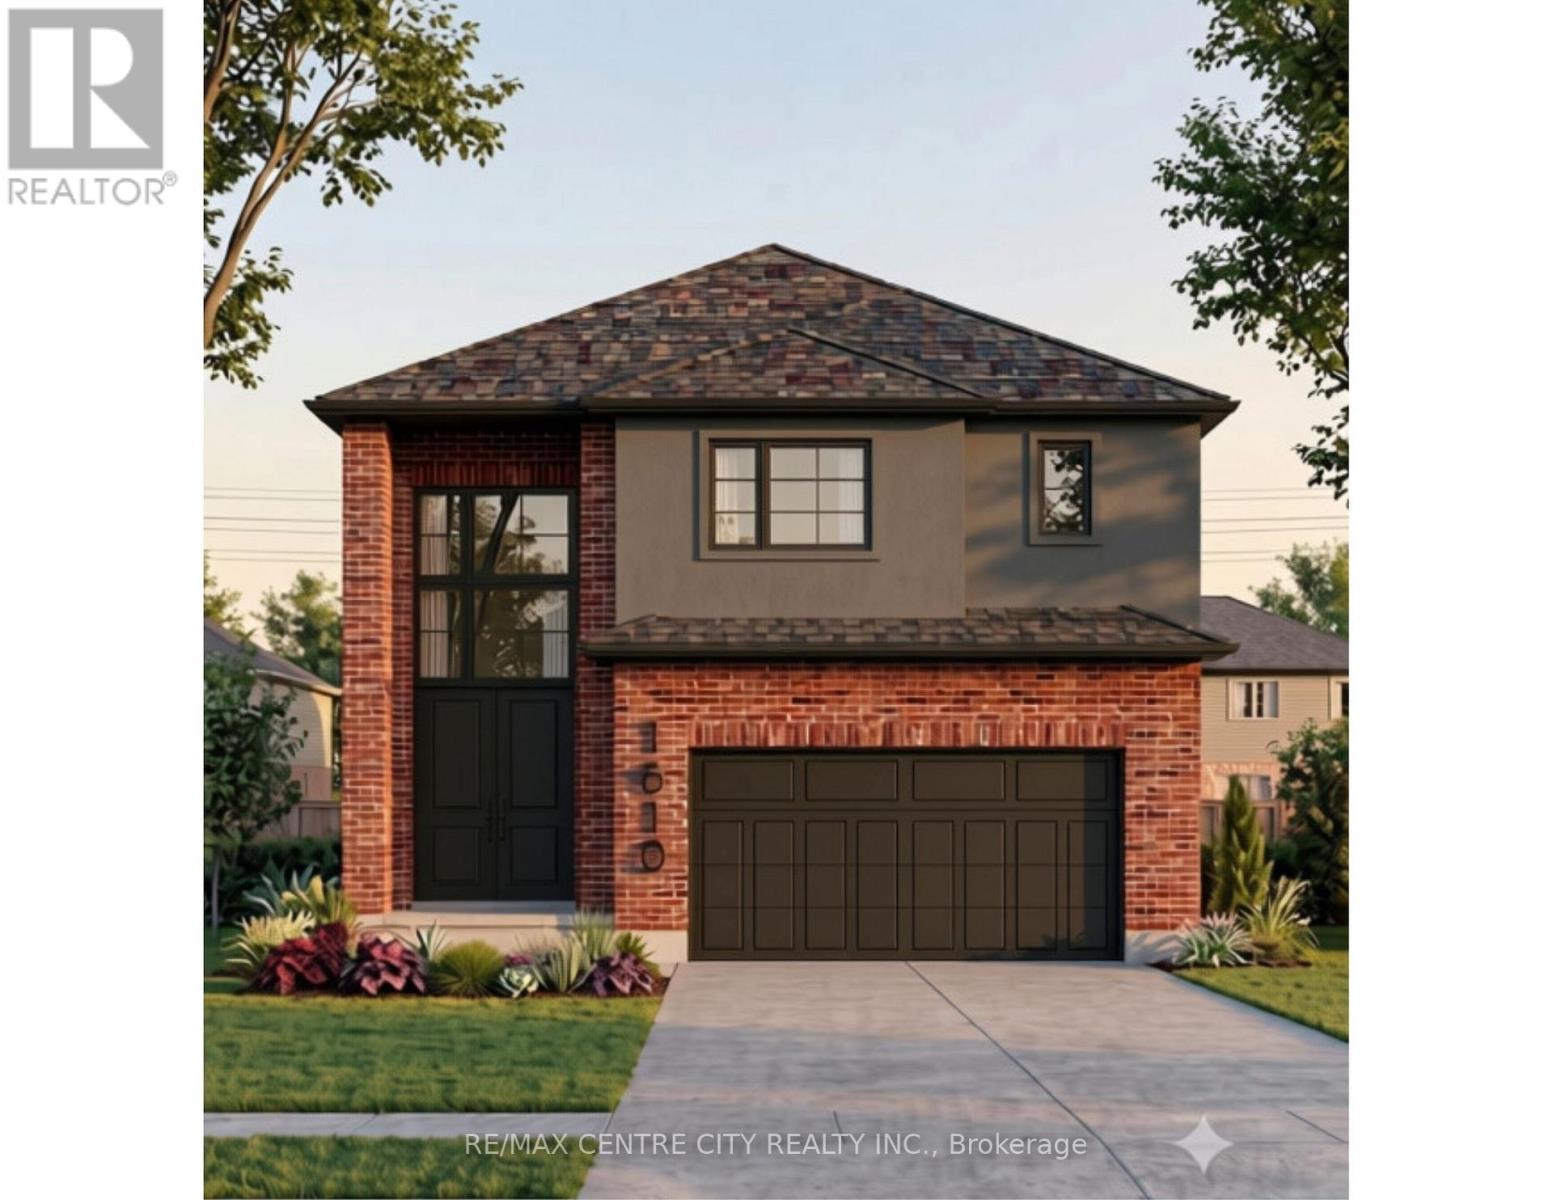
Welcome to this stunning brand-new 2,267 sq. ft. home in the highly desirable Hyde Park community, thoughtfully designed with exceptional finishes and modern functionality throughout. Offering 4 spacious bedrooms and 3.5 bathrooms, this home features two private ensuites, while Bedrooms 3 and 4 share a convenient Jack-and-Jill bathroom-an ideal layout for families. The bright, open-concept main floor showcases engineered hardwood flooring throughout the main level and upper hallway, elegant pot lights across both floors, and a cozy gas fireplace that anchors the living space. The chef-inspired kitchen is beautifully appointed with full-height white cabinetry, stone countertops, and a walk-in pantry, providing both style and ample storage. Upstairs, the luxurious primary suite offers a spa-like ensuite complete with a freestanding oval soaker tub, a glass walk-in shower, and generous closet space. A convenient second-floor laundry room adds everyday practicality. The home also features a separate side entrance providing excellent basement access and oversized 36" x 48" egress windows, offering outstanding potential for future finishing or an in-law suite (subject to applicable approvals). Outside, enjoy a covered concrete rear patio, a concrete driveway, and quality exterior finishes designed for low-maintenance living. Located in one of London's most sought-after Hyde Park neighbourhoods, close to excellent schools, parks, shopping, restaurants, and everyday amenities, this exceptional home combines thoughtful design, premium finishes, and outstanding value. Move in and enjoy the quality and comfort of a brand-new home. (id:25953)
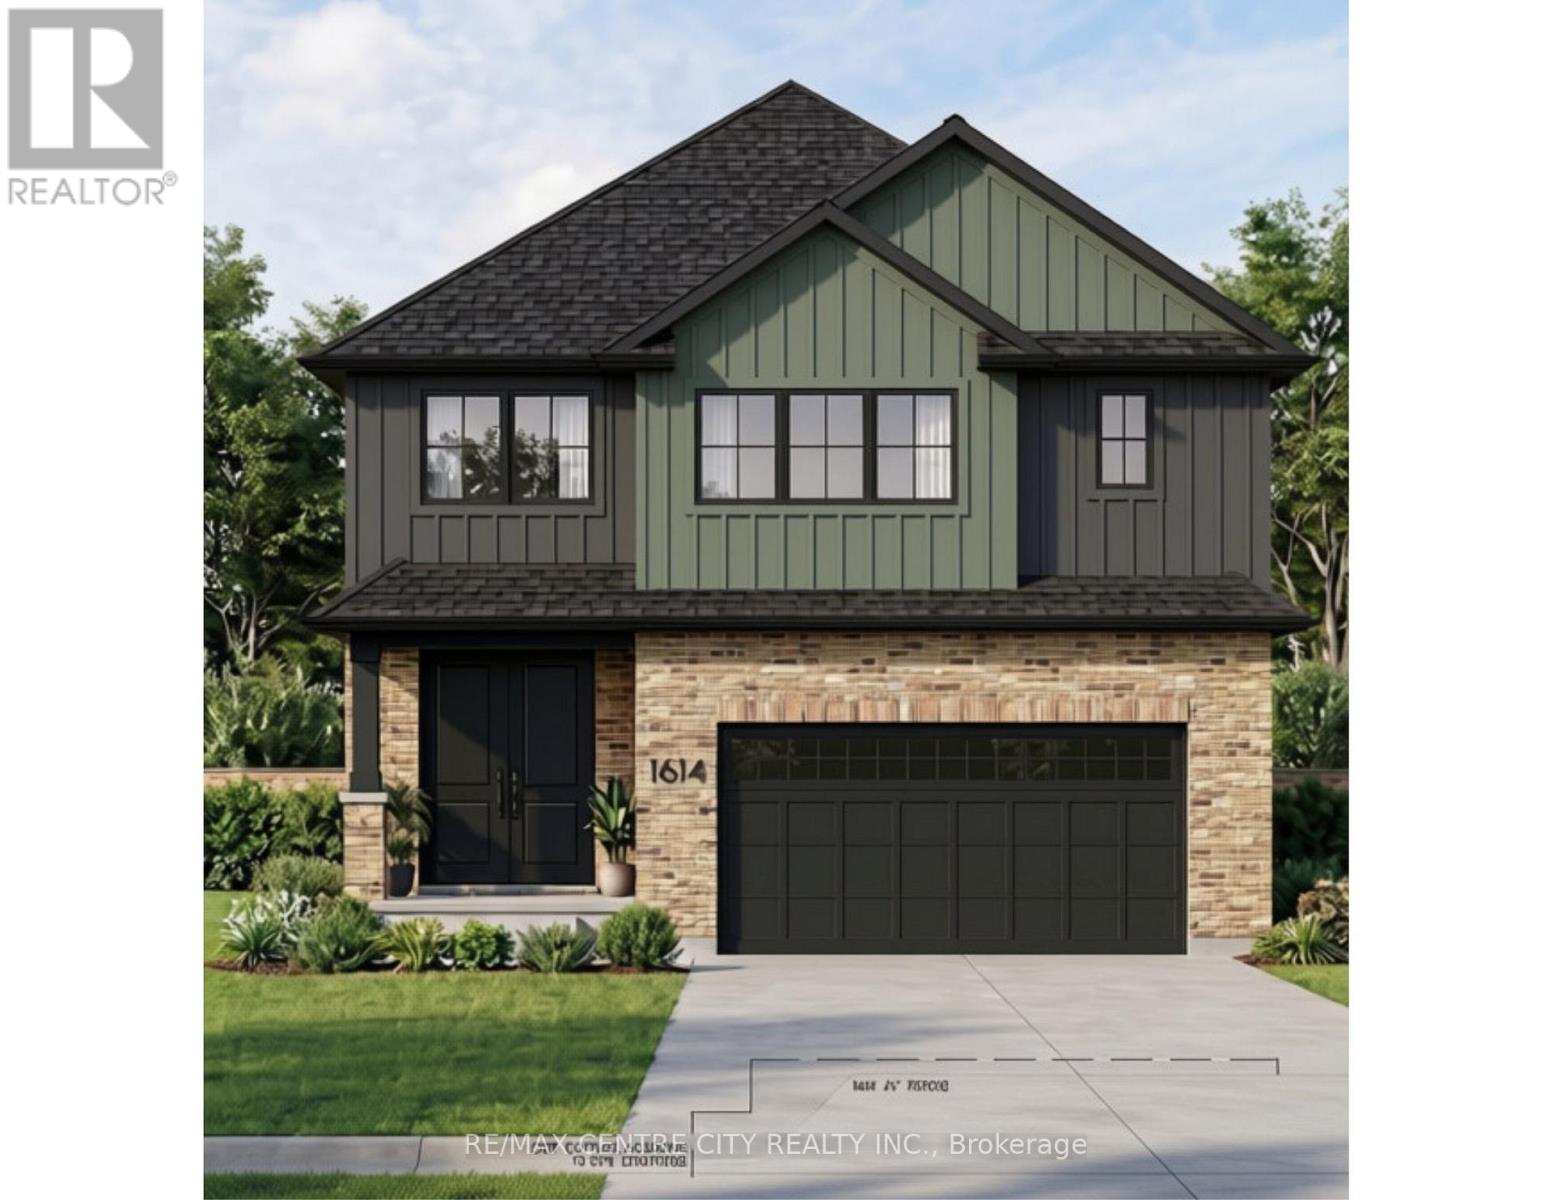
Welcome to this stunning brand-new 2,267 sq. ft. home in the highly desirable Hyde Park community, thoughtfully designed with exceptional finishes and modern functionality throughout. Offering 4 spacious bedrooms and 3.5 bathrooms, this home features two private ensuites, while Bedrooms 3 and 4 share a convenient Jack-and-Jill bathroom-an ideal layout for families. The bright, open-concept main floor showcases engineered hardwood flooring throughout the main level and upper hallway, elegant pot lights across both floors, and a cozy gas fireplace that anchors the living space. The chef-inspired kitchen is beautifully appointed with full-height white cabinetry, stone countertops, and a walk-in pantry, providing both style and ample storage. Upstairs, the luxurious primary suite offers a spa-like ensuite complete with a freestanding oval soaker tub, a glass walk-in shower, and generous closet space. A convenient second-floor laundry room adds everyday practicality. The home also features a separate side entrance providing excellent basement access and oversized 36" x 48" egress windows, offering outstanding potential for future finishing or an in-law suite (subject to applicable approvals). Outside, enjoy a covered concrete rear patio, a concrete driveway, and quality exterior finishes designed for low-maintenance living. Located in one of London's most sought-after Hyde Park neighbourhoods, close to excellent schools, parks, shopping, restaurants, and everyday amenities, this exceptional home combines thoughtful design, premium finishes, and outstanding value. Move in and enjoy the quality and comfort of a brand-new home. (id:25953)