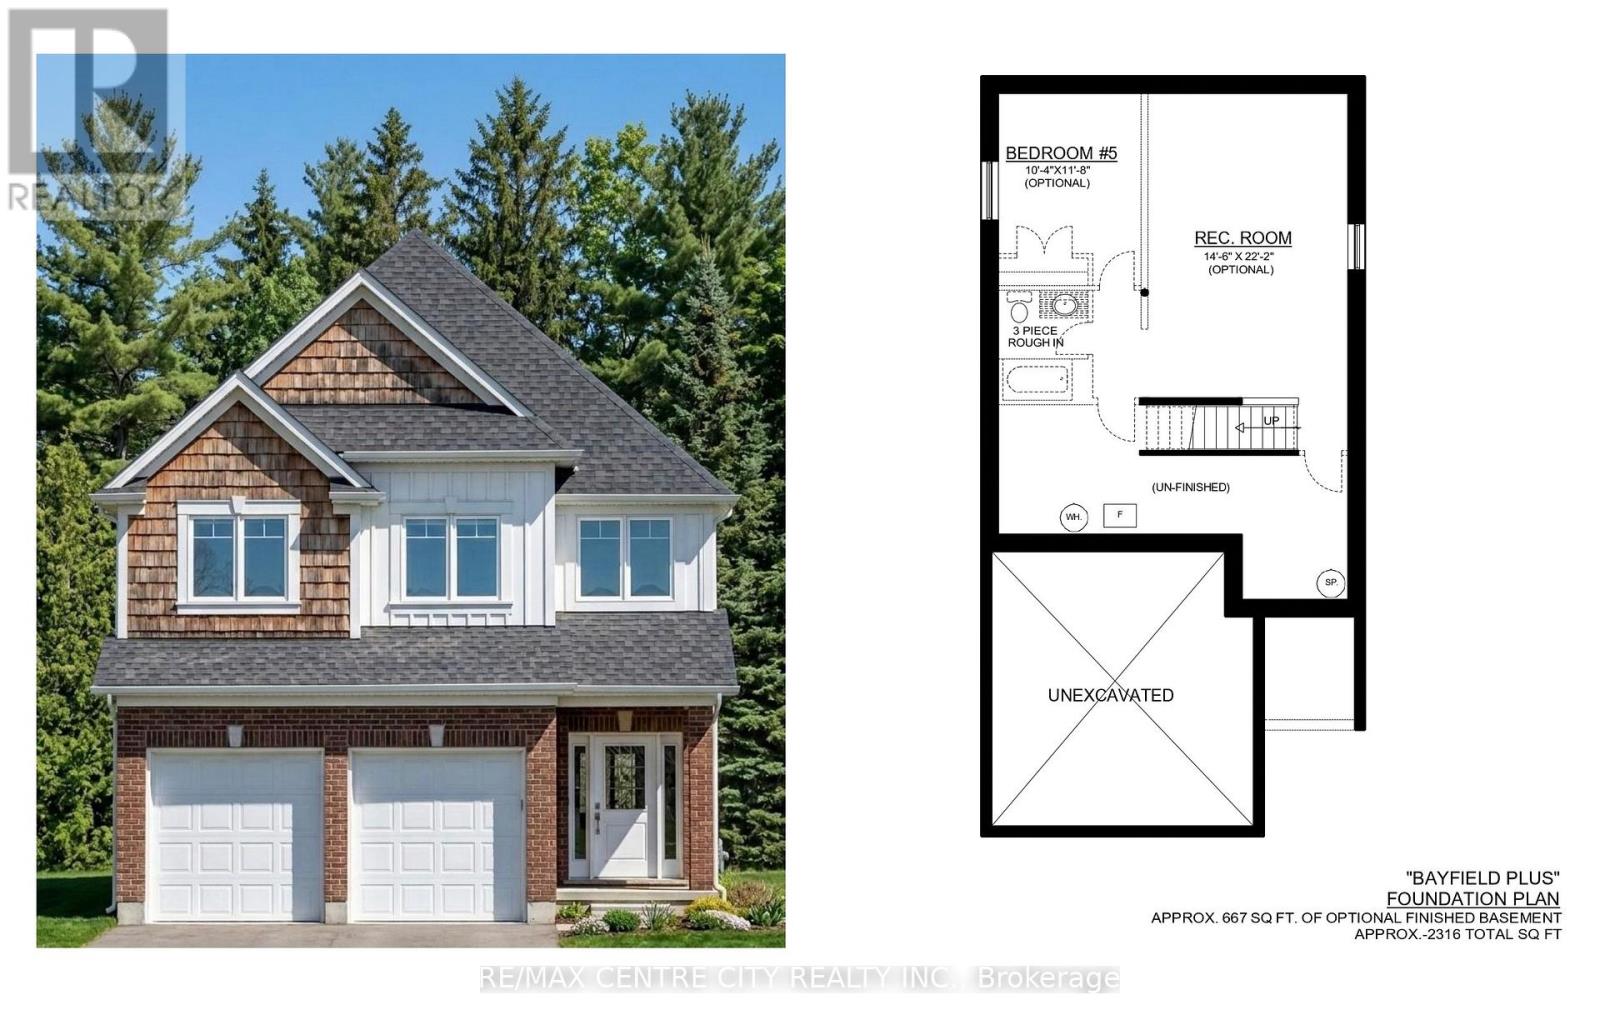
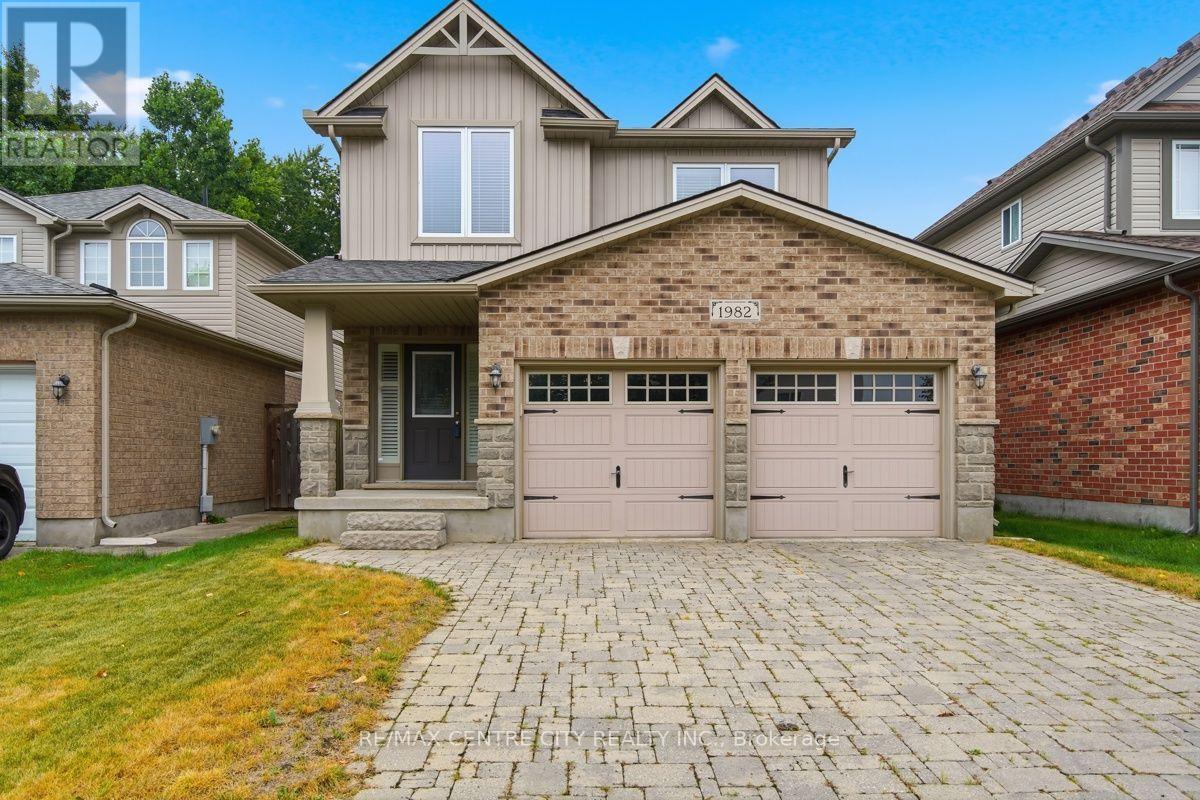
*PRICE INCLUDES HST REBATE** Multiple lots and model options available * TO BE BUILT * Welcome to Kenmore Homes' Bayfield Plus Model offering 2,316 sq ft. and a lookout lot. Great for multigenerational or large families. This layout provides 4 bedrooms and 3.5 bathrooms (upper level 2 ensuites and 1 Jack and Jill bathroom). The main floor offers a very nice open concept kitchen, dining, and living room, 2 piece bathroom, laundry, and access to your double car garage. Engineered hardwood and tile flooring on the main floor. Quartz counters. 9 foot main floor ceilings and 8 foot upper ceilings. Kenmore Homes has been building quality homes since 1955. Close to all amenities in Hyde Park and Oakridge, a short drive/bus ride to Masonville Mall, Western University and University Hospital. Ask about other lots and models available. (id:25953)
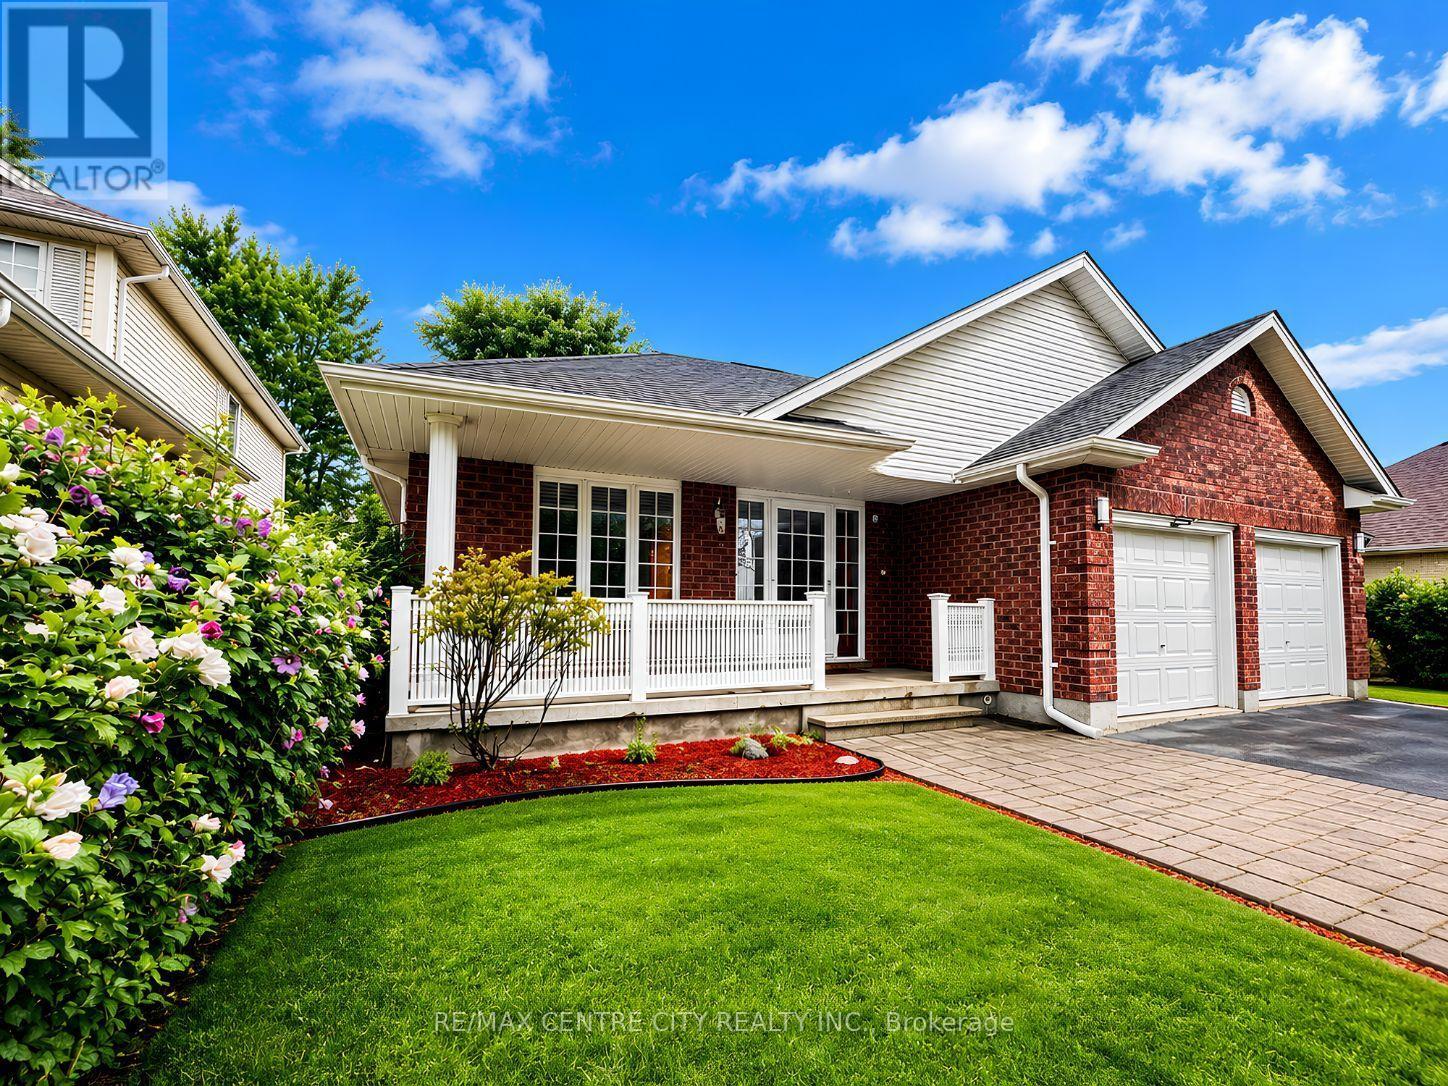
Welcome to 93 McTaggert Court, a beautifully spacious bungalow set on a quiet, low-traffic court in North London's sought-after Stoney Creek neighbourhood, backing directly onto the green space of Constitution Park. Step inside to a bright, open-concept living area that flows seamlessly into the dining room and kitchen, where an abundance of cabinetry and counter space make everyday living and entertaining effortless.Impressive ceiling heights carry throughout the main level and continue into the lower level, giving the entire home an airy, spacious feel.This true single-level layout offers a generous primary bedroom complete with a walk-in closet and full ensuite bathroom, along with a second bedroom and another full bathroom on the main floor. Main-floor laundry is tucked into a functional mudroom just off the double car garage, adding everyday convenience for busy households. Downstairs, the fully finished basement continues the same great ceiling height and delivers a huge family room centred around a cozy gas fireplace, two additional bedrooms, a full bathroom, and abundant storage plus a dedicated cold room, ideal for extra living space, guests, or a growing household.Escape to your private spa retreat with this stunning backyard sauna-the perfect sanctuary for relaxation and wellness year-round.With no through-traffic on the court and parkland right at the back door, this home offers rare privacy paired with an unbeatable location: walking distance to top-rated A.B. Lucas Secondary School and Constitution Park's splash pad, playground, basketball court and walking trails, and just minutes to the Stoney Creek Community Centre, YMCA and Library, Masonville Mall (CF Masonville Place) for shopping and dining, Richmond Row, Western University and Fanshawe College. Commuters will appreciate quick access to Adelaide Street North and Highbury Avenue. A move-in-ready bungalow with room to spread out on both levels, set in one of London's most desirable neighbourhoods. (id:25953)
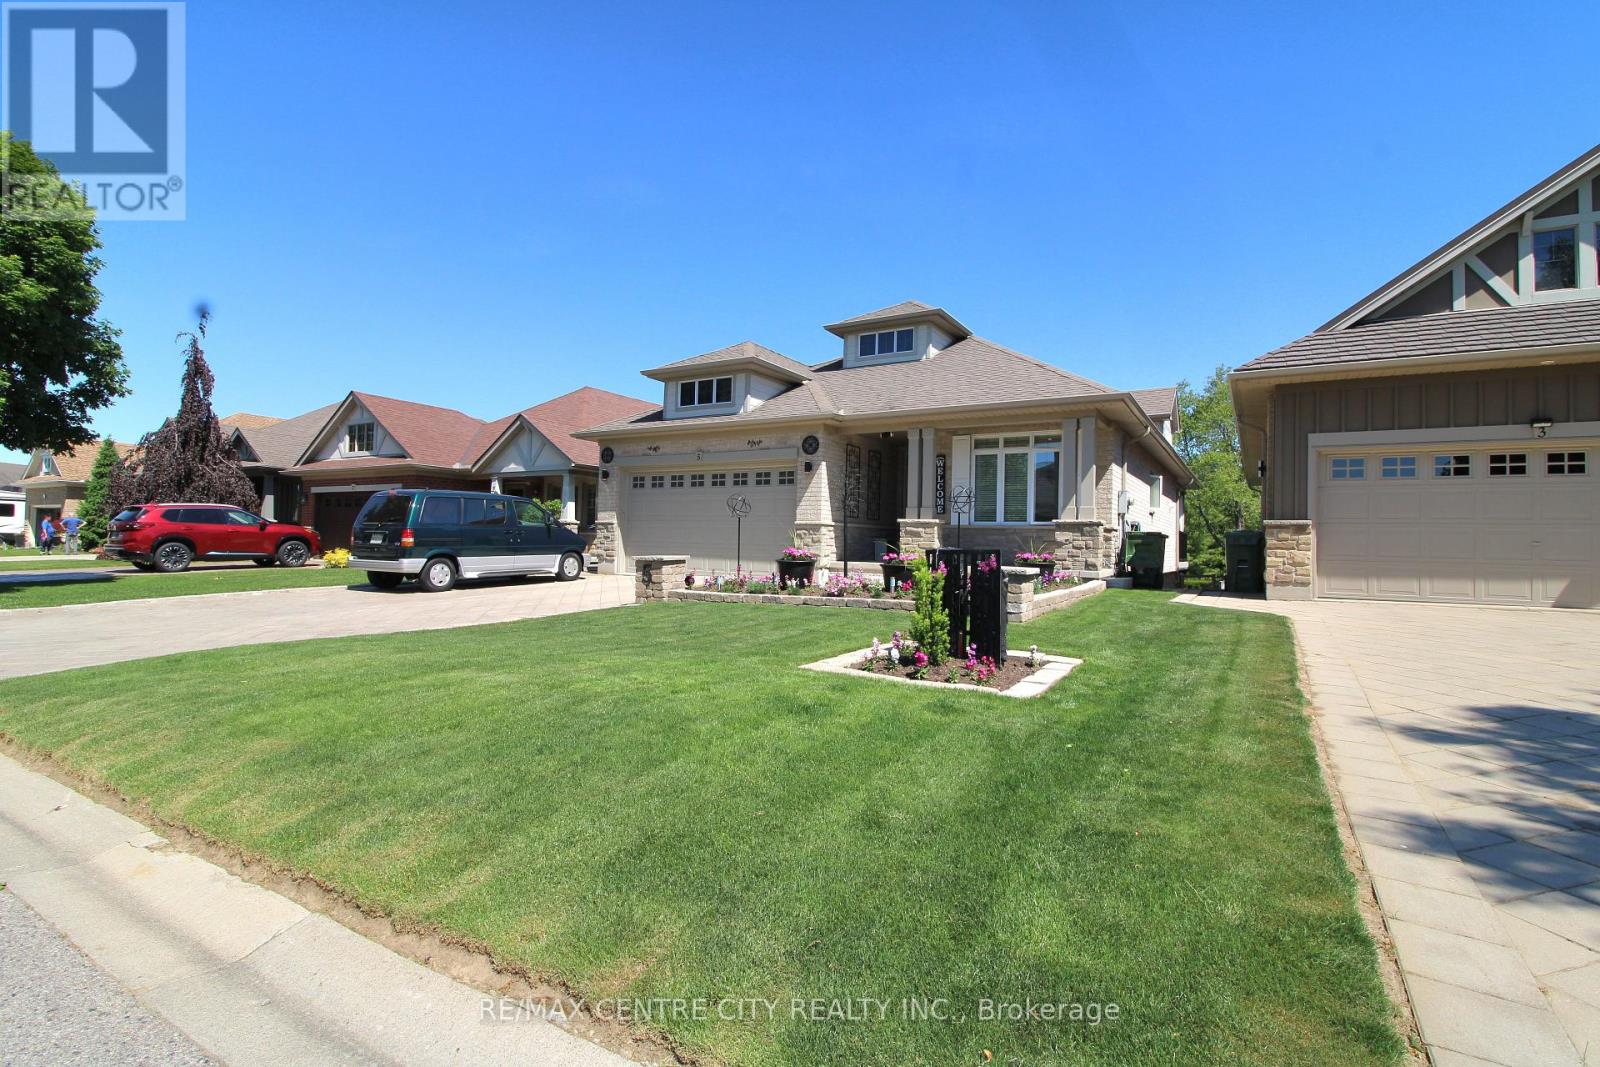
First time ever on the market! Proudly maintained by the original owners, this 2008 Doug Tarry-built bungalow is located on the ravine side of Cherry Blossom Lane and offers 1,498 sq. ft. on the main floor plus a fully finished walkout basement. The bright open-concept main floor features a spacious kitchen with vaulted ceilings, plenty of natural light, and access to the rear deck overlooking the backyard and ravine. The adjoining living room showcases cathedral ceilings and backyard views. The primary bedroom includes a walk-through closet and private ensuite with jacuzzi tub. A second bedroom, full 4-piece bathroom, and main-floor laundry complete the main level. The finished lower level provides additional living space with a large family room, third bedroom with walk-in closet, full 4-piece bathroom, rec room, walkout access, and plenty of storage. Step outside to the covered patio, hot tub, and well-maintained backyard. An oversized double-car garage offers ample space for parking, storage, hobbies, or a workshop. Located in a well-established neighbourhood, this original-owner home combines the convenience of bungalow living with the added space of a finished walkout basement on a ravine lot. (id:25953)
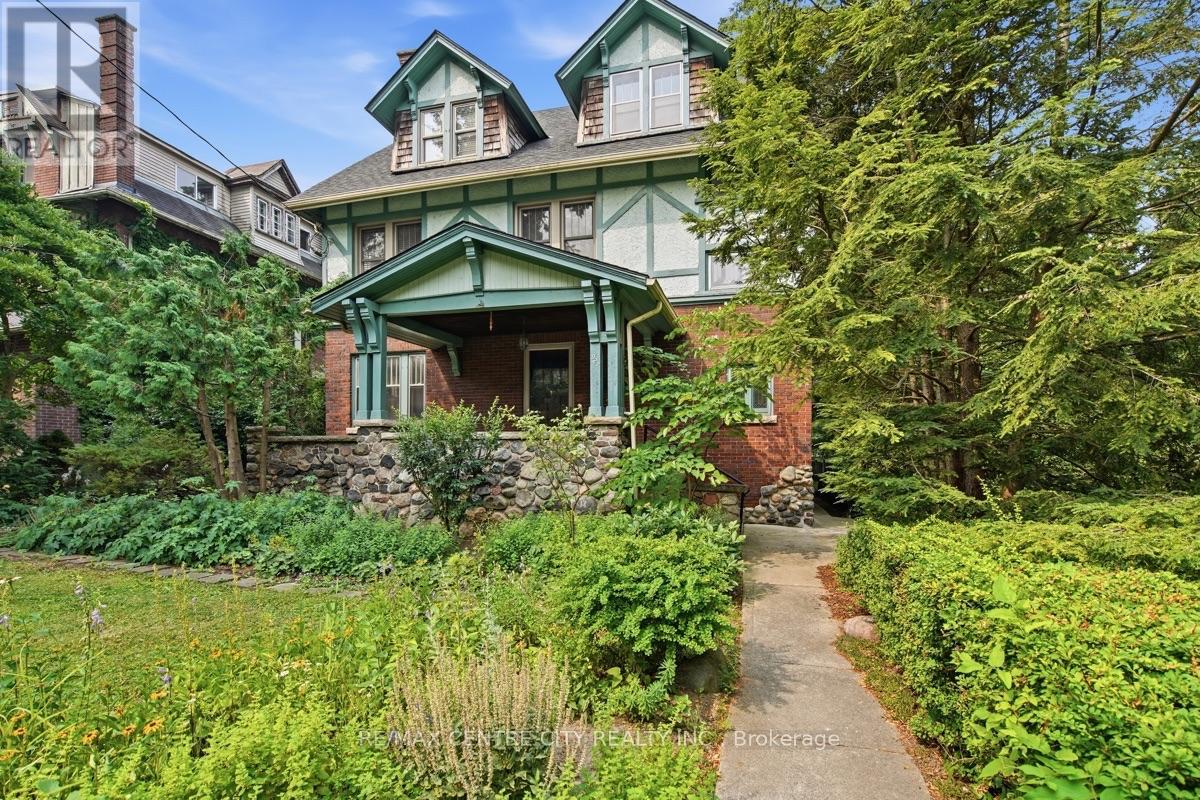
Welcome to this distinguished Tudor Revival residence in the heart of Old North, where timeless architecture, exceptional craftsmanship and generous family living come together on a beautifully treed lot. Showcasing classic half-timbering, steeply pitched gables, rich brick and stucco construction, and an inviting covered front porch, this impressive home is a wonderful example of the character and elegance that define one of London's most coveted neighbourhoods. Designed for both everyday living and entertaining, the spacious main floor offers a welcoming living room with fireplace, a bright sun-filled den overlooking the private backyard, a formal dining room, and a kitchen featuring abundant cabinetry, stainless steel appliances and a centre island. Upstairs, five spacious bedrooms over two floors provide room for the entire family, including a generous primary suite with double closets and a private ensuite complete with a relaxing soaker tub. The second bedroom enjoys cheater ensuite access, while thoughtful storage and bathrooms on every level enhance everyday convenience.The lower level features a separate entrance, creating exciting possibilities for a home-based business, in-law suite or additional living space.Outside, mature trees and an attractive English garden create a private setting perfect for relaxing or entertaining. Situated just minutes from Western University, University Hospital, excellent schools, parks, shopping and restaurants, this remarkable home offers the rare opportunity to own an architecturally significant residence that seamlessly blends historic charm with modern functionality in one of London's most prestigious neighbourhoods. (id:25953)
Pristine in Orchard Park, this home will impress the most discerning buyer. From the wonderful location, just steps from Western's campus & many favourite amenities, to the impeccable care & high quality improvements completed throughout, this property makes for a slam dunk investment whether you're looking for a solid family home, incredible mortgage-helper option/multi-generational solution, or lucrative investment scenario. Handsome curb appeal includes a convenient double-wide driveway with room to park 6 vehicles. Covered porch adds dimension & protected entry, before discovering the warmth of the interior. Open concept kitchen features built-in double wall oven & fridge, double drawer dishwasher & custom live edge breakfast bar that divides the cozy living space. Wood burning fireplace with stone mantle, pot lighting, and California shutters are just some of the details to appreciate here. Comfortable dining area includes bonus pantry storage & chic electric fireplace feature to entertain in style. This space flows seamlessly to the FAMILY ROOM ADDITION, overlooking covered deck, spacious backyard, outdoor BBQ cut & landscaped yard. Three bedrooms, including primary with convenient access to the second bedroom should you wish easy tending to a baby or a space to prep & dress. Bonus 2PC ensuite with stacked laundry ensures convenient living. Family bathroom includes updated tiled shower & beautiful styling. Mudroom and converted garage storage ensures optimal organization. Back entrance to lower level leads to FULL SECONDARY SUITE that includes family room, kitchenette, two legal bedrooms, and full bathroom with jetted tub. Additional storage, second laundry room & cold room finishes off this well laid out & exceptionally utilized space. The backyard will bring all your entertainment dreams to life with covered porch, outdoor pergola & BBQ hut with sink & two large custom storage sheds. See documents for a long list of exceptional upgrades and improvements! (id:25953)
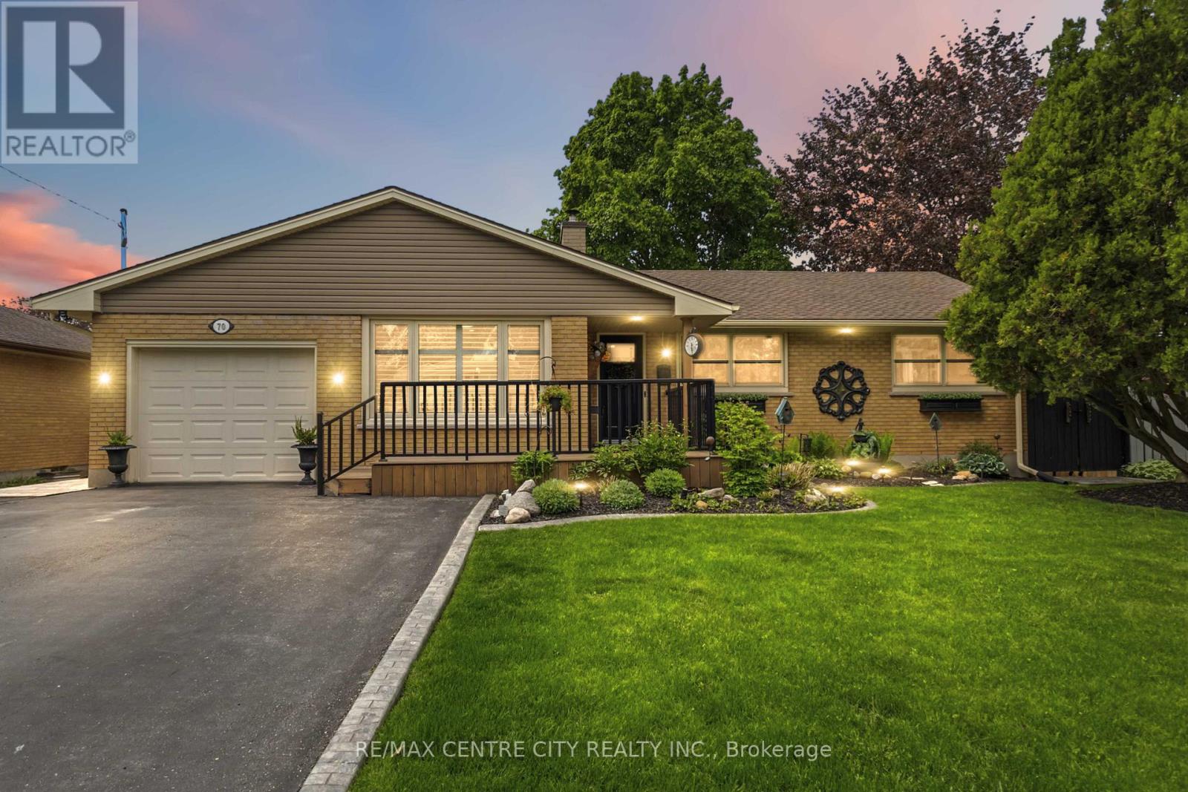
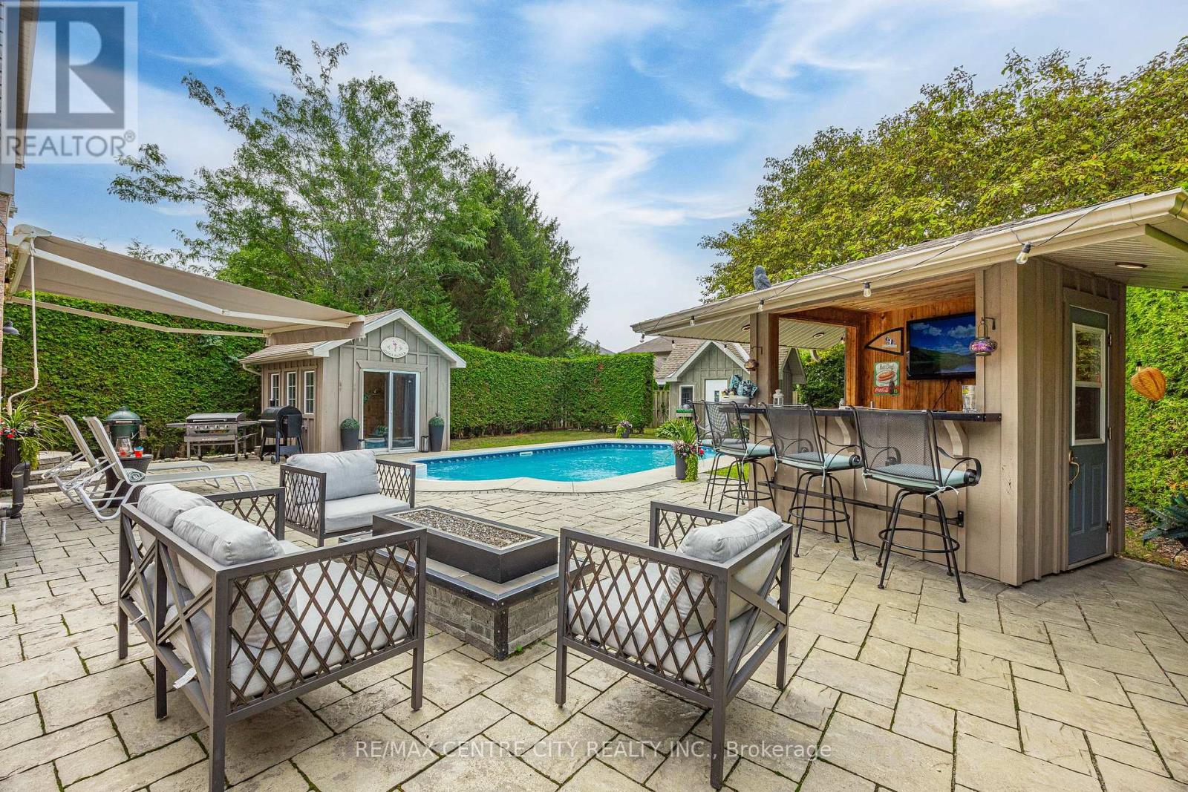
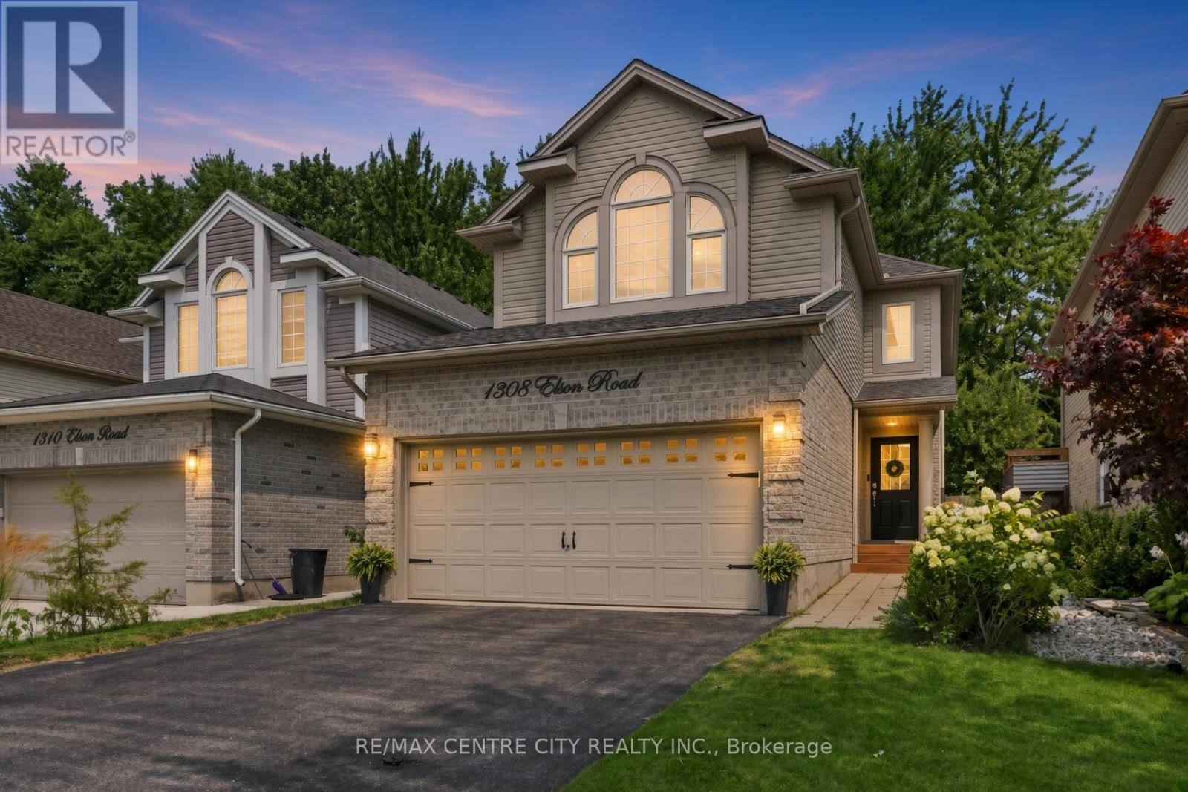
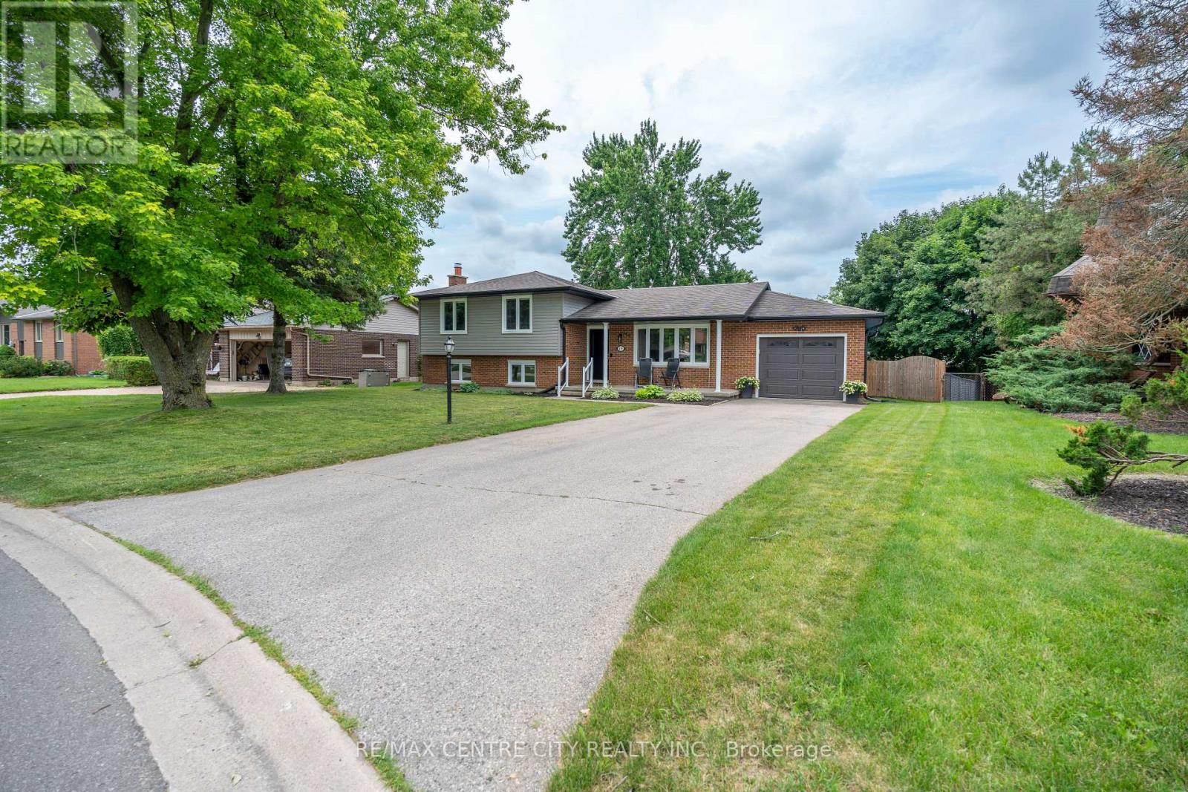
Welcome to this beautifully maintained 3-bedroom, 1.5-bathroom two-storey home in the family-friendly community of Ilderton! Ideally located just 10 minutes from North London and approximately 30 minutes from the beaches of Grand Bend, this move-in-ready home offers the perfect blend of comfort, convenience, and entertaining space. The recently renovated kitchen (2024) is the heart of the home, featuring a generous 7-foot island and elegant quartz countertops. The finished basement with bathroom rough-in provides additional living space, while the insulated garage with 100-amp service offers excellent versatility for the hobbyist or homeowner. Step outside and discover your own backyard oasis, designed for entertaining, relaxing, and enjoying summer days. The spacious yard features mature trees for added privacy, a 10-ft awning, large sport pool, and an impressive tiki bar complete with TV and bar fridge. Landscape lighting, a garden shed, and an enclosed pool house with hydro and natural gas provide even more possibilities, whether you're enjoying the hot tub or gathering around the fire table with family and friends. The location is equally impressive, with a park directly across the street, nearby trails, splash pad and recreation centre, convenient school bus pickup, and Oxbow Public School just minutes away. This is more than a house - it's a place to make memories. Don't miss your opportunity to call this Ilderton property home! (id:25953)
WOW! This Northwest London 2-storey home has been elevated far beyond the neighbourhood standard and professionally upgraded with high-end materials, systems, and finishes that most homes in this area never receive. Many thousands spent on premium upgrades. Inside you will find 4 bedrooms and 5 bathrooms, including two separate ensuites. The extra master bedroom is a true standout, rarely seen in this price range or location. Hardwood floors flow throughout. The home has been freshly painted, and every detail refined with quartz counters, ceramic tile backsplash, refinished cabinetry, stainless appliances, gas rough-in, reverse osmosis filtration, central vacuum, and cleaned air ducts. Major systems were fully replaced or upgraded in 2023: brand new furnace and air conditioning, new roof, tankless water heater, sump pump, and wired alarm system. Outdoors an extended pressure-treated deck with gazebo and professionally landscaped yard create an immediate outdoor living room. The backyard is the true luxury: no neighbours behind you, only mature trees, open green space, and the protected Egelton Woods ravine. Daily wildlife sightings of deer, rabbits, and birds plus direct access to scenic walking trails make this a rare pocket of nature and privacy inside the city. Double car garage plus driveway parking for four. Minutes to Western University, downtown, shopping, transit, VIA Rail, and major routes, yet the setting feels secluded and calm. Nearby schools include Emily Carr Public, Wilfrid Jury Public, St. John Catholic FI, St. Marguerite d'Youville Catholic, Clara Brenton Public, St. Paul Separate, West Oaks FI, Jeanne-Sauvé Public, Sir Frederick Banting Secondary, St. André Bessette Catholic Secondary, and Oakridge Secondary. The quality systems, extra master bedroom, private green space, and professional finishes all speak to significant investment already made. Move-in ready, rare in its level of improvement, and ready for the buyer who recognizes real value. (id:25953)
Welcome to 159 Sherwood Crescent in the heart of Dorchester - a beautifully updated family home situated on a mature, tree-lined lot in one of the community's most sought-after neighbourhoods.Completely remodelled in 2019, the main floor offers a stunning open-concept layout featuring all-new flooring, a beautifully renovated kitchen, recessed lighting, and bright, inviting living spaces designed for both everyday family life and entertaining. The kitchen serves as the heart of the home, offering ample cabinetry, generous prep space, and seamless flow into the dining and living areas.Step outside and discover your own private backyard retreat. Designed with entertaining in mind, the fully fenced yard features a spacious deck completed in 2023, an above-ground pool installed in 2022 complete with a gas heater, dedicated electrical service to the shed, and mature landscaping that provides both beauty and privacy.The finished lower level offers additional living space ideal for a family room, games room, home office, or hobby area. Throughout the home, pride of ownership is evident, with extensive updates providing peace of mind for years to come.Notable improvements include windows (2019), exterior doors (2019), flooring (2019), complete kitchen renovation (2019), lighting throughout (2019), blown-in attic insulation (2020), eavestroughs, soffit and siding (2021), fence (2022), pool and backyard utility improvements including gas heater and electrical service to the shed (2022), and rear deck (2023).Located close to excellent schools, parks, amenities, and just a short drive to London, this beautifully updated home offers the perfect blend of small-town charm, modern comfort, and exceptional outdoor living. (id:25953)
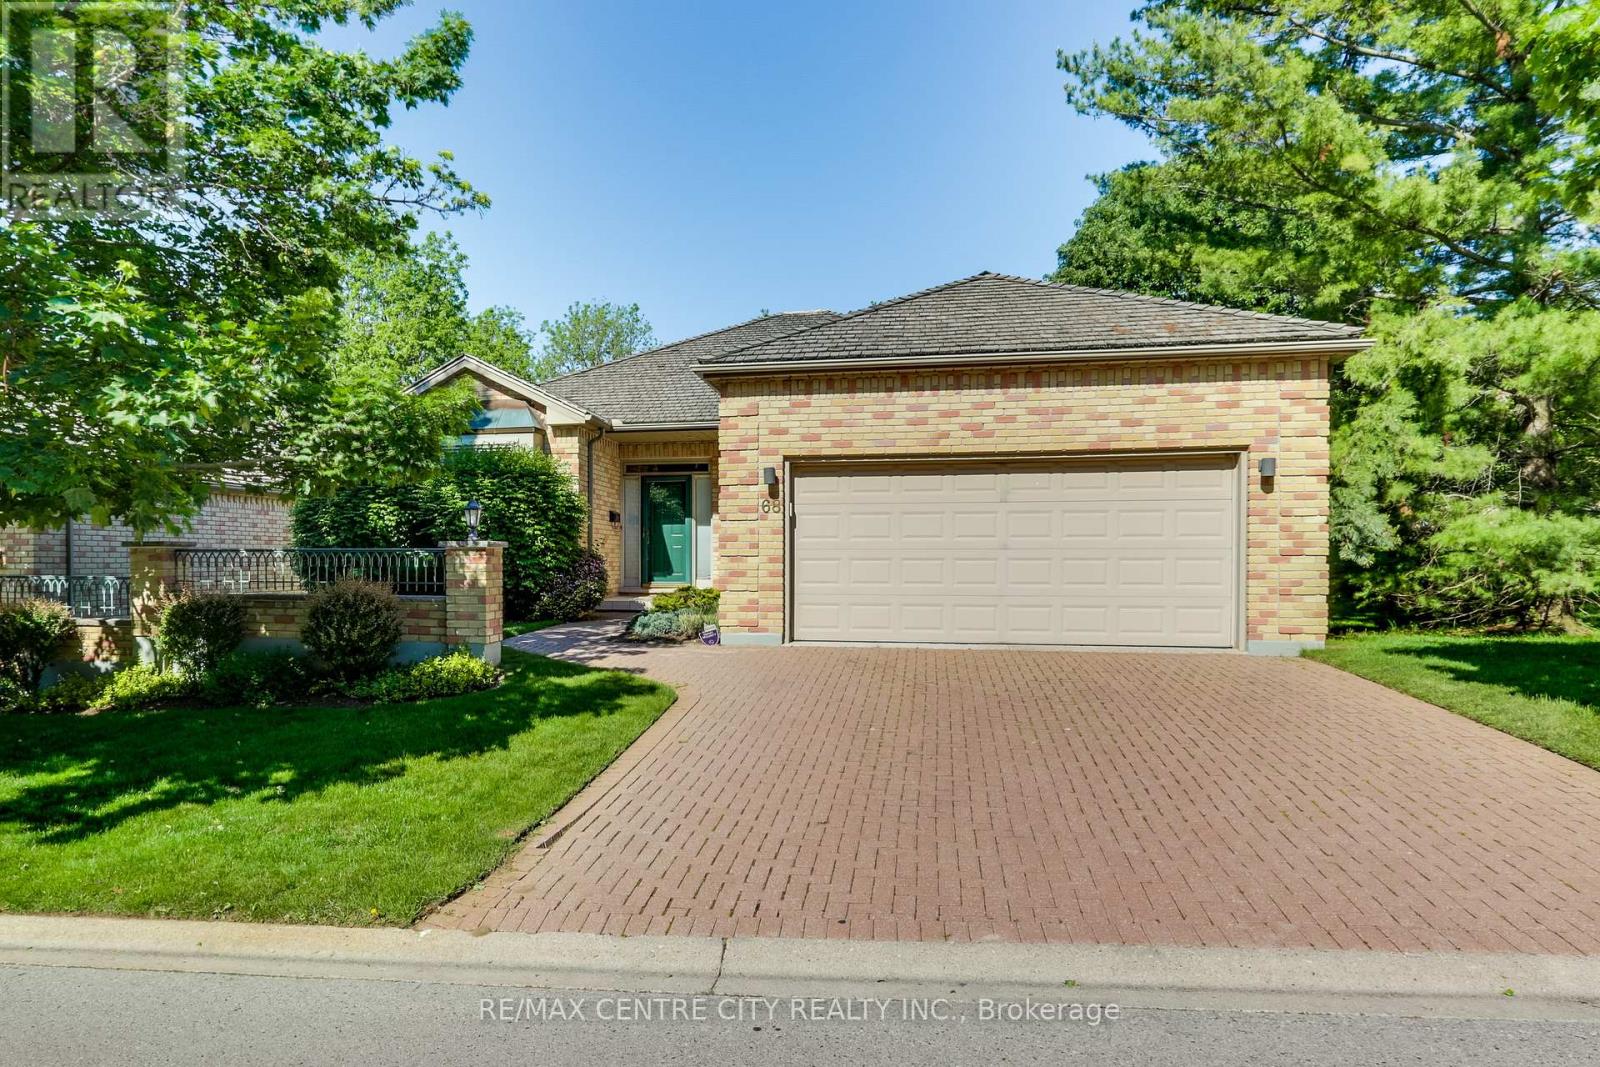
Welcome to Hazel Lanes, a premier luxury community nestled within one of London's most prestigious condominium communities. Bordered by the picturesque Thames Valley Golf Course, this enclave of detached homes enjoys an enviable location just steps from the Thames River and Springbank park. This floor plan offers 2 plus one bedrooms with 3 full bathrooms and a den (or sitting room) off the large foyer. Separate dining area and a eat in kitchen with sliding doors off to deck. The great room has a gas fireplace. The kitchen has lots of cabinetry and counterspace with 2 pantries. The master bedroom has a gas fireplace, 4 piece ensuite including soaker tub and walk in closet. The main floor has 9 foot ceilings throughout with crown mouldings in great room, dining room, kitchen, foyer and hallways. Hardwood flooring in foyer, dining area and hallways. The lower level offers a bedroom with double closets, 3 piece bathroom and lots of room for storage or large area to finish a lower family room. Main floor laundry with extra closet and laundry sink. The double car garage with inside entry also has 2 open parking spots with lots of visitor parking. New deck June 2026! This complex also has a large outdoor saltwater pool for summer enjoyment! (id:25953)
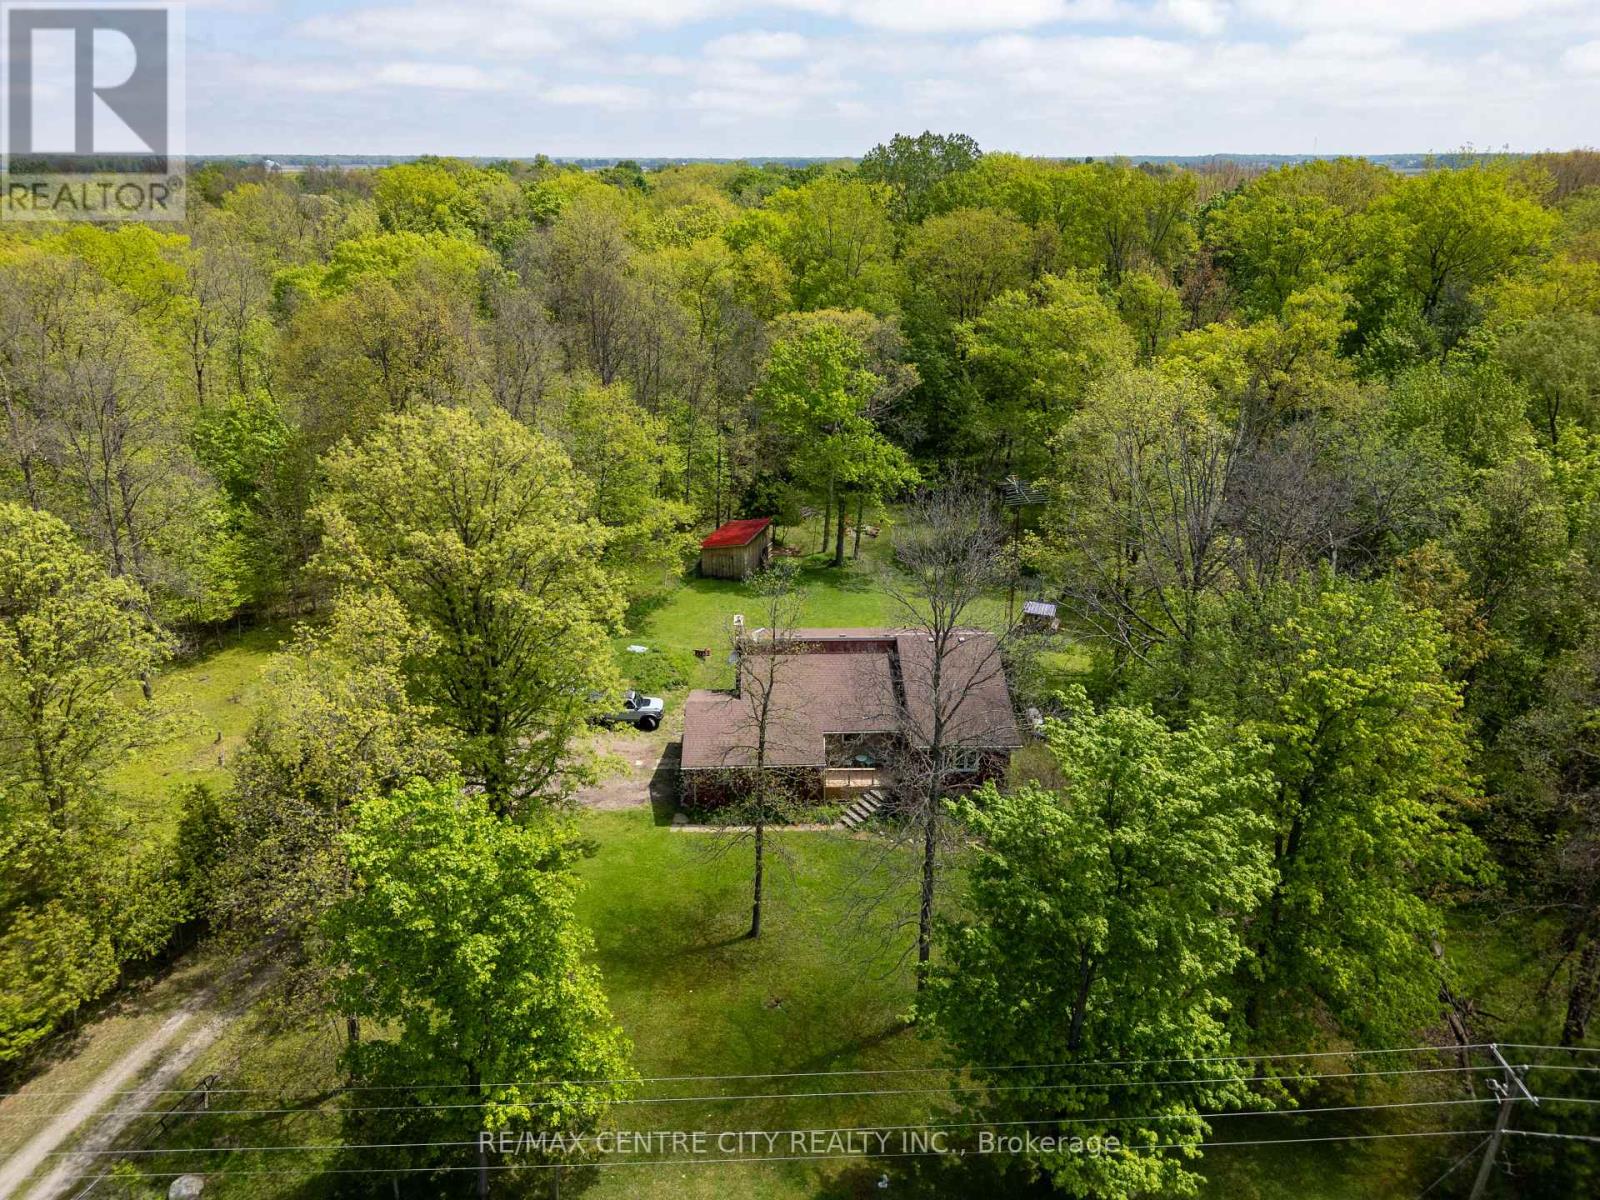
Leave the city behind and embrace a peaceful, tranquil lifestyle on this stunning 2-acre country property. Surrounded by mature trees and the sounds of nature, this home offers the ultimate rural retreat while maintaining fantastic convenience, located right on a paved road with excellent access to the 402 highway. Step inside to an architectural dream. The main living spaces feature soaring vaulted ceilings and striking exposed wood beams that give the home incredible character and warmth. Enjoy family meals in the unique, privately enclosed dining room, or gather for casual moments in the spacious eat-in kitchen.The home offers three comfortable bedrooms, all benefiting from a recently upgraded insulation package and brand-new carpet for a truly cozy feel. The lower level is a massive, bright living space that defies the typical basement feel, highlighted by a giant brand-new window that floods the room with natural light. This level also features a cozy brick fireplace area and a fantastic walk-out bedroom with direct access to the beautiful backyard. Step outside to discover a property built for outdoor living. Gather around the gravel fire pit area, or collect fresh morning eggs from the brand-new, purpose-built chicken coop! The grounds also include a newly constructed outbuilding and are already equipped with an invisible dog fence to keep your pets safe while they roam. Major 2025 Updates for Total Peace of Mind: All Major windows completely replaced New energy-efficient heat pump installed for year-round comfort New well pump, upgraded insulation package and new bedroom carpeting Septic system pumped with a fully prepaid service contract extending through March 2027This home is move-in ready for all seasons. Whether you are looking for a quiet cottage-like escape or a perfect family home with room to breathe, 26046 Kerwood Road has it all. (id:25953)
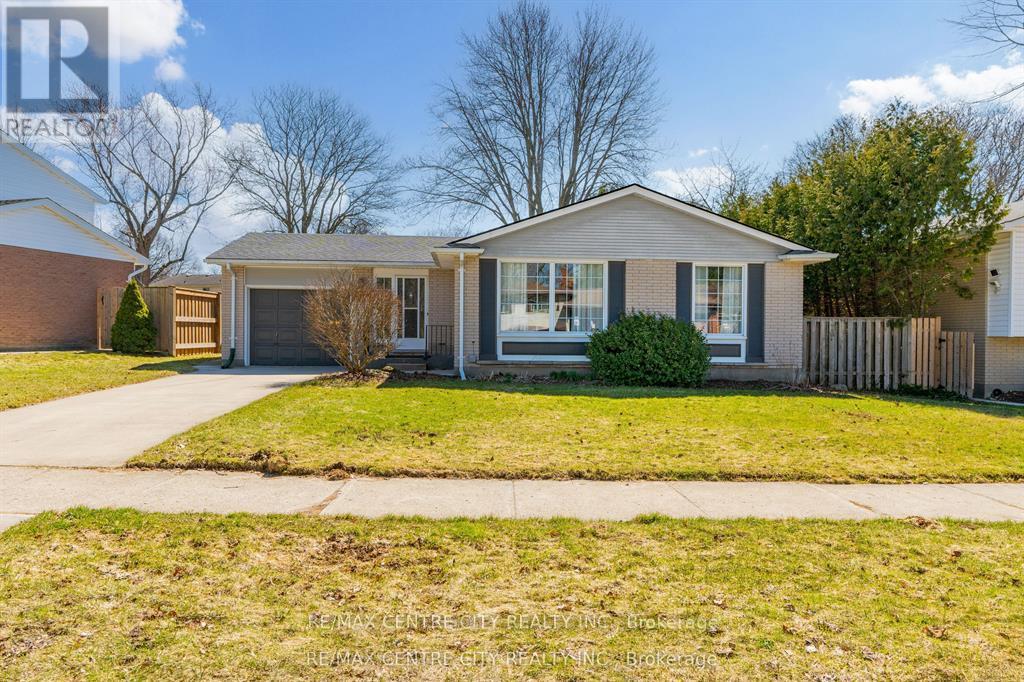
A MASTERPIECE REIMAGINED: There is a profound difference between simply downsizing and intentionally refining your life. 1102 Prince Philip isn't just a home; it is a masterclass in living beautifully, entirely on your terms. This space was curated for the purist. Step across a continuous expanse of flawless Maple hardwood into a main floor that breathes effortless sophistication. The kitchen reads like a page from a design editorial: bespoke soft-close cabinetry, cool swathes of pristine Quartz, and untouched appliances waiting to host their first evening of wine and charcuterie. The true luxury here is the seamless integration of main-floor living. Your primary suite serves as an uncompromising sanctuary, complete with a newly minted ensuite that ensures the start and end of every day feels like a private retreat. When you do choose to host, the home expands brilliantly. Upstairs offers quiet, plush comfort for visiting family, while the lower level serves as a secondary haven anchored by rich Luxury Vinyl Plank flooring complementing the coziness of a gas fireplace. Outside, a brand-new 2025 deck sits under the quiet canopy of mature trees. It is a private, fenced-in sanctuary that requires minimal upkeep while offering maximum serenity for morning coffees or letting the dog roam safely. The most exclusive amenity this property offers after the full renovation, is the absolute absence of a "to-do" list. With a 2025 roof, a 2024 furnace, a 2024 water heater, and a brand-new laundry suite, along with all new household appliances, your only job is to simply live here. And while racing children to school in the morning might be behind you, anchoring your investment in the city's most elite educational corridor-steps from Clara Brenton, Oakridge, West Oaks, St. Johns, and St. Thomas Aquinas-ensures your investment is protected in a blue-chip neighborhood that consistently defines market value. Your next chapter shouldn't be a compromise. It should be a masterpiece. (id:25953)
One of London's most desirable NW communities. Steps to Sir Arthur Currie PS & Foxfield District Park. Oversized 3 bedroom plan boasting approx. 2000 sqft of above-grade living space, upgraded exterior stone skirt on front and upgraded paving stone driveway. Large living room/dining room combo with gas fireplace and hardwood floors. Eat-in kitchen with upgraded quartz tops, breakfast bar, backsplash tiles, walk-in pantry. Main floor laundry with Corian counters, glass backsplash and built-in cabinets. Huge Master bedroom suite with large walk-in closet and 3pc ensuite with oversized glass shower. A second oversized bedroom can be easily split to Two (2) bedrooms. Third bedroom is also generous. Unspoiled basement w/rough-Ins for 2nd gas fireplace & 3pc bath. The private backyard is fully fenced with maintenance-free composite deck and a view of the woods all year long! New shingles in 2019. This home will not disappoint. Put this on your list and view today! (id:25953)