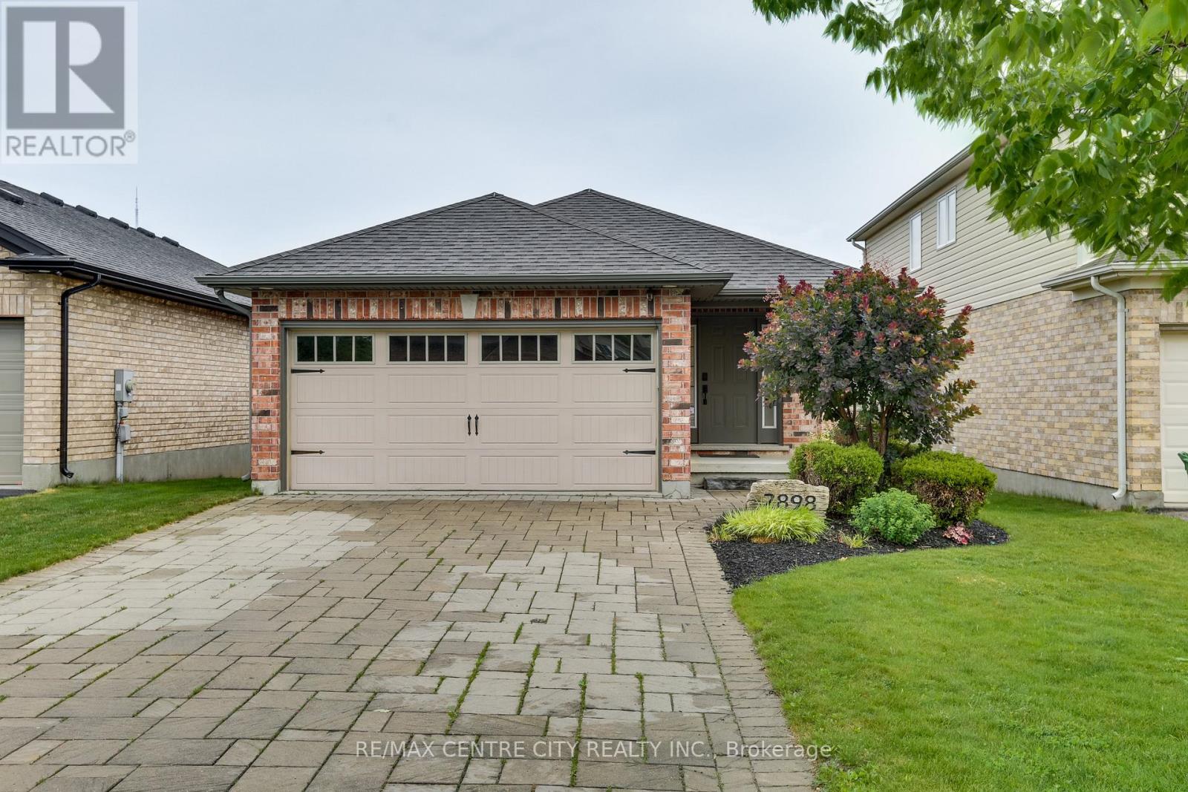
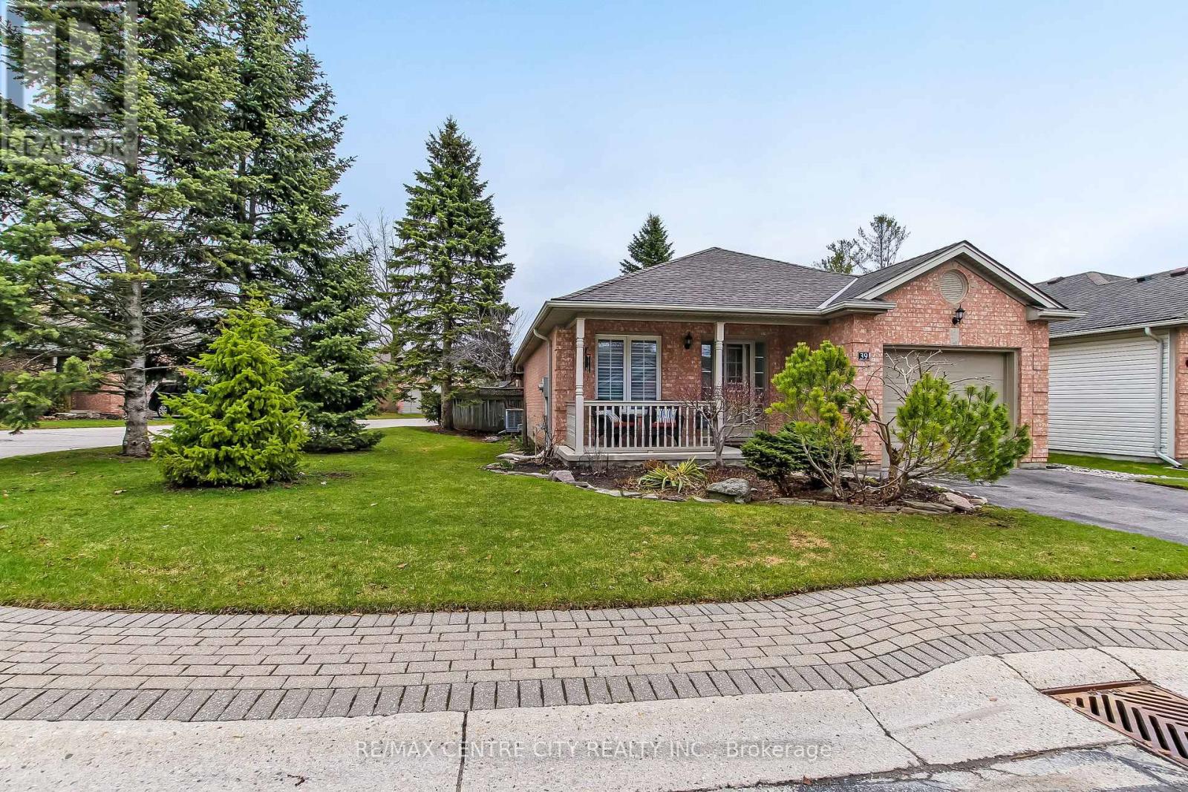
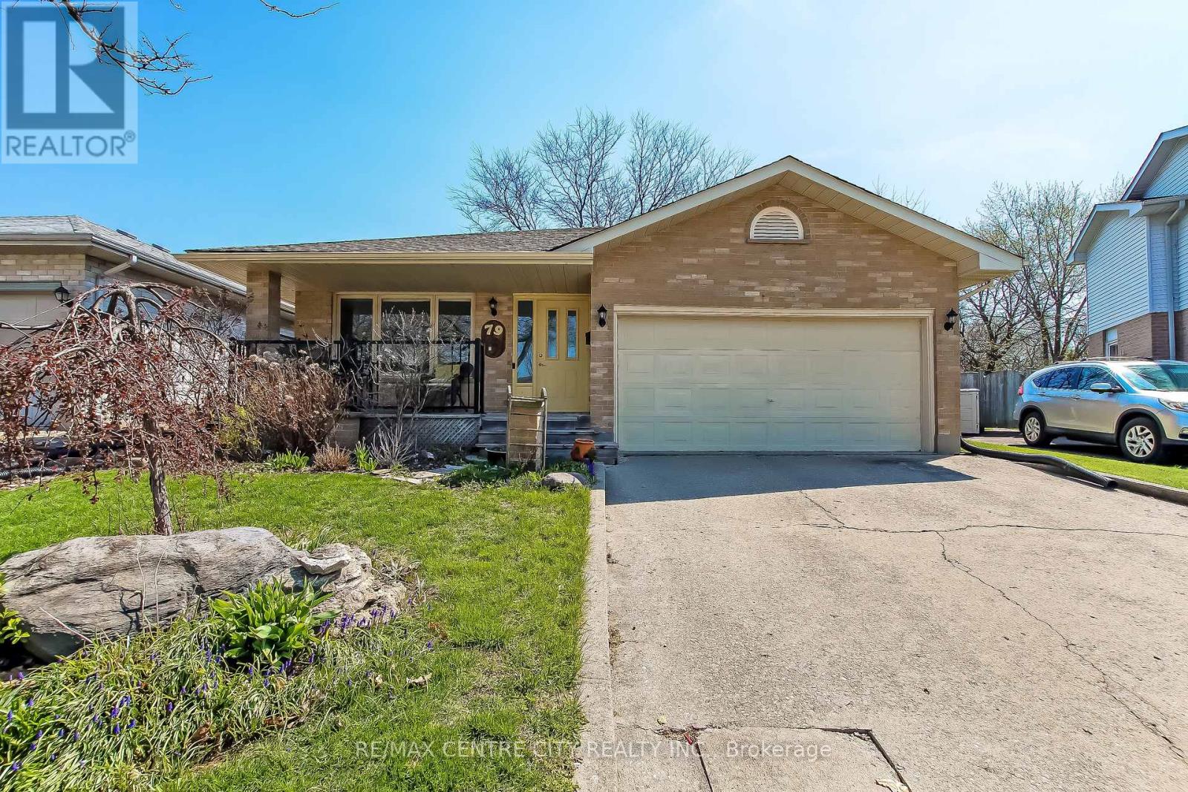
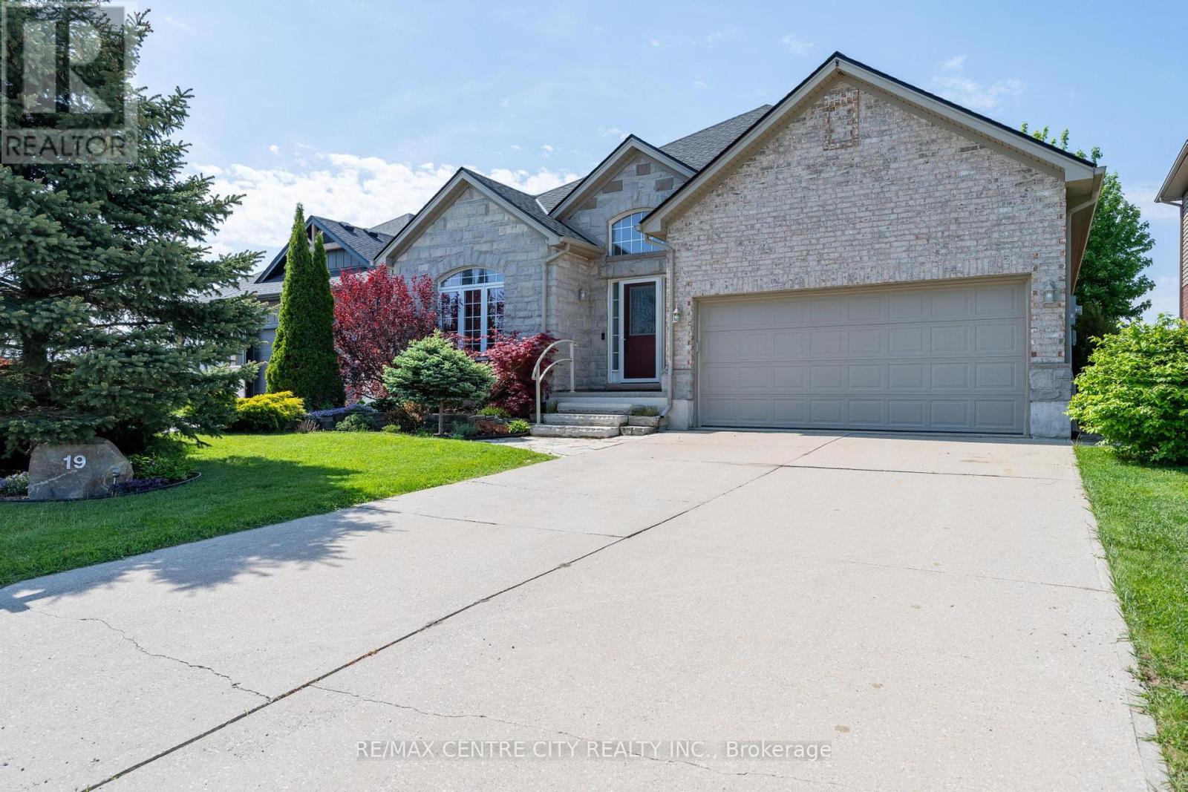
Welcome to 2898 Biddulph Street. The ONE you have been waiting for! Located in the highly sought after neighbourhood of Copperfield in South London. Close proximity to the Highway & endless amenities (Shopping, Dining, Schools, Library, Bostwick YMCA, & Much More!). This all Brick, very well-maintained bungalow has a large paver stone driveway, double car garage and space for 4 vehicles (no sidewalk). Boasting 2 bedrooms and 1 bathroom featuring a cheater ensuite w/soaker tub & glass encased shower & convenient main floor laundry. The interior features solid maple hardwood floors throughout, Granite countertops, Stacked stone gas fireplace, Cathedral ceiling in great room, Hardwired security cameras w/ DVR, Alarm system, Solar-tinted privacy windows, & the list goes on! The backyard features an oversized private deck with a sunken Hot Tub and lots of room to entertain. You don't want to miss out on this home. Come and enjoy what this lovely 1 floor home has to offer! (id:25953)
North London prime location, 5 minute walk to Masonville and in the best school district in London. Boasting $90,000 of major renovations (2022-2026). This multi-generational, gorgeous, meticulously kept, freehold bungalow condo with private, landscaped, fenced yard on a large, landscaped corner lot with mature trees, offers over 2300 square ft. finished living space. The main floor consists of a Great Room with skylights, renovated kitchen with quartz countertops and large island, Master bedroom with renovated ensuite, 2nd bedroom, 4-piece main bath, and laundry. Patio doors off the kitchen lead to a private yard with a large sundeck, perennial garden, extensive stone work (approx. $20,000) and electric awning. An attractive staircase off the front entrance, with a large window, leads to a beautifully finished lower level with a huge family room, large den, spacious office, newer trendy grey kitchen, fully renovated 4-piece bath, laundry facilities and plenty of storage. Unbeatable condo fees are $165 per month which covers snow removal and maintenance of roads inside the complex. Other features of this exceptional home are hardwood floors, 200 amp service, inside entry to deep garage, all newer 2 sets of quality stainless appliances, Newer A/C, sump pump, and water tank. Please refer to the floor plan and the list of all the renovations and upgrades in the documents on the listing. Don't miss this great opportunity! (id:25953)
Welcome to this well-maintained, thoughtfully updated home offering comfort, function, and style throughout. Recent upgrades provide peace of mind, including roof shingles replaced in2019, and newer flooring installed throughout in 2025.The bright, spacious kitchen is the heart of the home, featuring a skylight that fills the space with natural light, a large pantry for ample storage, and a cheerful atmosphere perfect for everyday living and entertaining. A large newer window (2025) overlooks the backyard and opens the view to the resurfaced side deck (2025), creating a seamless indoor-outdoor connection. Enjoy cozy evenings by the gas fireplace, while practical features such as a walk-through from the garage into the home add everyday convenience. The lower bathroom was tastefully updated in2023, and the upstairs bathroom includes a new vanity (2025). The fully fenced backyard offers privacy and space for family, pets, or gatherings, with a gas barbeque included for easy outdoor entertaining. The basement includes work benches, ideal for hobbyists or additional workspace and has a zero gravity sump pump system that works flawlessly should the hydro ever go out. All custom-built window coverings are included, adding both style and value. Ideally located close to a public school, this home is perfect for families seeking a move-in-ready property in a desirable neighbourhood. (id:25953)
Executive bungalow loaded with premium finishes throughout and offering exceptional value in the heart of Ailsa Craig. This beautifully maintained 3+1 bedroom, 3 full bathroom home features 1,575 sq ft on the main floor with a large finished lower level offering additional living space, a full bath, and a spacious bedroom complete with two walk-in closets. Step into the impressive foyer with soaring 12 ft ceilings, while the remainder of the main floor features 9 ft ceilings, hardwood flooring, crown moulding, and transom windows throughout. The bright living room is centered around a stunning natural stone fireplace, while the kitchen boasts quality cabinetry, granite countertops, and travertine backsplash. The spacious primary bedroom offers a walk-in closet and private ensuite. Third bedroom on main level currently being used as an office. Convenient mudroom off the double car garage features main floor laundry and an additional bathroom. Potential for an in law suite or secondary kitchen in the lower level with existing stove electrical outlet and hot/cold water rough ins already in place. Outside, enjoy your own private backyard oasis complete with mature landscaping, deck, koi pond, hot tub, and peaceful views of the man made pond. Located just 20 minutes to North London and 15 minutes to Strathroy, this is a rare opportunity to own a truly complete lifestyle property. (id:25953)
LOCATION, LOCATION, LOCATION on a PREMIUM builders lot on the north side of Yarmouth backing on to Forest View Park, with its many mature trees that have not left room for play equipment. This home welcomes you with newer flooring on the main floor and bedroom levels. The Master Bedroom enjoys a 5 piece cheater ensuite enabling two people to get ready at once. Double vanities in the upper bathroom allow for more versatility for the entire family. A fourth bedroom and 3 piece bathroom on the third floor provide further versatility and convenience. A large bright family sized kitchen with a skylight overlooks the Family Room. The gas fireplace is ready for your use this winter. Two good sized living spaces to enjoy in this home and a third one awaiting completion in the basement should you so desire. Two steel I-beams in that basement space indicate the quality build of Drewlo. A large cold storage keeps beverages and other storage items away from the living space. The utilities for the home are nestled in the basement behind the garage. The backyard provides a place to retreat every day to the private side patio, the pool, or sitting in the backyard enjoying seeing the trees that are the rear neighbours on the other side of the privacy fence. Come home to the double garage with inside entry and protect your vehicles from the elements, particularly in the winter with the snow, ice, and moisture. This home showcases 2,563.28 square feet of interior Home Sweet Home. Come see VALUE and LOCATION for yourself in this quiet desirable east end neighbourhood. (id:25953)
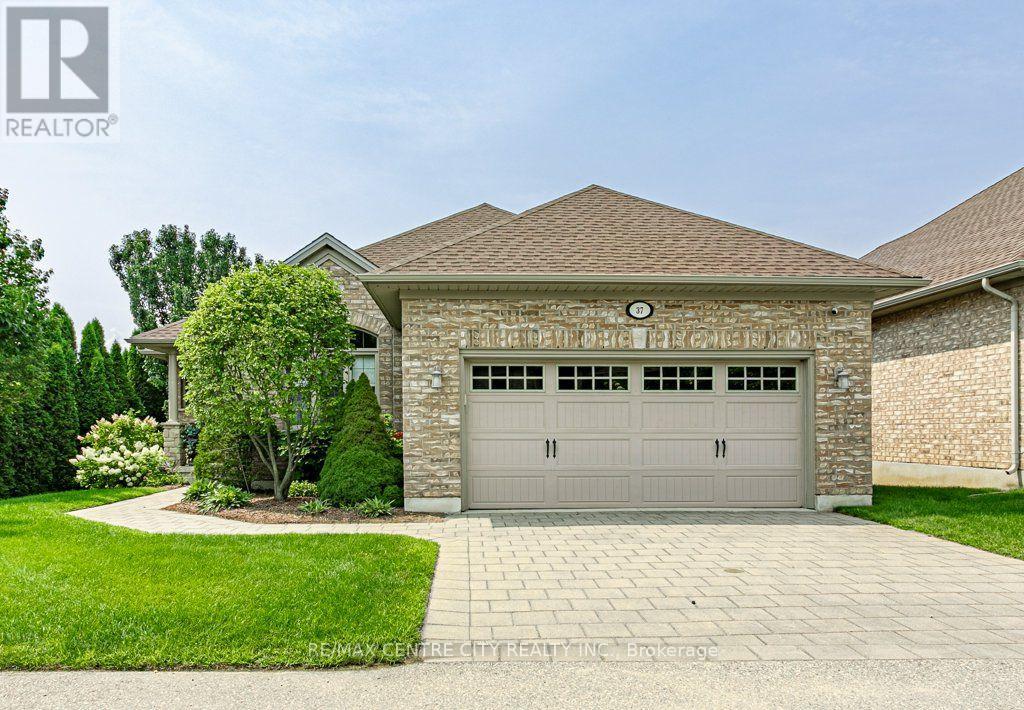
Welcome to 37-100 Southgate Pkwy, located in desirable Wynfield South. This well-maintained complex features detached bungalows and offers a peaceful, low maintenance lifestyle. Tucked away at the back of the complex, this end unit provides exceptional privacy and tranquility. The main floor offers a spacious eat-in kitchen with patio doors leading to a private deck, prefect for enjoying your morning coffee or entertaining. The bright and inviting living room features a cozy fireplace. The primary bedroom is a true retreat, complete with two walk-in closets and a 3-piece ensuite. A second bedroom, convenient 2-piece bath, and laundry/mudroom with access to the double car garage complete this level. The unfinished basement provides plenty of space and endless potential to create additional living areas, a home gym, office, or recreation space to suit your needs. Enjoy the convenience of carefree living with lawn maintenance and snow removal included. (id:25953)
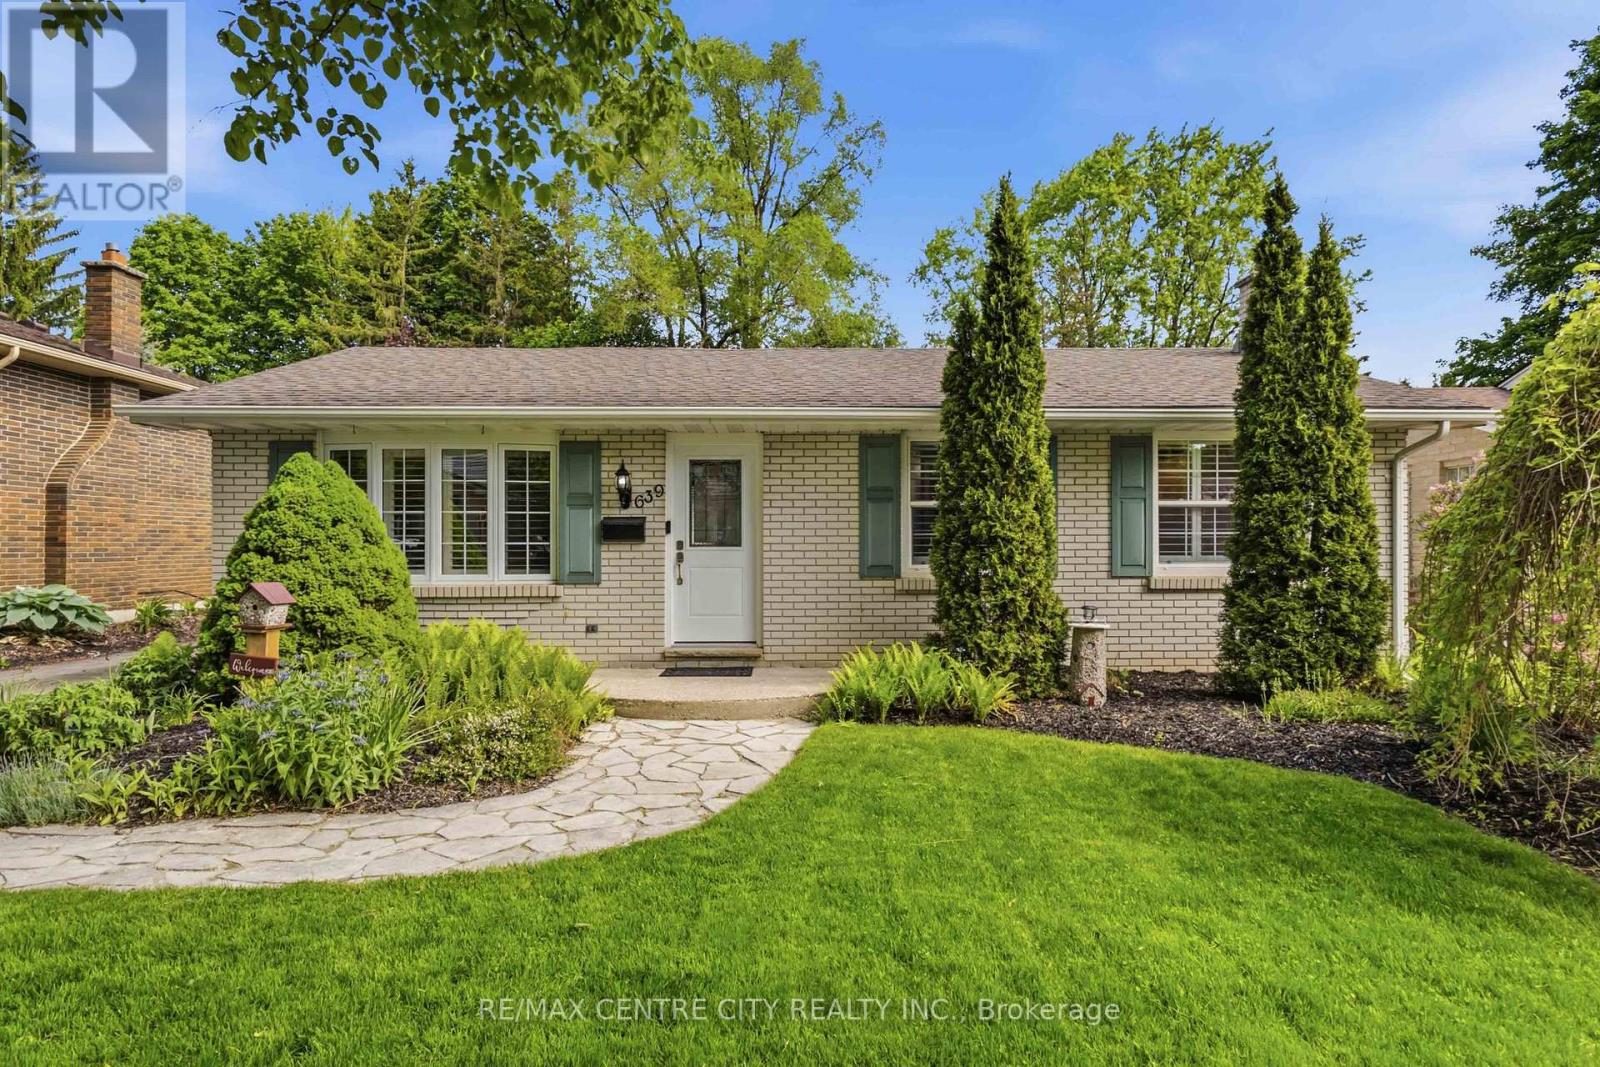
Northridge! This beautiful bungalow is comfortable and cozy the second you approach. Paving stone driveway leads to living room with updated picture window, California shutters & gleaming refinished hardwood flooring. Comfortable floorplan connects to eating area overlooking the backyard and kitchen, with side door access and stairs to lower level. Plenty of cabinetry and peninsula allows easy meal prep and a functional space for all your culinary tasks. Two bedrooms and two bathrooms complete the main level, including an updated family bathroom & BONUS primary suite featuring double closets and spacious ensuite with tiled tub & shower - hard to find in this neighbourhood! Lower level sprawls with plenty of additional space including a spacious family room, finished laundry room, 2PC bath, and additional office/bedroom (window not egress). Exterior boasts large deck (2017), with plenty of room for dining and leisure, overlooking pond with fountain feature. Oversized & insulated 1.5 car garage with dedicated electrical panel and 240v plug, offering comfortable parking, and a perfect place to putter and play if a workshop or hobby space is on your wish list. Private backyard enjoys no rear neighbours, mature landscaping, new back and side fence (2026) and a comfortable space to entertain and relax. Many substantial updates include interior doors, roof shingles, furnace/AC (2016/2017) & replacement windows, ensuring all big ticket items have been tackled for your peace of mind. Located in the highly sought after community of Northridge, appreciate this adored community, easy access to major arteries, close proximity to Masonville shopping and a long list of wonderful amenities as well as top-rated schools. The perfect starter or downsizing option, this isn't just a house... this is a home you'll be proud to make yours! (id:25953)
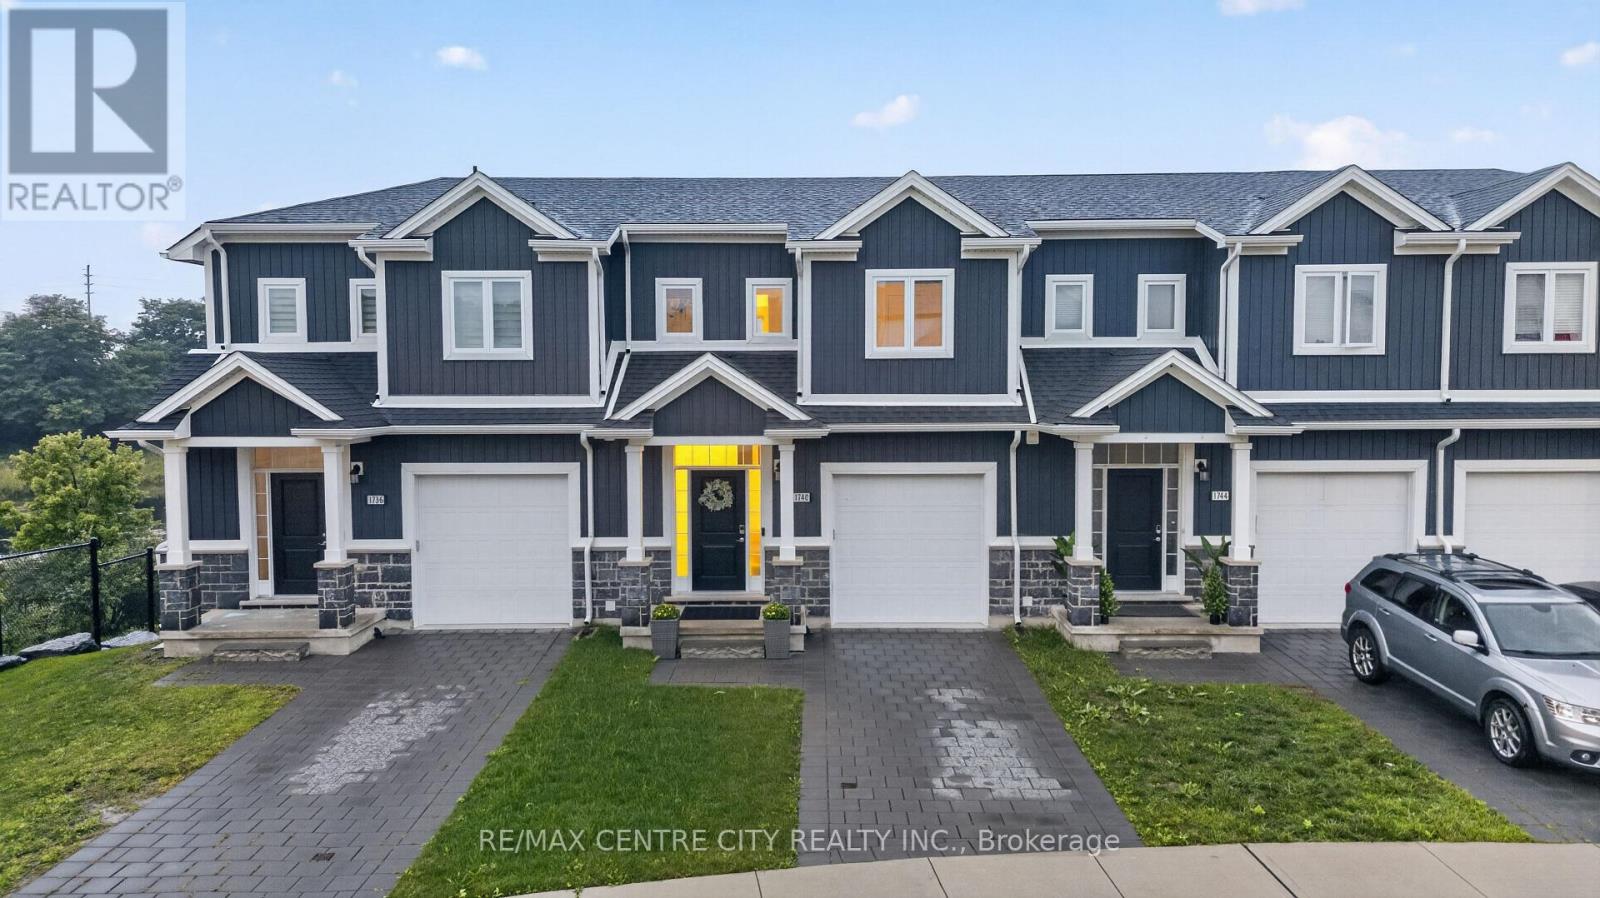
This is the home where you get all the pristine, move-in-ready appeal of a new build, but better! Nestled in the highly sought-after Hyde Park neighbourhood, this stunning property offers the perfect blend of high-end finishes, family-friendly surroundings, and unbeatable convenience. Inside is a calming oasis retreat with an airy, open-concept main floor designed for both entertaining and everyday living. The chef-inspired kitchen is a true showstopper, featuring gorgeous solid surface countertops, crisp white cabinetry, modern fixtures, and a massive island with plenty of seating. As you move through the home, you'll find bright, serene bedrooms and beautifully appointed bathrooms that offer a spa-like retreat at the end of the day. One of the rarest and most exciting features of this home is the unfinished walk-out basement. Complete with a separate entrance, it is a total blank canvas. Whether you are dreaming of a luxury in-law suite, a home gym, or the ultimate entertainment space, it is completely ready for you to make it exactly the way you want or need it. The lifestyle outside your front door is just as spectacular. You are just steps away from a tranquil walkway alongside a gorgeous pond. Imagine the memories waiting to be made-from your children learning to ride their bikes along the water, to quiet, breathtaking sunset walks, just the two of you. Living in Hyde Park means you never have to compromise on convenience. You are mere steps from premier shopping, Starbucks, fantastic restaurants, and absolutely everything you have ever needed. Don't miss your chance to call 1740 Finley Crescent home. Book your private showing today! Sellers have advised that they intended to sell this property quickly, you will not find it sitting on the market - move now or forever wish you had! (Power Blinds on the main floor are included in the sale) (id:25953)
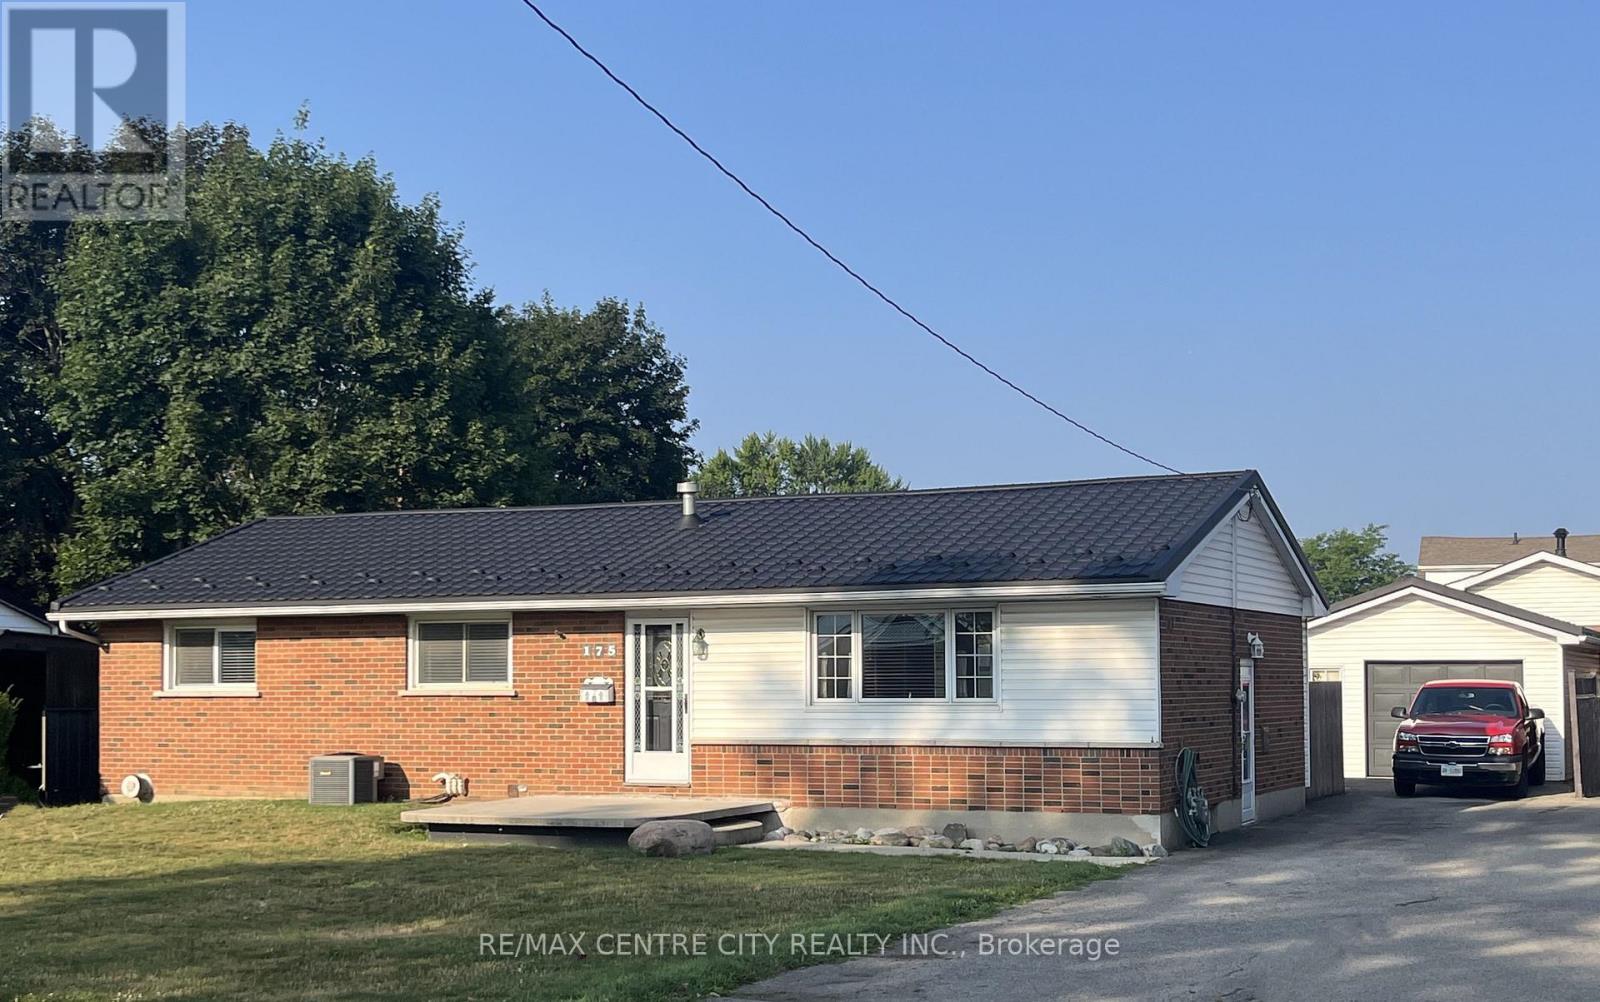
Rare 4 Bedroom Ranch in Trafalgar Heights. Beautiful Hardwood Floors, Fireplace, Open Concept Kitchen w/ Large Island & Gas Cooktop, Huge Family Room & more! Large Front Veranda , Oversized 600+ square foot Tiered Deck, Patio w/ Firepit, 24ft. Pool, 1 1/2 car Garage with insulated walls & electricity, Eco Steel Roof on all buildings. Parking for 5+ cars. Short Walk to Elementary Schools (id:25953)
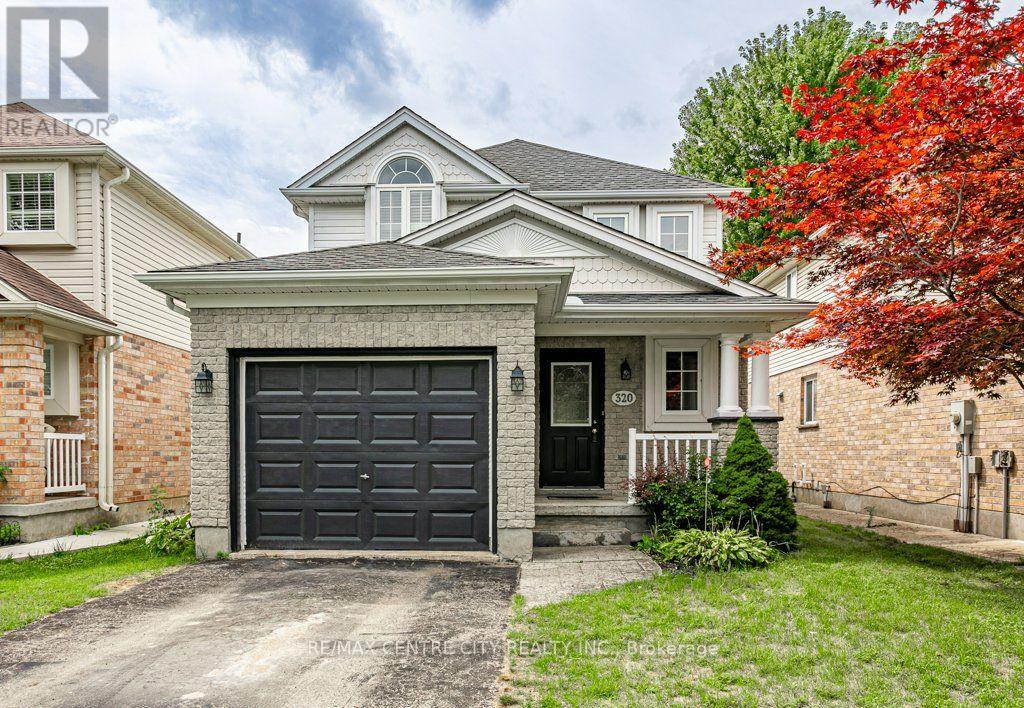
Welcome to 320 Rossmore Court, a 2 storey, detached home with finished basement and single car garage. This property is situated on a quiet court, away from the traffic and just minutes to major routes and amenities. The highland neighbourhood is central and established and is located next to the Highland Golf and Country Club. On the main level of this well constructed home, you'll walk down the entrance to the open concept, living, dining and kitchen area with patio doors leading to your private, fully fenced back yard with poured concrete patio and yard for kids and animals. The upper level consists of 3 carpeted bedrooms and the main bathroom. In the finished lower level, benefit from an additional 4th bedroom, 3rd bathroom, a recreation room with electric fireplace and laundry facilities. (id:25953)
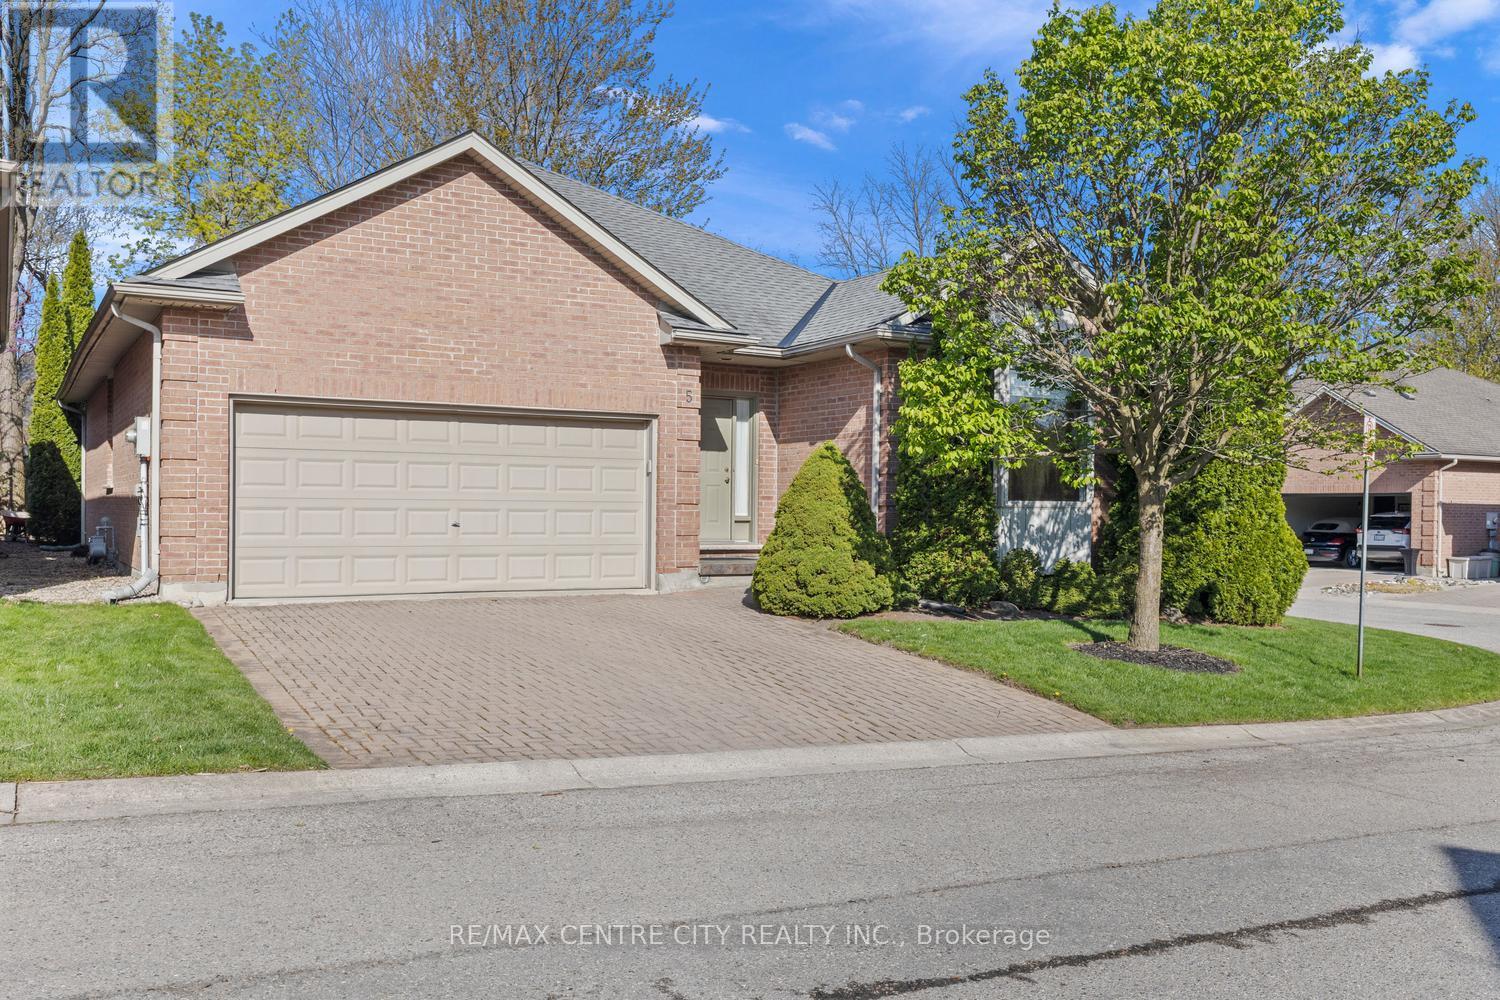
Outstanding Value! Rare opportunity to purchase in this unique infill enclave of 12 freehold fully detached bungalow homes constructed in 2002 on a private road in this prime Old South location! Superb bungalow situated at the back of the enclave in a quiet location distanced from Commissioners & backing onto large lot single family home. No heavy condo fees here: $90 monthly fee covers cost of road maintenance, snow removal on road & maintenance/landscaping of common areas. Owners responsible for their own snow removal for driveways as well as their own lawn maintenance & overall property maintenance. Spotless & impeccably cared for original owner home features an excellent layout-floorplan of just under 1,700 sq. ft. on the main floor with 3 bedrooms including Primary Bedroom with full 4 piece ensuite with separate tub & shower. Bright & spacious combined Living/Dining Room w/Gas Fireplace allows for lots of flexibility in arranging furniture & maple shaker kitchen offers up a large eating area with patio door overlooking a very private deck/patio. Additional full 4 piece bath & main floor laundry, all rooms in either ceramic tile or gleaming, superb condition, real hardwood flooring. Unfinished basement is a clean slate for those wanting to finish/create extra space in the lower level, or simply excellent storage for those downsizing from a larger home. This unique grouping of newer bungalows in Old South has a superb overall feel & is ideal for professionals with a desire to be close to Victoria Hospital or the 401 & other South end amenities, buyers seeking a more modern alternative in Old South, or retirees looking for a prime south end condo alternative without the high fees. A/C & Furnace circa 2013 & frequently service by owner. Roof approximately 10 years old. Water Heater owned. Sprinkler system for lawn. Note: 1) 3 bedrooms all on main 2) fully detached 3) approximately 1,700 SF w/double garage 4) very private rear deck! (id:25953)
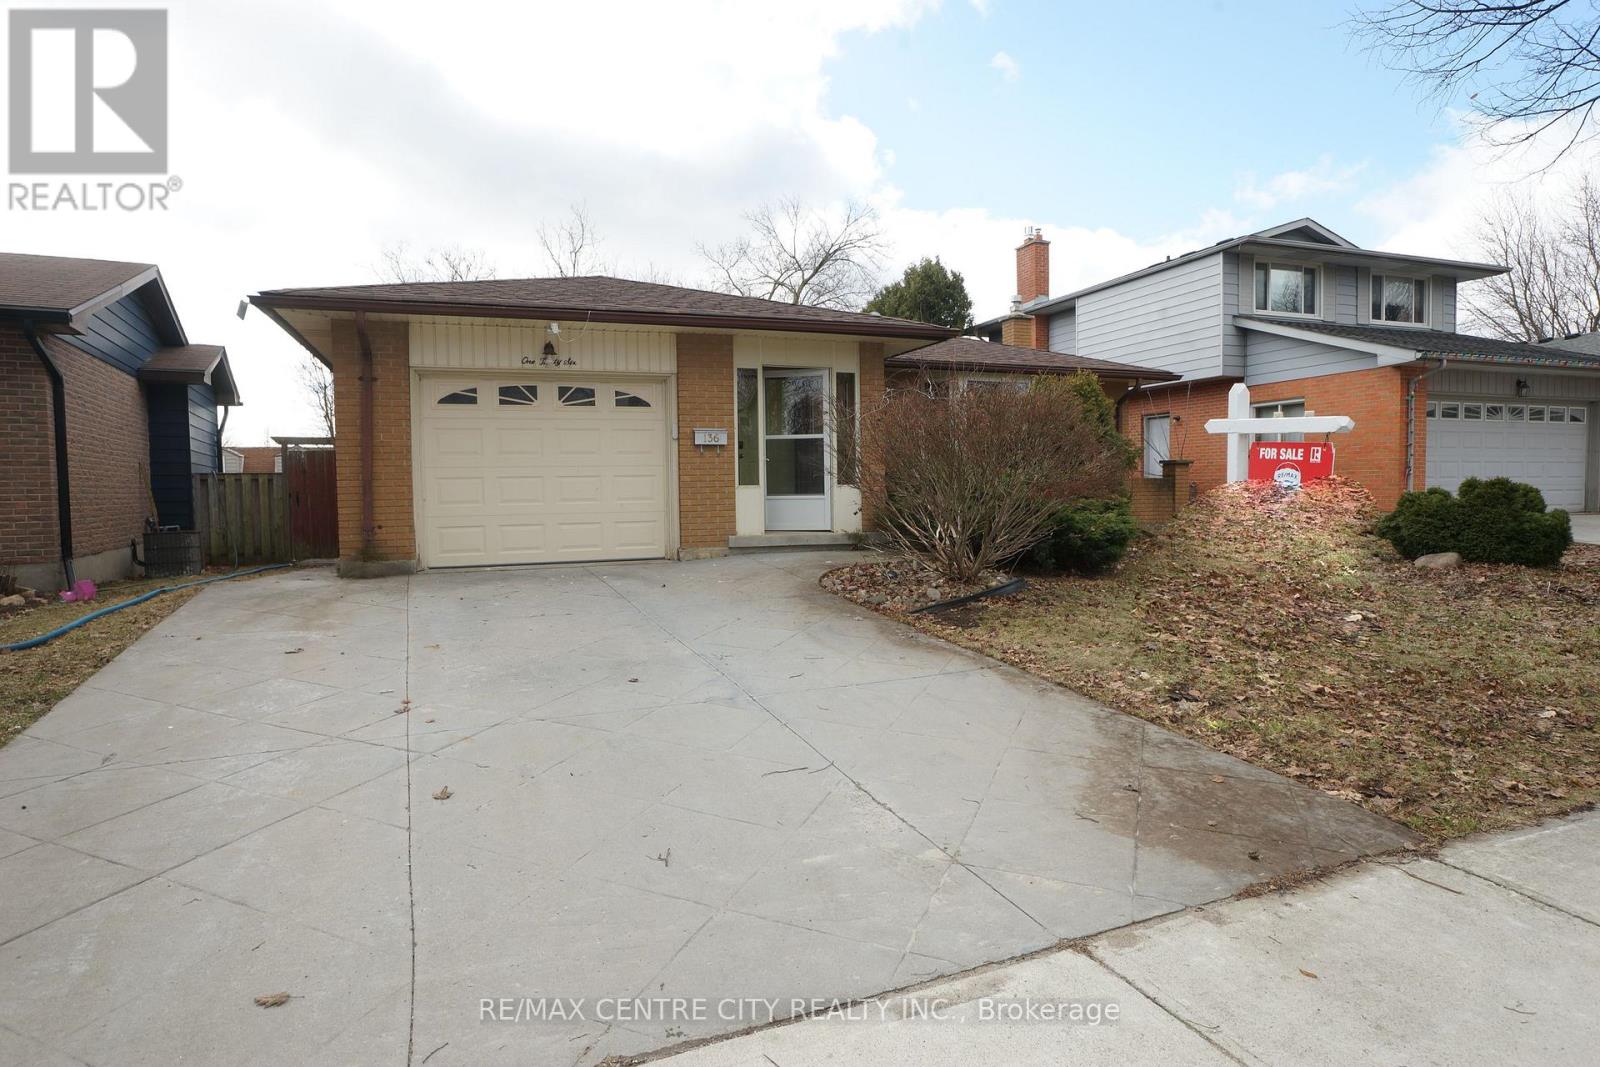
Prime Location! Well maintained 3+1 bedrooms, 2 bathrooms 4-backsplit on a quiet North London street close to shopping (The Forest Mall , Costco and T& T supermarket), restaurants and minutes from Western University. New floors from the top to bottom. Finished Basement with wood-burning fireplace to cozy up to, newer paint and well cared for. Concrete stamped driveway & rear patio, storage shed, new shingles (2025), new kitchen counter top and floor (2026), new dryer (2025) new dishwasher (2026), new floor in bathroom (2026), new 3-piece bathroom in sub-basement (2026). This home will please everyone in your family. Close to schools, transit, playground & shopping center. This home could owner occupant and rental as there is a separate side entrance and two lots of parking. It has a fully fenced backyard and It also has an attached single garage. Enclosed porch ! It Move-in condition. (id:25953)