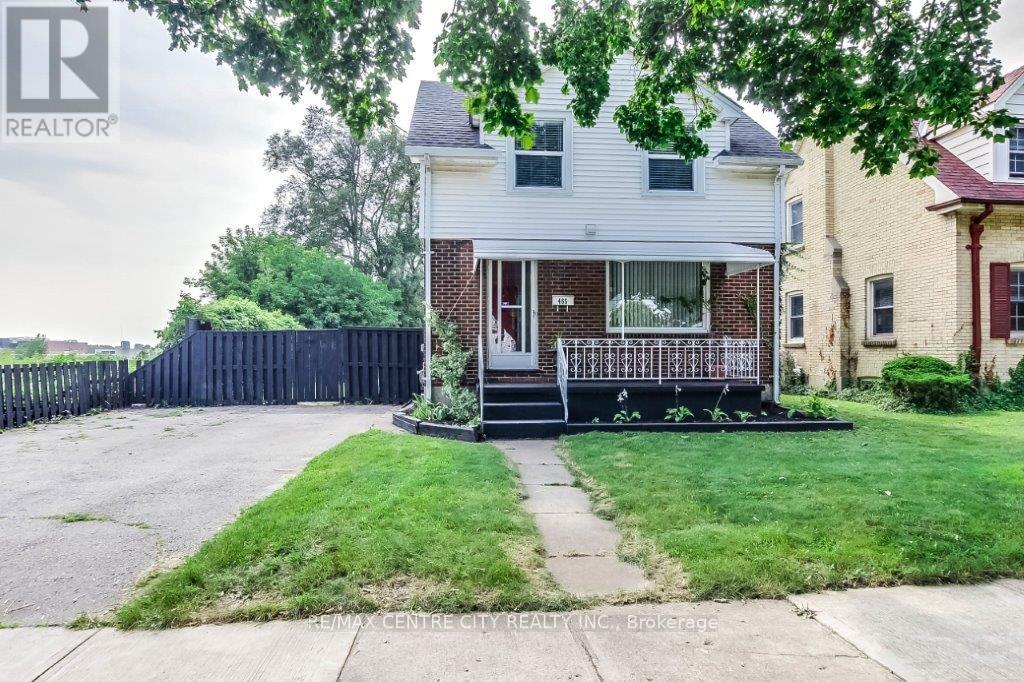
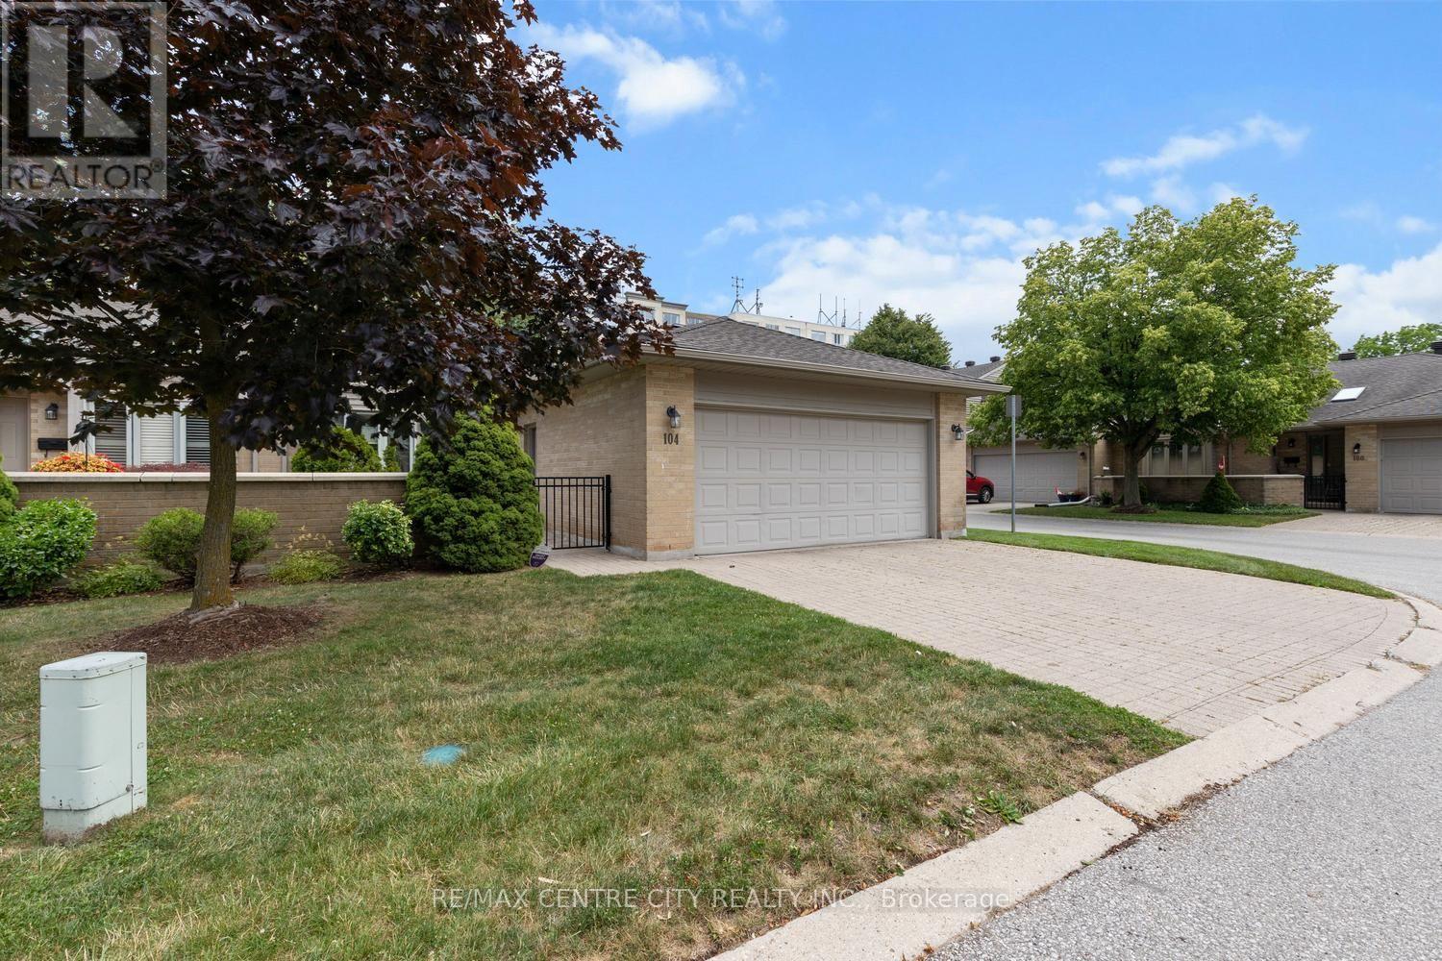
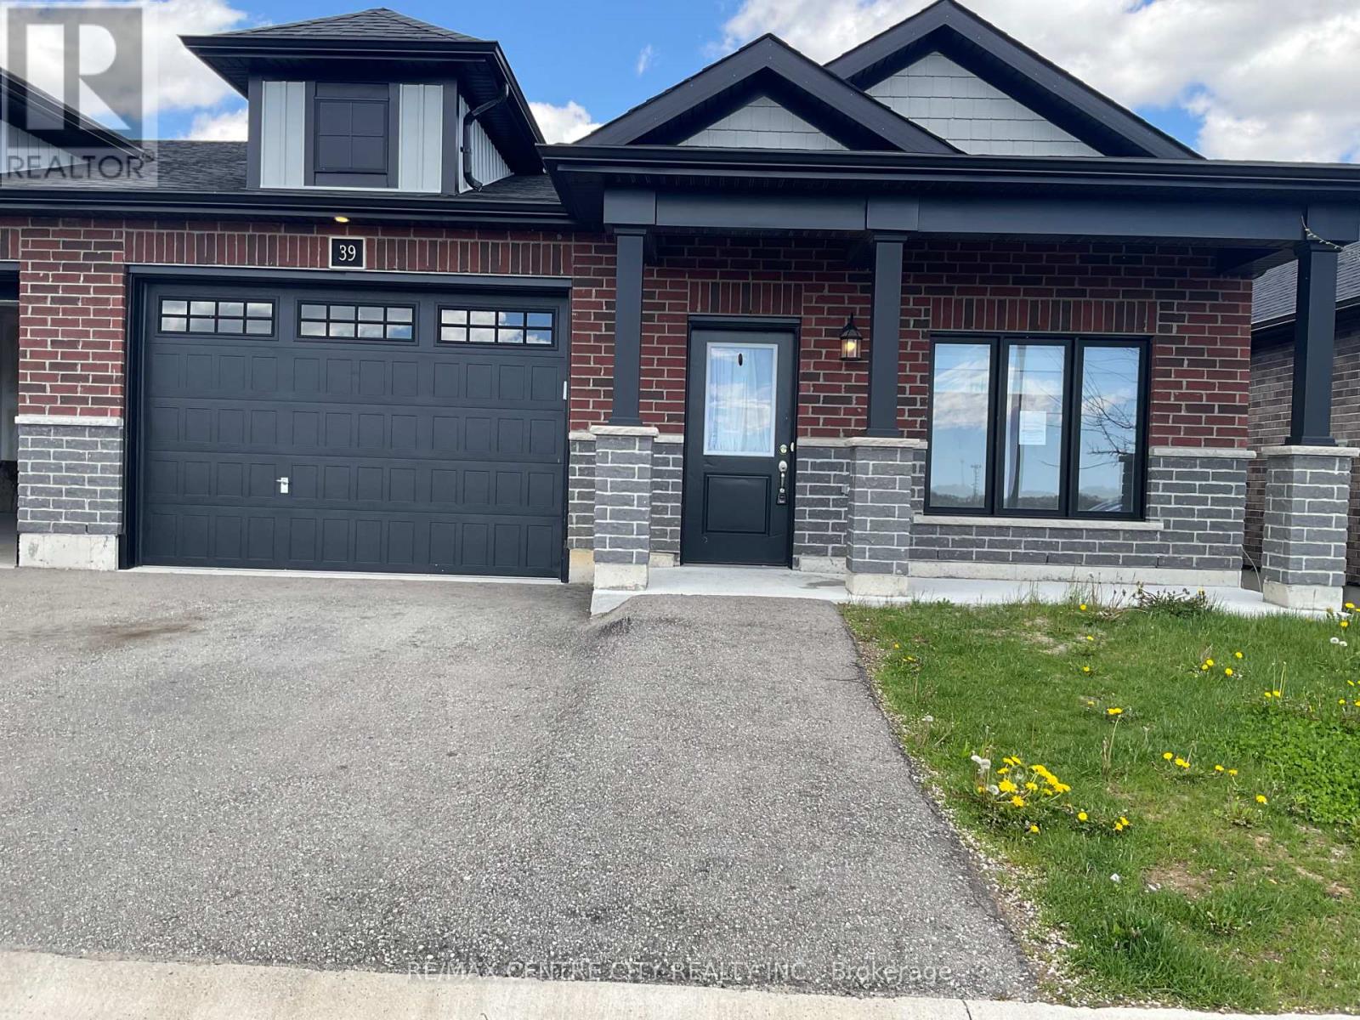
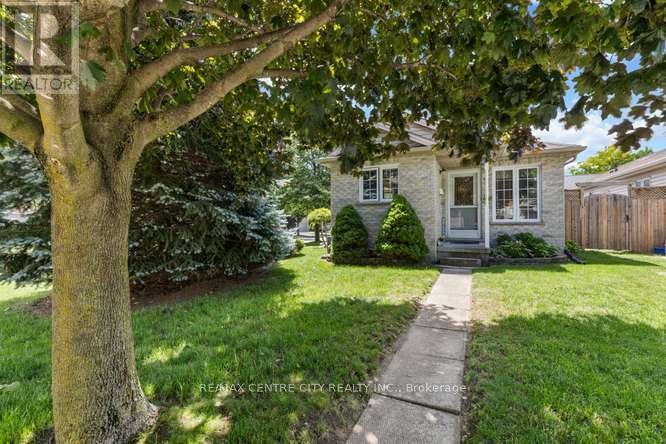
Updated and well maintained 1 3/4 Storey home situated on a tree-lined street in Old East Village features 2 bedrooms, 2 baths and modern updates throughout. The main floor offers an open concept layout with a contemporary kitchen, equipped with a commercial-grade gas stove, adjacent to the dining room. The sunlit family room at the rear of the home overlooks the amazing backyard, featuring a large in-ground pool (pool liner replaced 2012) and a convenient storage shed for pool equipment. The main floor also includes a 2pc powder room. Upstairs you will find 2 spacious bedrooms and a 3pc bathroom, including a primary bedroom with a walk-in closet. The partially finished basement provides a versatile spare room, laundry area, cold room, and additional storage. The property ensures privacy with no backyard neighbours and only one neighbour to the North. The private driveway can accommodate up to 4 vehicles. Located in a quiet neighbourhood close to downtown, Fanshawe College, Kellogg Lane-London's newest world-class entertainment complex and home to the Hard Rock. Access to major routes making a commute through the city a breeze. Furnace 2009, Roof Shingles 2023. (id:25953)
Motivated Seller wants an offer now! Super value-priced almost $100K below similar units in complex! Spacious semi-detached one floor townhome with double garage in Wyndham Gate, prime north end location close to Western University, University Hospital, Masonville Mall & all North London amenities. Very high degree of owner occupancy in this complex (Condo Corp strongly discourages student rental) and excellent neighbors! This "Cornwall" unit is the largest one floor layout in the complex, offering 1,652 sq. ft. of living space on the main floor, with an additional approx. 1,100 sq. ft. finished in the lower level for approximately 2,700 sq. ft. of total living space! Unit is in need of some cosmetic updates (flooring, paint, etc.) & priced to sell now! Recent significant upgrades including a newer striking white eat-in kitchen with quartz counter tops & stainless appliances and renovated ensuite bath with glass & tile walk-in shower. Main floor provides a flexible layout (see 2 different attached floorplans) with very large living room, a spacious eat in kitchen & main floor laundry, 2 large bedrooms, & options for main floor study, formal dining room etc. Lower level is fully finished & provides a complete 2nd kitchen, 3rd full bathroom & 3 additional very large "flex rooms", making this an ideal choice for those with extended family, hobbies or frequent visitors. Condo Fees include all windows, doors, & garage doors. Deck on this unit was recently replaced! This unit also features arguably one of the best locations within the interior of the complex, in a quiet setting far from the Richmond Street traffic noise & with mature trees/landscaping, & no direct neighbors at rear. Note also that this unit has essentially 2 attractive outdoor living spaces: a spacious courtyard in the front & the new deck at rear. Furnace & A/C approximately 7 years old, newer sump system circa 2024 & newer central vac & all attachments included. (id:25953)
Open House Sunday August 30th 2026 from 3:00pm to 5:00pm. Beautifully designed freehold semi-detached bungalow located in the desirable Woodway Trail community. This bright, open-concept home features impressive 9-foot ceilings and elegant laminate flooring throughout the main living spaces, creating a warm and inviting atmosphere.The home boasts stylish, modern cabinetry and offers a functional layout with 3+1 bedrooms and 3 full bathrooms-perfect for growing families or those seeking extra space. The fully finished basement adds even more living area, complete with a spacious bedroom, a large recreation room, and an additional full bathroom.Enjoy the convenience of an extra-large garage and a family-friendly neighborhood close to schools, school bus routes, churches, shopping, and everyday amenities. Ideally situated in the charming town of Simcoe, you're just a short 15-minute drive to the beautiful beaches of Port Dover.A perfect blend of comfort, style, and location-an excellent opportunity for families or anyone looking to enjoy relaxed, modern living. (id:25953)
Welcome to 463 Exmouth Cir. Beautifully located on the bend offering a nice feeling of space and an open visual. Perfectly described as a ~condo alternative~ Enjoy the open concept living/diningroom with numerous options for furniture placement. This living area enjoys loads of natural light from both the front window and the side bay window. Beautiful mature tree's envelope this lot with pretty views. A quaint kitchen over-looks the front yard with a convenient U-shaped work area. Everything at your fingertips! Off the dining area, through the side door a perfect spot for morning coffee or your favorite beverage as the sun goes down. Across the back of the house a generous primary bedroom along with the second bedroom, den or office. The lower level boasts a familyroom with a gas fireplace. The other half of the lower offers laundry, loads of storage and the potential for further development. A final perk has to be the double drive! No juggling cars here in the morning. The large shed will hold the things. Additional updates include: Furnace 2014, A/C 2014, Shingles 2014, Doors 2017, Flooring 2018, Patio, Windows 2021, Water Heater - Rental. (id:25953)
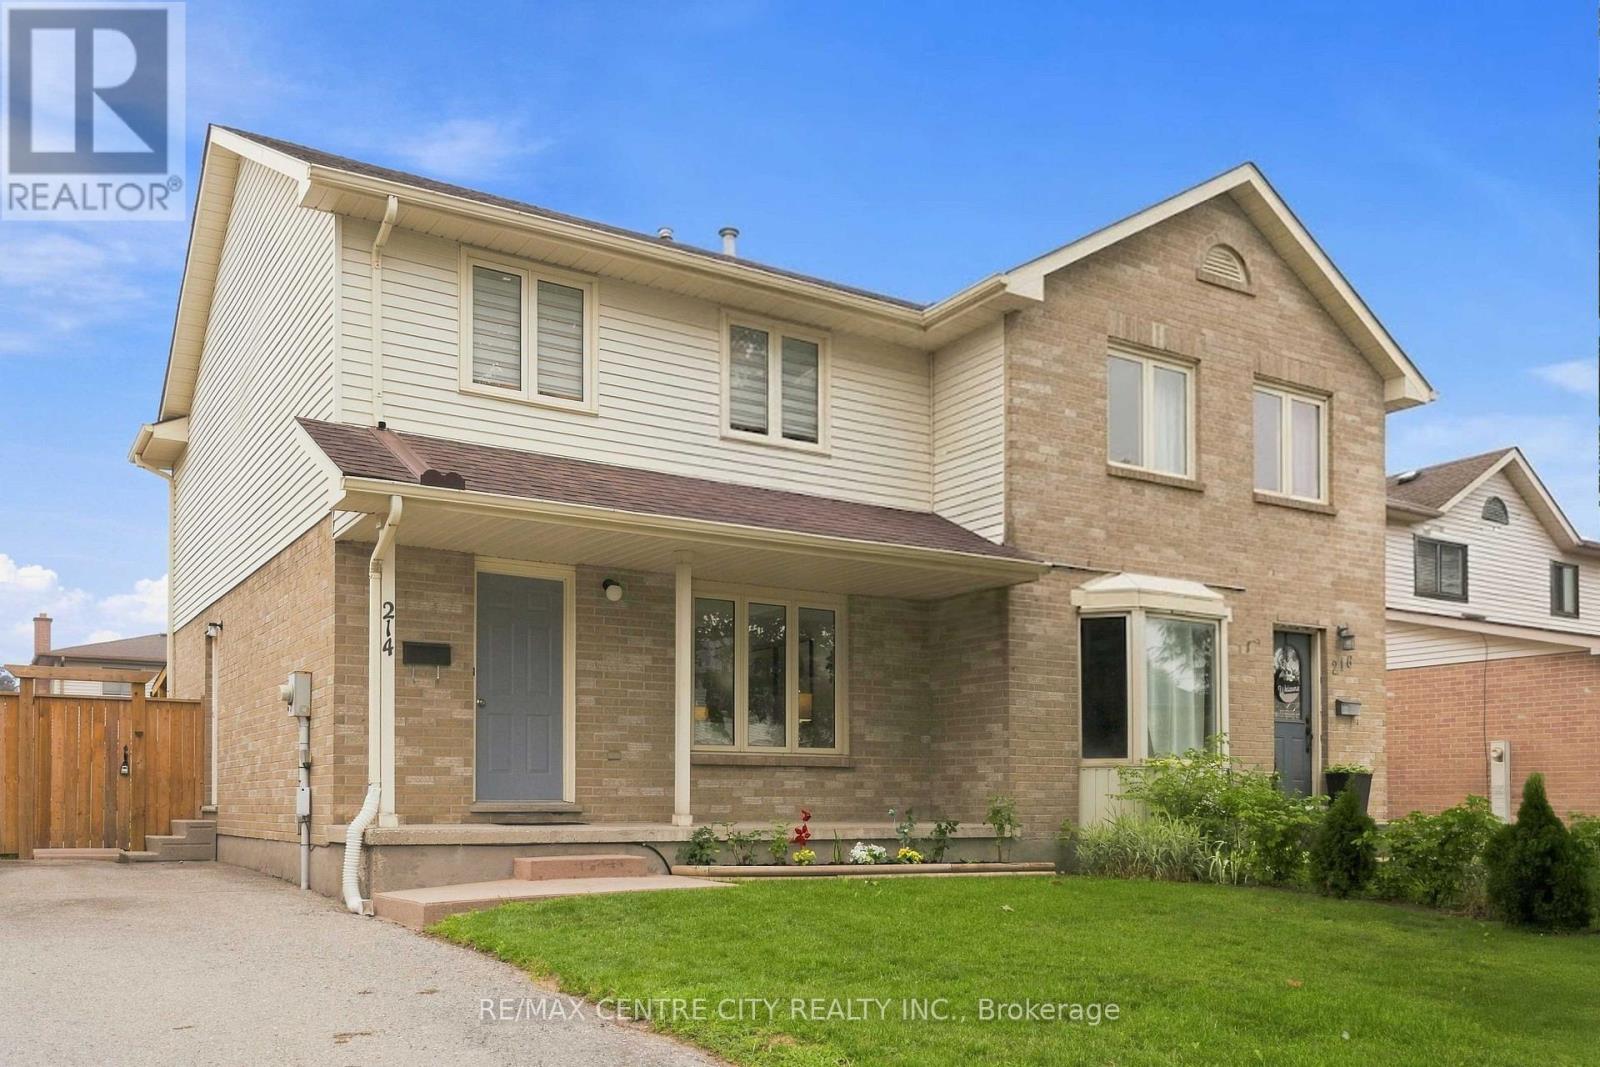
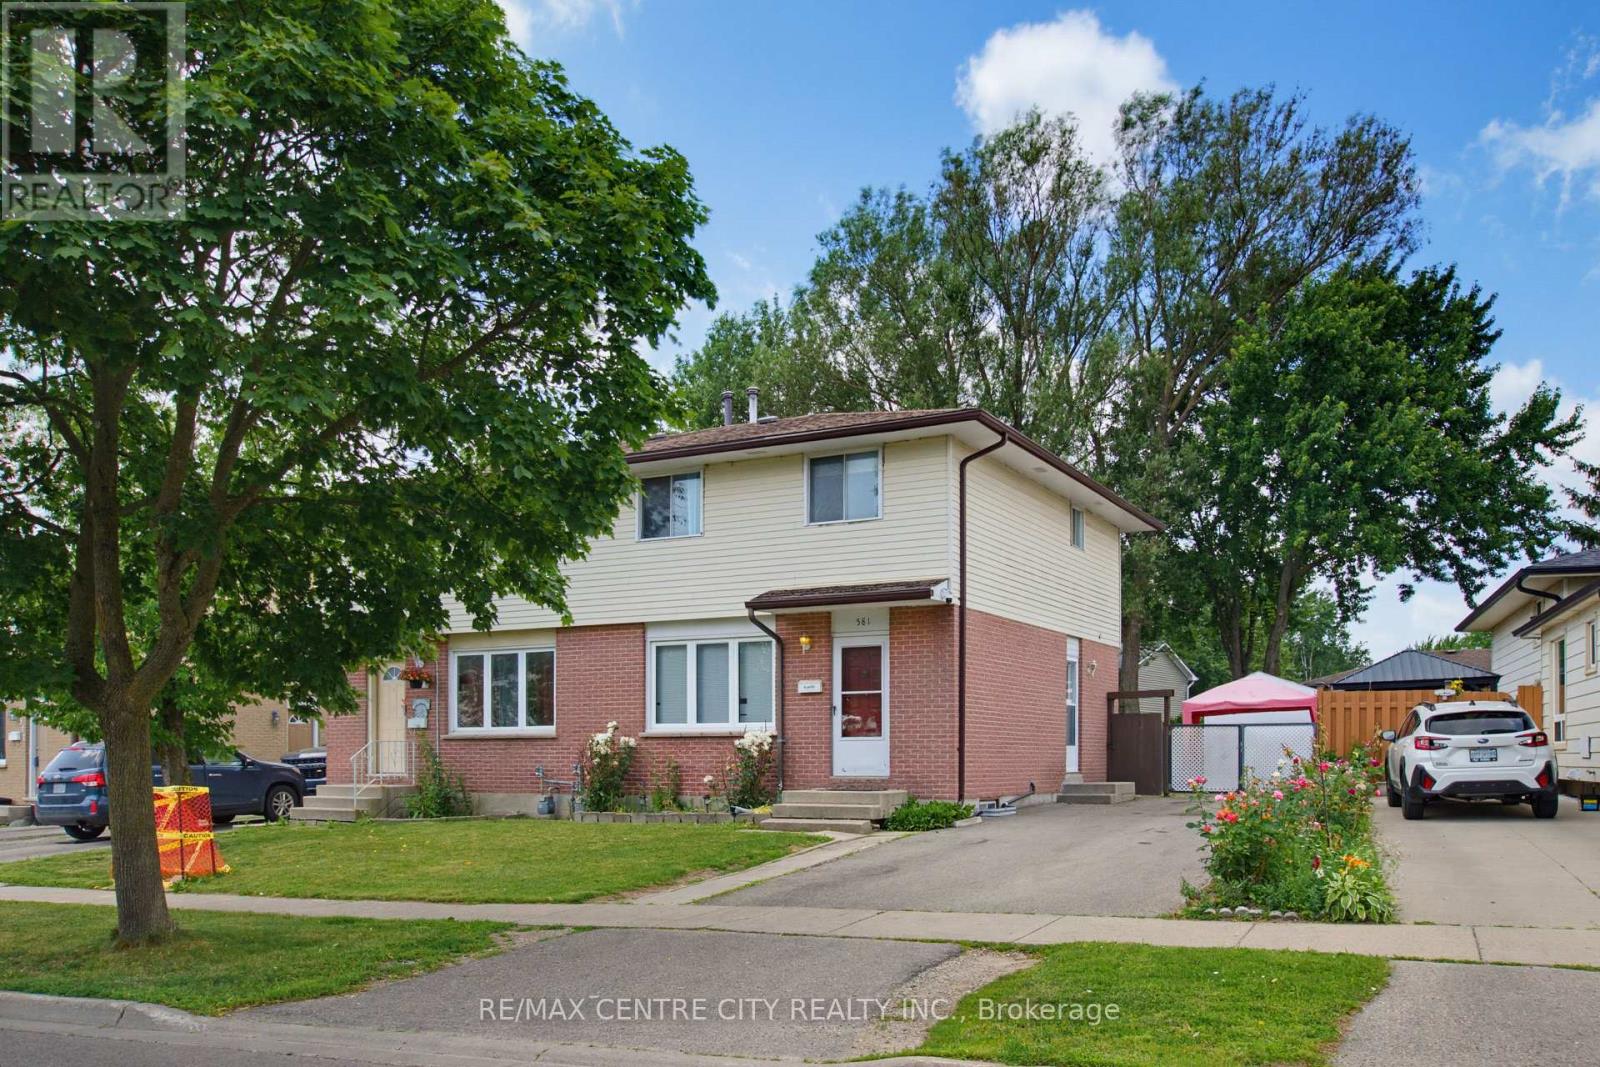
OPEN HOUSE Aug 30, 2 - 4 PM... Welcome to 214 Martinet Avenue, a move-in-ready 3-bedroom, 1.5-bathroom semi-detached home offering a bright, comfortable interior, recent updates and a spacious backyard in an established East London neighbourhood. Freshly painted throughout and completely carpet-free, the home feels clean, bright and ready to enjoy. The main level features a spacious living room filled with natural light, an eat-in kitchen with direct access to the backyard, and a convenient 2-piece powder room. Upstairs are three well-sized bedrooms and a full 4-piece bathroom. The lower level adds valuable living space with a recently finished recreation room, updated in 2025 with new flooring, walls and ceiling. It's a versatile space for a family room, home office, play area, home gym or entertainment room. Numerous updates provide additional peace of mind, including furnace and heat pump (2023), refrigerator and dishwasher (2023), brand-new stove (August 2026), new sump pump (July 2026), vinyl flooring (2023), roof (2015) and windows (2015). Outside, enjoy a large, fully fenced backyard with plenty of green space for children, pets, gardening and entertaining. A covered wood canopy added in 2024 creates an inviting outdoor living area over the concrete patio, perfect for relaxing, BBQing or entertaining rain or shine. The private driveway provides parking for up to three vehicles. Located in a quiet, family-friendly neighbourhood close to schools, shopping, restaurants, parks and the East Lions Community Centre, with convenient access to Fanshawe College, public transit, Veterans Memorial Parkway and Highway 401. With its bright interior, carpet-free flooring, finished lower level, updated mechanicals, covered outdoor living space and generous fenced backyard, 214 Martinet Avenue is an excellent opportunity to enjoy the benefits of freehold home ownership. (id:25953)
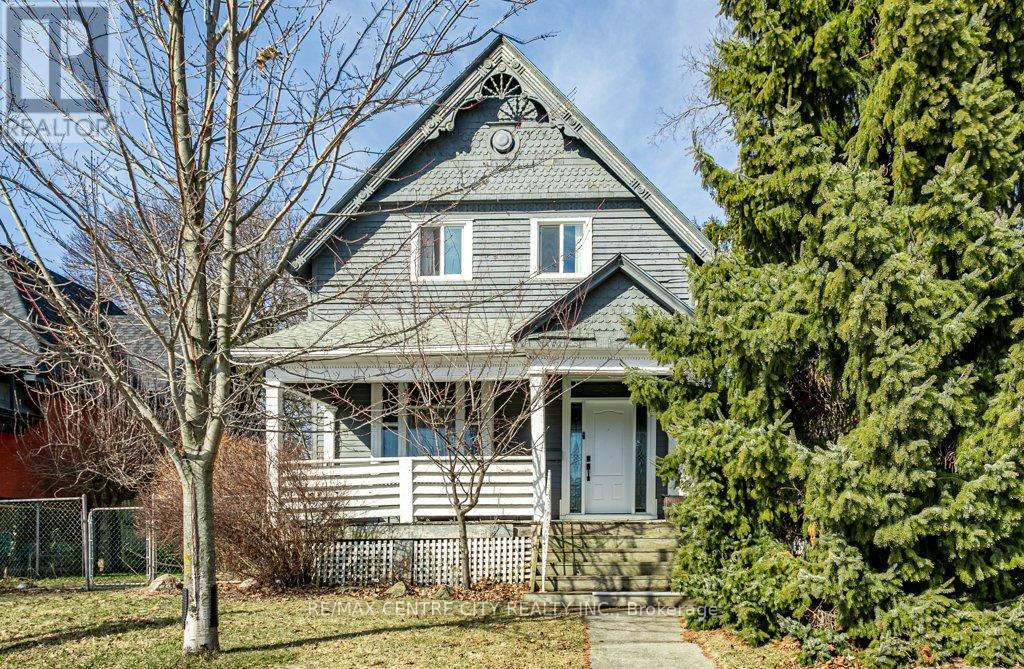
Welcome to 52 Princess Ave. This victorian home has seen many updates while keeping its traditional style. The main floor is home to an updated eat in kitchen, formal dining area, living room with large windows, main floor bedroom and an updated 3pc bath. The second level hosts 3 generous bedrooms and an updated 5pc bath. Unlike most older homes, this home offers a basement with development potential. Enjoy a morning coffee or evening drink on either the front or side covered porch. Updates include furnace (2023), windows & doors (2024). Located within walking distance to downtown St. Thomas's shops, restaurants and more. (id:25953)
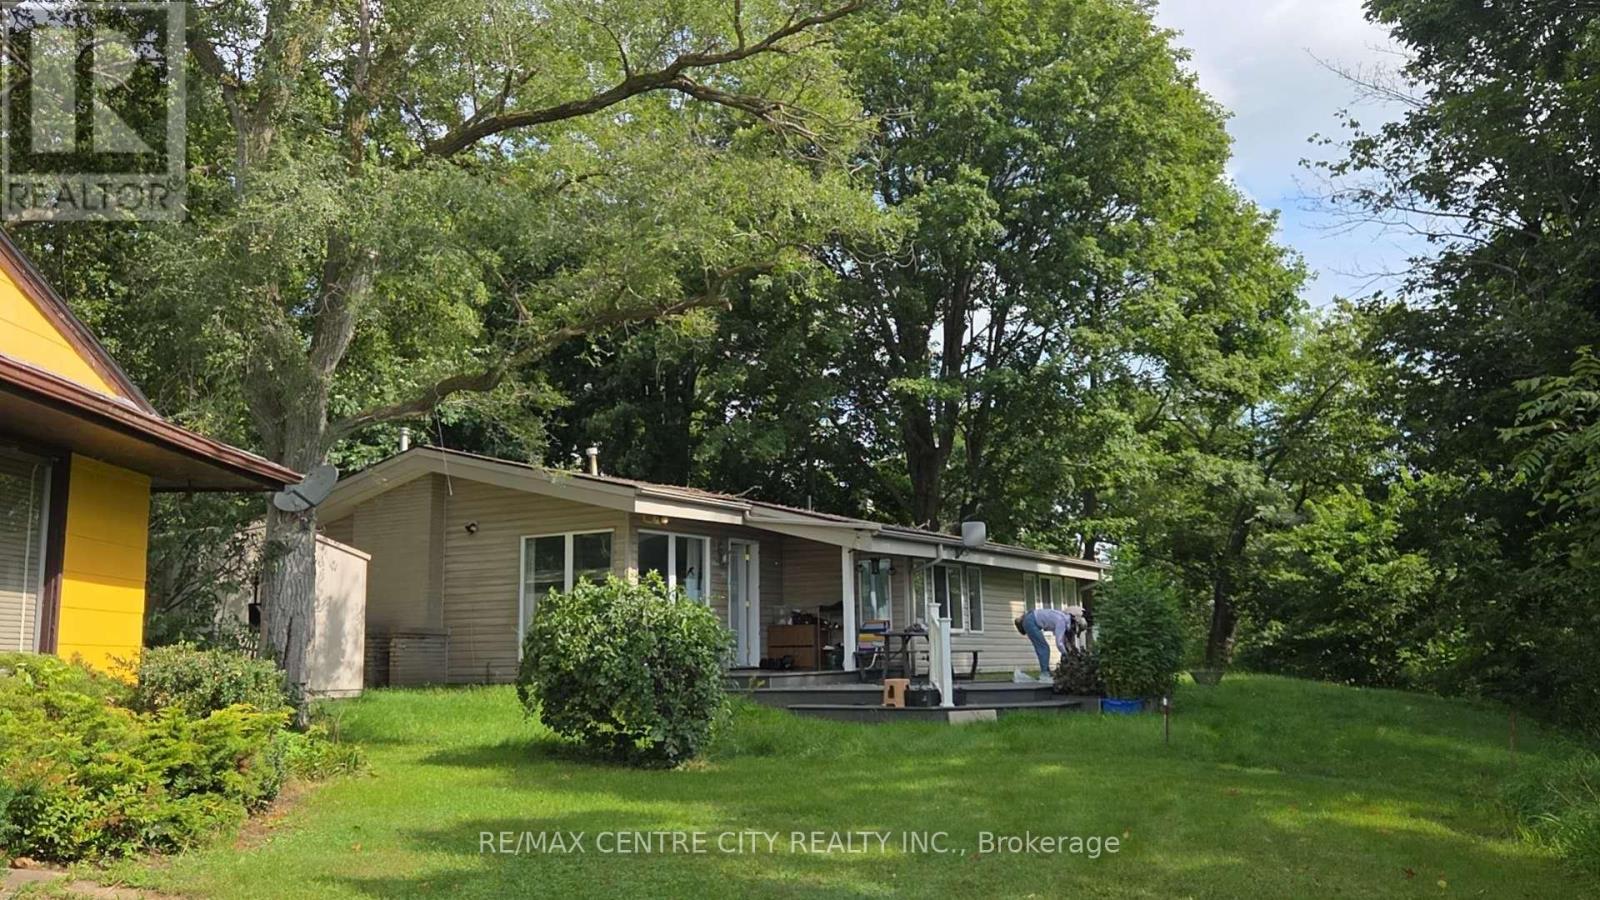
Welcome to lakeside living on beautiful Fanshawe Lake in the charming community of Thorndale. A rare opportunity right on Fanshawe Lake! Come relax in this spacious 2 bedroom, 2 bathroom winterized cottage. The living room features huge windows with a vaulted ceiling, Italian marble mantel, and spectacular views of the lake. The master bedroom includes a walk-in closet and 3-piece ensuite. The kitchen offers plenty of storage plus a bright dining room. Plenty of space to barbecue and entertain. This renovated cottage has a propane furnace to keep you warm during the winter, and central air to keep you cool all summer long. This well-maintained cottage offers the perfect blend of comfort, functionality, and year-round enjoyment-ideal as a full-time residence or a relaxing weekend escape. Set in a welcoming, close-knit community, this property delivers a lifestyle that's hard to match. Enjoy morning walks to the water. it is short distance to London. you could enjoy lakeside life! Enjoy hiking the trails, canoeing, and all the natural beauty this location has a lot to offer: Current land lease is $248monthly and includes Water for free. Property Taxes were $900 in 2025. The septic system pump out in 2025.The detached single garage with work-bench is side of the garage. It is the buyer's responsibility to contact the UTRCA regarding the Lease. Four Season occupancy, please contact the listing agent for further details. Move-in condition. (id:25953)
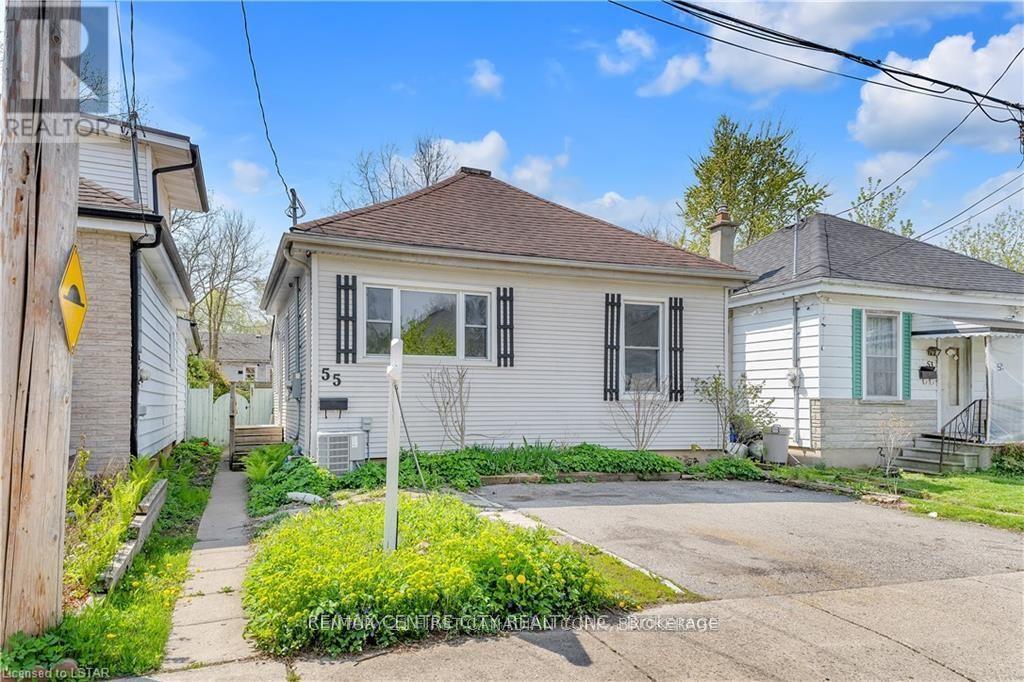
Welcome to quiet 55 Ada St, near Chelsea Green Park!Located on a peaceful street, just a stone's throw from vibrant downtown London, this home is on a direct bus route to Masonville Mall and White Oaks Mall.Features include:Open-concept layout, new kitchen with quartz countertops, 5 new appliances, vinyl click flooring, updated bathroom, fresh paint, pot lights throughout, double parking, fenced backyard with deck, and beautiful views facing the green Thames.High school and middle school are within walking distance. (id:25953)

Welcome to 12 Chestnut Street, a rare and inspiring property in the heart of St. Thomas. Originally built in 1890 as a church, this unique structure blends historic charm with the flexibility and space today's buyers and investors are seeking. Spanning approximately 2,192 square feet on the main and 1700 on 5he lower levels, the building offers nearly 3900 square feet of total living space. The main floor features a large great room with soaring ceilings and abundant natural light, a welcoming foyer, two 2-piece bathrooms, and a spacious office-ideal for remote work or creative use. The lower level is fully equipped for residential living, with a full eat-in kitchen, dining area, living space, primary bathroom, laundry room, and bedroom quarters. It's a comfortable layout that suits a variety of living or rental scenarios. Zoned R3, this property presents exciting potential for conversion into a triplex. There is also a possibility for the construction of a large garage with an additional dwelling unit above-offering further options for added living space or rental income, and parking for 10 cars. Set on just over half an acre and located close to local amenities, parks, and schools, this property combines historic character with modern opportunity. Whether you're looking to invest, redevelop, or settle into a truly one-of-a-kind space, 12 Chestnut Street offers a canvas full of possibility. Explore the potential! This is a property that invites your imagination. Roof replaced 2023 (id:25953)
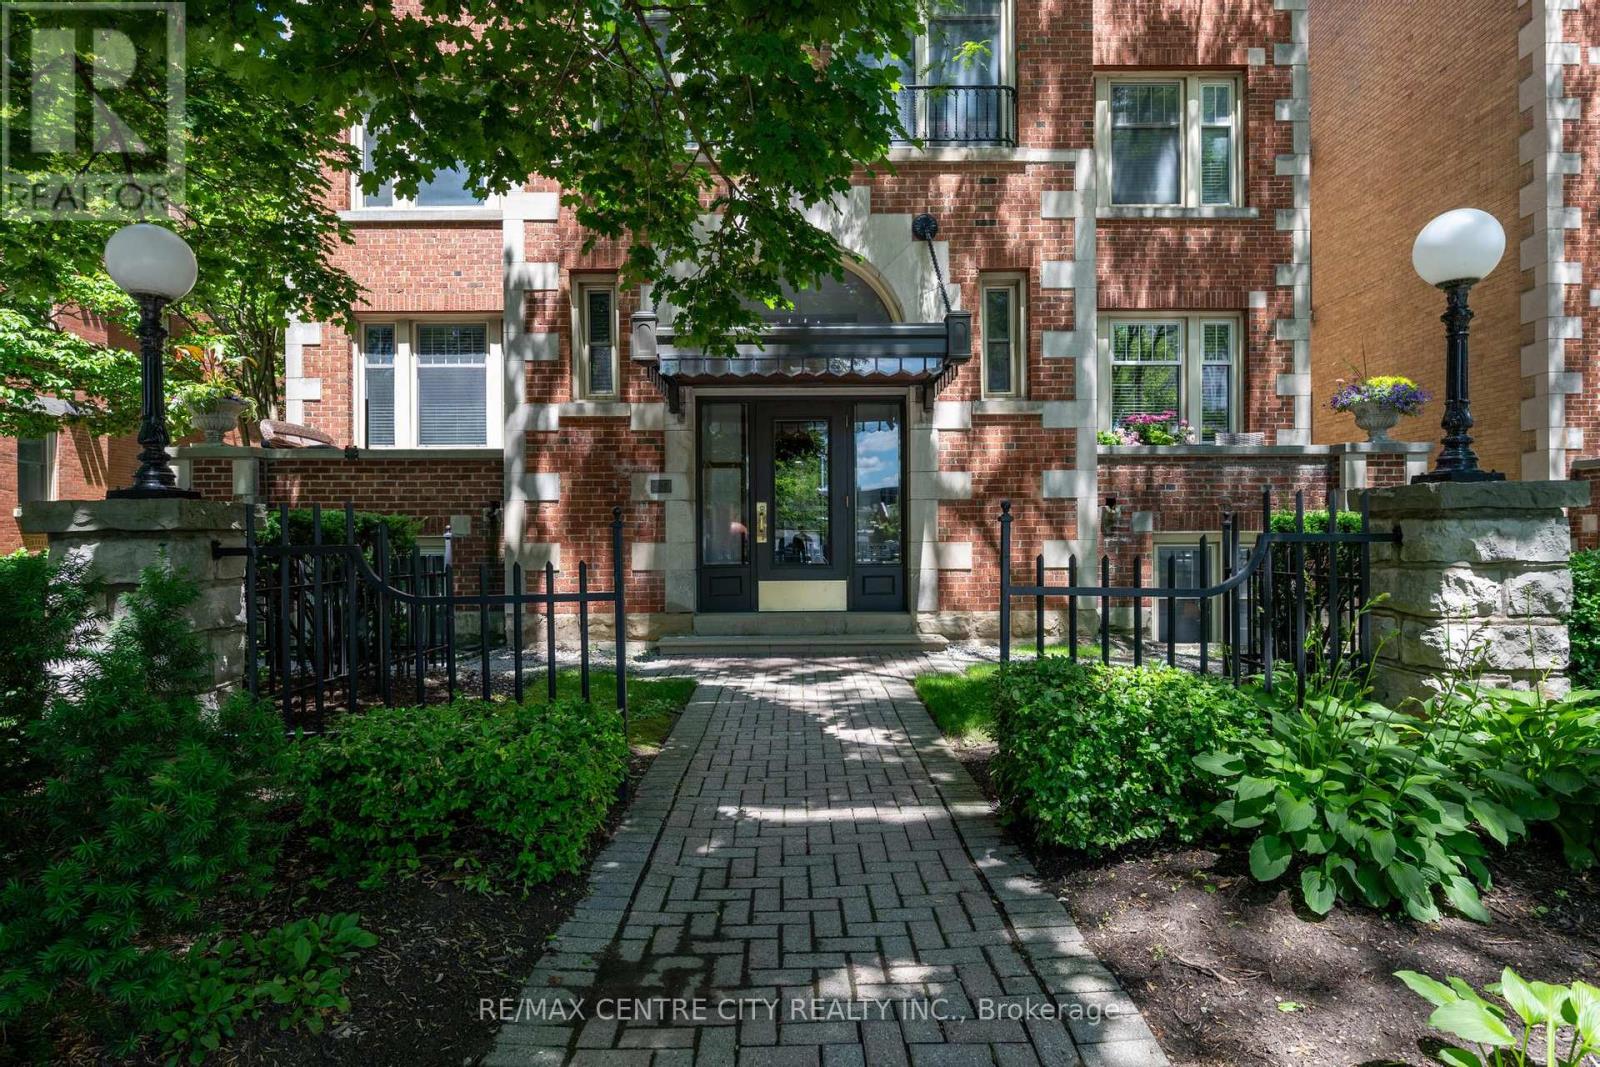
Unit 401 offers an exclusive urban retreat within an intimate, 16-unit boutique building, where luxury meets absolute tranquility. Because you are on the absolute top floor, you can enjoy the ultimate peace and quiet with zero footsteps above you. Step inside to a beautifully designed, open-concept space bathed in natural light from expansive windows. Rich hardwood floors flow seamlessly into a sophisticated living area anchored by a classic fireplace and a magnificent custom floor-to-ceiling built-in library and entertainment unit. The modernized chef's kitchen is an entertainer's dream, featuring sleek dark cabinetry, stainless steel appliances, and a massive center island perfect for hosting friends or enjoying a quiet morning coffee. This elevated living experience is perfectly rounded out by two luxurious, fully renovated bathrooms that provide a daily spa-like retreat right within your own home. Beyond your front door, a massive, resort-style experience awaits. Enjoy seamless elevator access directly to your heated underground parking spot, melt away stress in the sauna, or unwind in the spectacular, year-round indoor Roman bathhouse-style pool. Located right in the vibrant core of downtown London, you are instantly within walking distance to live theatre, incredible dining, vibrant entertainment, and London Knights games. This unit is more than just a condo; it's a lifestyle statement. It's a space that says, "We are living on this little blue planet together-let's entertain, let's be entertained, let's embrace all of life's beautiful comforts, and let's experience life to the absolute fullest." Pura Vida! (id:25953)
Set up for HOME SWEET HOME inside and out. One of 3 homes (detached or semis) in the area under $500,000. This 3 floor Semi has 3 bedrooms and 3 washrooms. Enjoy the convenience of a washroom on each of the 3 floors. 3 Bedrooms with Basement Recroom currently used as a 4th bedroom. 3 piece bathroom in basement with stairs leading to main floor side entrance. Perfect for multi-functional use. Side door from the driveway easily accesses the 2 piece main floor washroom and large closets for coats and kitchen storage. Handy kitchen island for food prep and still plenty of room for table and chairs. Enjoy meals indoors or out on the deck, patio, or back by the firepit. Kids and pets can safely play in the fenced in backyard and away from the tools and other items safely stored within the large storage shed. Great neighbours in a great neighbourhood. Straightforward route to grocery shopping and other amenities nearby. Opportunity to get into a great neighborhood at an affordable price. A home ideal for first-time buyers, families and extended families, or investors. Call today. (id:25953)
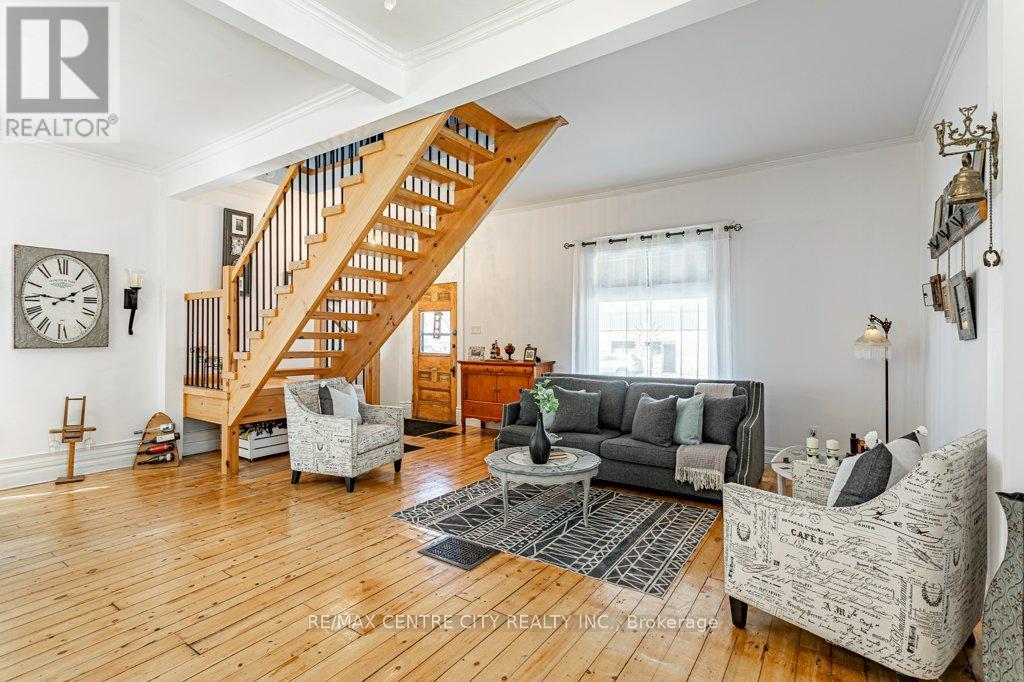
Welcome to 971 Elias Street, nestled in the vibrant Old East Village of London. This distinctive 1.5-storey home offers three bedrooms and one bathroom, blending thoughtful functionality with timeless style. Carefully updated, it retains the charm and character of its early 1900s roots.Step into the bright and inviting main living space, where refinished solid hardwood floors, soaring 10-foot ceilings, and large windows fill the home with natural light. The kitchen features ceiling-height cabinetry, ample storage, a gas stove, dishwasher, fridge, and double sink.The spacious main-floor bathroom includes a large jetted tub with shower, vanity, and tiled flooring. Upstairs, the loft-level primary bedroom serves as a private retreat, complete with an expansive walk-in wardrobe.Convenience continues with main-floor laundry and direct access to a wrap-around deck, perfect for outdoor living. The fully fenced backyard offers privacy, along with rear laneway access and parking for up to two vehicles.Enjoy your downtime gardening, entertaining, or relaxing on the back deck or the welcoming covered front porch. Ideally located within walking distance to 100 Kellogg Lane, you'll have easy access to dining, entertainment, and local attractions, along with nearby parks, markets, and local community amenities.Book your showing today and discover why this unique home is the perfect place to begin your next chapter. (id:25953)